Land with Home for Sale in Richmond, Virginia
3903 Delmont St, Richmond, VA 23222
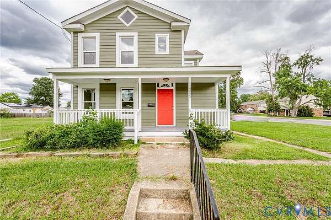
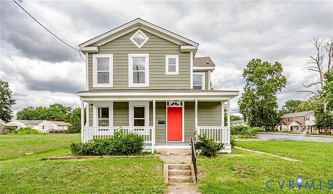
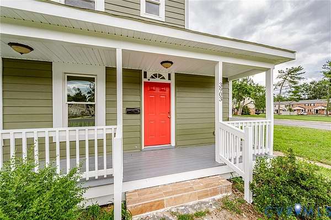
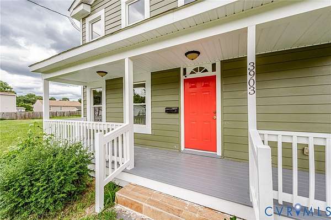
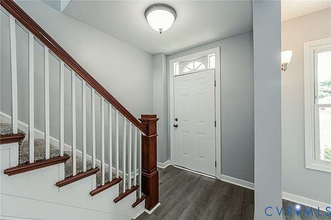
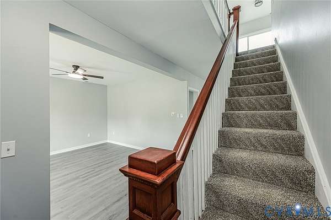
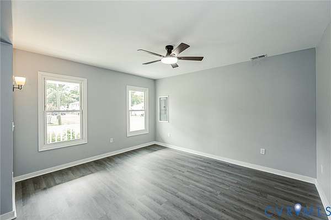
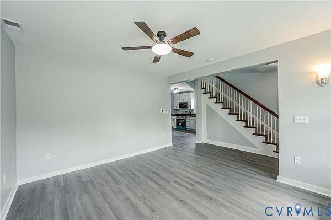
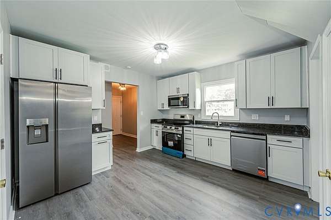
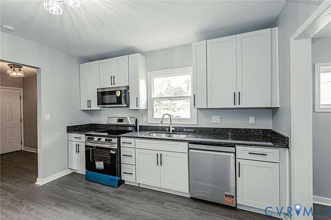
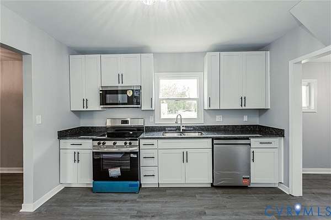
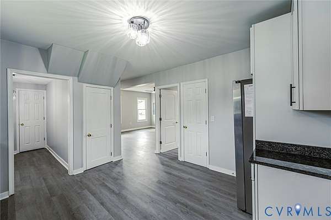
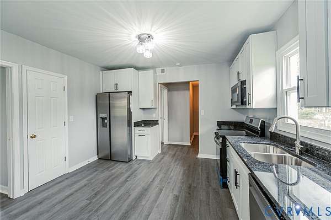
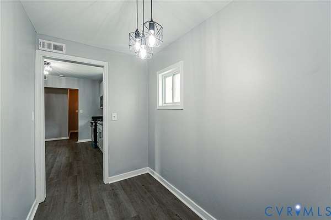
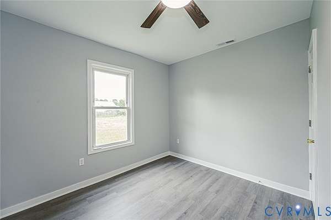
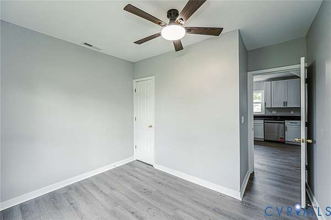
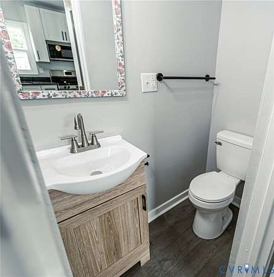
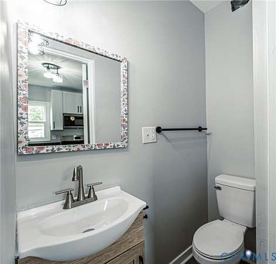
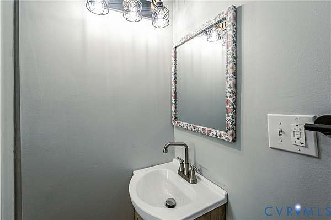
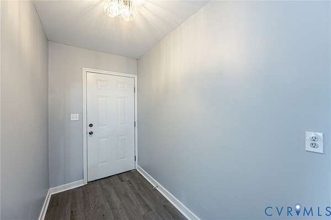
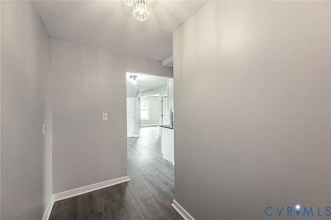
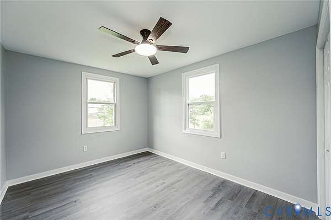
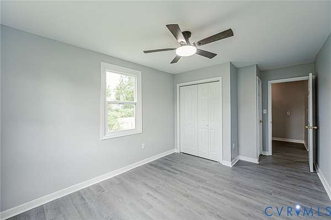
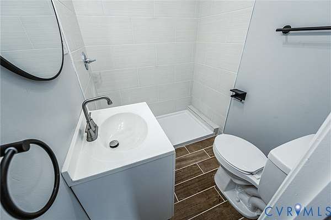
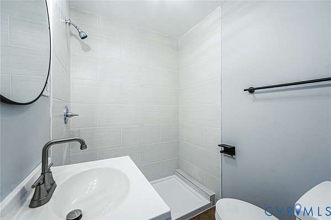
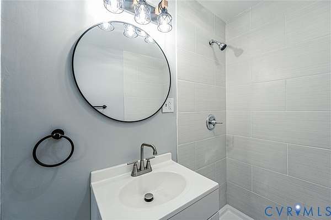
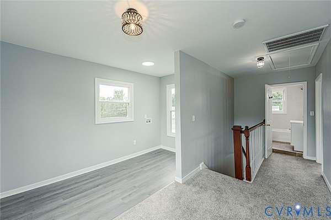
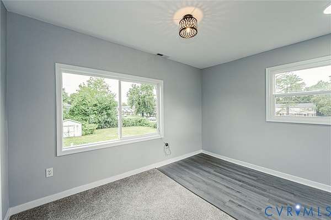
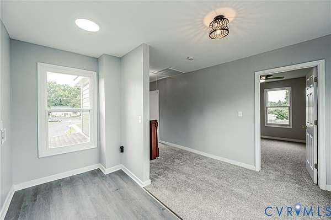
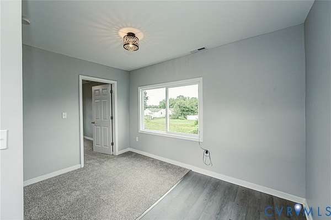
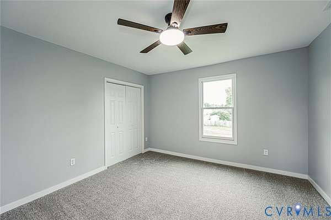
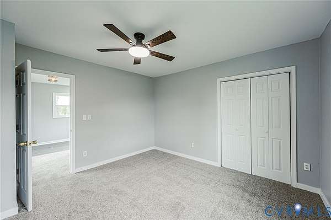
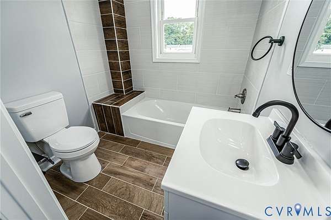
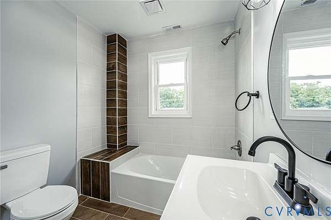
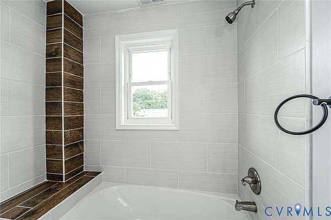
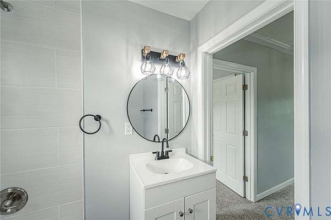
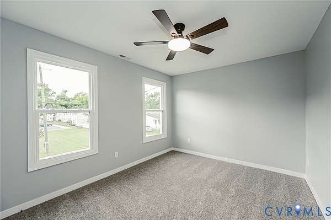
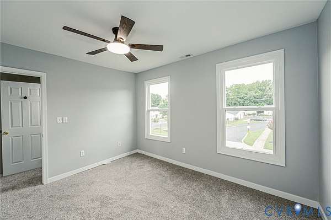
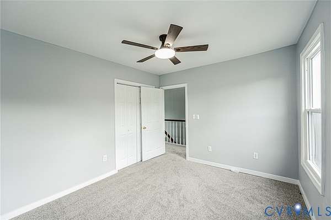
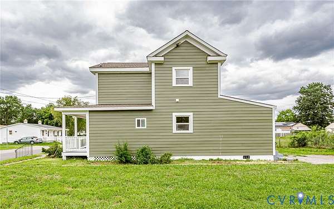
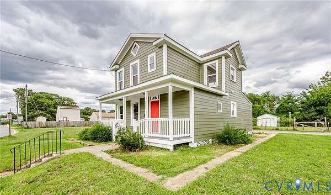
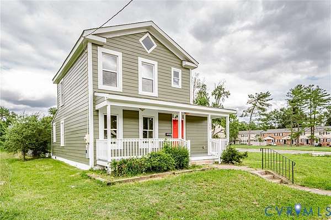
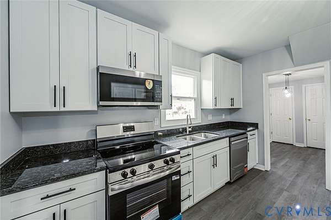
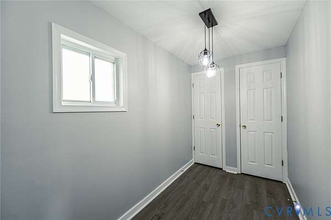
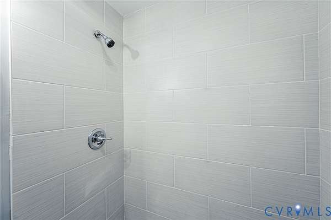
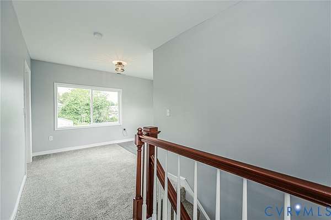
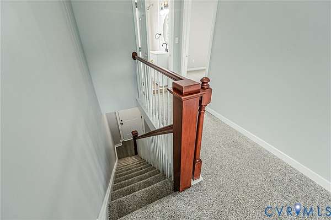
Welcome to 3903 Delmont Street, a beautifully renovated home offering 4 bedrooms and 2.5 bathrooms, including a desirable first-floor primary suite. This move-in-ready property combines modern updates with a spacious and functional floor plan. The main level features a welcoming living room, a stunning brand-new kitchen with new appliances, and the convenience of a first-floor primary bedroom with a private en-suite bath, and 2nd bedroom and updated half bathroom. New flooring throughout the first floor adds warmth and style to the living spaces. Upstairs, you'll find two additional bedrooms, a beautifully updated full bathroom, a comfortable sitting area, a utility room, and new carpet throughout the second level. This home has been updated, including a new roof, New Siding, new windows, new HVAC system, new plumbing throughout, updated electrical system, New doors, new front Porch, and an insulated crawlspace. Enjoy relaxing on the covered front porch or entertaining in the spacious backyard situated on a generous lot with plenty of room for outdoor activities. Schedule your private showing today and see everything this beautiful home has to offer!
Location
- Street address
- 3903 Delmont St
- County
- Henrico County
- Zip code
- 23222
- Community
- Laburnum Grove
- Elevation
- 197 feet
Directions
3903 Delmont Street, Richmond VA 23222!
Property details
- Acreage
- 3 acres
- Zoning
- R5
- MLS #
- CVRMLS 2620086
- Posted
Property taxes
- 2026
- $1,382
Parcels
- 793-737-5186
Legal description
LABURNUM GROVE BL B LT PT 15-16 UNRC.275AC 3 B1 1
Details and features
Listing
- Type
- Residential
- Subtype
- Single Family Residence
- Franchise
- Independent
Lot
- Features
- Level
Exterior
- Parking
- Driveway
- Fencing
- Fenced
- Pool
- Porch
- Structures
- Storage
- Features
- Paved Driveway, Shed
Structure
- Stories
- 2
- Water
- Public
- Sewer
- Public Sewer
- Heating
- Electric, Heat Pump
- Cooling
- Central Air
- Materials
- Drywall, Frame, Hardboard
- Roof
- Shingle
Interior
- Room Count
- 6
- Rooms
- Bathroom x 3, Bedroom x 4, Dining Room, Laundry Room x 2
- Flooring
- Carpet, Vinyl
- Appliances
- Dishwasher, Disposal
- Features
- Bedroom On Main Level, Dining Area, Eat In Kitchen, Granite Counters, High Ceilings, Main Level Primary
Nearby schools
| Name | Type |
|---|---|
| Glen Lea | Elementary |
| Douglas Wilder | Middle |
| Henrico | High |
Listing history
| Date | Event | Price | Change | Source |
|---|---|---|---|---|
| July 24, 2026 | New listing | $345,000 | — | CVRMLS |