Land with Home for Lease in Clarksville, Tennessee
3904 Chapel Hill Rd, Clarksville, TN 37040
FOR RENT OR SALE!
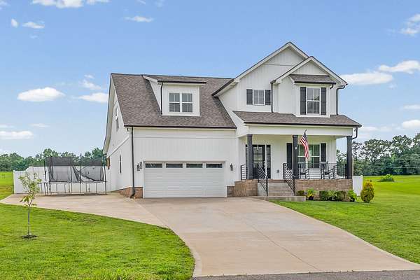
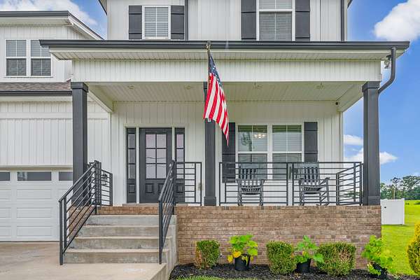
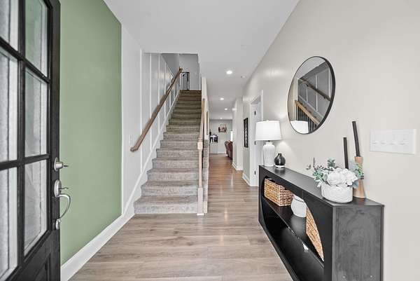
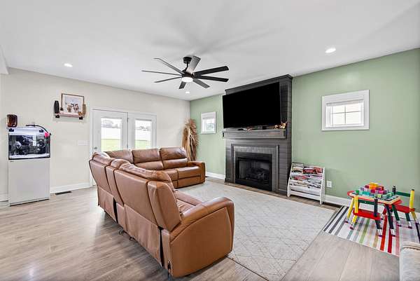
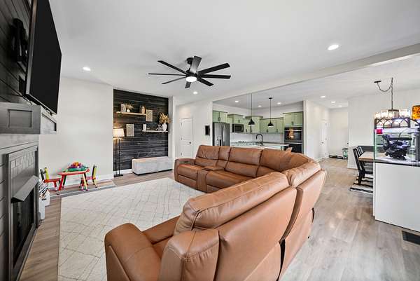
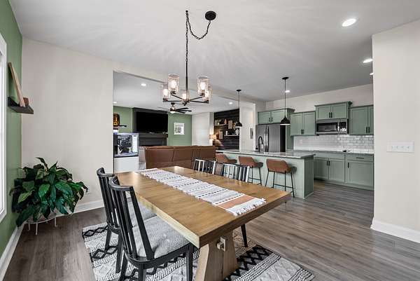
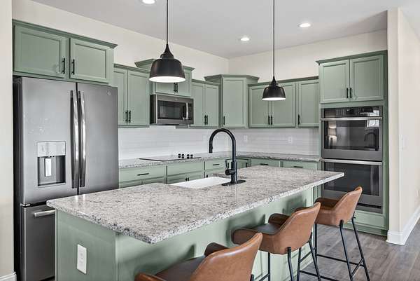
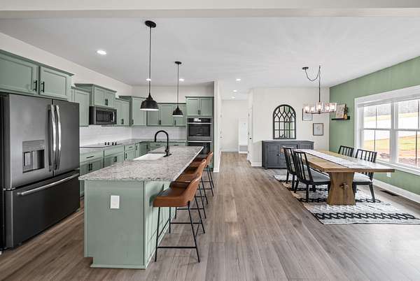
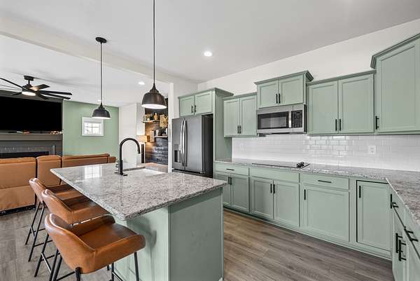
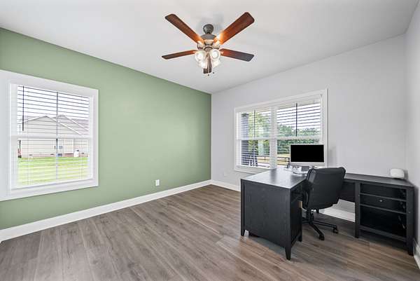
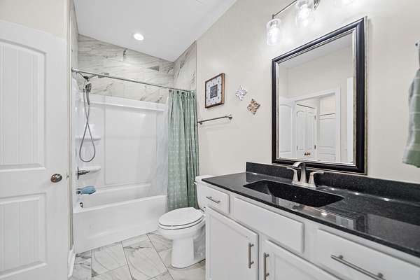
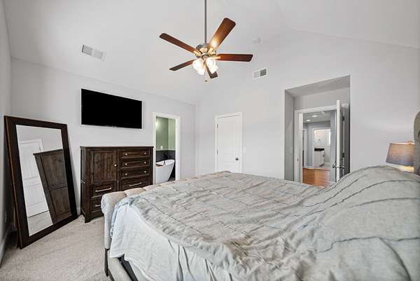
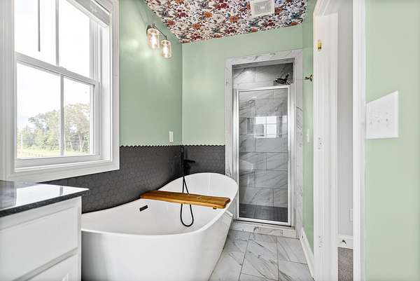
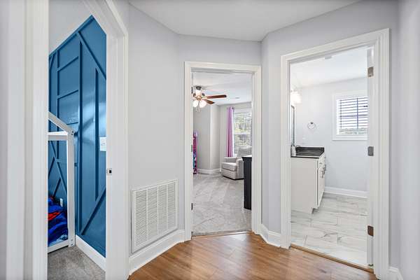
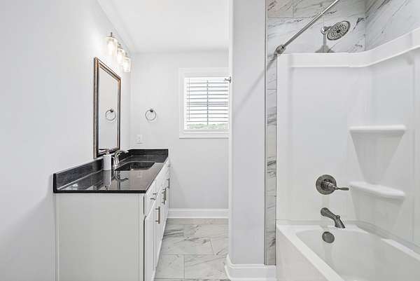
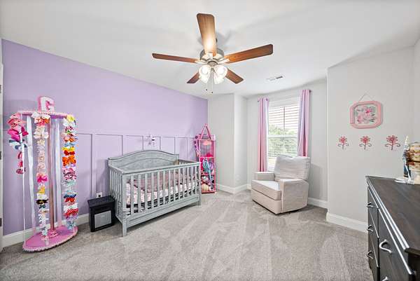
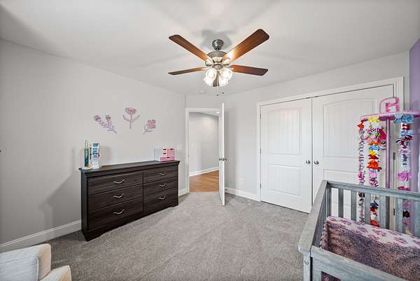
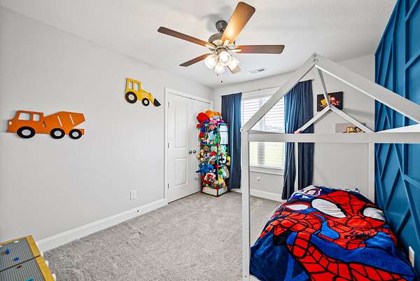
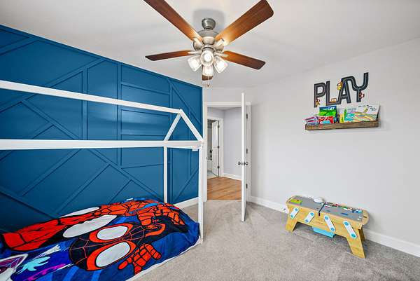
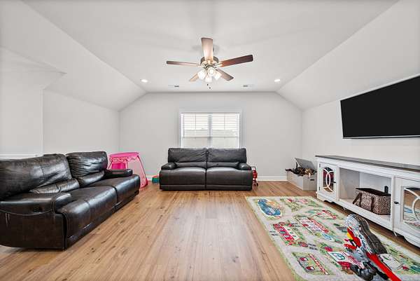
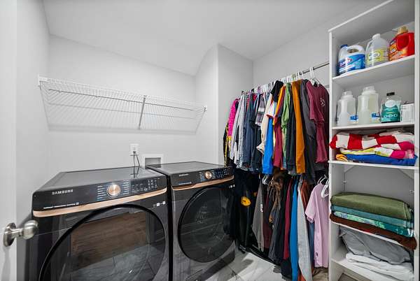
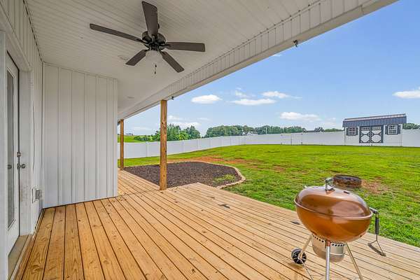
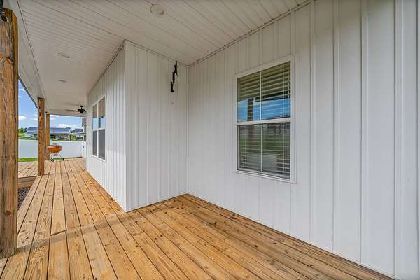
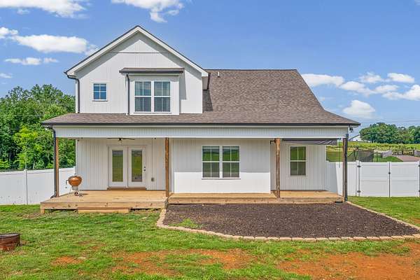
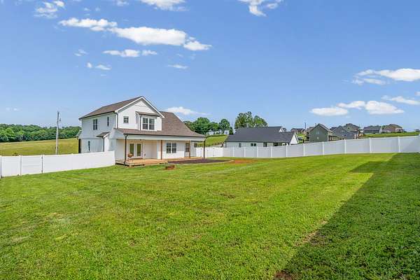
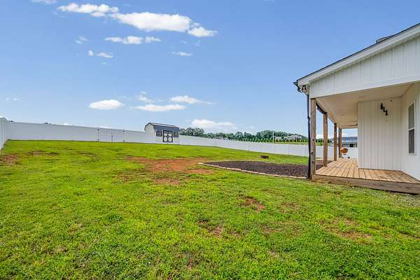
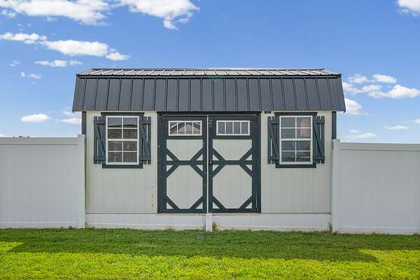
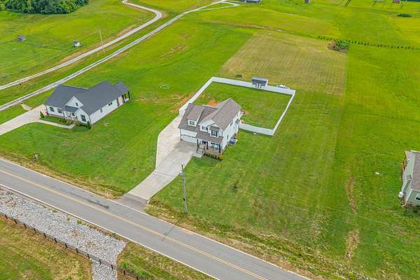
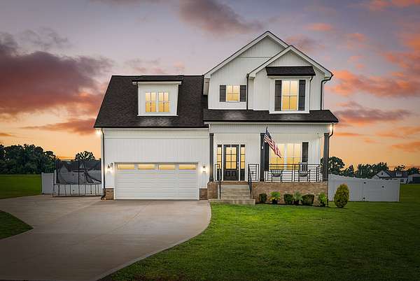
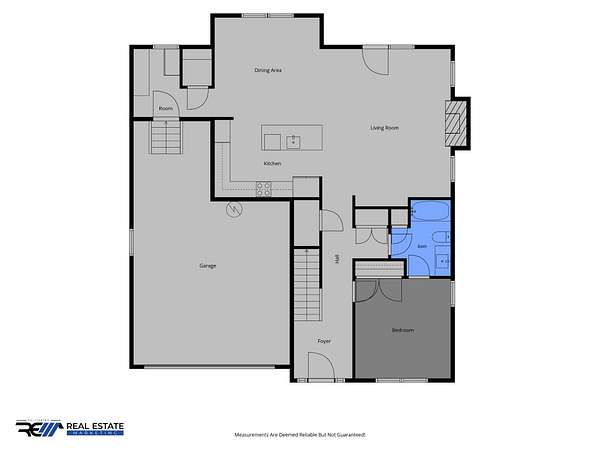
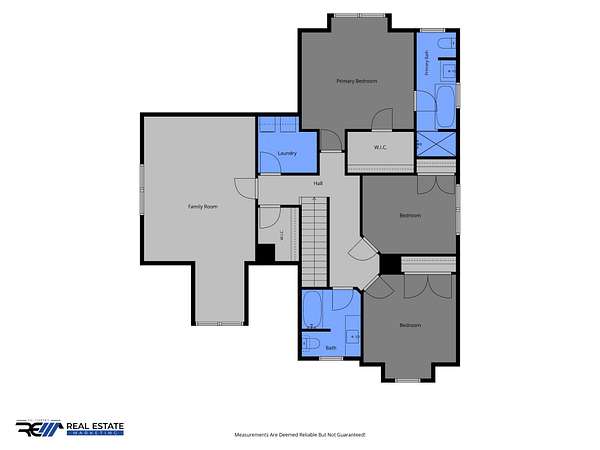
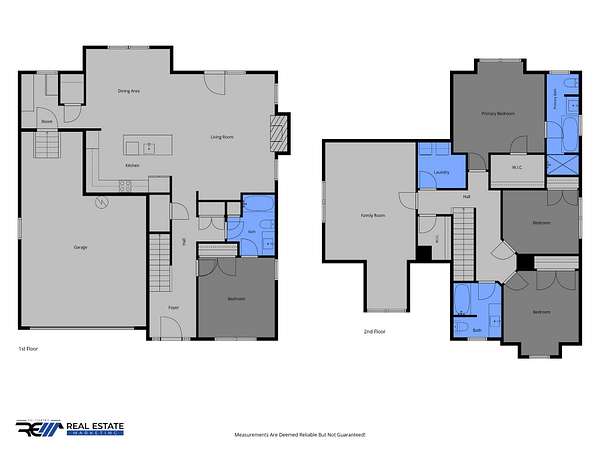
This modern farmhouse sits on 1.65± acres in Southern Pointe — no HOA — with open countryside views and room to breathe. The vinyl board and batten exterior with brick accent foundation and covered front porch make a quiet but confident first impression. Inside, the open-concept main floor flows from a welcoming foyer through a comfortable living room with fireplace and shiplap surround to a well-appointed kitchen featuring sage green cabinetry, granite countertops, a center island with seating, subway tile backsplash, double wall oven, cooktop, and stainless appliances. The dining area shares those same pastoral views beyond the privacy-fenced backyard. A main-floor bedroom and full bath offer practical flex space. Upstairs, the primary suite includes vaulted ceilings, a walk-in closet, and an ensuite with freestanding soaking tub, separate tiled shower, and a distinctive floral accent ceiling. Two additional bedrooms, a full bath, upstairs laundry, and a generous bonus family room complete the upper level. Attached two-car garage, storage shed, and a front porch built for Tennessee evenings. Montgomery Central schools. HOME IS FOR SALE OR RENT $2500
- Listed by Susan Hill, (931) 278-4569, What About That House Real Estate Services
Lease details
- Price
- $2,500 monthly
Location
- Street address
- 3904 Chapel Hill Rd
- County
- Montgomery County
- Zip code
- 37040
- Community
- Southern Pointe
- Elevation
- 512 feet
Directions
From Clarksville, take Hwy 13 to Marthas Chapel Rd, left on Old Hwy 48 (Liverworth Church Rd), right on Liverworth Rd, left on Chapel Hill Rd, home is on the left side of the road.
Property details
- Acreage
- 1.65 acres71,874 sq ft
- MLS #
- REALTRACS 3626111
- Posted
Parcels
- 063131 02623 00016131
Details and features
Listing
- Type
- Residential Lease
- Subtype
- Single Family Residence
Lease
- Includes
- None
- Tenant Pays
- Electricity, Trash Collection, Water
Exterior
- Parking Spaces
- 2
- Parking
- Garage Faces Front
- Garage
- Attached
Structure
- Basement
- Crawl Space
- Water
- Public
- Sewer
- Septic Tank
- Heating
- Central
- Cooling
- Central Air
- Materials
- Brick, Vinyl Siding
Interior
- Rooms
- Bedroom, Living Room
- Flooring
- Carpet, Tile, Wood
- Appliances
- Cooktop, Double Oven, Electric Oven, Microwave, Refrigerator, Stainless Steel Appliance(s)
- Laundry
- Electric Dryer Hookup, Washer Hookup
- Security
- Smoke Detector(s)
Property utilities
| Category | Type | Status |
|---|---|---|
| Water | Public | Available |
| Sewage | Septic System | Connected |
Nearby schools
| Name | Type |
|---|---|
| Montgomery Central Elementary | Elementary |
| Montgomery Central Middle | Middle |
| Montgomery Central High | High |
Listing history
| Date | Event | Price | Change | Source |
|---|---|---|---|---|
| Oct 23, 2026 | New listing | $2,500 | — | REALTRACS |

Based on information submitted to the MLS GRID as of Oct 23, 2026 5:00 pm MT. All data is obtained from various sources and may not have been verified by broker or MLS GRID. Supplied Open House Information is subject to change without notice. All information should be independently reviewed and verified for accuracy. Properties may or may not be listed by the office/agent presenting the information. Some IDX listings have been excluded from this website. View more