

Land with Home for Sale in Buzzards Bay, Massachusetts
391 Scenic Hwy, Buzzards Bay, MA 02532
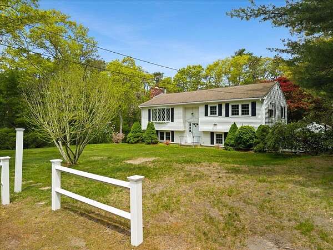
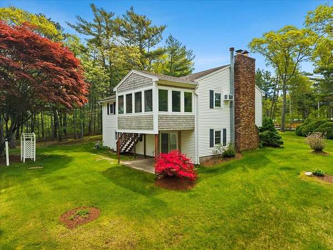
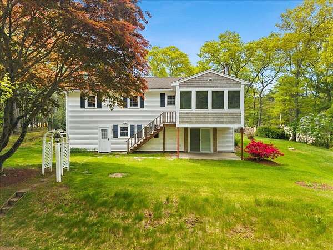
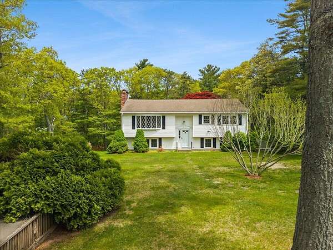
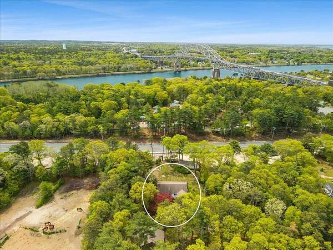
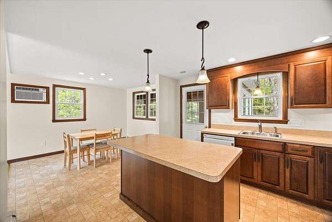
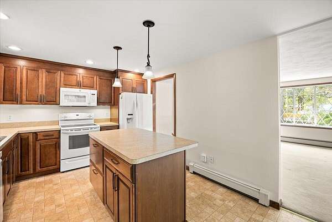
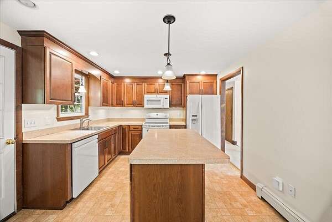
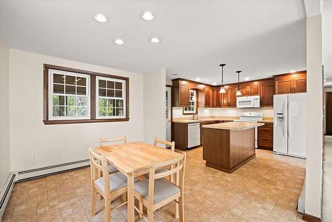
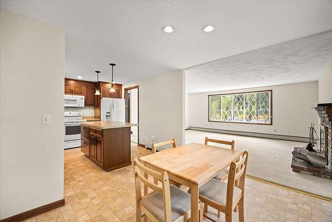
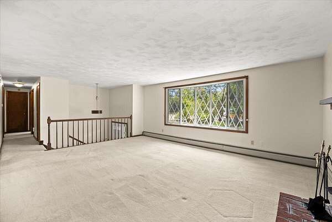
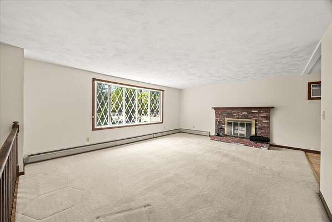
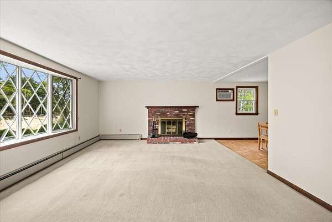
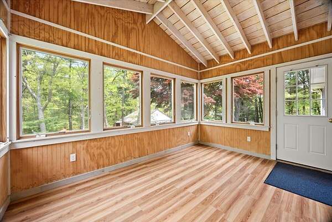
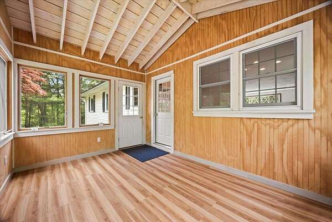
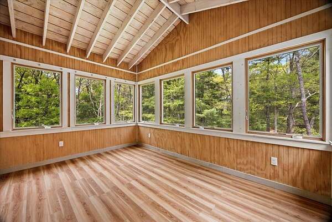
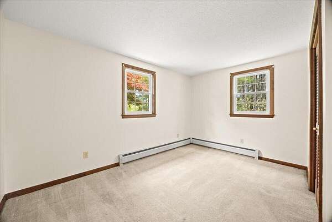
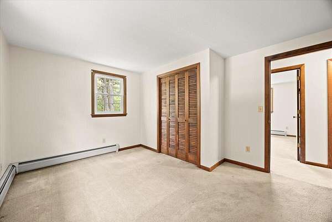
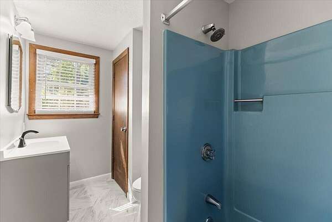
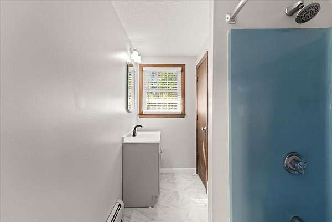
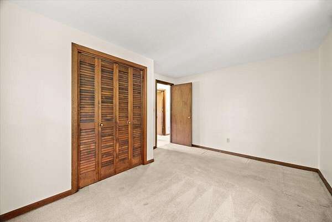
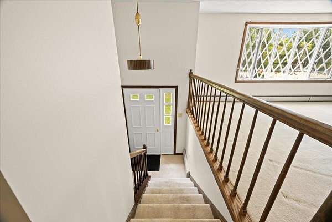
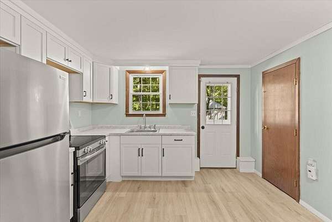
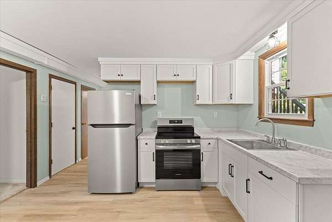
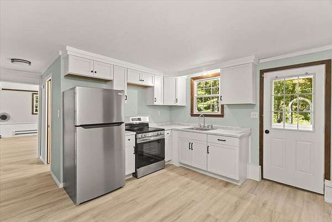
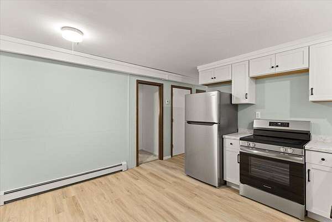
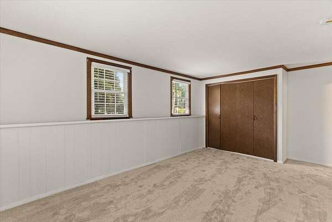
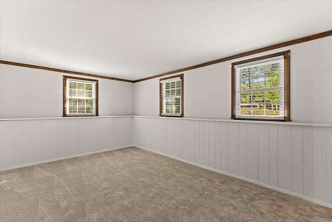
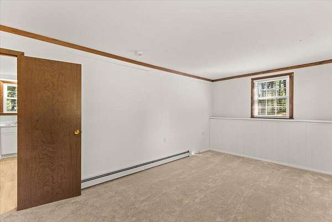
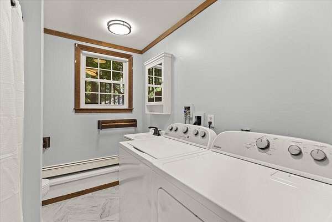
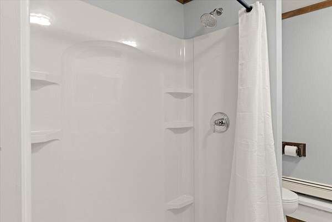
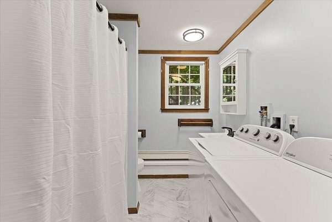
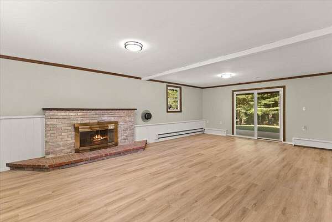
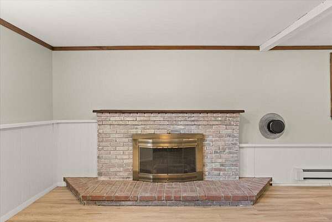
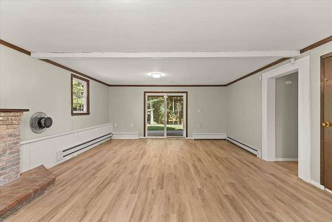
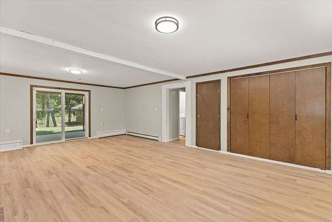
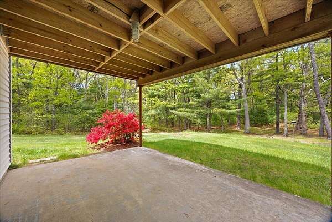
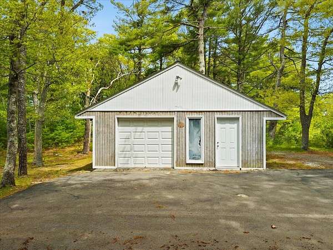
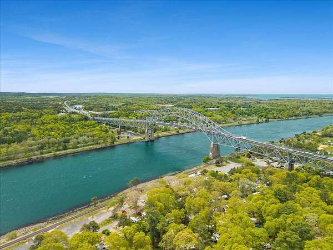
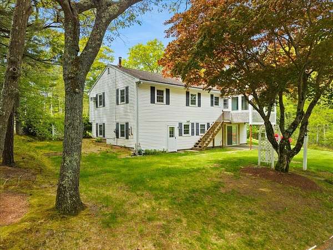
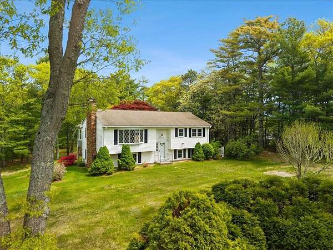
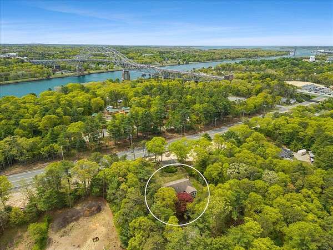
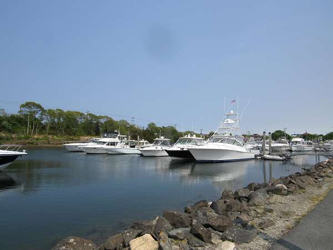
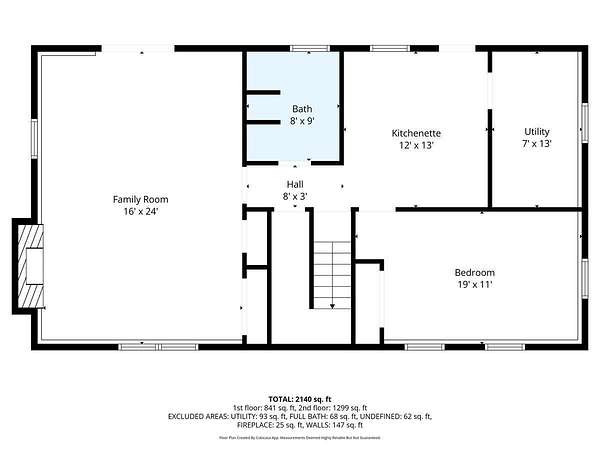
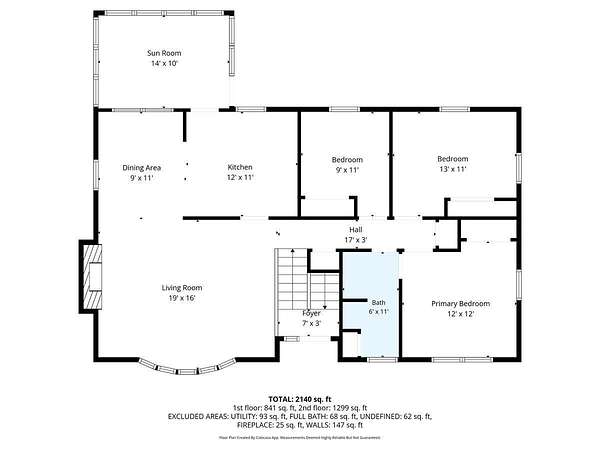
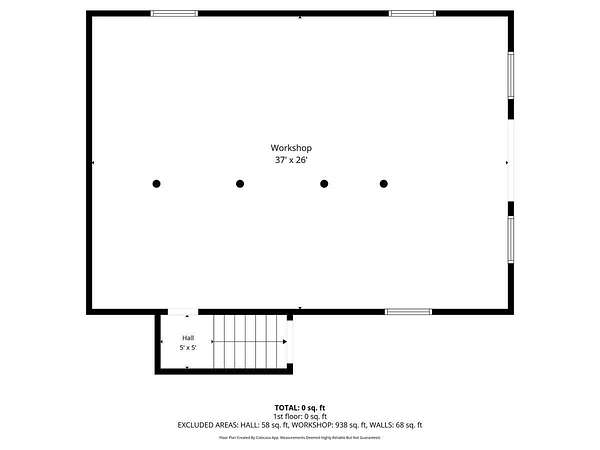
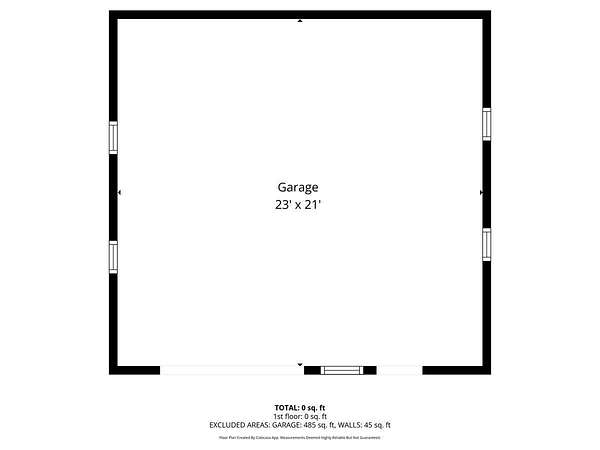
Set on 1.59 acres of privacy in sought after Buzzards Bay, this spacious and versatile home offers a wonderful blend of comfort, privacy and opportunity. Located across from the Cape Cod Canal where you can enjoy walking, biking, fishing and abundant wildlife. The recently remodeled and freshly painted walk-out lower level offers exceptional flexibility for multigenerational living, an in-law suite, or extended guests. With its own private entrance, it features a remodeled, full appliance eat in kitchen, remodeled full bath with oversized walk-in shower, new flooring, washer/dryer and a spacious fireplace family room with lots if closet/storage space and sliders leading to a private backyard. A large bedroom with plush carpeting and generous closet space complete the lower level. The main level features a beautiful spacious kitchen with expanded dining area, a second fireplace in the living room, three bedrooms, and a full bath with new flooring and vanity. The three season sunroom, complete with cathedral ceilings is the perfect place to relax while overlooking the private back yard. Outside mature plantings create a peaceful backyard retreat. A detached garage and impressive 37 x 26 detached workshop provide space for vehicles, hobbies, storage or projects. Conveniently located just minutes to Sagamore & Scusset beaches with easy access to the Cape Cod Canal and surrounding amenities. This property offers a lot of space and incredible versatility.
Location
- Street address
- 391 Scenic Hwy
- County
- Barnstable County
- Zip code
- 02532
- Community
- Bourne
- School district
- Bourne
- Elevation
- 54 feet
Directions
Scenic Highway , across from Bourne Scenic Park
Property details
- Acreage
- 1.59 acres69,260 sq ft
- Zoning
- R40
- MLS #
- CCIAOR 22604663
- Posted
Property taxes
- 2026
- $4,854
Parcels
- BOUR M:20 B: L:24-0
Details and features
Listing
- Type
- Residential
- Subtype
- Single Family Residence
Lot
- Features
- Cleared, Level
Exterior
- Parking Spaces
- 8
- Parking
- Off Street
- Pool
- Patio, Porch
- Structures
- Outbuilding
- Features
- Private Yard
Structure
- Style
- Ranch
- Stories
- 1
- Basement
- Apartment, Finished, Full, Walk-Out Access
- Water
- Public
- Sewer
- Septic Tank
- Heating
- Oil
- Cooling
- Wall Unit(s)
- Materials
- Shingle Siding, Vinyl Siding
- Roof
- Asphalt
Interior
- Rooms
- Basement, Bathroom x 2, Bedroom x 4
- Flooring
- Carpet, Laminate, Vinyl
- Fireplaces
- Yes
- Appliances
- Dishwasher, Electric Range, Microwave, Refrigerator, Tankless Water Heater, Washer
- Security
- Security System
- Features
- Breakfast Bar, Eat-In Kitchen, Linen Closet, Recessed Lighting
Listing history
| Date | Event | Price | Change | Source |
|---|---|---|---|---|
| Sept 16, 2026 | New listing | $639,000 | — | CCIAOR |