Land with Home for Sale in Nashville, Tennessee
3910 Brick Church Pike, Nashville, TN 37207
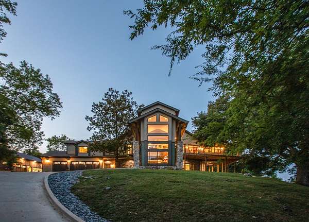
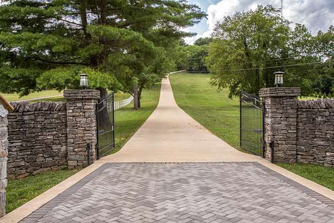
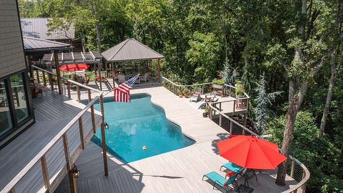
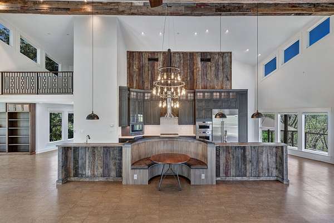
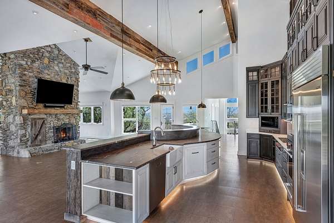
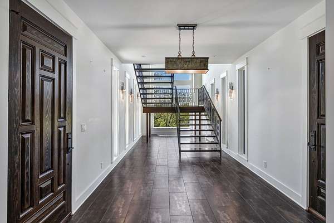
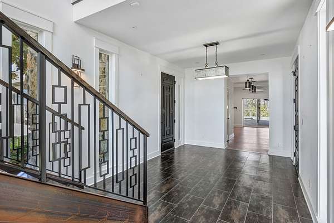
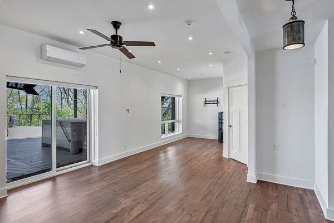
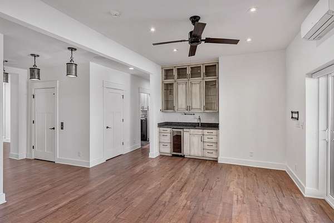
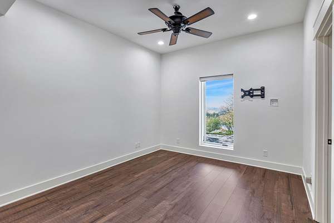
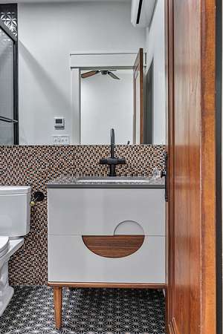
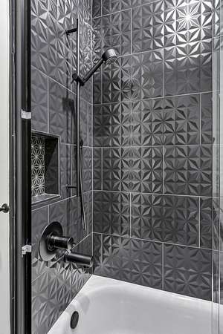
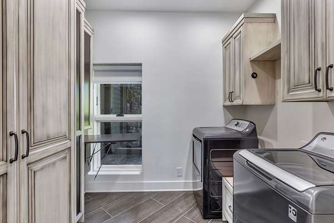
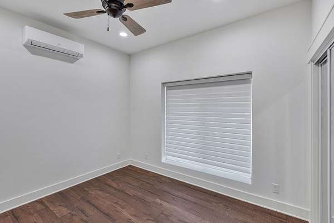
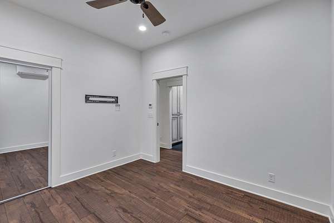
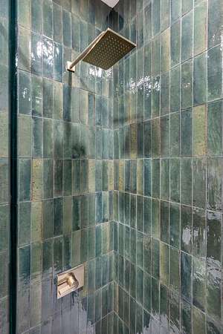
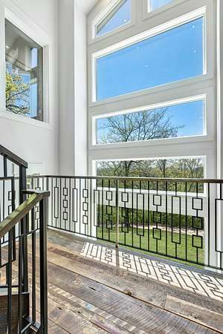
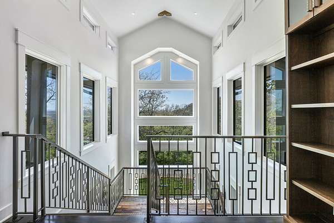
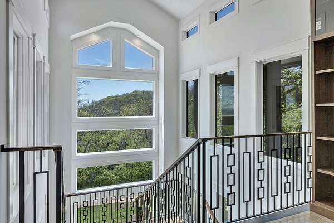
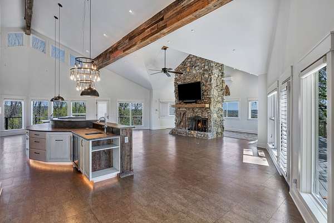
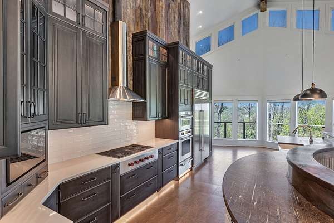
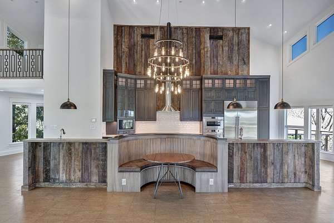
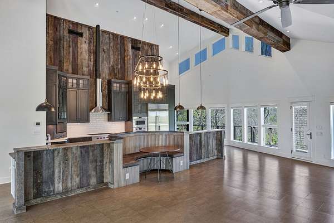
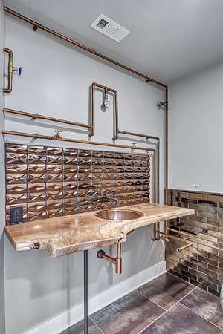
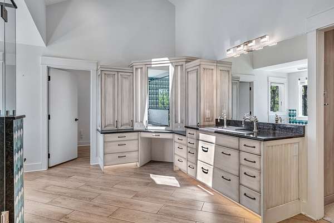
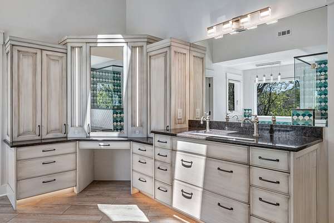
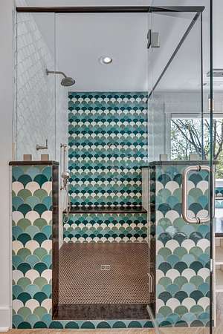
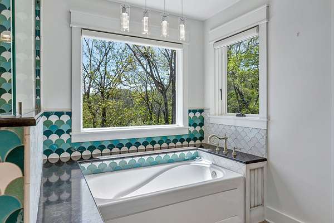
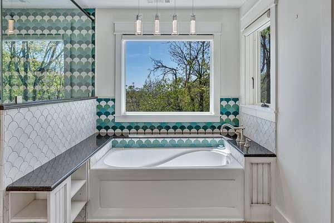
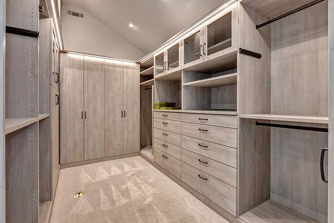
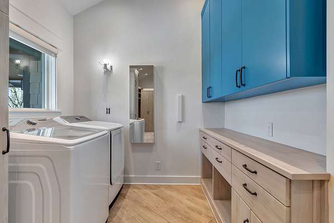
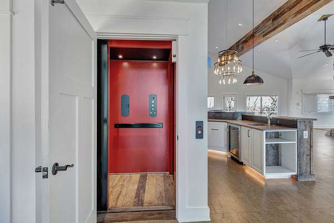
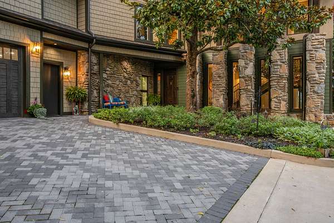
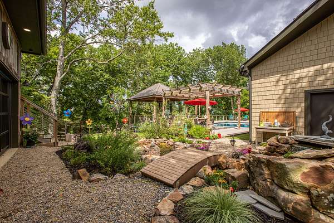
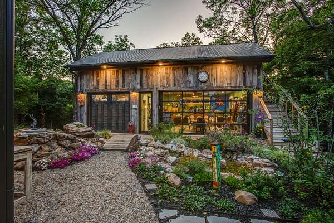
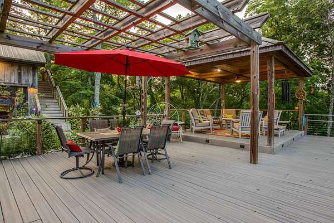
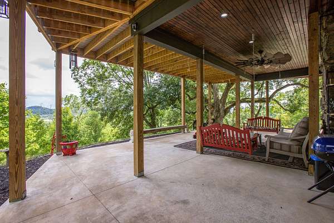
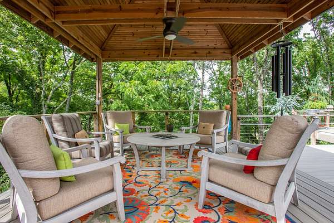
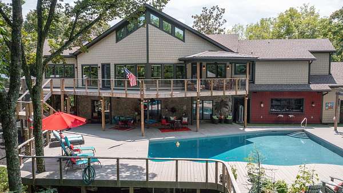
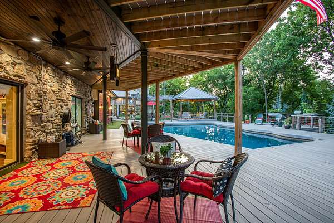
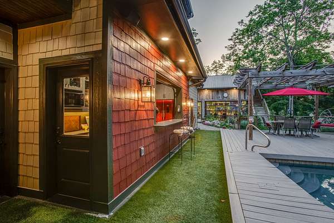
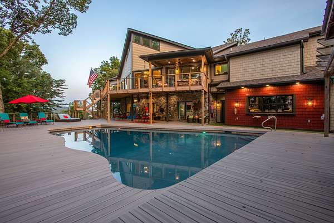
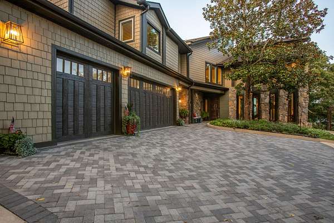
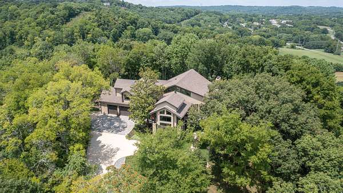
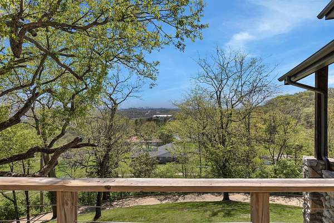
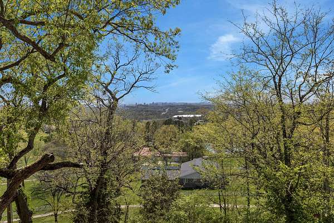
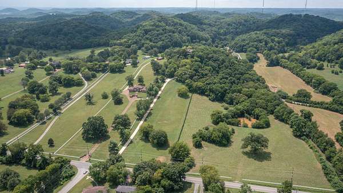
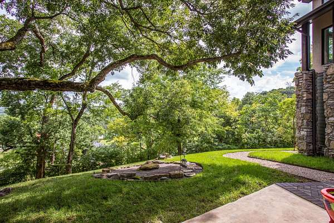
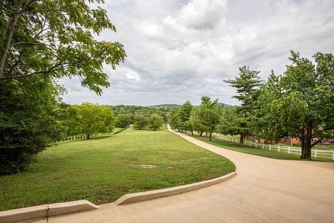
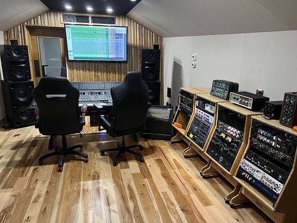
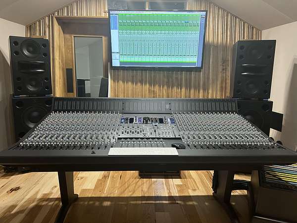
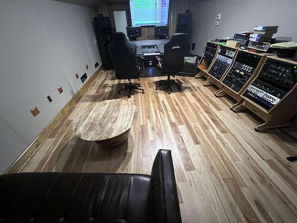
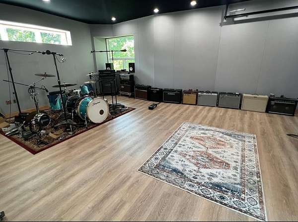
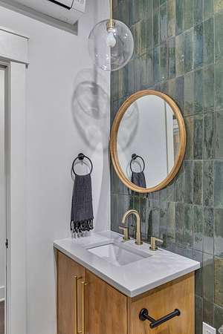
Private, gated, 6.4 acre hilltop estate, with Nashville skyline views. Conveniently located-10 minutes to Bounty Club, downtown and East Nashville eateries. Totally renovated by top Nashville designer with high end finishes throughout. Chef's kitchen, soaring ceilings and walls of windows. Primary suite w/Sauna, walk in closets, laundry and heated floors. Wrap around decks, pool with tiki bar and full bath. Elevator services all floors, Detached recording studio, 3 car garage and plenty of parking. Whole house Generator.
- Listed by Stephanie Soper, (615) 594-7076, French King Fine Properties
Location
- Street address
- 3910 Brick Church Pike
- County
- Davidson County
- Zip code
- 37207
- Elevation
- 634 feet
Directions
From I-24 W towards Clarksville Take Exit 40 to merge onto TN-45 E/Old Hickory Blvd 1 mile Turn RT onto Brick Church Pike go 1.4 miles on Right to 3910 Brick Church Pike (past Hillenglade on right)
Property details
- Acreage
- 6.4 acres
- MLS #
- REALTRACS 3601992
- Posted
Property taxes
- Recent
- $10,658
Parcels
- 04100010000
Details and features
Listing
- Type
- Residential
- Subtype
- Single Family Residence
- Possession
- Close of Escrow
Lot
- Size Source
- Assessor
- Terrain
- Rolling Slope
- View
- Bluff, City
Exterior
- Parking Spaces
- 3
- Parking
- Concrete, Driveway, Garage Faces Side, Parking Pad
- Pool
- In Ground
- Outdoor Spaces
- Covered, Deck, Patio
- Features
- Smart Irrigation, Smart Lock(s), Storm Shelter
Structure
- Water
- Public
- Sewer
- Septic Tank
- Heating
- Central, Electric
- Cooling
- Central Air
- Materials
- Fiber Cement, Stone
- Roof
- Asphalt
- Foundation
- Slab
Interior
- Rooms
- Bedroom x 3, Dining Room, Hobby Room, Kitchen, Living Room, Master Bathroom, Recreation Room
- Flooring
- Bamboo, Slate, Tile, Wood
- Fireplace Count
- 1
- Appliances
- Cooktop, Dishwasher, Disposal, Double Oven, ENERGY STAR Qualified Appliances, Gas Oven, Ice Maker, Microwave, Refrigerator, Smart Appliance(s), Water Purifier
- Laundry
- Electric Dryer Hookup, Washer Hookup
- Security
- Fire Alarm, Security Gate, Security System
- Equipment
- Irrigation System
- Accessibility
- Accessible Doors, Accessible Elevator Installed, Accessible Entrance, Accessible Hallway(s)
- Features
- Elevator, Entrance Foyer, Smart Camera(s)/Recording, Smart Light(s), Walk-In Closet(s)
Property utilities
| Category | Type | Status |
|---|---|---|
| Power | Grid | Available |
| Water | Public | Available |
| Sewage | Septic System | Connected |
Nearby schools
| Name | Type |
|---|---|
| Bellshire Elementary Design Center | Elementary |
| Madison Middle | Middle |
| Hunters Lane Comp High School | High |
Listing history
| Date | Event | Price | Change | Source |
|---|---|---|---|---|
| Sept 28, 2026 | New listing | $2,450,000 | — | REALTRACS |
Payment calculator

Based on information submitted to the MLS GRID as of Oct 1, 2026 7:00 pm MT. All data is obtained from various sources and may not have been verified by broker or MLS GRID. Supplied Open House Information is subject to change without notice. All information should be independently reviewed and verified for accuracy. Properties may or may not be listed by the office/agent presenting the information. Some IDX listings have been excluded from this website. View more