Land with Home for Sale in Gum Spring, Virginia
3911 Jett Ct, Gum Spring, VA 23065
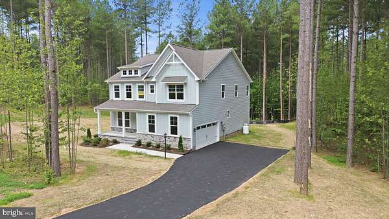
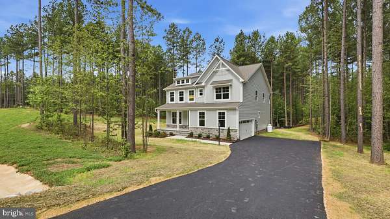
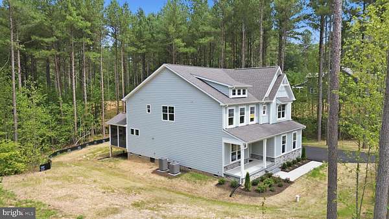
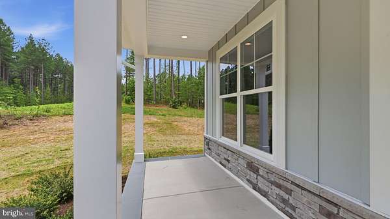
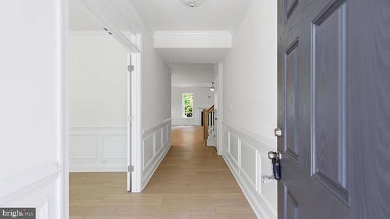
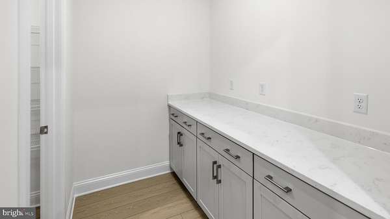
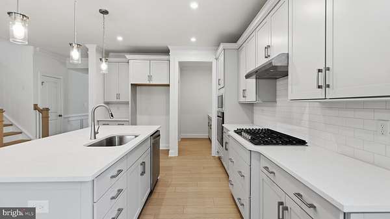
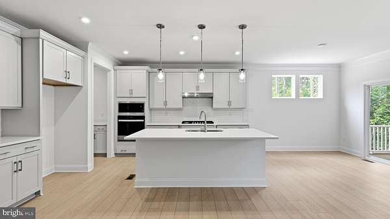
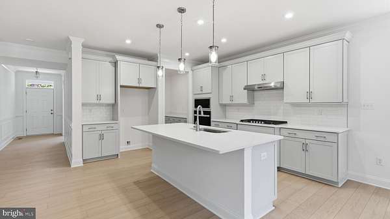
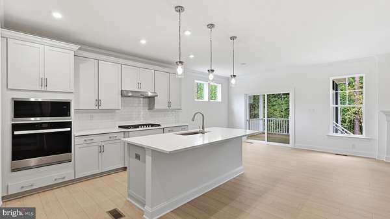
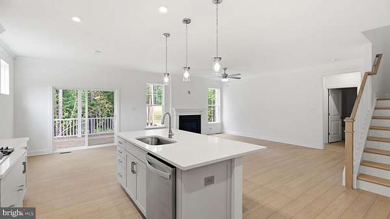
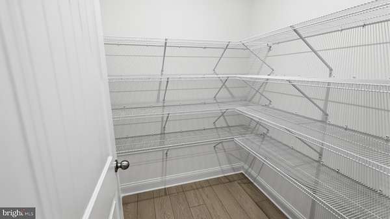
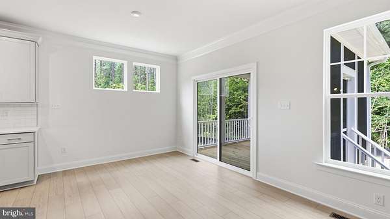
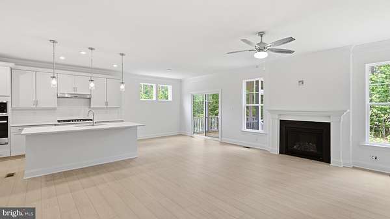
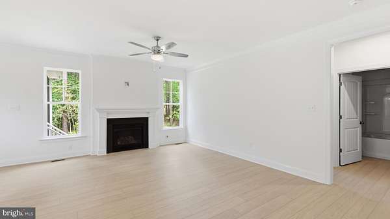
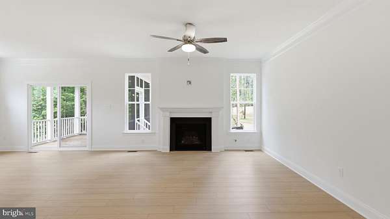
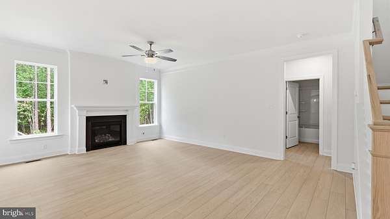
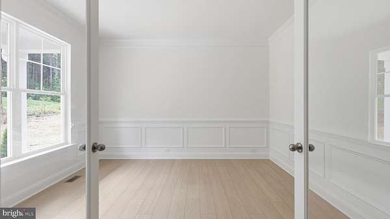
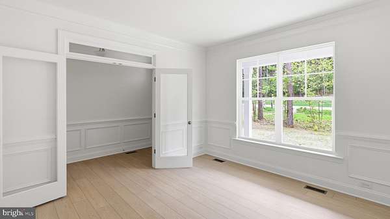
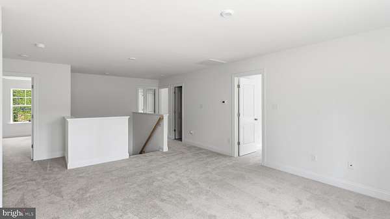
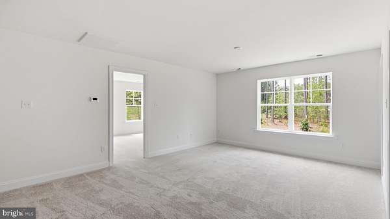
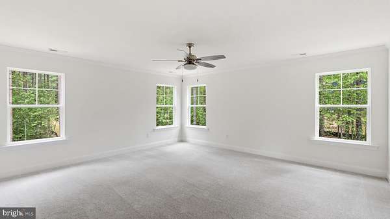
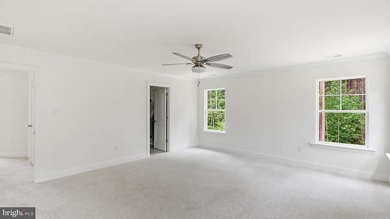
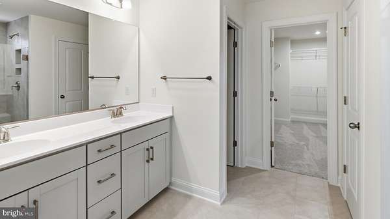
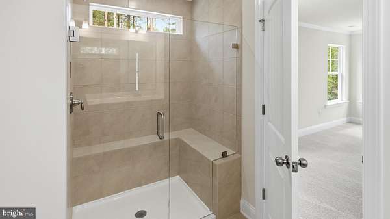
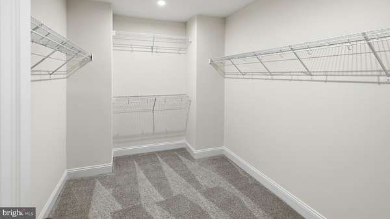
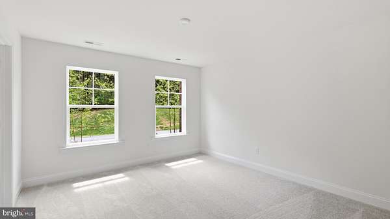
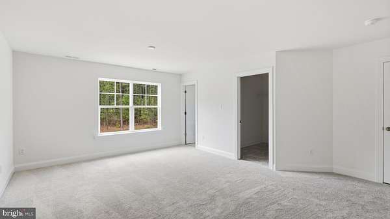
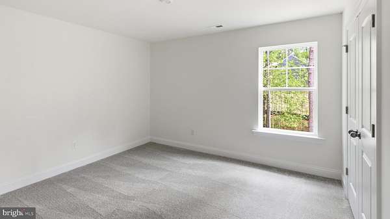
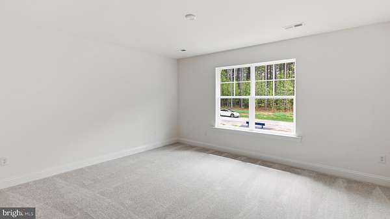
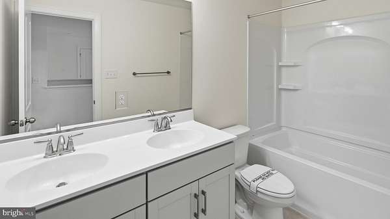
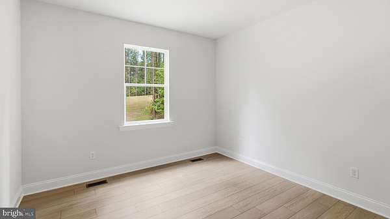
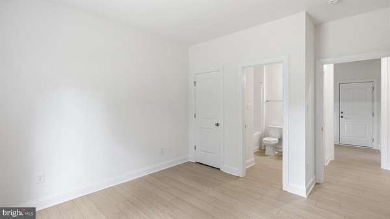
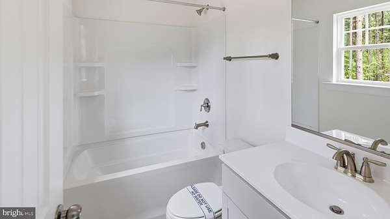
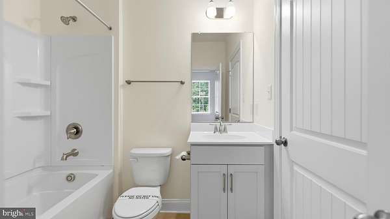
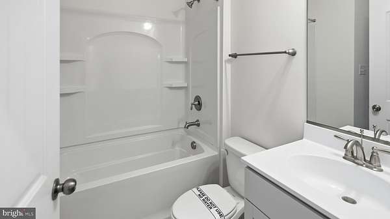
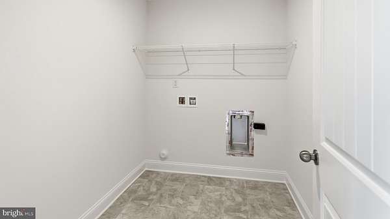
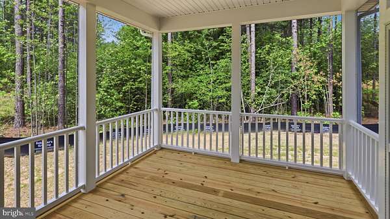
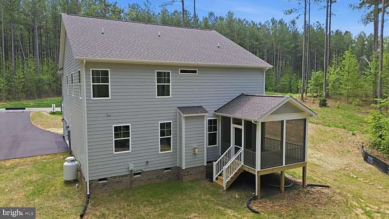
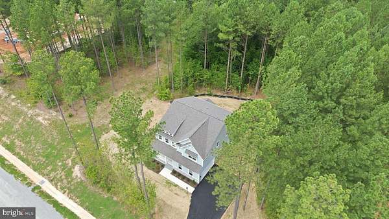
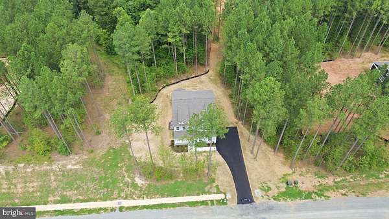
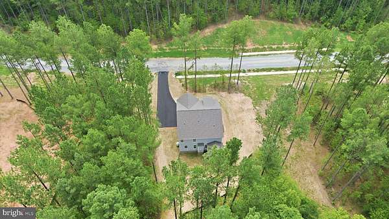
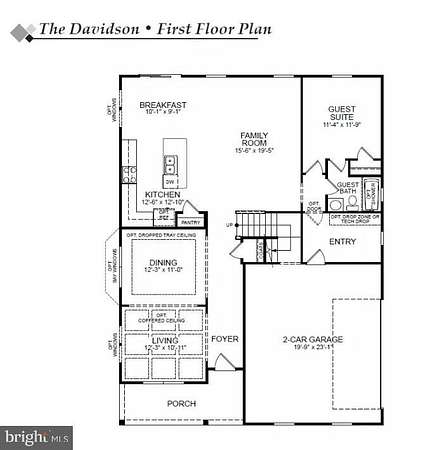
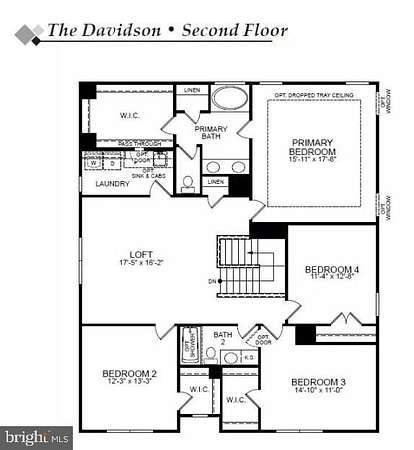
The Davidson is a two-story home featuring 5 bedrooms, 3 full baths, and a 2-car side-load garage. The first floor offers a formal living room directly off of the foyer and a spacious alternate kitchen layout with a separate butler's pantry. A bright and spacious family room featuring a fireplace, offering plenty of room for relaxation and gatherings. The first-floor guest suite offers an ensuite bath with a tub/shower combo. A powder room for guests and a rear screened porch, perfect for relaxing evenings, complete the first floor. On the second floor, you'll find the primary bedroom featuring an ensuite bath with a shower and double vanity and a walk-in closet. Bedrooms 2 and 3 with walk-in closets and bedroom 4 with a double-door closet share a full hall bath with a tub/shower combo and a double vanity. A large laundry room and an oversized loft area complete the second floor. Oliver's Trail is a new single-family home community in Gum Spring, VA, offering a peaceful countryside setting with convenient access to I-64 and US-522. Residents can easily commute to Short Pump, Charlottesville, and Richmond while enjoying nearby parks, wineries, and outdoor activities. Homes feature first-floor primary suites, open-concept kitchens, spa inspired baths, and inviting outdoor spaces for relaxation and entertaining.
Location
- Street address
- 3911 Jett Ct
- County
- Goochland County
- Zip code
- 23065
- School district
- Goochland County Public Schools
- Elevation
- 370 feet
Property details
- Acreage
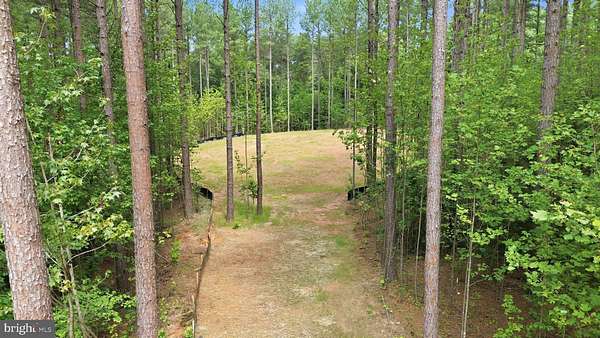
- 2 acres
- MLS #
- TREND VAGO2000422
- Posted
Expenses
- Homeowner Association Fee
- $300 annually
Details and features
Listing
- Type
- Residential
- Franchise
- Keller Williams Realty
Exterior
- Parking
- Driveway
Structure
- Condition
- Under Construction
- Style
- Loft
- Stories
- 2
- Heating
- Heat Pump
- Materials
- Frame, Hardi Plank Type
Interior
- Rooms
- Bathroom x 3, Bedroom x 5, Dining Room
- Fireplaces
- Yes
- Appliances
- Dishwasher, Disposal, Exhaust Fan, Microwave, Oven-Single, Oven/Range-Gas, Stove
- Features
- Bathroom-Soaking Tub, Dining Area, Entry Level Bedroom, Kitchen-Eat-In, Kitchen-Island, Pantry, Primary Bath(s), Walk-In Closet(s)
Nearby schools
| Name | Type | District |
|---|---|---|
| Goochland | Elementary | Goochland County Public Schools |
| Goochland | Middle | Goochland County Public Schools |
| Goochland | High | Goochland County Public Schools |
Listing history
| Date | Event | Price | Change | Source |
|---|---|---|---|---|
| Aug 27, 2026 | Price increase | $709,990 | $11,000 1.6% | TREND |
| June 18, 2026 | Price drop | $698,990 | $1,000 -0.1% | CVRMLS |
| June 1, 2026 | Price increase | $699,990 | $20,000 2.9% | CVRMLS |
| May 19, 2026 | Price drop | $679,990 | $20,000 -2.9% | CVRMLS |
| Apr 21, 2026 | Price drop | $699,990 | $10,000 -1.4% | CVRMLS |
| Feb 20, 2026 | Price increase | $709,990 | $60,000 9.2% | CVRMLS |
| Feb 7, 2026 | Price drop | $649,990 | $119,910 -15.6% | CVRMLS |
| Dec 22, 2025 | Price drop | $769,900 | $90 -0.01% | CVRMLS |
| Dec 22, 2025 | Price increase | $769,990 | $60,000 8.5% | CVRMLS |
| Nov 7, 2025 | New listing | $709,990 | — | CVRMLS |