Land with Home for Sale in Lexington, Ohio
3915 Maxwell Rd, Lexington, OH 44904
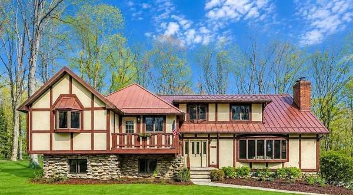
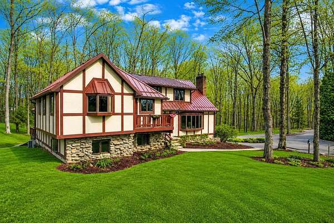
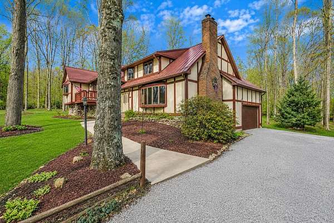
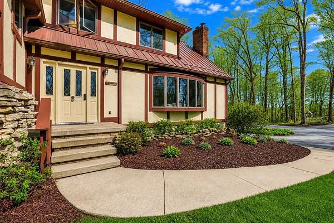
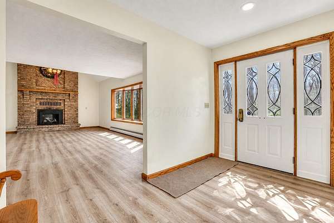
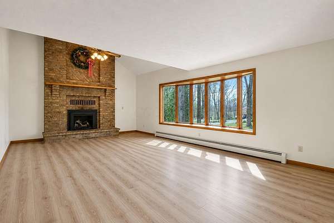
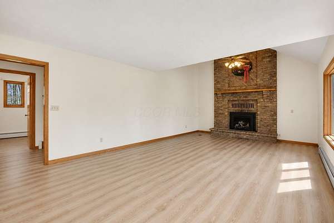
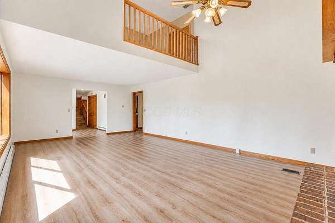
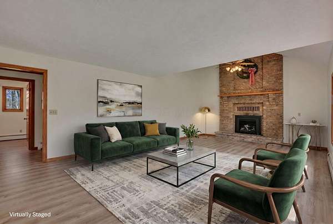
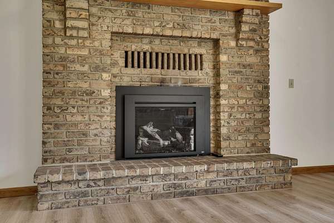
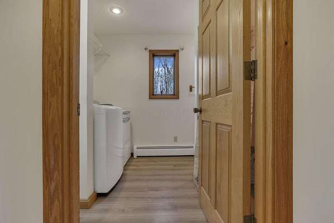
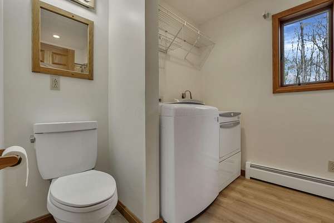
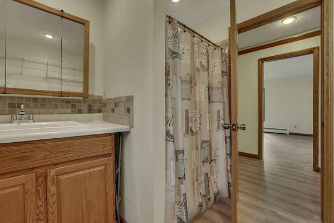
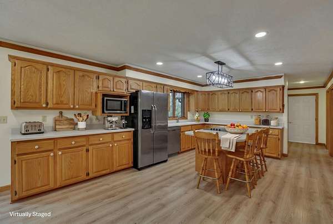
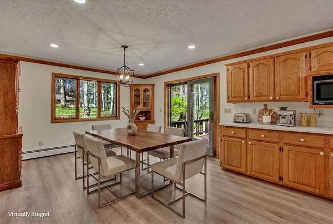
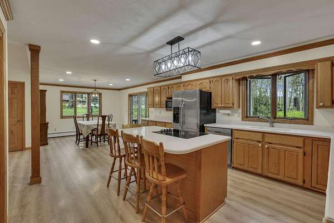
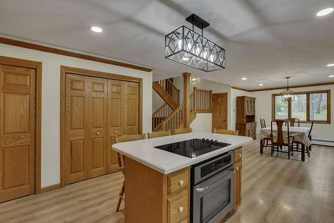
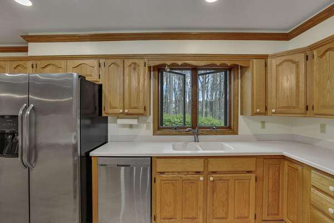
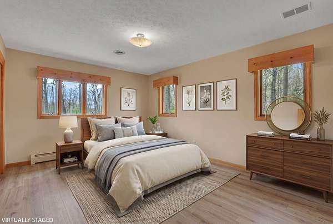
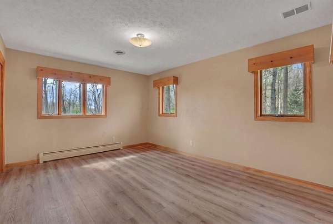
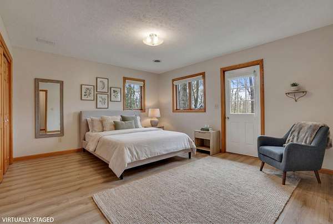
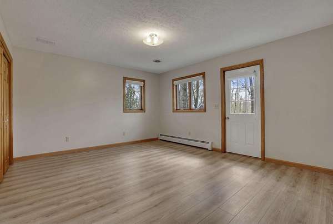
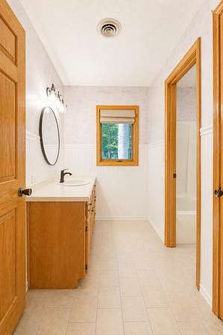
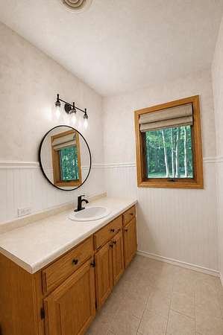
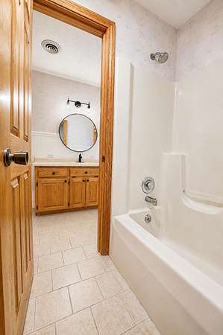
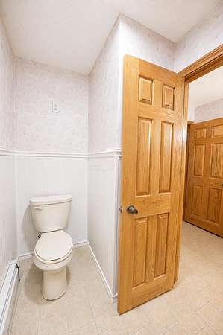
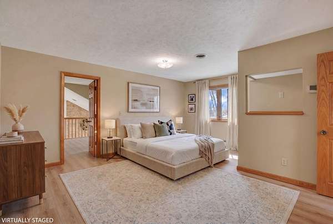
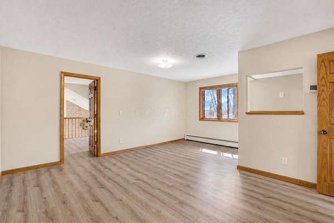
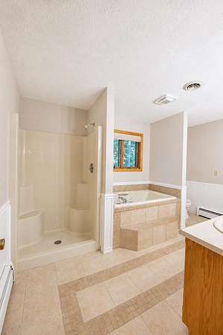
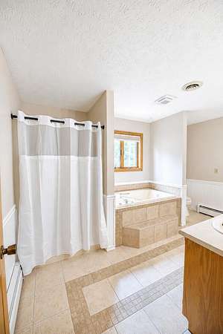
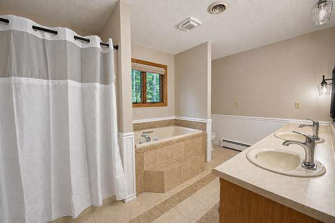
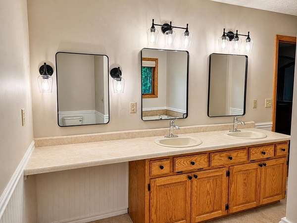
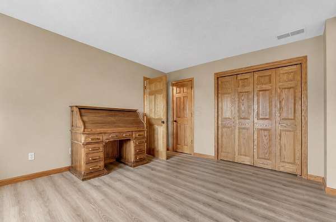
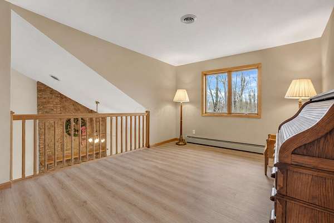
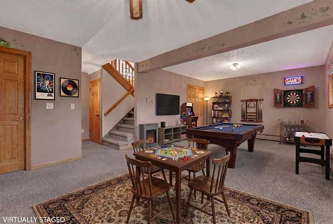
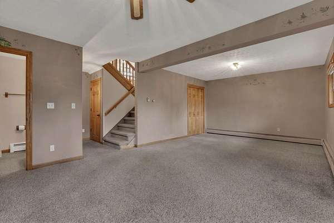
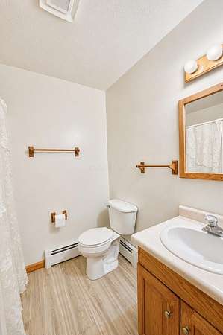
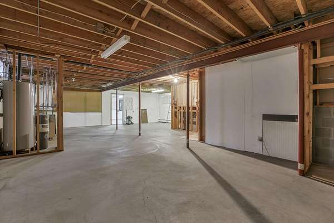
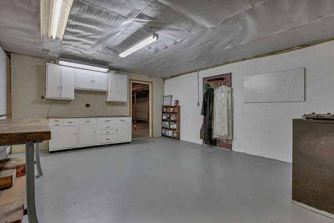
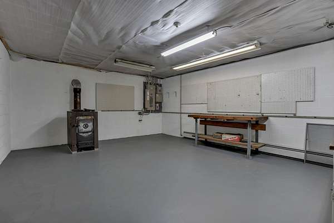
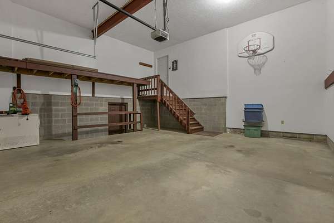
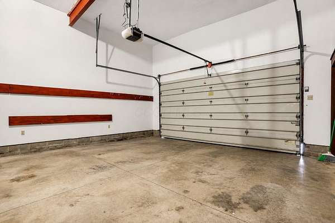
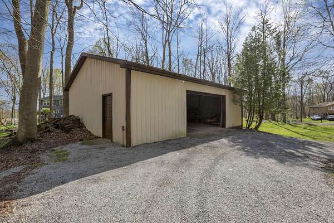
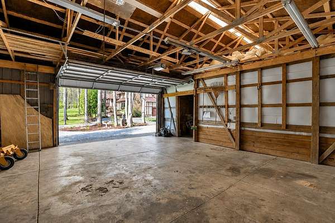
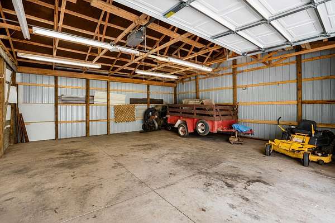
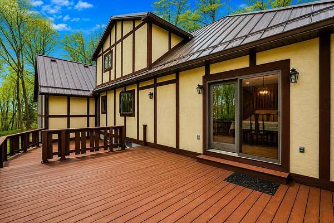
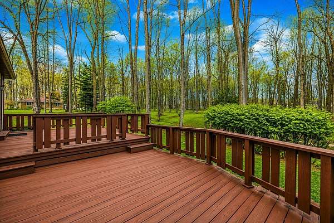
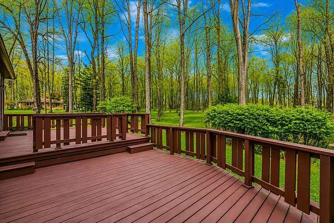
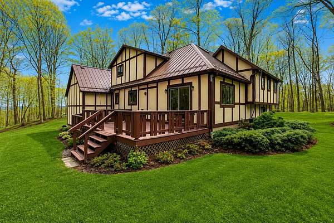
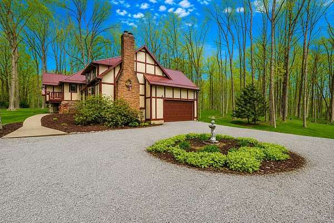
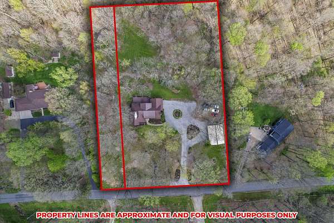
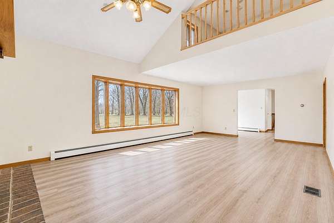
Experience the warmth and authenticity of a truly custom-built home. Offered for the first time by its original owners, this exceptional 1989 residence sits on nearly three secluded acres and features beautiful Amish-crafted woodwork that gives every room a sense of timeless elegance. Multiple levels of living space provide flexibility for entertaining, hobbies, remote work, or multi-generational living. Gather around two fireplaces, prepare meals in the spacious handcrafted kitchen, host family holidays in the generous dining area, or relax while taking in the peaceful wooded surroundings. This flexible floor plan offers over 3,400 square feet, four full bathrooms, first-floor laundry, a potential fourth bedroom, lower level recreational/family room, and full basement, this property provides space for both everyday living and future possibilities. Surrounded by mature trees and peaceful scenery, yet conveniently located minutes from Lexington, Bellville, Interstate 71, and St. Rt. 314, this home combines privacy with accessibility. Lovingly maintained by the same family for more than three decades, this is more than a home. It is a legacy of craftsmanship, care, and enduring quality. Outside, attached and detached garages with a heated workshop provide endless opportunities for car enthusiasts, woodworking, hobbies, or extra storage. If you have been searching for privacy, quality construction, and a home with lasting character, 3915 Maxwell Road deserves your attention.
Location
- Street address
- 3915 Maxwell Rd
- County
- Richland County
- Zip code
- 44904
- School district
- Lexington LSD 7003 Ric Co.
- Elevation
- 1,308 feet
Directions
ST. RT. 42 to Maxwell. ST. RT. 546 to Kings Corners East to Maxwell.
Property details
- Acreage
- 2.96 acres
- MLS #
- CCOMLS 226014540
- Posted
Property taxes
- 2024
- $4,988
Parcels
- 047-26-029-10-000
Details and features
Listing
- Type
- Residential
- Subtype
- Single Family Residence
Exterior
- Parking
- Garage-Attached, Garage-Detached
- Pool
- Deck
- Structures
- Outbuilding
- Features
- Balcony
Structure
- Style
- Split Level
- Stories
- 2
- Basement
- Full, Walk-Up Access
- Water
- Well
- Sewer
- Private Sewer
- Heating
- Baseboard, Hot Water, Propane
- Cooling
- Central Air
Interior
- Rooms
- Basement, Bathroom x 4, Bedroom x 3, Dining Room
- Flooring
- Carpet, Ceramic/Porcelain, Laminate
- Fireplaces
- Yes
- Appliances
- Dishwasher, Electric Range, Electric Water Heater, Microwave, Refrigerator
- Features
- Whirlpool/Tub
Property utilities
| Category | Type | Status |
|---|---|---|
| Gas | Propane | Connected |
Listing history
| Date | Event | Price | Change | Source |
|---|---|---|---|---|
| Sept 5, 2026 | Under contract | $530,000 | — | CCOMLS |
| Aug 27, 2026 | Price drop | $530,000 | $10,000 -1.9% | CCOMLS |
| Aug 5, 2026 | Price drop | $540,000 | $15,000 -2.7% | CCOMLS |
| July 16, 2026 | Price drop | $555,000 | $40,000 -6.7% | CCOMLS |
| Apr 30, 2026 | New listing | $595,000 | — | CCOMLS |