Land with Home for Sale in Hillsborough, North Carolina
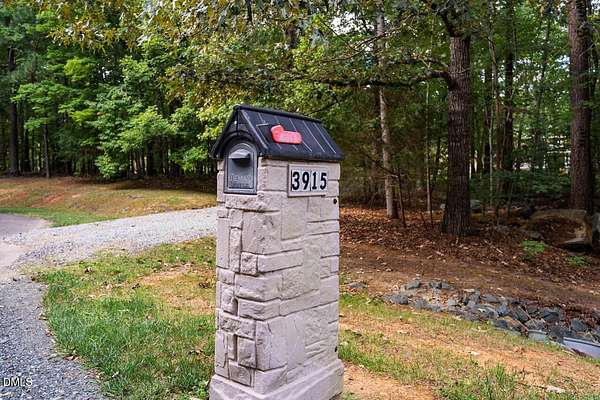
3915 Remington Run, Hillsborough, NC 27278
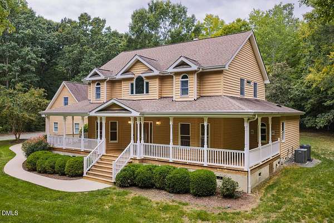
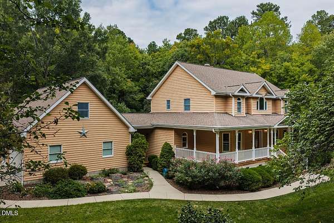
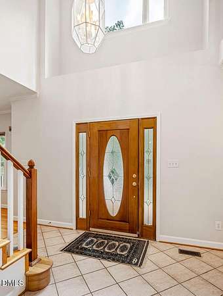
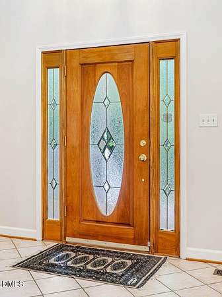
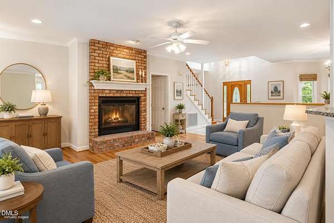
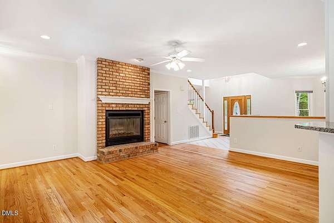
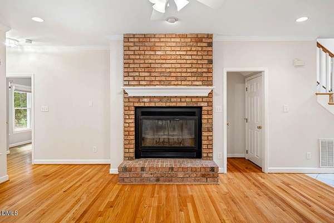
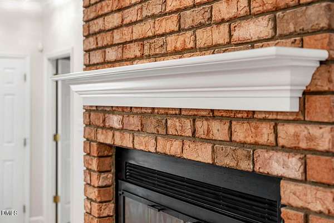
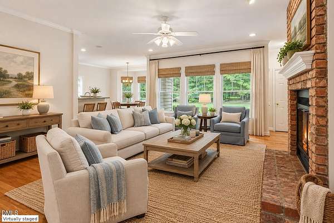
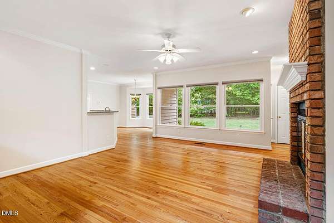
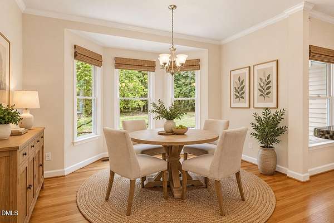
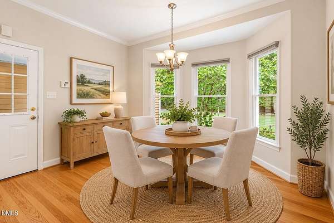
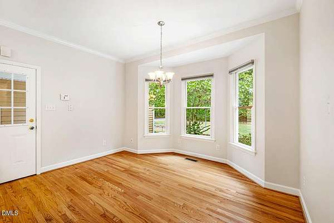
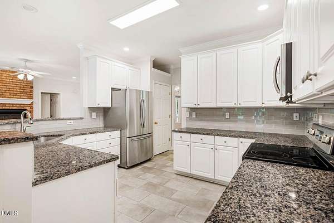
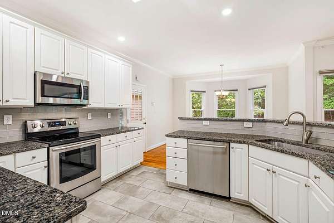
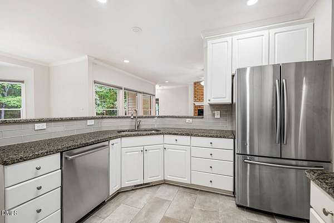
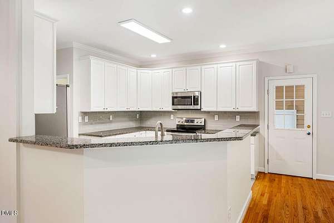
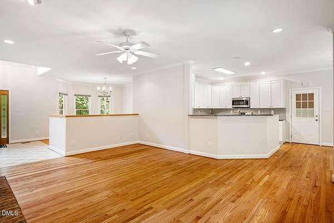
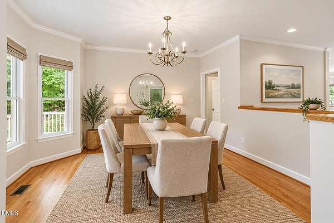
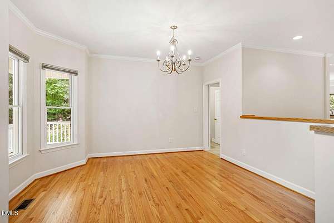
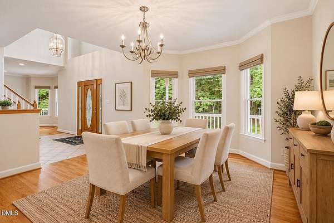
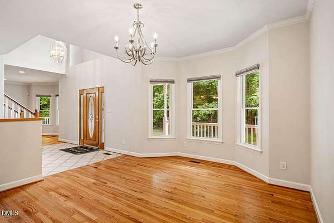
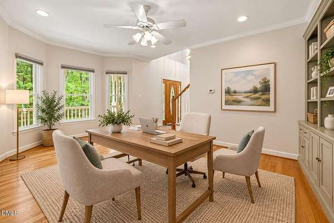
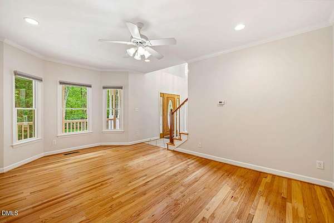
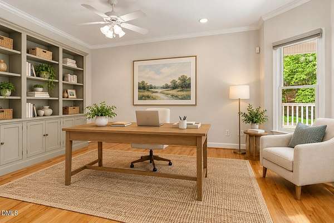
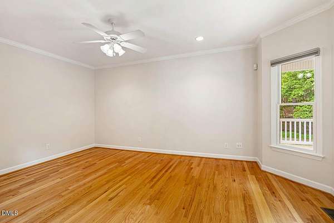
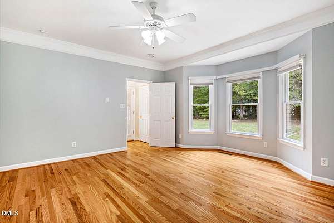
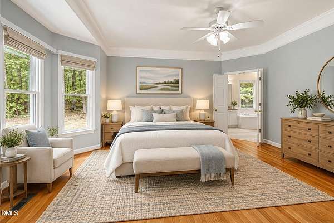
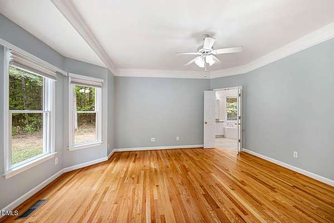
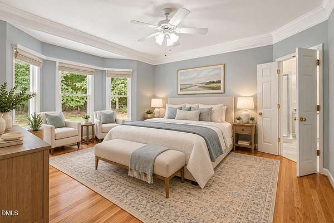
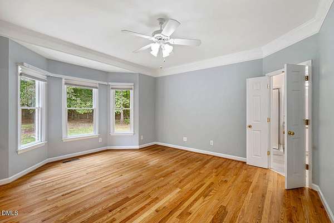
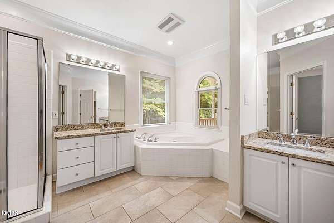
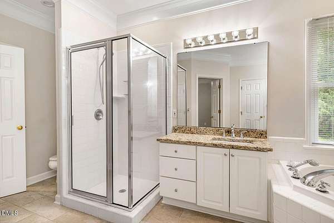
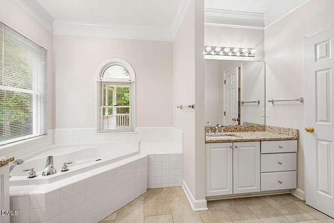
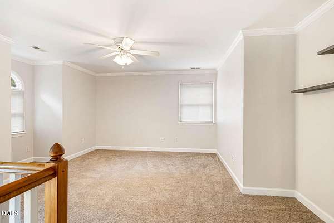
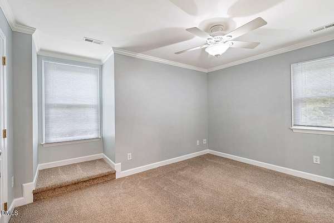
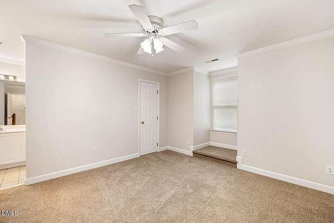
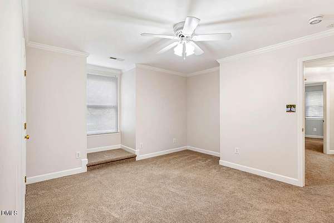
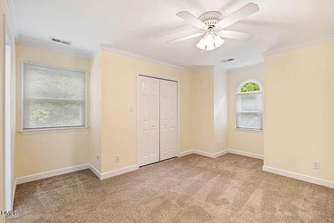
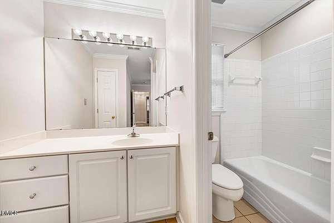
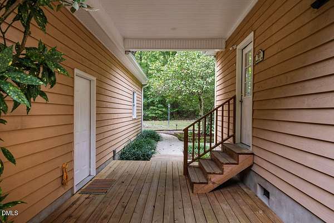
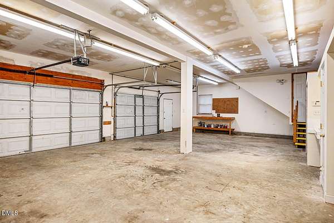
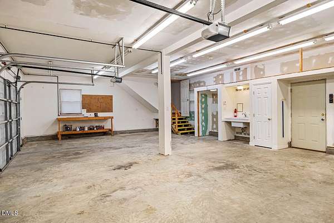
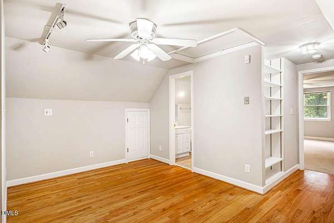
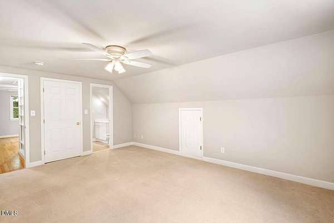
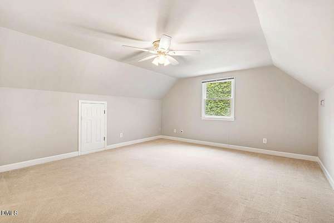
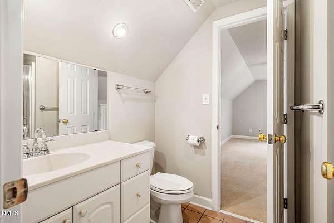
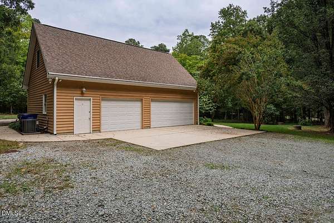
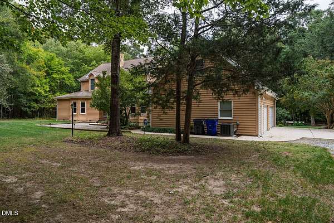
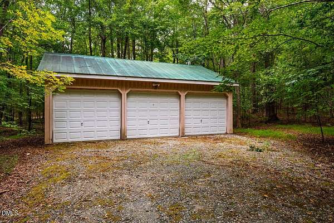
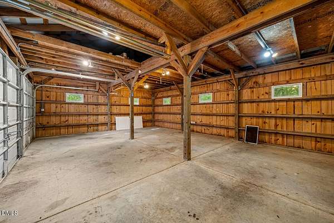
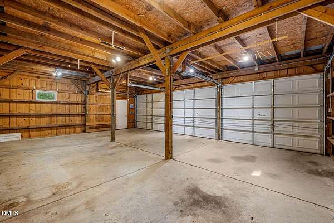
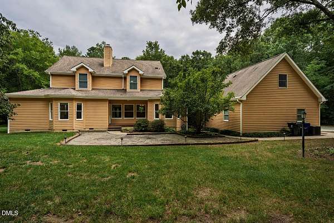
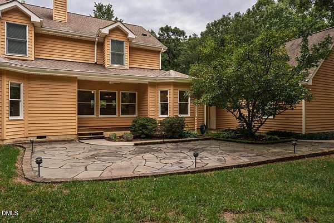
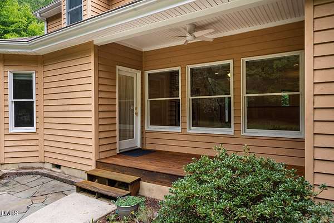
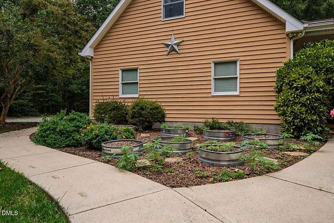
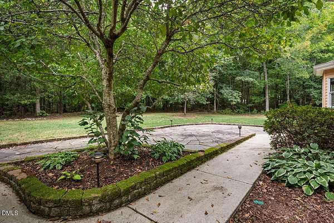
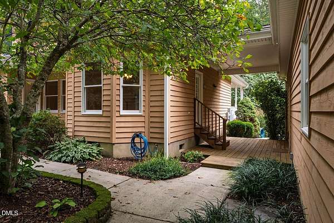
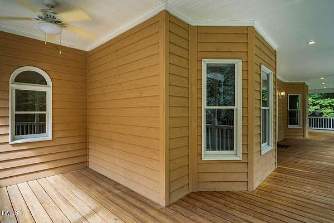
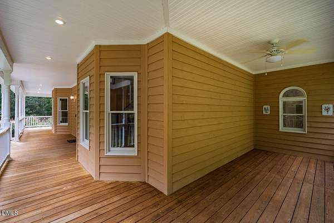
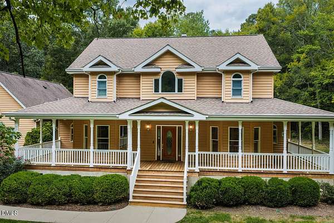
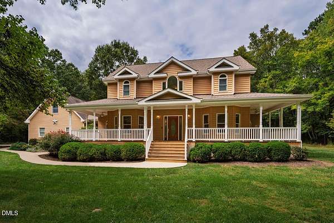
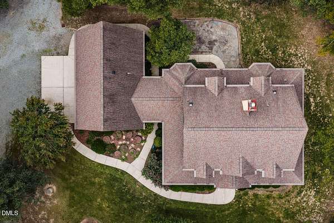
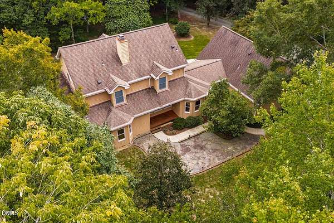
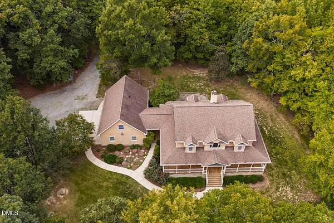
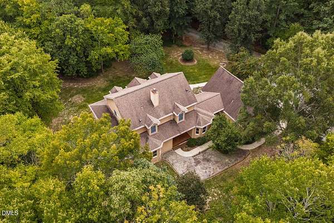
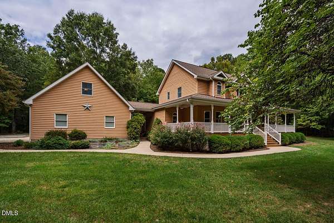
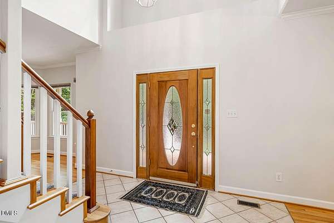
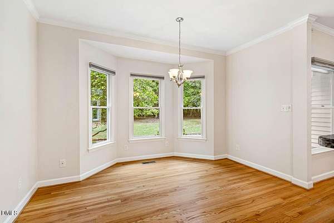
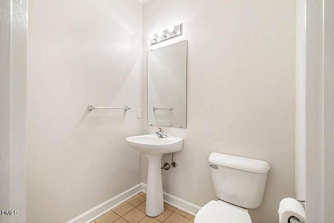
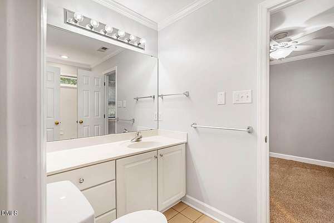
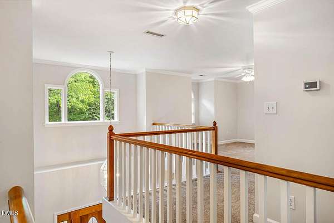
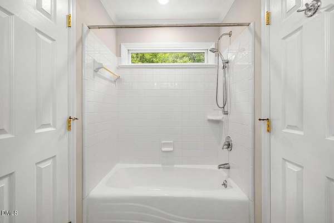
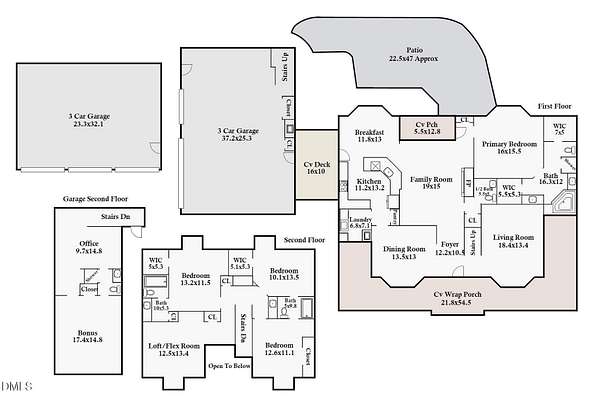
3,595 TOTAL HEATED/COOLED SF - 2,986-SF main house + 609-SF finished suite above 3-car garage! Private 2.87-ac. cul-de-sac setting w/ mature trees, flowering shrubs & abundant nature. Wrap-around front porch + 23x47 Pennsylvania Bluestone patio w/ lighting provide exceptional outdoor living. 2-story entry opens to family room w/ wood-burning FP. Main-level primary suite + office/flex; upstairs features 3 BRs, 2 full BAs & loft. Finished garage suite includes 2 flex rooms + full BA-ideal guest suite, office or studio. PLUS 3-bay, wired & permitted pole barn for workshop/storage. Generator hookup, 2014 CertainTeed Landmark roof, Andersen windows. No HOA-chickens welcome! Offsite septic drainfield. Just 10 min. to downtown Hillsborough, ~30 min. to RDU & convenient to I-40/I-85. See FEATURES sheet for details.
Location
- Street address
- 3915 Remington Run
- County
- Orange County
- Zip code
- 27278
- Community
- Brittany Creek
- Elevation
- 684 feet
Property details
- Acreage
- 2.87 acres
- Zoning
- RB
- MLS #
- DMLS 10195739
- Posted
Property taxes
- 2026
- $4,691
Parcels
- 9852764771
Legal description
4 Brittany Creek P58/124
Details and features
Listing
- Type
- Residential
- Subtype
- Single Family Residence
- Franchise
- Keller Williams Realty
Lot
- Vegetation
- Partially Wooded
- Features
- Cul-De-Sac, Garden, Landscaped, Wooded
Exterior
- Parking Spaces
- 10
- Parking
- Driveway, Garage, Open, Side by Side
- Pool
- Deck, Patio, Porch
- Structures
- Second Garage
- Features
- Private Yard, Rain Gutters
Structure
- Stories
- 2
- Water
- Well
- Sewer
- Septic Tank
- Heating
- Electric, Fireplace(s)
- Cooling
- Ceiling Fan(s), Central Air, Multi Units
- Materials
- Wood Siding
- Roof
- Shingle
- Windows
- Insulated Windows
Interior
- Room Count
- 12
- Rooms
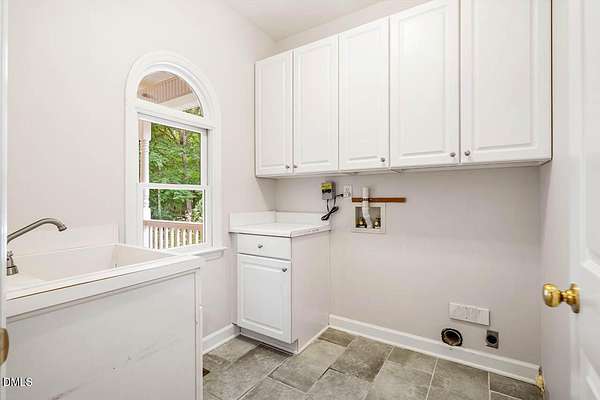
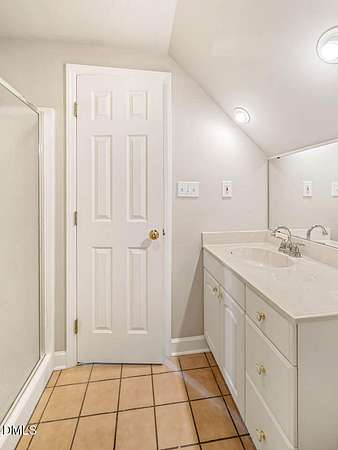
- Bathroom x 5, Bedroom x 4, Bonus Room, Dining Room, Family Room, Laundry Room
- Flooring
- Carpet, Hardwood, Tile, Tile-Ceramic, Wood
- Fireplaces
- Yes
- Appliances
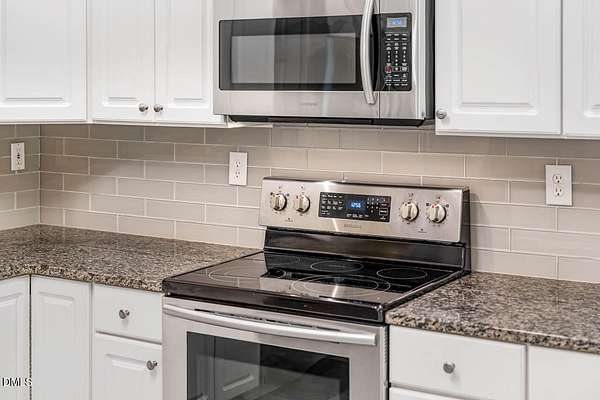
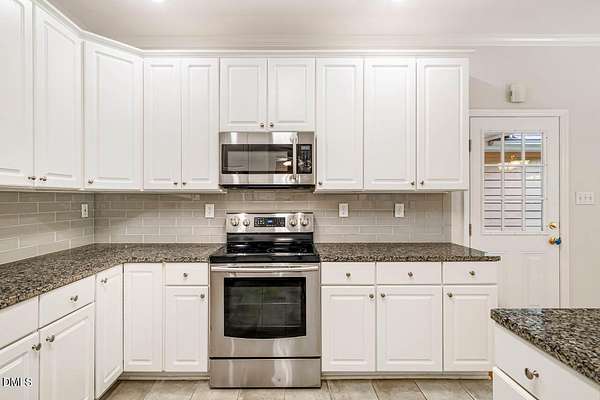
- Dishwasher, Electric Range, Free-Standing Electric Range, Free-Standing Range, Free-Standing Refrigerator, Microwave, Range, Refrigerator, Stainless Steel Appliance(s)
- Features
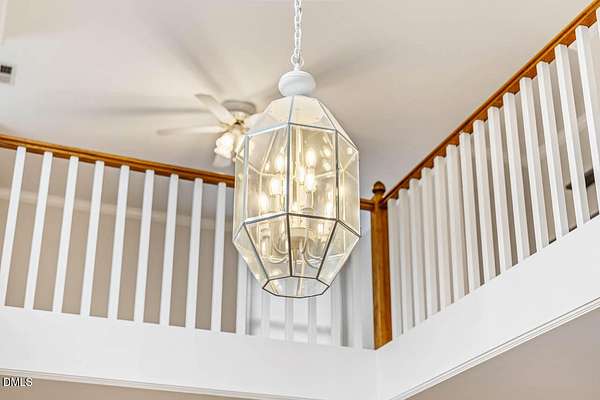
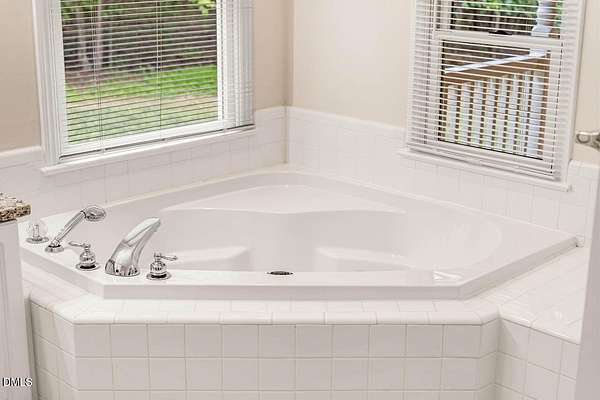
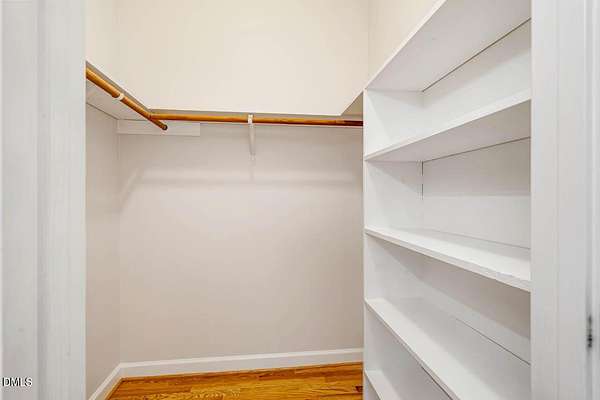
- Bathtub/Shower Combination, Ceiling Fan(s), Chandelier, Crown Molding, Double Vanity, Granite Counters, High Ceilings, High Speed Internet, Open Floorplan, Pantry, Primary Downstairs, Recessed Lighting, Room Over Garage, Separate Shower, Smooth Ceilings, Stone Counters, Walk-In Closet(s), Whirlpool Tub
Nearby schools
| Name | Type |
|---|---|
| Orange - New Hope Elementary | Elementary |
| Orange - A L Stanback Middle | Middle |
| Orange - Cedar Ridge High | High |
Listing history
| Date | Event | Price | Change | Source |
|---|---|---|---|---|
| Oct 1, 2026 | New listing | $825,000 | — | DMLS |