Land with Home for Sale in Sedalia, Colorado
3919 Woods Rd, Sedalia, CO 80135
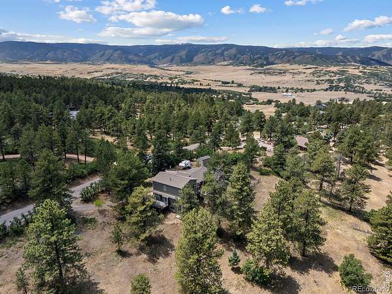
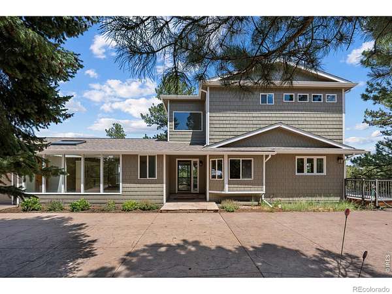
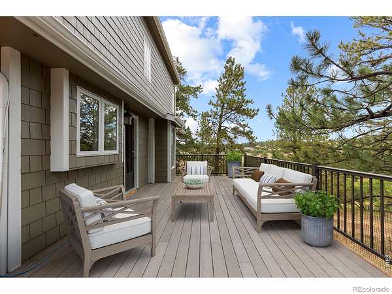
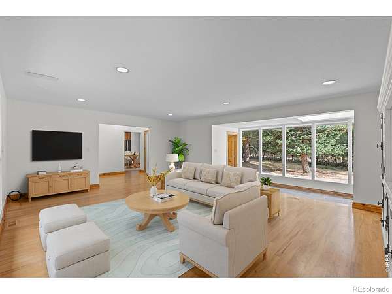
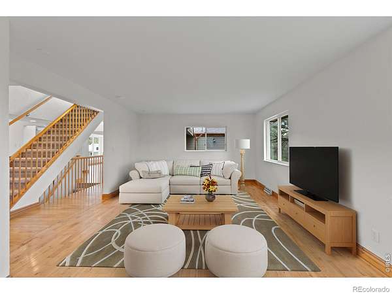
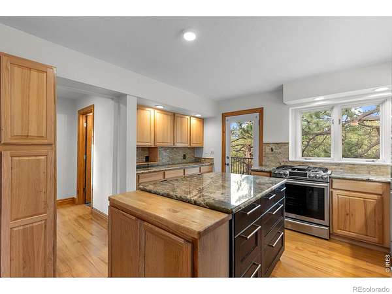
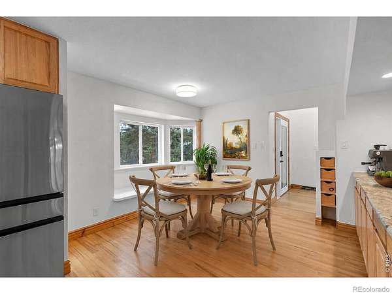
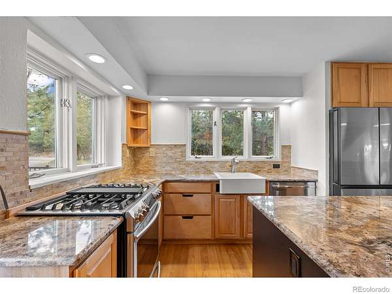
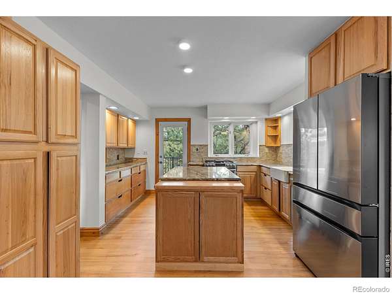
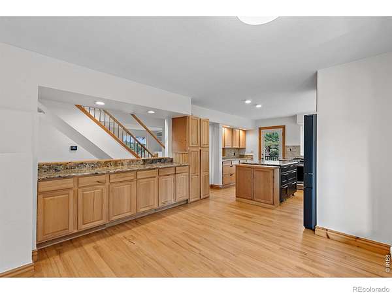
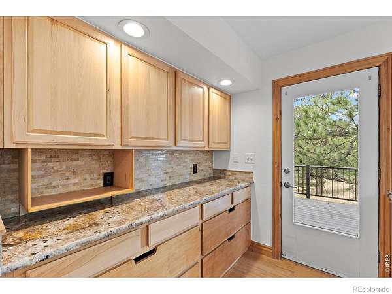
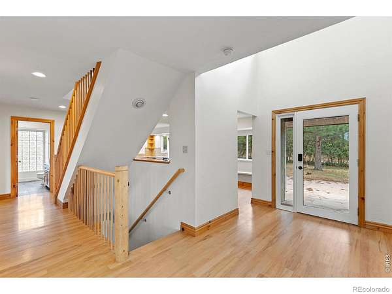
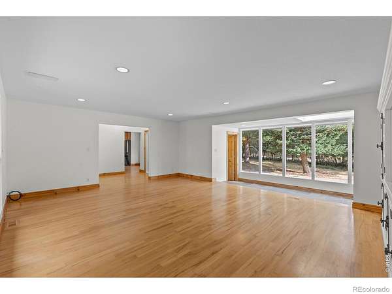
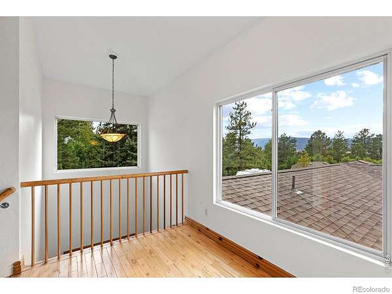
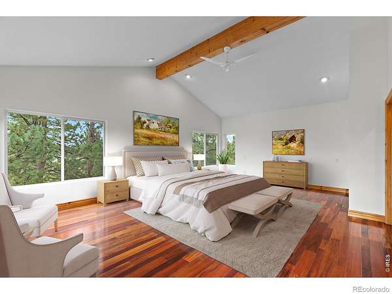
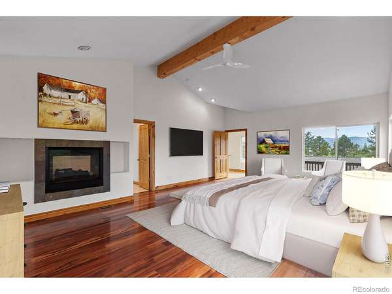
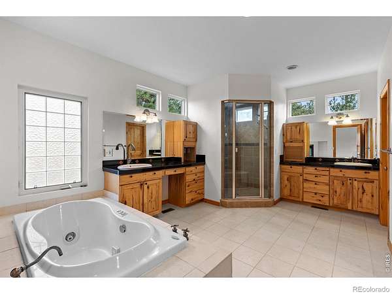
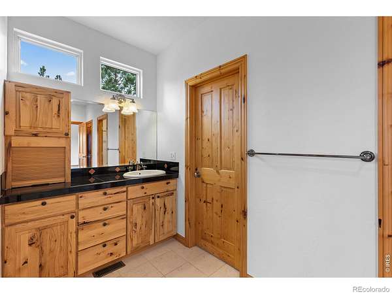
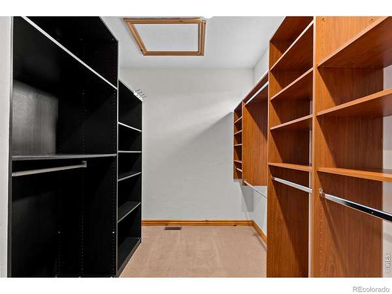
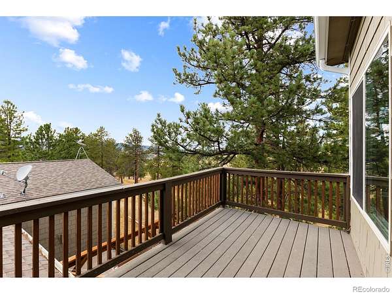
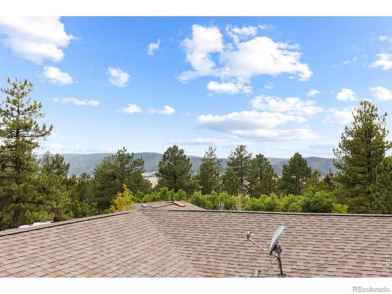
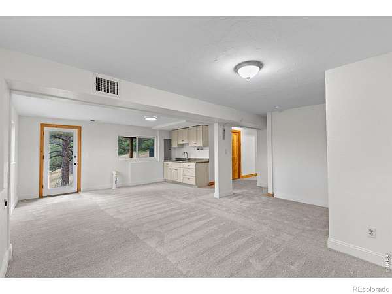
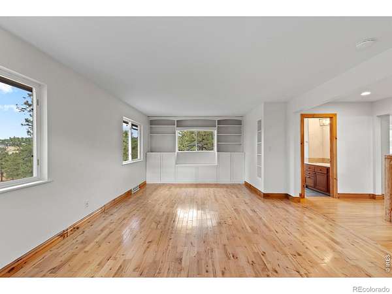
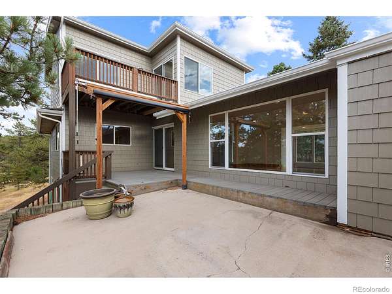
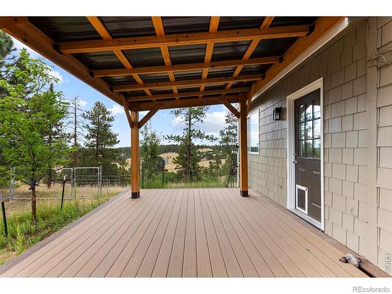
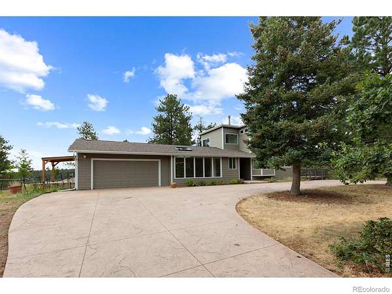
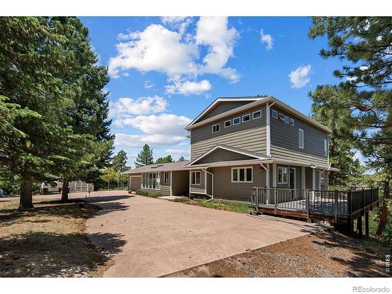
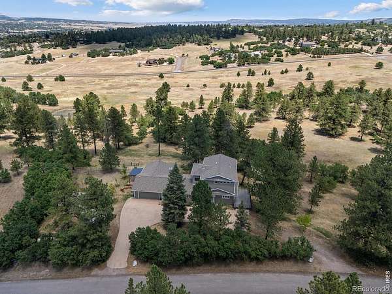
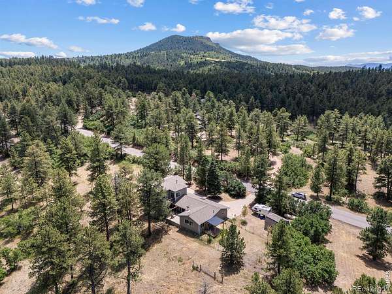
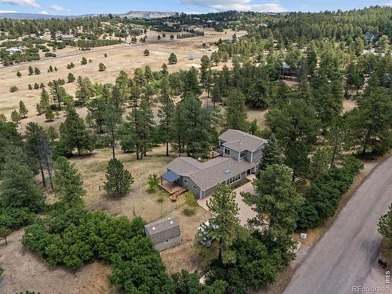
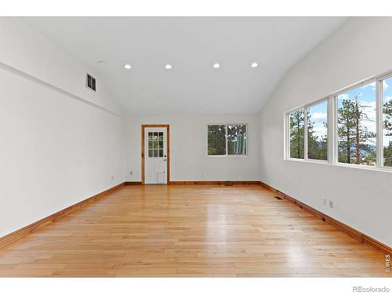
Set on 5.20 acres in Perry Pines, this inviting Colorado home offers generous outdoor living, views of Longs Peak, abundant wildlife and a natural sense of privacy. Vaulted ceilings, hardwood floors and five south-facing windows bring warmth, character and abundant natural light to the main level, while a spacious deck and covered patio create easy places to relax or entertain outdoors. The thoughtful layout places a versatile bedroom on the main level, a private primary suite upstairs with a five-piece bath and walk-in closet, and an additional bedroom in the finished basement with new carpet. Adjacent to Douglas County open space, the property feels especially connected to its peaceful natural surroundings. A circular south-facing driveway, two-car garage, and newer furnace and air conditioning complete the home. With quiet mornings, open-air gatherings and frequent wildlife sightings, this is a relaxed setting for everyday life close to nature.
- Listed by Jessica Northrop, (303) 525-0200, Compass-Denver
Location
- Street address
- 3919 Woods Rd
- County
- Douglas County
- Zip code
- 80135
- Community
- Perry Pines
- School district
- Douglas RE-1
- Elevation
- 6,383 feet
Property details
- Acreage
- 5.2 acres
- Zoning
- RR
- MLS #
- REcolorado IR1071964
- Posted
Property taxes
- 2025
- $5,798
Expenses
- Homeowner Association Fee
- $100 annually
Parcels
- R0158967
Legal description
LOT 7 BLK 4 PERRY PINES 1 TOTAL ACREAGE 5.2 AM/L
Details and features
Listing
- Type
- Residential
- Subtype
- Single Family Residence
- Ownership
- Individual
- Terms
- Cash, Conventional, FHA, VA Loan
- Exclusions
- Sellers Personal Property
- Possession
- Closing/DOD
Community
- Association
- Perry Pines Homeowner Associat
- Fee Includes
- Reserves
Lot
- Exposure
- South
- View
- Mountain(s)
- Well Permits
- 51628
- Restrictions
- Yes
Exterior
- Parking Spaces
- 2
- Garage
- Attached
- Outdoor Spaces
- Deck, Patio
- Features
- Balcony
Structure
- Type
- House
- Levels
- Two
- Basement
- Daylight, Partial, Walk-Out Access
- Water
- Well
- Sewer
- Septic Tank
- Heating
- Forced Air, Propane
- Cooling
- Central Air
- Materials
- Frame, Wood Siding
- Roof
- Composition
- Windows
- Double Pane Windows, Skylight(s)
Interior
- Above Grade
- 2,630 sq ft
- Below Grade
- 631 sq ft
- Rooms
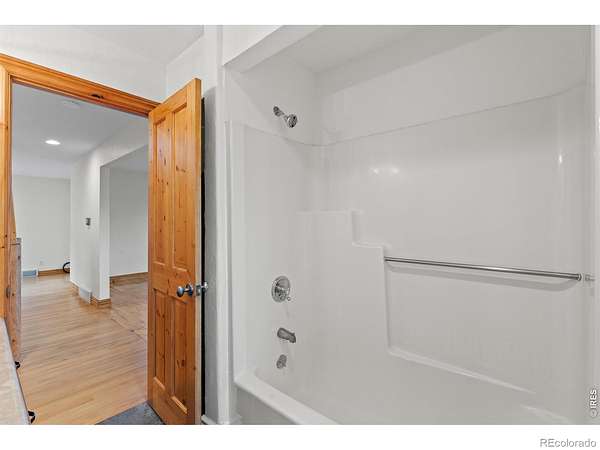
- Bathroom Full x 2, Bathroom Half, Bathroom Three Quarter, Bedroom x 2, Great Room, Kitchen, Laundry, Living Room
- Flooring
- Tile, Wood
- Fireplaces
- Primary Bedroom
- Appliances
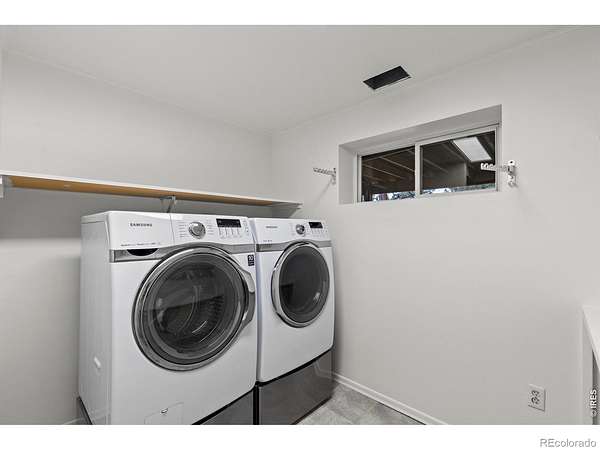
- Dishwasher, Disposal, Dryer, Oven, Refrigerator, Washer
- Laundry
- In Unit
- Security
- Smoke Detector(s)
- Features
- Eat-In Kitchen, Five Piece Bath, Kitchen Island, Radon Mitigation System, Vaulted Ceiling(s), Walk-In Closet(s), Wet Bar
Property utilities
| Category | Type | Status |
|---|---|---|
| Power | Grid | Available |
| Sewage | Septic System | Connected |
| Water | Private Well | Connected |
Nearby schools
| Name | Type | District |
|---|---|---|
| Sedalia | Elementary | Douglas RE-1 |
| Castle Rock | Middle | — |
| Castle View | High | Douglas RE-1 |
Listing history
| Date | Event | Price | Change | Source |
|---|---|---|---|---|
| Nov 10, 2026 | New listing | $799,900 | — | REcolorado |
Payment calculator

Based on information submitted to the MLS GRID as of Nov 12, 2026 10:00 pm MT. All data is obtained from various sources and may not have been verified by broker or MLS GRID. Supplied Open House Information is subject to change without notice. All information should be independently reviewed and verified for accuracy. Properties may or may not be listed by the office/agent presenting the information. Some IDX listings have been excluded from this website. View more