Land with Home for Sale in Clayton, North Carolina
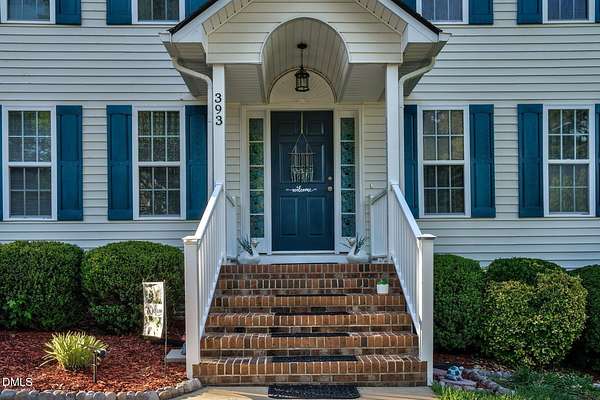
393 Santa Gertrudis Dr, Clayton, NC 27520
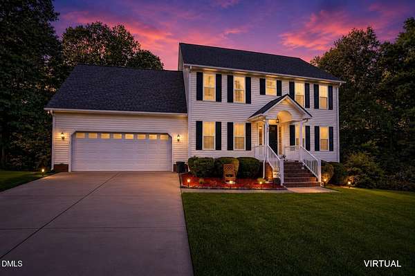
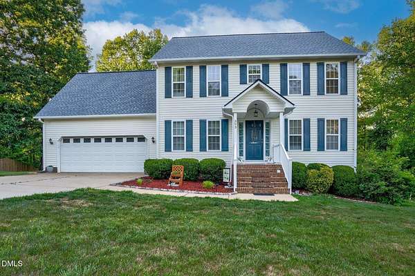
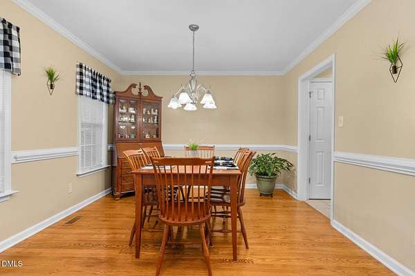
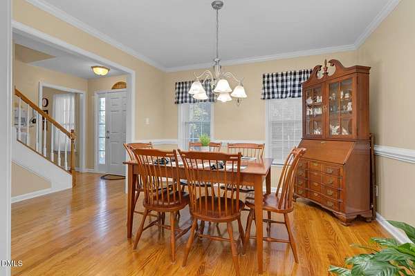
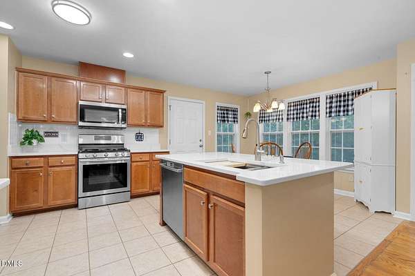
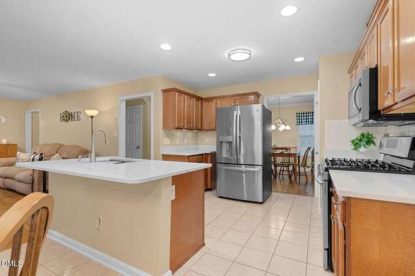
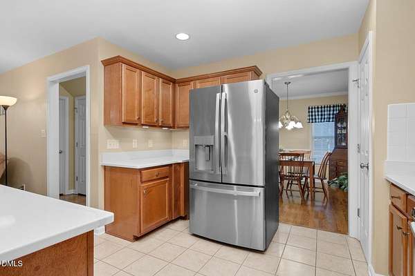
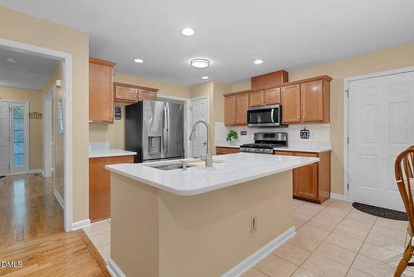
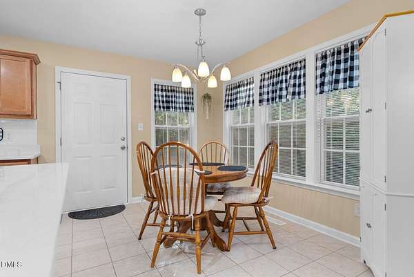
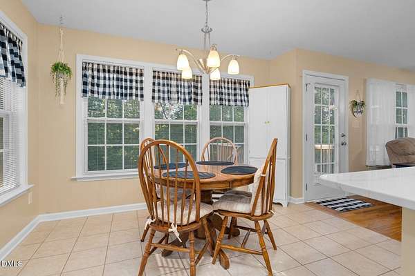
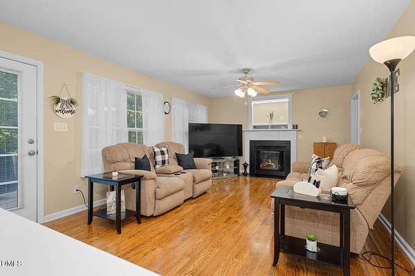
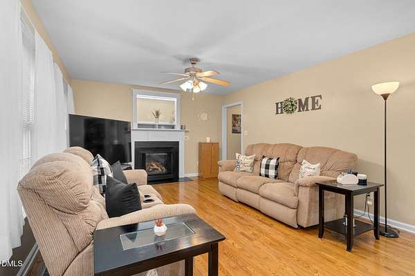
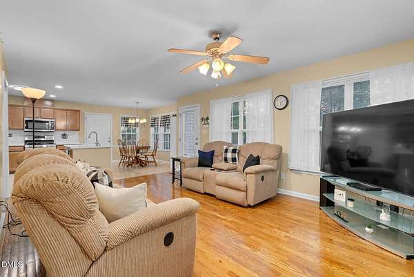
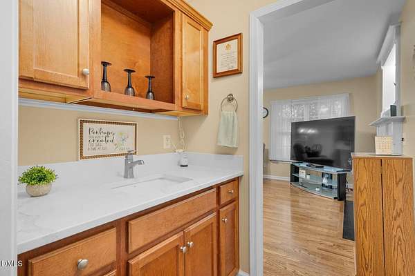

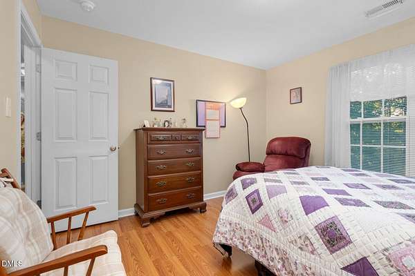
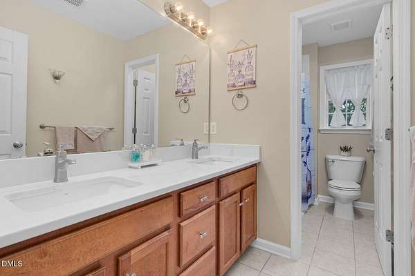
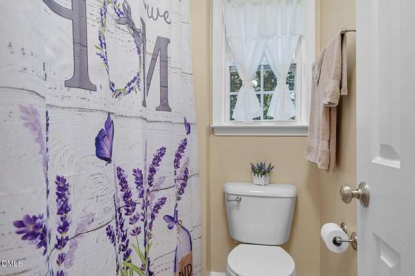
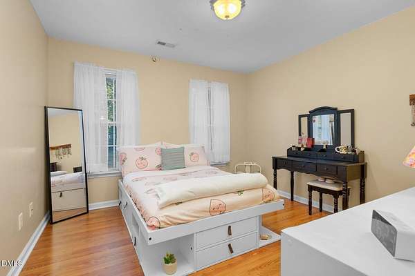
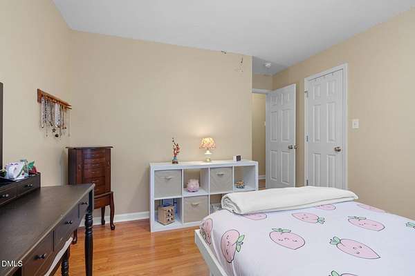
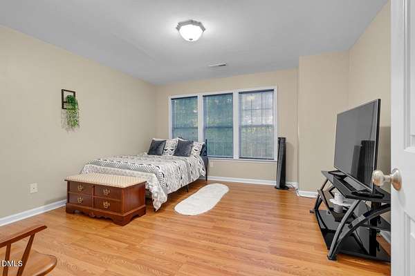
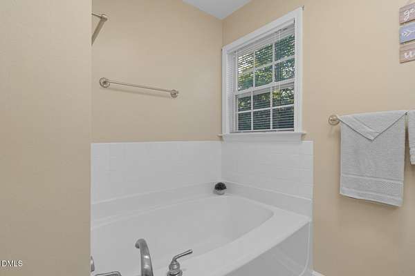
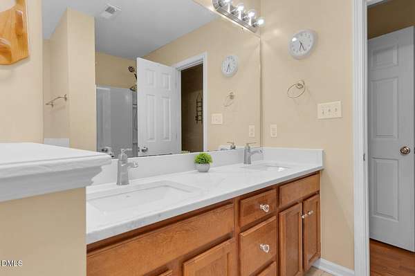
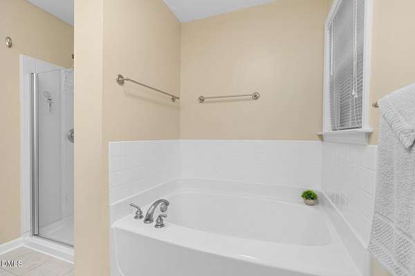
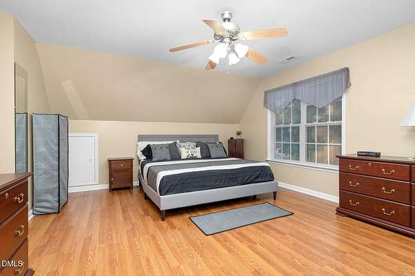
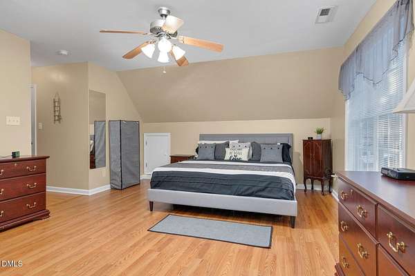
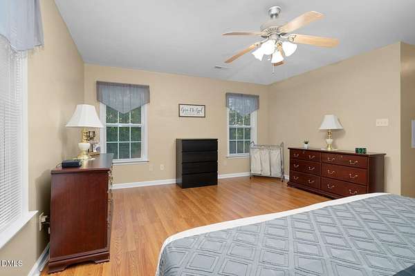
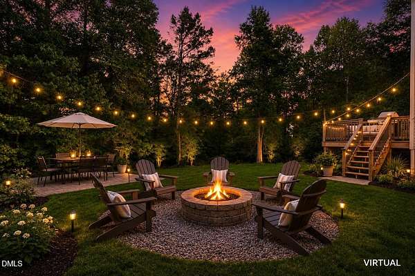
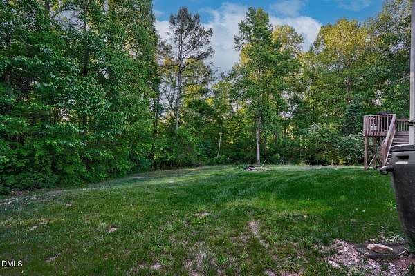
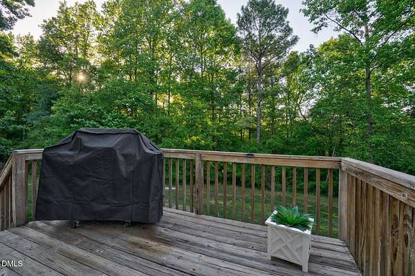
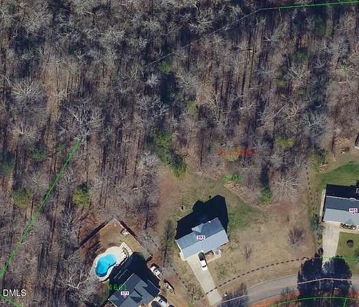
Enjoy the space, privacy, and freedom of country-style living with this beautifully maintained Clayton home set on 1.55 acres with no HOA and peaceful wooded views. Tucked away on a generous lot backing to trees, this property offers a serene setting with room to spread out, garden, play, or simply enjoy nature at home. Mature fruit trees, including apple, cherry, and peach varieties, provide seasonal enjoyment and add to the property's charm. Inside, the thoughtfully designed floor plan features 4 spacious bedrooms, 2.5 baths, and a dedicated downstairs office ideal for today's work-from-home lifestyle. Formal dining and a cozy eat-in kitchen offer flexibility for everyday living and entertaining, while the kitchen serves as the heart of the home with quartz countertops, a large single-basin sink, stainless steel appliances, a gas stove, and a center island with additional prep and gathering space. A versatile bonus room provides even more options for recreation, hobbies, or additional living space. Step outside to the back deck and unwind while taking in the wooded surroundings and expansive backyard. Combining privacy, functional living spaces, and the rare opportunity to own acreage without HOA restrictions, this home offers the perfect balance of comfort, flexibility, and connection to nature.
Location
- Street address
- 393 Santa Gertrudis Dr
- County
- Johnston County
- Zip code
- 27520
- Community
- Little Creek Farm
- Elevation
- 197 feet
Property details
- Acreage
- 1.55 acres67,518 sq ft
- Zoning
- RAG
- MLS #
- DMLS 10163668
- Posted
Property taxes
- 2025
- $2,439
Parcels
- 05H05027F
Legal description
Lt33 Lttl Ck Farm 66/236 1666
Details and features
Listing
- Type
- Residential
- Subtype
- Single Family Residence
Lot
- Features
- Open Lot, Wooded
Exterior
- Pool
- Deck, Porch
Structure
- Stories
- 2
- Water
- Public
- Sewer
- Septic Tank
- Heating
- Electric, Heat Pump, Propane
- Cooling
- Central Air
- Materials
- Vinyl Siding
- Roof
- Shingle
- Windows
- Blinds
Interior
- Room Count
- 9
- Rooms
- Bathroom x 3, Bedroom x 4, Dining Room
- Flooring
- Laminate, Tile, Vinyl, Wood
- Fireplaces
- Yes
- Appliances
- Dishwasher, Gas Range, Microwave, Water Heater
- Features
- Ceiling Fan(s), Dining L, Double Vanity, Eat-In Kitchen, Kitchen Island, Pantry, Soaking Tub, Walk-In Closet(s), Walk-In Shower, Wet Bar
Property utilities
| Category | Type | Status |
|---|---|---|
| Gas | Propane | Connected |
Nearby schools
| Name | Type |
|---|---|
| Johnston - Swift Creek Elementary | Elementary |
| Johnston - Swift Creek Middle School | Middle |
| Johnston - Cleveland High School | High |
Listing history
| Date | Event | Price | Change | Source |
|---|---|---|---|---|
| July 1, 2026 | Under contract | $399,900 | — | DMLS |
| June 16, 2026 | Price drop | $399,900 | $10,100 -2.5% | DMLS |
| May 14, 2026 | Price drop | $410,000 | $10,000 -2.4% | DMLS |
| Apr 30, 2026 | New listing | $420,000 | — | DMLS |