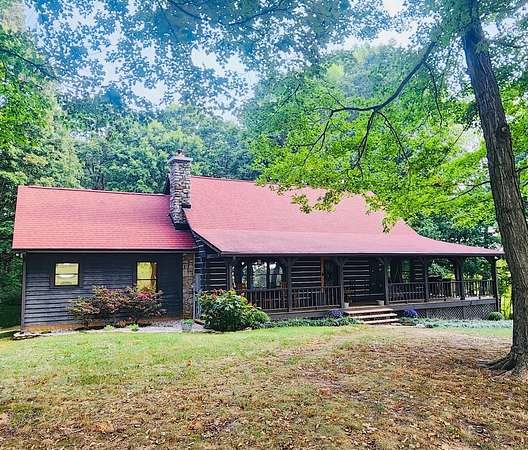
Recreational Land with Home for Sale in Cedar Hill, Tennessee
3933 Edd Ross Rd, Cedar Hill, TN 37032
Rare twenty acre offering, featuring a charming custom log home, 30' x 30' workshop/garage with concrete floor & 30 amp RV hookup, ATV trails for riding & hiking, and so much more. With a perfect blend of privacy & convenience, this peaceful property is close to both 1-24 & Clarksville & just under a 40-minute drive to Nashville. Fronted by 7 acres of pasture, suitable for cattle or horses & surrounded by 11 acres of native hardwood forest & a small Christmas tree farm. The quintessential log home features 4 bedrooms, an office, primary suite & guest bedroom on main floor, oversized wraparound porches with serene views of gorgeous sunsets & plentiful wildlife. Beautifully renovated kitchen and bathrooms, a wood burning fireplace, cathedral ceiling in great room, and gorgeous professional landscaping. This home has many updates such as a newer electrical panel (2026), downstairs HVAC (2025), leaf-guard gutters w/ transferable warranty (2024), roof (2019), a 500 gallon propane tank, tankless hot water heater and more. Whether envisioned as a full-time residence, a weekend getaway, or a songwriter’s escape, this home blends rustic character with modern comfort in all the right ways. Nature lovers will enjoy watching fireflies, turkey, deer, birds, rabbits & turtles. Various types of beautiful trees on the property including Mature Black Walnut trees. Come for a showing & you just might find it hard to leave!
- Listed by Helen Milberg, (615) 300-6075, Compass
Location
- Street address
- 3933 Edd Ross Rd
- County
- Robertson County
- Zip code
- 37032
- Elevation
- 591 feet
Directions
I-24 W to TN-256 N in Robertson County. Take exit 19 from I-24 W. Turn right onto Edd Ross Rd. Home is on the left after 1/2 of a mile.
Property details
- Acreage
- 20 acres
- MLS #
- REALTRACS 3598830
- Posted
- Available
Property taxes
- Recent
- $1,797
Parcels
- 076 03700 000
Details and features
Listing
- Type
- Residential
- Subtype
- Single Family Residence
- Possession
- Immediate
Lot
- Size Source
- Assessor
- Terrain
- Cleared, Level, Private, Rolling Slope, Views, Wooded
- View
- Trees/Woods
- Features
- Cleared, Level, Private, Rolling Slope, Views, Wooded
Exterior
- Parking Spaces
- 8
- Parking
- Detached, Gravel
- Garage Spaces
- 2
- Fencing
- Back Yard
- Outdoor Spaces
- Covered, Deck, Porch
- Structures
- Storage
Structure
- Style
- Log
- Basement
- Crawl Space
- Water
- Public
- Sewer
- Septic Tank
- Heating
- Central, Propane
- Cooling
- Central Air
- Roof
- Shingle
- Foundation
- Block
Interior
- Rooms
- Bedroom x 4, Kitchen, Living Room, Master Bathroom
- Flooring
- Carpet, Tile, Wood
- Fireplace Count
- 1
- Fireplaces
- Gas, Great Room
- Appliances
- Dishwasher, Disposal, Dryer, Electric Oven, Electric Range, Microwave, Refrigerator, Stainless Steel Appliance(s), Washer
- Laundry
- Electric Dryer Hookup, Washer Hookup
- Security
- Carbon Monoxide Detector(s), Security System, Smoke Detector(s)
- Features
- Bookcases, Ceiling Fan(s), High Ceilings, High Speed Internet, Redecorated
Property utilities
| Category | Type | Status |
|---|---|---|
| Water | Public | Available |
| Sewage | Septic System | Connected |
Nearby schools
| Name | Type |
|---|---|
| Jo Byrns Elementary School | Elementary |
| Jo Byrns High School | Middle |
| Jo Byrns High School | High |
Listing history
| Date | Event | Price | Change | Source |
|---|---|---|---|---|
| Sept 24, 2026 | New listing | $985,000 | — | REALTRACS |
Payment calculator

Based on information submitted to the MLS GRID as of Sept 28, 2026 3:00 am MT. All data is obtained from various sources and may not have been verified by broker or MLS GRID. Supplied Open House Information is subject to change without notice. All information should be independently reviewed and verified for accuracy. Properties may or may not be listed by the office/agent presenting the information. Some IDX listings have been excluded from this website. View more