Land with Home for Sale in Robbinsville, North Carolina
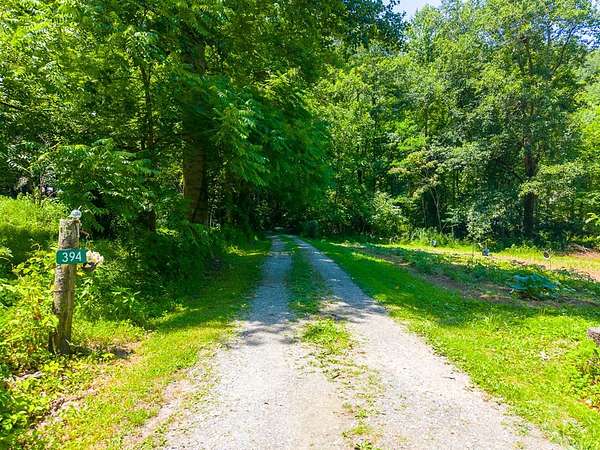
394 Anderson Creek Rd, Robbinsville, NC 28771
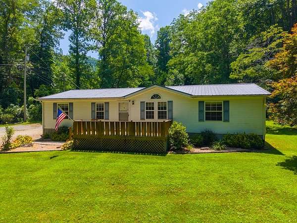
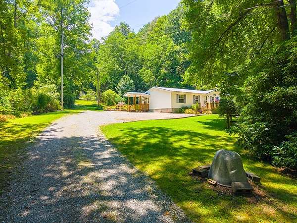
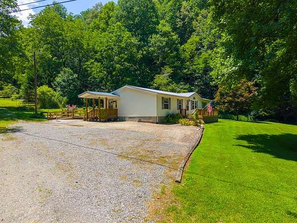
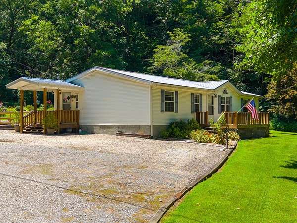
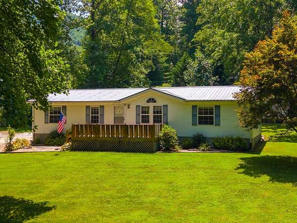
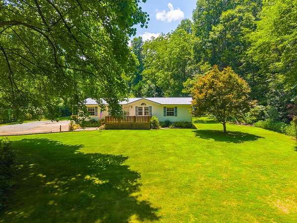
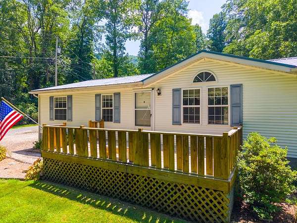
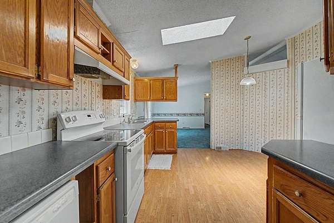
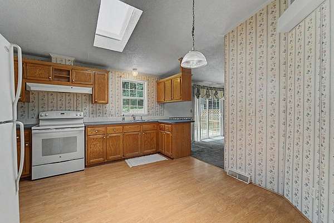
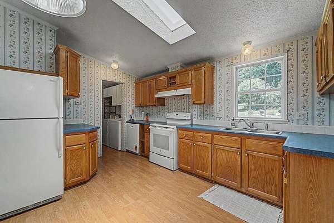
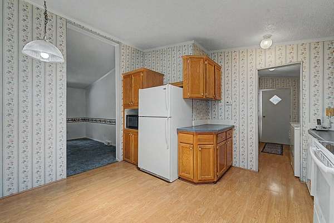
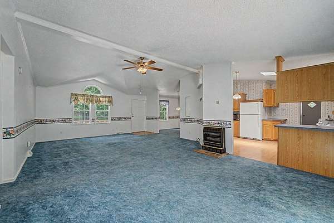
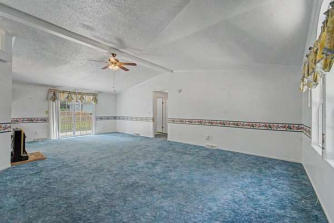
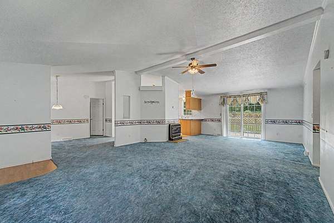
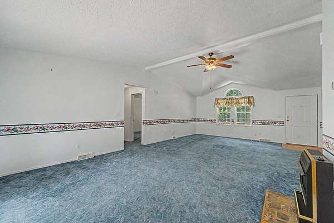
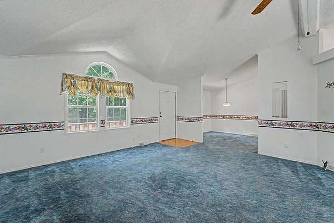
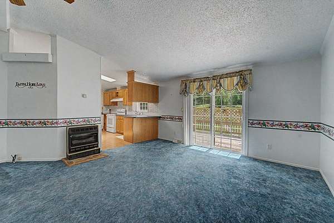
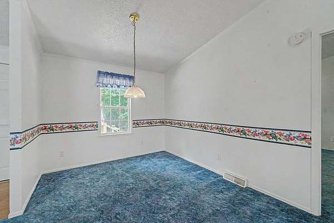
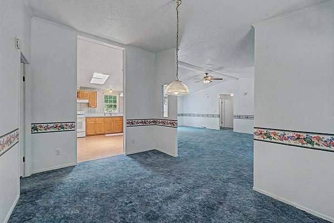
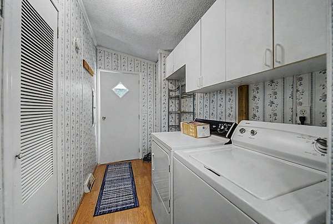
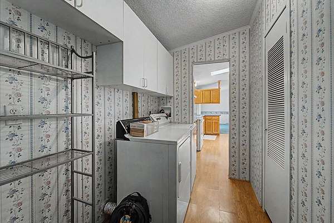
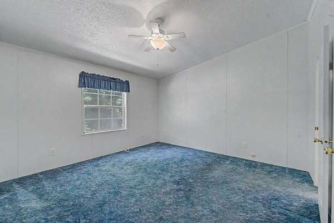
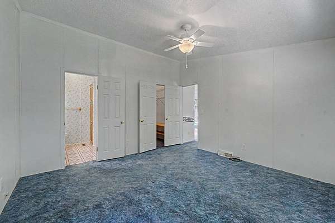
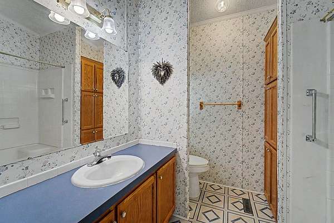
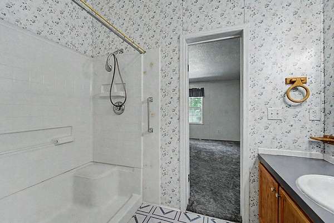
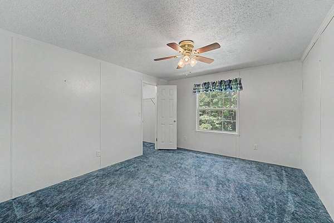
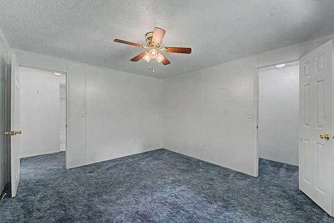
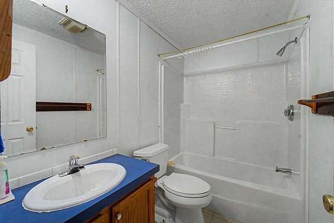
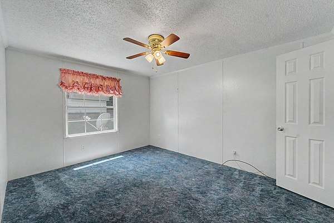
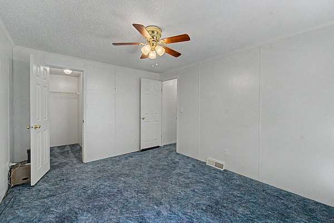
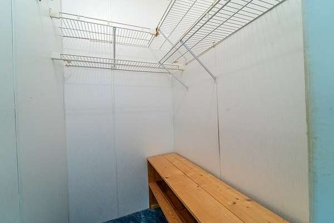
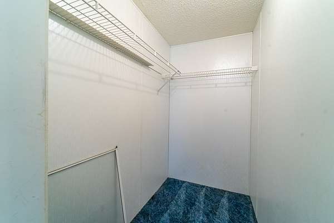
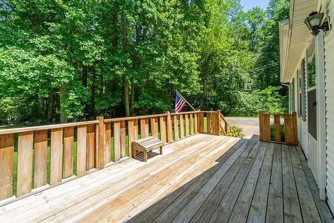
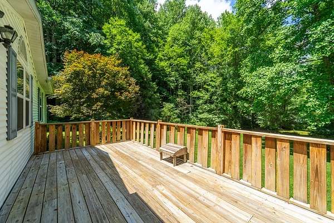
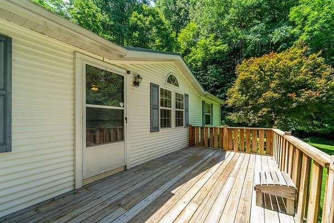
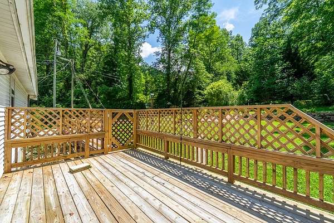
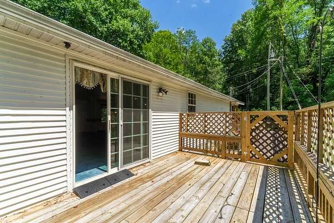
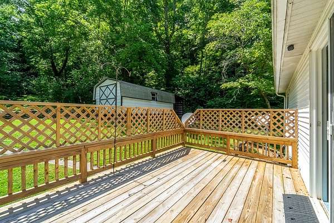
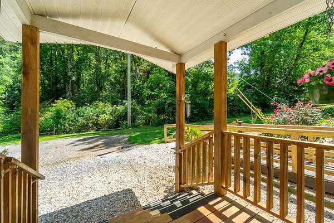
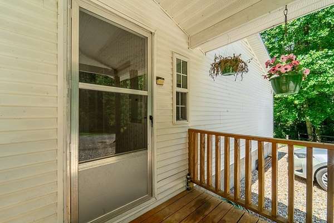
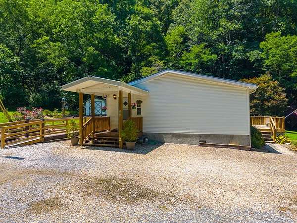
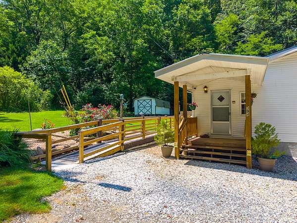
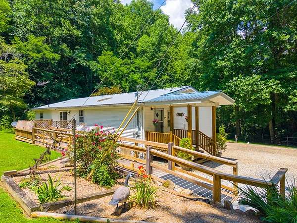
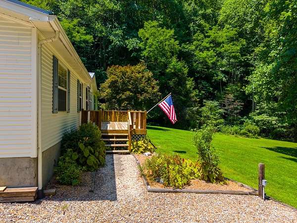
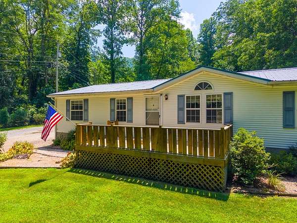
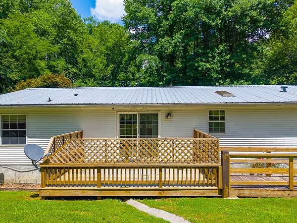
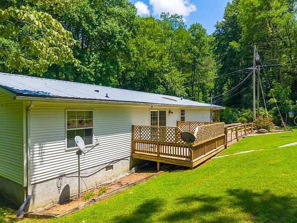
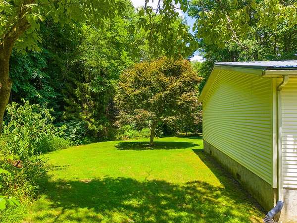
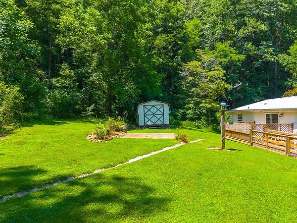
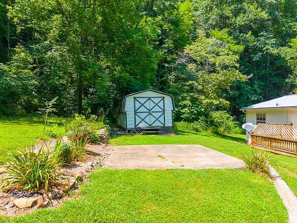
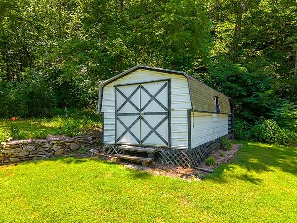
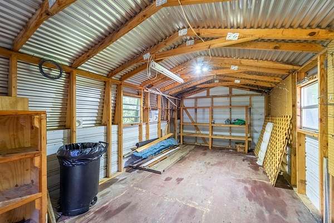
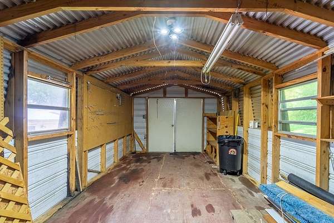
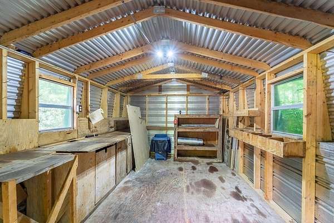
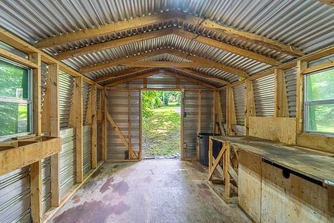
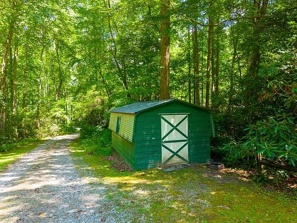
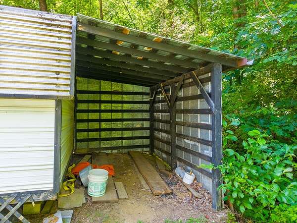
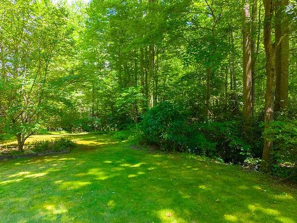
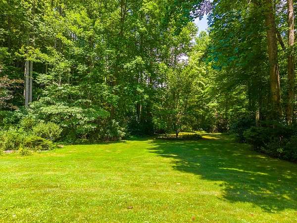
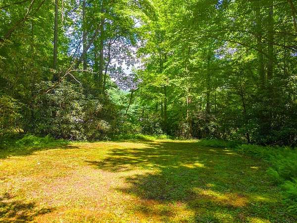
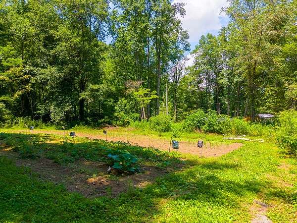
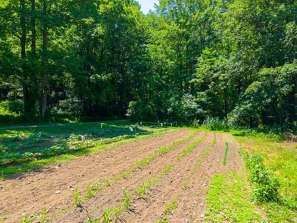
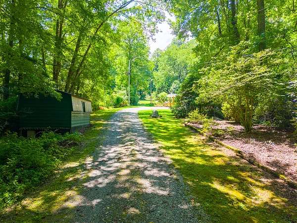
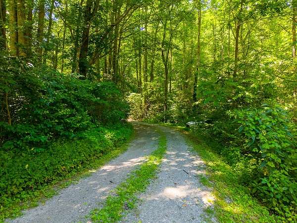
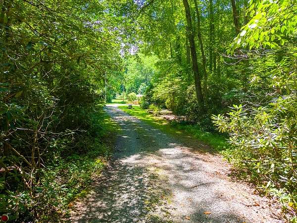
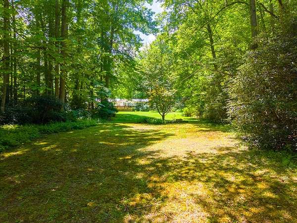
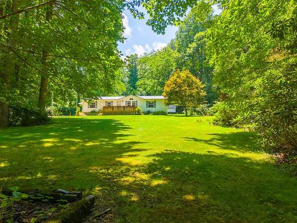
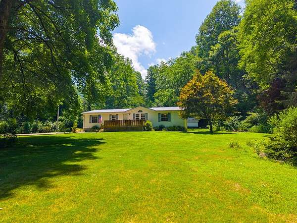
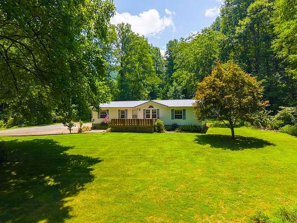
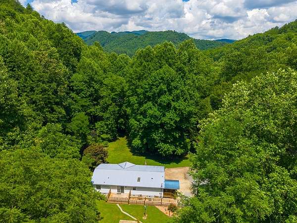
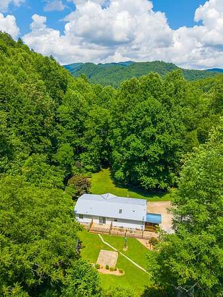
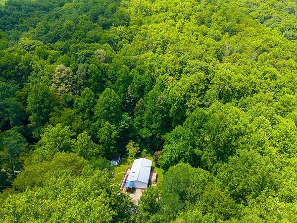
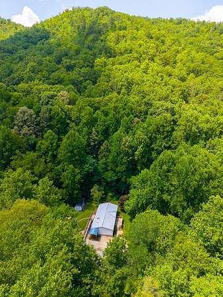
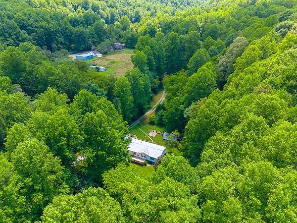
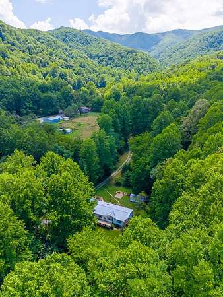
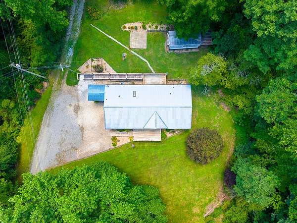
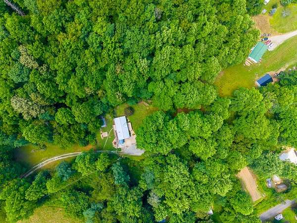
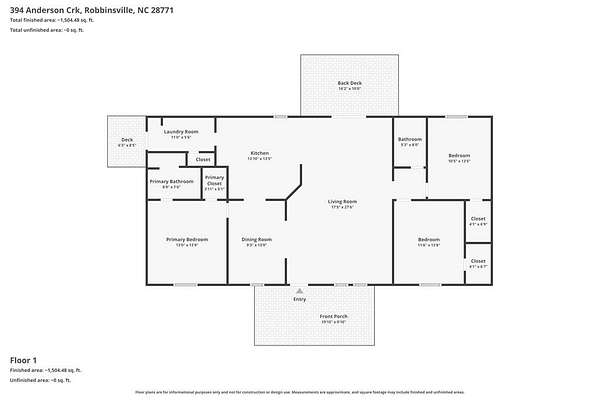
Peaceful country living awaits at this 3BR/2BA home on a permanent foundation, nestled on 5.14 unrestricted acres just 10 minutes from downtown Robbinsville. The park-like setting is framed by two gentle branches and features over 300 feet of USFS frontage, providing direct access to acres of public land for hiking, hunting, and exploring. The spacious floor plan offers a large kitchen with abundant cabinet and counter space, an adjoining dining room, and a sunny breakfast area. The oversized great room features a cozy gas fireplace and opens to both the front and rear decks, creating ideal indoor and outdoor living spaces. A split-bedroom layout offers privacy, with two guest bedrooms featuring walk-in closets and a shared full bath. The generous primary suite includes a walk-in closet and an ensuite bath with a step-in shower. A handicap-accessible ramp, covered side porch, two XL decks, metal roof, easy year-round access, large garden area, useable land, and multiple outbuildings provide exceptional functionality. Bring your chickens, hobbies, and outdoor toys-there are no deed restrictions or HOA, giving you the freedom to enjoy your property the way you want to!
Location
- Street address
- 394 Anderson Creek Rd
- County
- Graham County
- Zip code
- 28771
- Community
- Robbinsville
- Elevation
- 2,389 feet
Directions
From the Walgreens/Ingles intersection in Robbinsville, head south on US-129 toward Nantahala/Topton. (4.5 mi) Turn right onto Anderson Creek Rd (0.4 mi) Driveway will be to your right.
Property details
- Acreage
- 5.14 acres
- MLS #
- FBR 26047846
- Posted
Property taxes
- Recent
- $764
Parcels
- 557800000104
Details and features
Listing
- Type
- Residential
- Subtype
- Manufactured Home
- Franchise
- Keller Williams Realty
Lot
- Vegetation
- Partially Wooded
- Waterfront
- Creek
- Features
- Adjoins USFS, Allow RVs, Level, Level Yard, Open Lot, Private, Rolling, Unrestricted
Exterior
- Parking
- None
- Pool
- Deck, Porch
- Structures
- Outbuilding
Structure
- Basement
- Crawl Space
- Water
- Spring, Well
- Sewer
- Septic Tank
- Heating
- Electric, Heat Pump, Propane
- Cooling
- Central Air
- Materials
- Vinyl Siding
- Roof
- Metal
- Windows
- Skylight(s)
Interior
- Rooms
- Bathroom x 2, Bedroom x 3, Dining Room
- Flooring
- Carpet, Laminate
- Fireplaces
- Yes
- Appliances
- Dishwasher, Dryer, Electric Oven/Range, Electric Water Heater, Microwave, Refrigerator, Washer
- Accessibility
- Accessible Approach With Ramp
- Features
- Cathedral/Vaulted Ceiling, Ceiling Fan(s), Country Kitchen, Formal Dining Room, Great Room, Large Master Bedroom, Main Level Living, Open Floorplan, Primary On Main Level, Primary w/ Ensuite, Split Bedroom, Walk-In Closet(s)
Property utilities
| Category | Type | Status |
|---|---|---|
| Gas | Propane | Connected |
Listing history
| Date | Event | Price | Change | Source |
|---|---|---|---|---|
| Aug 13, 2026 | Under contract | $265,000 | — | FBR |
| July 9, 2026 | New listing | $265,000 | — | FBR |