Land with Home for Sale in Corning, New York
3942 Pine Hill Rd, Corning, NY 14830
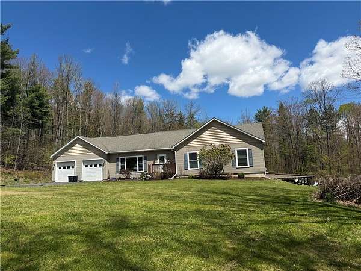
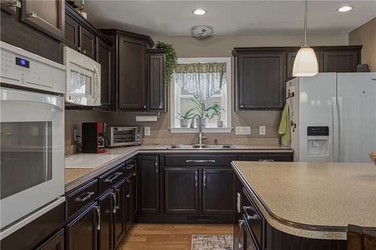
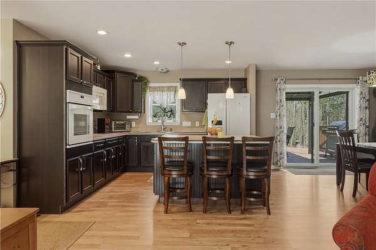
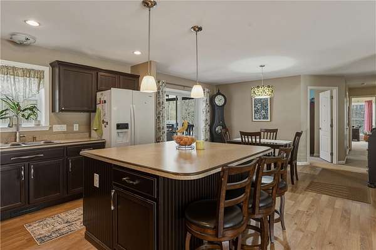
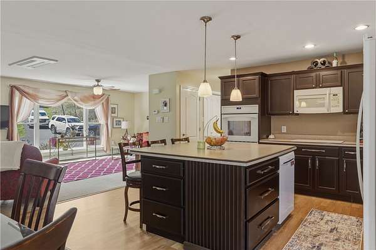
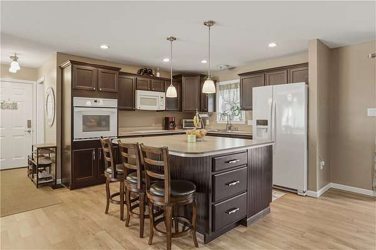
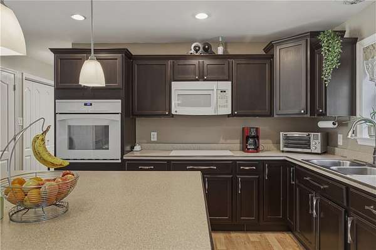
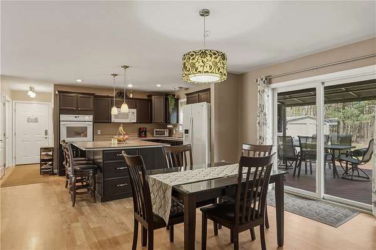
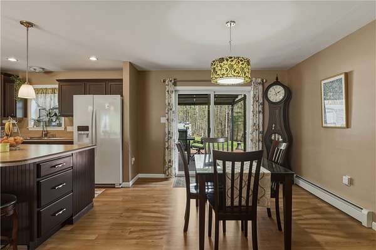
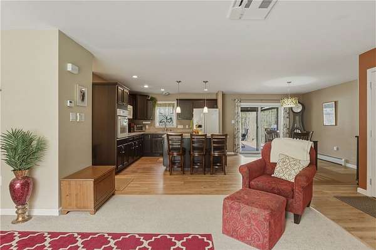
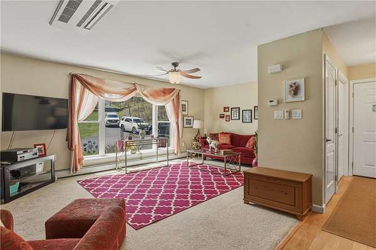
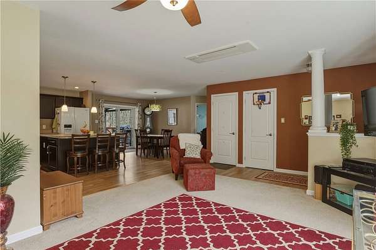
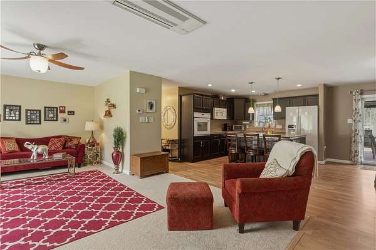
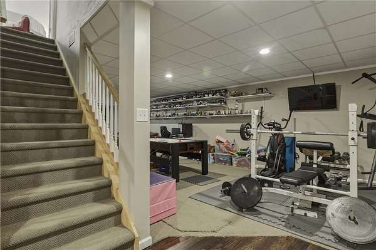
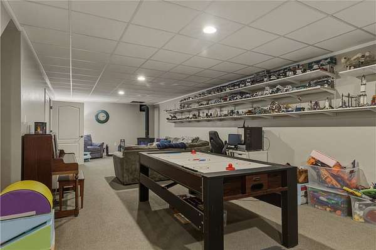
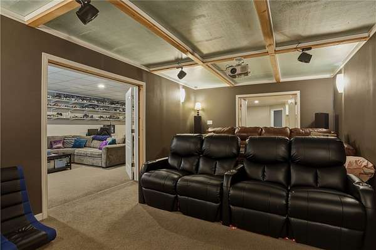
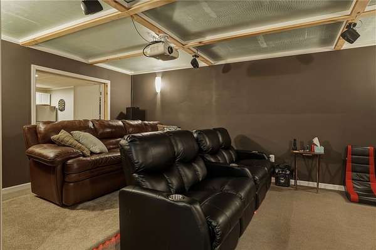
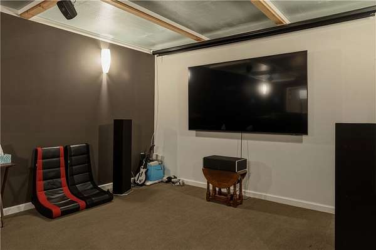
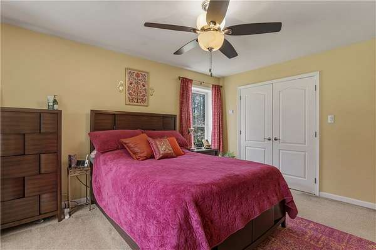
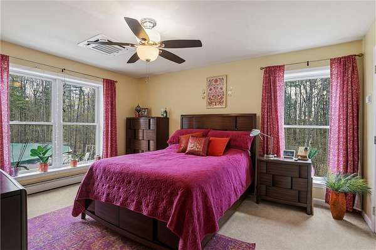
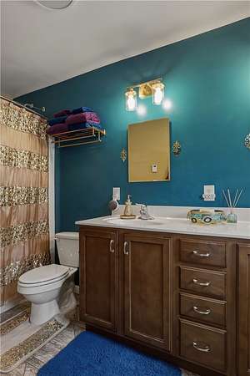
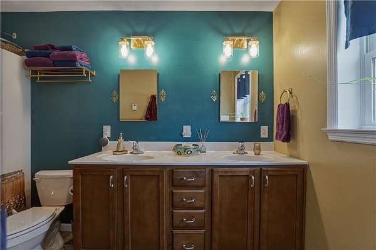
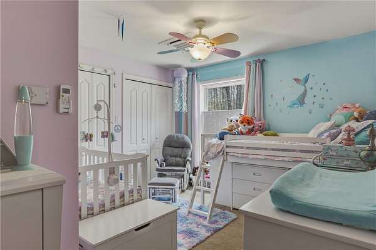
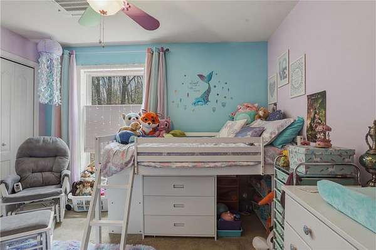
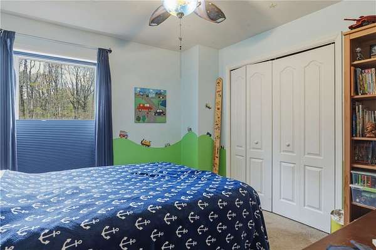
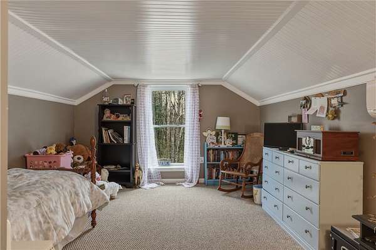
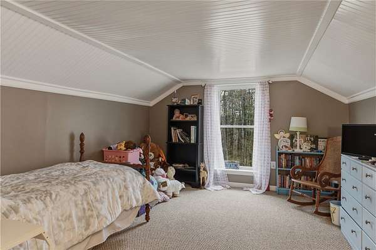
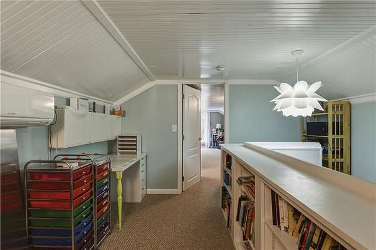
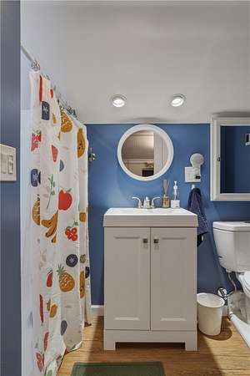
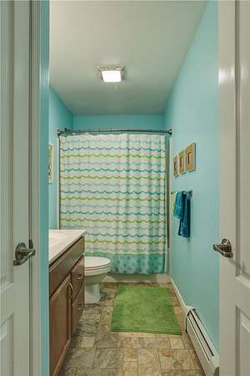
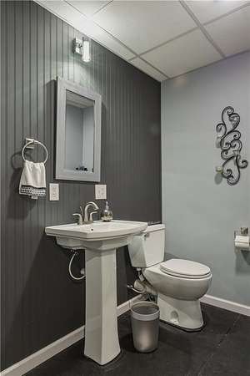
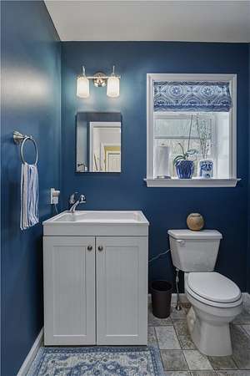
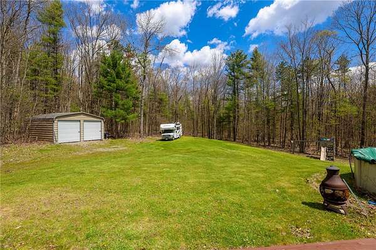
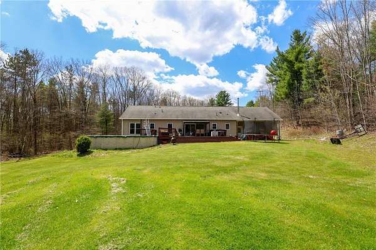
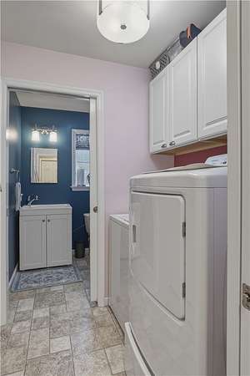
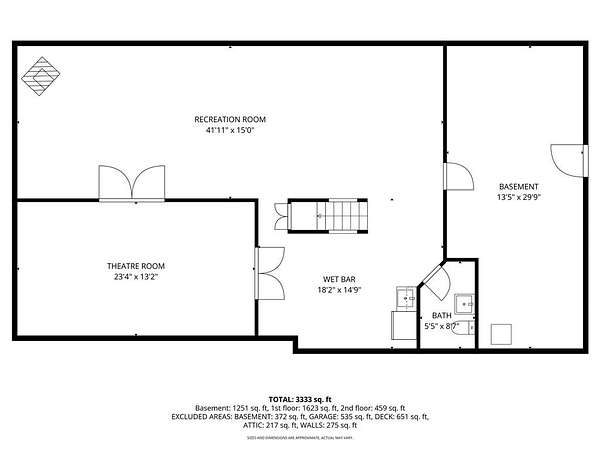
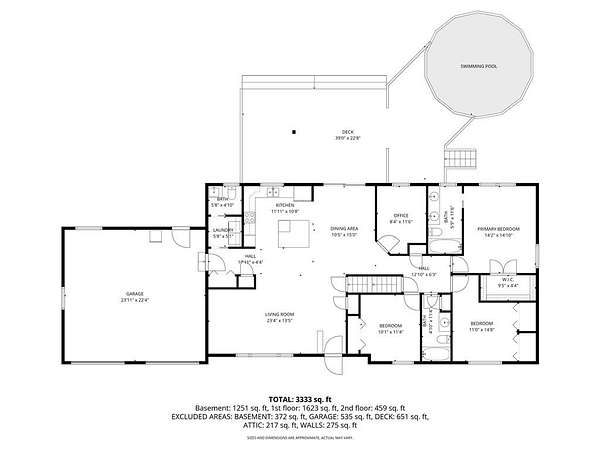
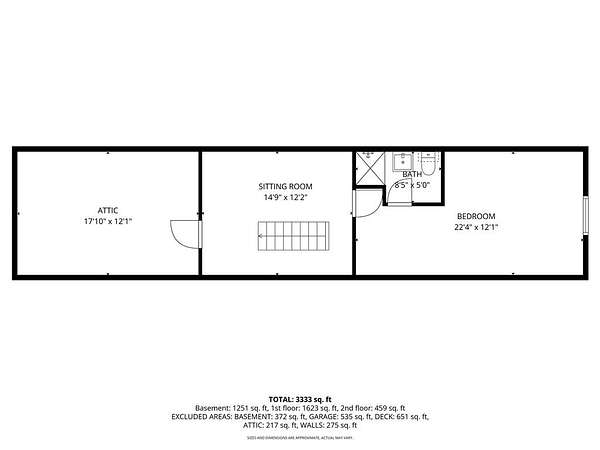
Welcome to this efficient, impressive newer home offering 4 bedrooms, 3 full baths and 2 half baths, beautifully situated on a wonderful private setting just moments from historic Market Street and downtown Corning. Designed with space and comfort in mind, this home offers a lovely open floor plan between the kitchen, dining and living room areas. Convenient first-floor laundry, first floor office and owners suite, plus 2 other bedrooms and a full bath. Upstairs offers a second suite with an enormous walk-in storage area. Enjoy the added luxury of heated floors in every full bathroom. Multiple heating and cooling zones provide personalized comfort and efficiency throughout the home. The lower level is an absolute showstopper, featuring a huge recreation room warmed by a wood-burning stove, a separate theater/media room, kitchenette, half bath, workshop and additional storage space. A convenient walkout door provides easy access to the outdoors. Enjoy your own backyard retreat with a large deck and above-ground pool, perfect for relaxing and entertaining. Garage space is plentiful, including an additional two-car garage ideal for vehicles, hobbies, toys or extra storage. With its generous floor plan, outstanding lower level, abundant storage and private setting so close to everything Corning has to offer, this home truly has it all.
Location
- Street address
- 3942 Pine Hill Rd
- County
- Steuben County
- Zip code
- 14830
- Community
- Hornby-465000
- School district
- Corning-Painted Post
- Elevation
- 1,623 feet
Directions
Go North on St Rt 414 out of the City Of Corning, Left on Pine Hill Rd, home is on the right. Look for the sign
Property details
- Acreage
- 8.25 acres
- MLS #
- NYSAMLS R1718273
- Posted
Property taxes
- Recent
- $10,911
Parcels
- 465000-282-000-0001-088-120
Details and features
Listing
- Type
- Residential
- Subtype
- Single Family Residence
Lot
- Features
- Rectangular, Rectangular Lot
Exterior
- Parking
- Garage, Open
- Pool
- Porch
- Structures
- Storage
- Features
- Blacktop Driveway
Structure
- Style
- Ranch
- Stories
- 1
- Water
- Well
- Sewer
- Septic Tank
- Heating
- Baseboard, Ductless, Radiant, Wood
- Materials
- Vinyl Siding
- Roof
- Shingle
Interior
- Room Count
- 11
- Rooms
- Basement, Bathroom x 5, Bedroom x 4
- Flooring
- Carpet, Tile, Varies, Vinyl
- Appliances
- Dishwasher, Electric Oven, Electric Range, Propane Water Heater, Refrigerator
- Features
- Attic, Home Office, In Law Floorplan, Kitchen Island, Main Level Primary
Listing history
| Date | Event | Price | Change | Source |
|---|---|---|---|---|
| Sept 29, 2026 | New listing | $449,900 | — | NYSAMLS |