Land with Home for Sale in Lascassas, Tennessee
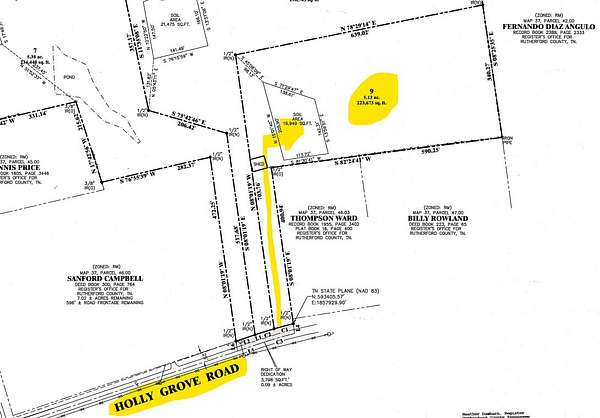
395 Holly Grove Rd, Lascassas, TN 37085
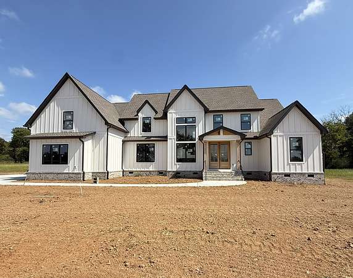
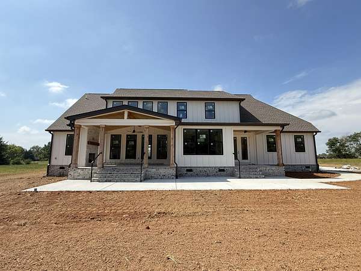
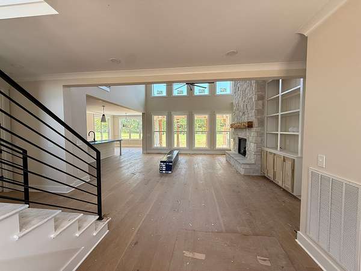
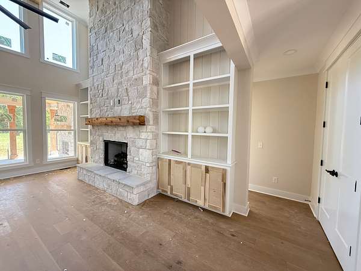
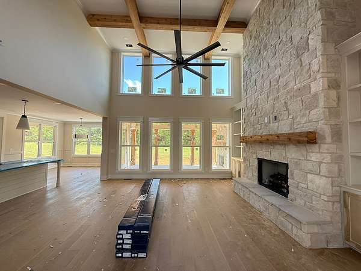
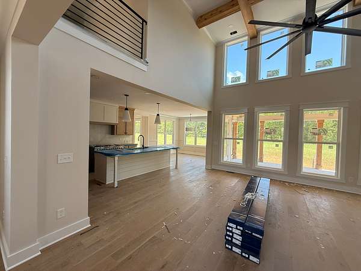
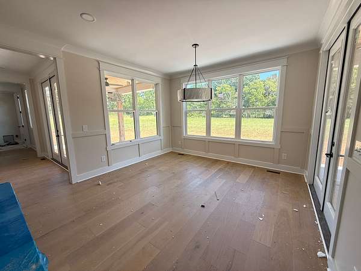
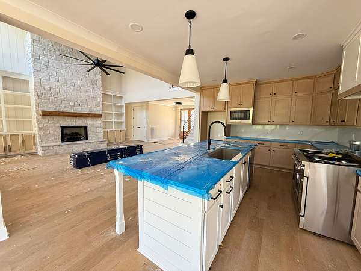
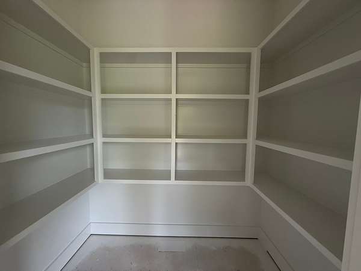
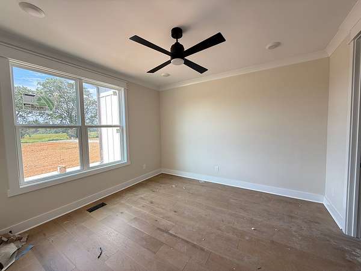
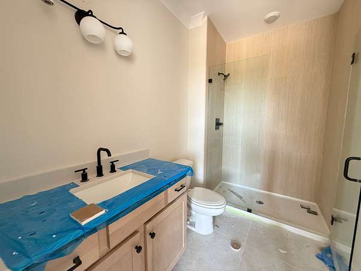
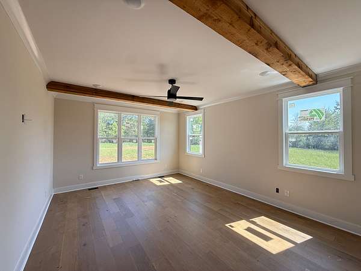
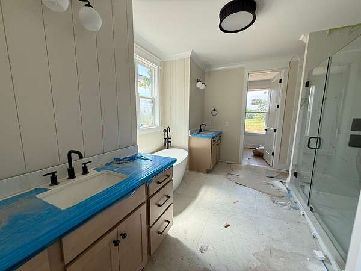
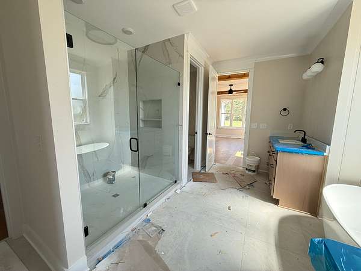
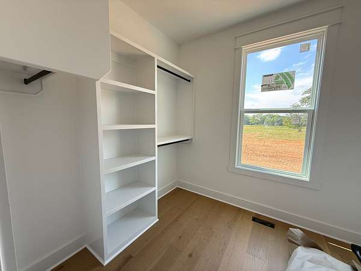
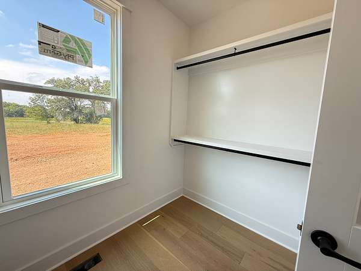
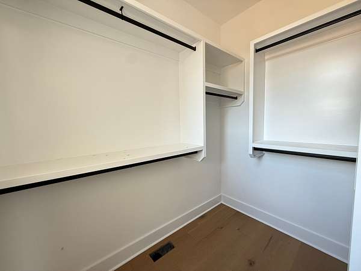
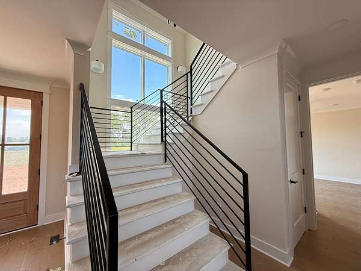
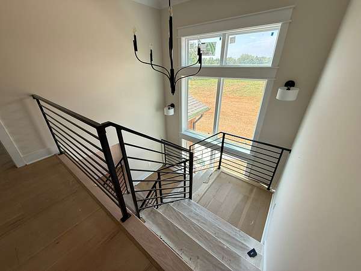
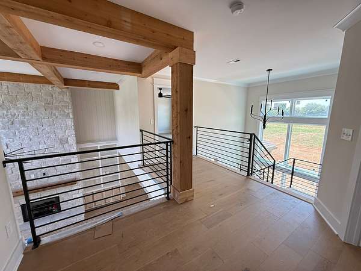
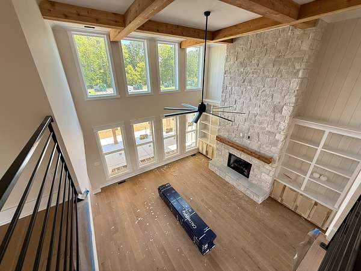
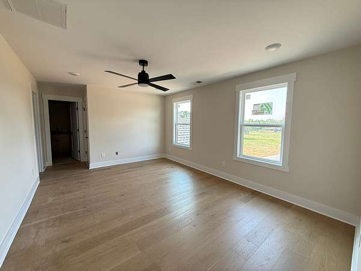
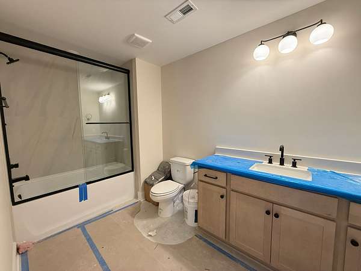
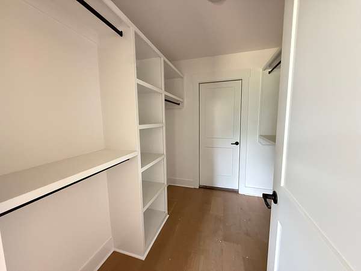
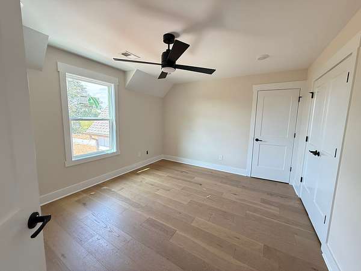
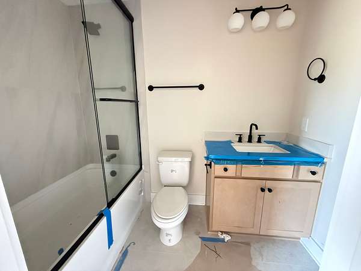
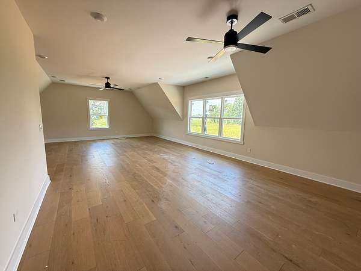
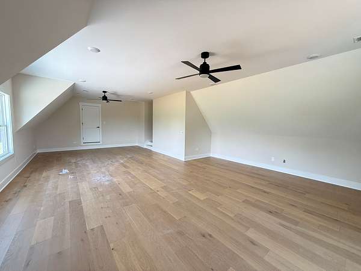
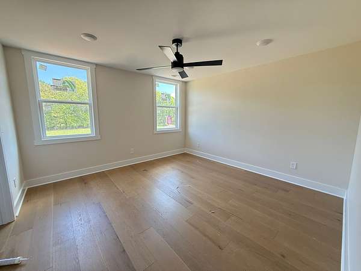
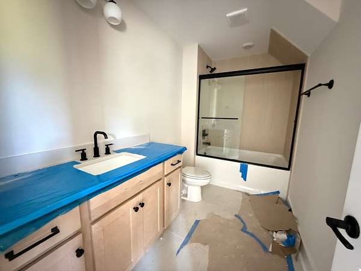
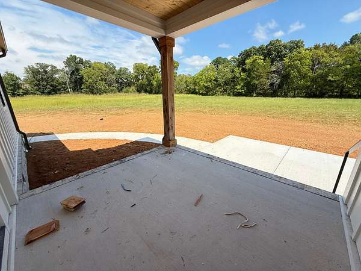
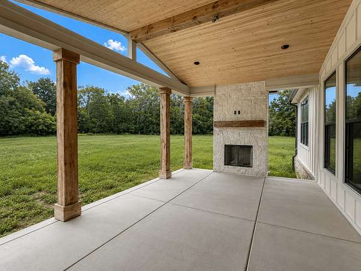
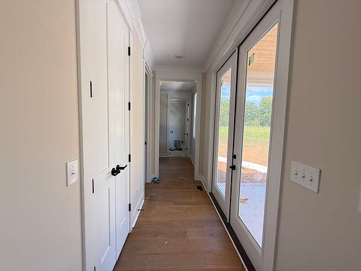
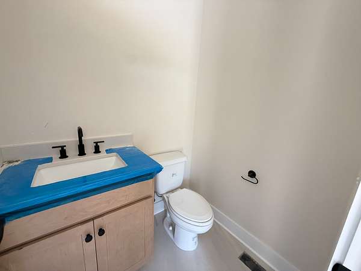
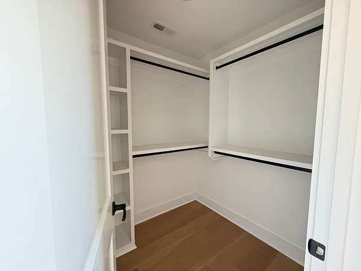
Experience luxury new construction in the heart of Lascassas, TN, with this exceptional custom home by Simmons Builders, perfectly situated on 5.13 picturesque acres. Offering the ideal balance of peaceful country living and modern convenience, this stunning home showcases premium craftsmanship and timeless design throughout. Highlights include cedar accents, a soaring two-story great room, rich hardwood floors, a custom stone gas fireplace, quartz countertops, and an open-concept floor plan designed for entertaining. The gourmet kitchen features floor-to-ceiling cabinetry, custom stove hood, an oversized island with seating, and an impressive walk-in pantry. The main-level primary suite is a luxurious retreat with a spa-inspired bath offering a soaking tub, double vanities, custom tile shower, and a boutique-style walk-in closet with built-ins. A private guest suite with a full designer bath completes the main floor. Upstairs, you'll find three additional bedrooms, three full baths, and a spacious bonus room ideal for a media room, home gym, or office. Relax by the fireplace on the covered back porch, entertain on the open back patio, and enjoy the convenience of a 3-car garage. Up to $10,000 toward buyer's closing costs is available - contact the listing agent for lender details. Schedule your private showing today! * Seller has accepted an offer with a 24 hour first right of refusal contingency *
- Listed by Dan Elam, (615) 890-1222, Elam Real Estate
Location
- Street address
- 395 Holly Grove Rd
- County
- Rutherford County
- Zip code
- 37085
- Community
- Sanford Campbell
- Elevation
- 550 feet
Directions
From Murfreesboro, head north on 231/Lebanon Pike and go right on Holly Grove Rd. The property will be on your left.
Property details
- Acreage
- 5.13 acres
- MLS #
- REALTRACS 3499638
- Posted
Property taxes
- Recent
- $1
Parcels
- 037H C 00900 R0143653
Details and features
Listing
- Type
- Residential
- Subtype
- Single Family Residence
- Financing
- Conventional, FHA, VA
- Possession
- Negotiable
Lot
- Size Source
- Assessor
Exterior
- Parking Spaces
- 3
- Parking
- Concrete, Driveway, Garage Door Opener, Garage Faces Side
- Outdoor Spaces
- Covered, Patio, Porch
Structure
- Style
- Contemporary
- Stories
- 2
- Basement
- Crawl Space
- Water
- Public
- Sewer
- Septic Tank
- Heating
- Central, Electric
- Cooling
- Ceiling Fan(s), Central Air
- Materials
- Brick, Hardboard Siding
- Roof
- Shingle
- Foundation
- Block
Interior
- Rooms
- Bedroom x 4, Dining Room, Kitchen, Living Room, Master Bathroom, Recreation Room
- Flooring
- Tile, Wood
- Fireplace Count
- 1
- Fireplaces
- Gas, Great Room
- Appliances
- Dishwasher, Disposal, ENERGY STAR Qualified Appliances, Gas Oven, Gas Range, Microwave, Stainless Steel Appliance(s)
- Laundry
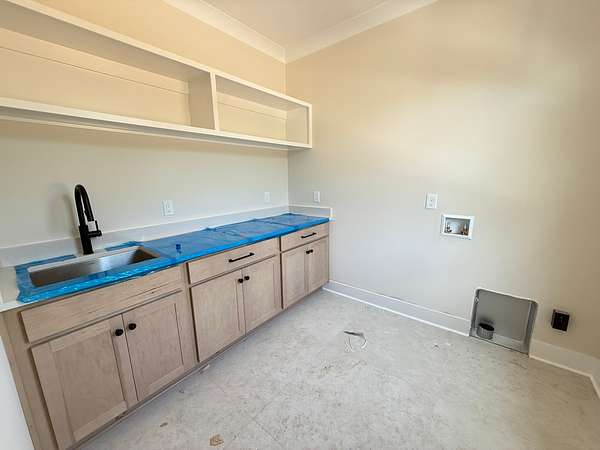
- Electric Dryer Hookup, Washer Hookup
- Security
- Smoke Detector(s)
- Features
- Bookcases, Built-In Features, Ceiling Fan(s), Entrance Foyer, Extra Closets, High Ceilings, High Speed Internet, Kitchen Island, Open Floorplan, Pantry, Walk-In Closet(s)
Property utilities
| Category | Type | Status |
|---|---|---|
| Power | Grid | Available |
| Water | Public | Available |
| Sewage | Septic System | Connected |
Nearby schools
| Name | Type |
|---|---|
| Walter Hill Elementary | Elementary |
| Oakland Middle School | Middle |
| Oakland High School | High |
Listing history
| Date | Event | Price | Change | Source |
|---|---|---|---|---|
| Aug 7, 2026 | New listing | $1,350,000 | — | REALTRACS |
Payment calculator

Based on information submitted to the MLS GRID as of Oct 5, 2026 3:00 am MT. All data is obtained from various sources and may not have been verified by broker or MLS GRID. Supplied Open House Information is subject to change without notice. All information should be independently reviewed and verified for accuracy. Properties may or may not be listed by the office/agent presenting the information. Some IDX listings have been excluded from this website. View more