Land with Home for Sale in Gum Spring, Virginia
3951 Jett Ct, Gum Spring, VA 23065
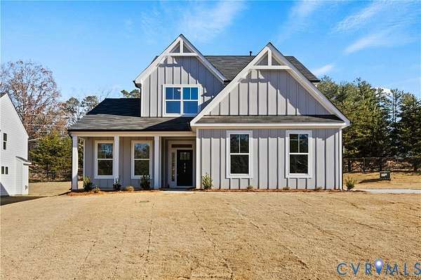
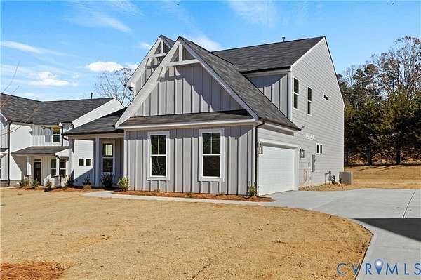
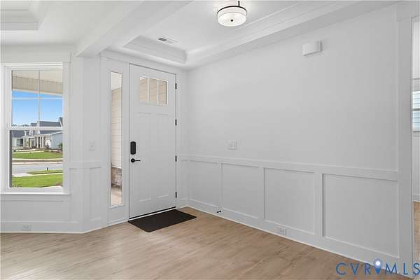
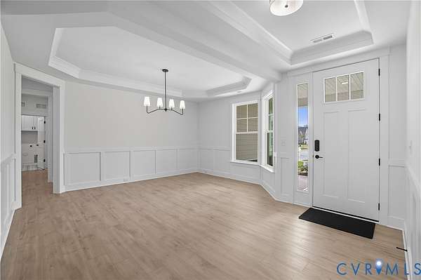
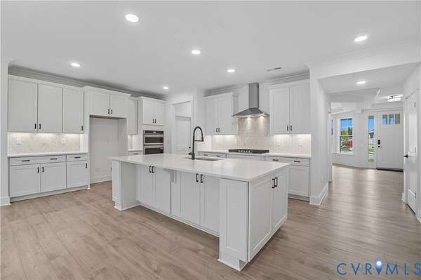
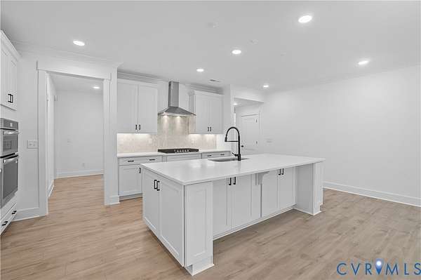
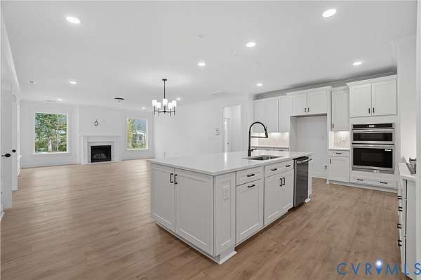
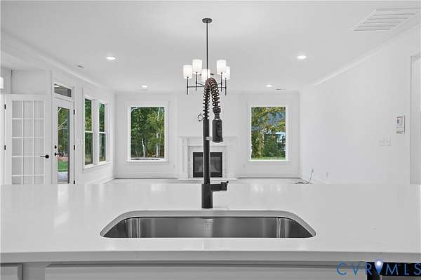
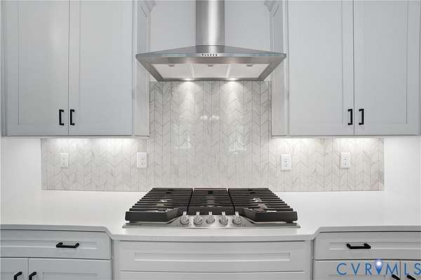
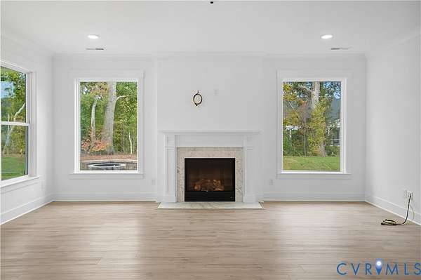
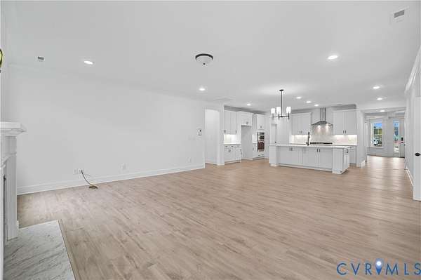
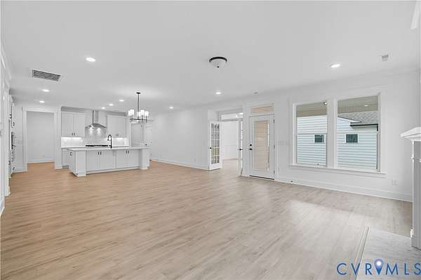
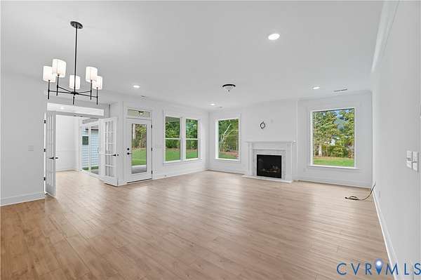
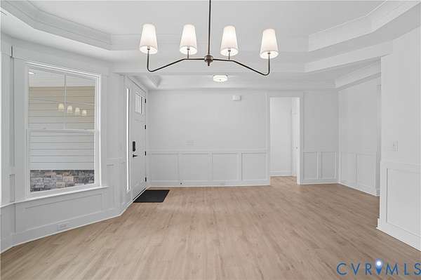
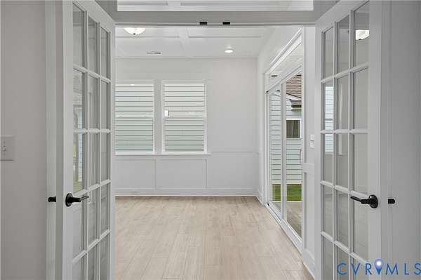
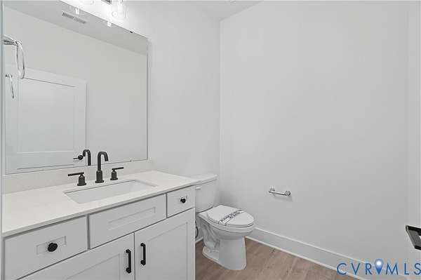
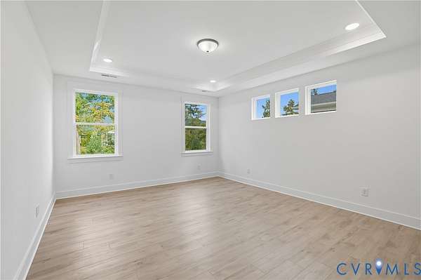
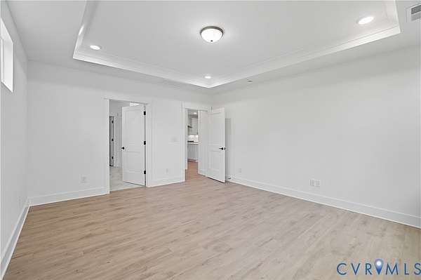
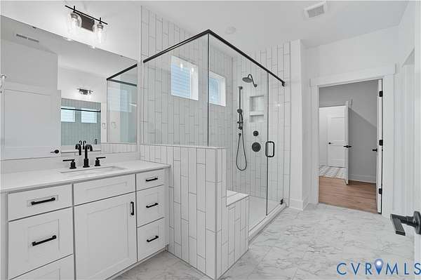
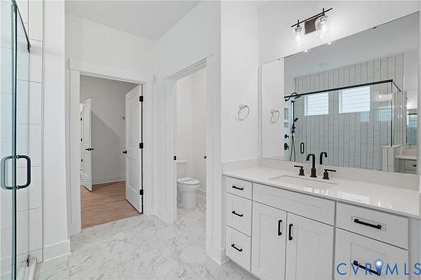
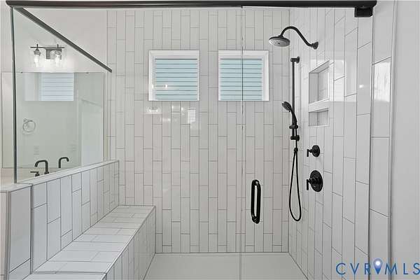
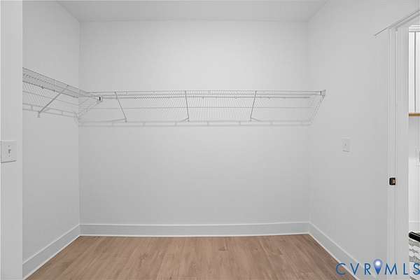
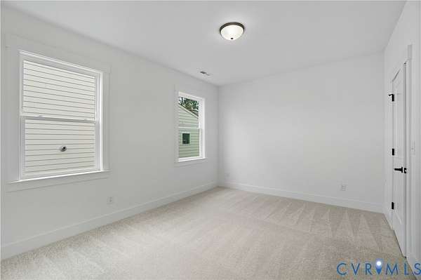
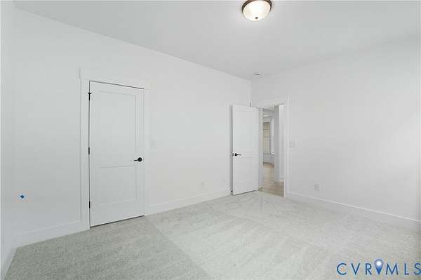
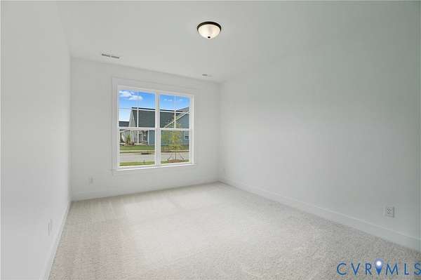
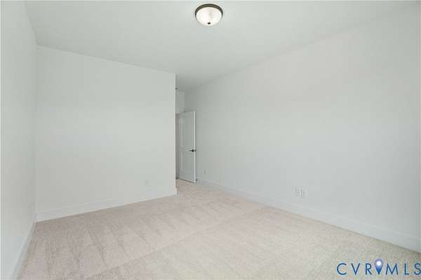
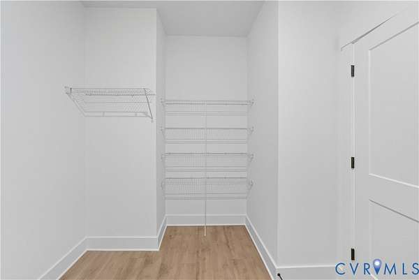
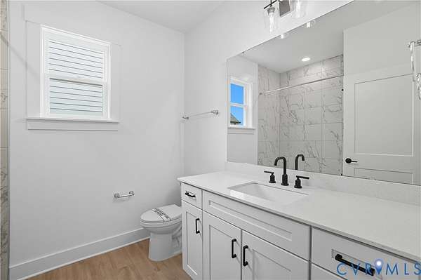
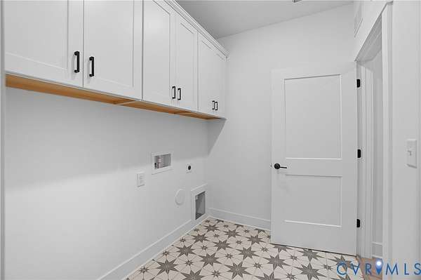
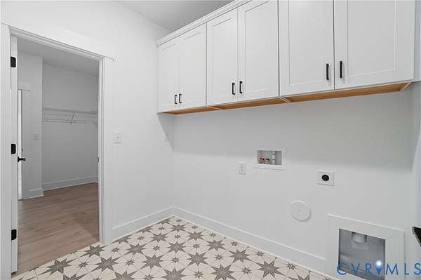
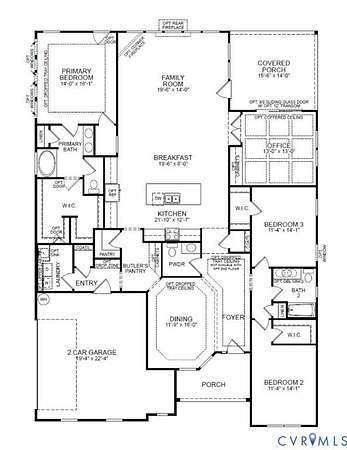
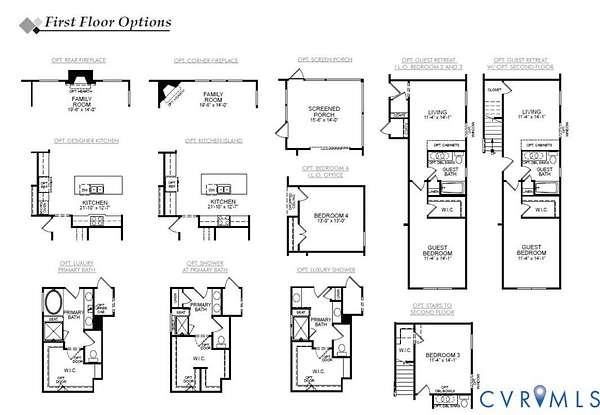
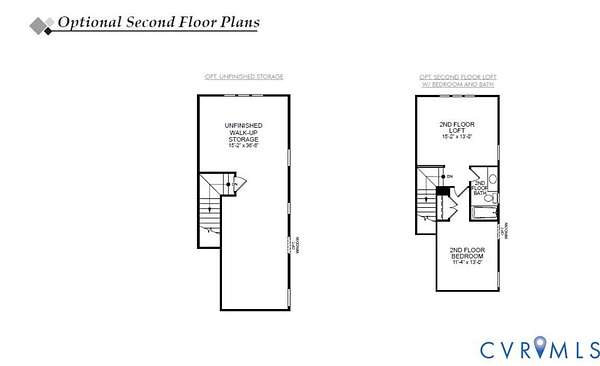
Introducing the Edgefield, a spacious ranch-style home with three bedrooms, two and a half baths, and a side-load garage with added storage space, designed for easy, single-level living. A formal dining room with hardwood flooring sets an elegant tone, while a separate office with hardwood floors offers a quiet place to work from home. At the heart of the home, the open family room features a direct-vent fireplace and hardwood flooring, flowing into the kitchen and breakfast area. The kitchen impresses with granite counters, 36"-42" upper cabinets, hardwood flooring, a center island, and a pantry, making it ideal for everyday meals and entertaining. Step out to the covered rear porch to enjoy morning coffee or evening relaxation. The first-floor primary suite is a private retreat, offering an ensuite bath with a shower, double vanity, walk-in closet, and carpet. Bedrooms two and three each include a walk-in closet and share a full hall bath. A separate laundry room adds everyday convenience. Personalize the Edgefield with options such as a guest suite with a living area, a fourth bedroom on the first floor, or an optional second floor with a bedroom, full bath, and loft area. Oliver's Trail is a new single-family home community in Gum Spring, VA, offering a peaceful countryside setting with convenient access to I-64 and US-522. Residents can easily commute to Short Pump, Charlottesville, and Richmond while enjoying nearby parks, wineries, and outdoor activities. Homes feature first-floor primary suites, open-concept kitchens, spa-inspired baths, and inviting outdoor spaces for relaxation and entertaining.
Location
- Street address
- 3951 Jett Ct
- County
- Goochland County
- Zip code
- 23065
- Community
- Olivers Trail
- Elevation
- 318 feet
Directions
From I-64, exit 159 to Gum Spring, left on US-522. Roundabout to Broad St (pass Dollar General). Right on Three Chopt Rd, right on New Line Rd. Oliver's Trail is 1/2 mi on the left at the Eastwood Homes sign.
Property details
- Acreage
- 2 acres
- MLS #
- CVRMLS 2530900
- Posted
Expenses
- Homeowner Association Fee
- $500 annually
Parcels
- 13-26-0-6-0
Legal description
Olivers Trail2.003AC Lot 6out of 13-1-10 13- 1-28#25-4560 PCG-11
Details and features
Listing
- Type
- Residential
- Subtype
- Single Family Residence
- Franchise
- Keller Williams Realty
Exterior
- Parking
- Driveway, Garage, Open
- Pool
- Porch
- Features
- Paved Driveway
Structure
- Condition
- Under Construction
- Style
- Ranch
- Stories
- 1
- Water
- Well
- Sewer
- Septic Tank
- Heating
- Electric, Heat Pump
- Materials
- Block, Drywall, Frame, Vinyl Siding
- Roof
- Shingle
Interior
- Room Count
- 8
- Rooms
- Bathroom x 3, Bedroom x 3, Dining Room, Family Room
- Flooring
- Carpet, Tile, Vinyl, Wood
- Fireplaces
- Yes
- Appliances
- Dishwasher, Disposal, Exhaust Fan, Microwave, Range, Tankless Water Heater
- Features
- Bath In Primary Bedroom, Bedroom On Main Level, Double Vanity, Eat In Kitchen, En Suite Bathroom, Fireplace, Full Bath On Main Level, Granite Counters, High Ceilings, Kitchen Island, Main Level Primary, Pantry, Separate Formal Dining Room, Walk In Closets
Nearby schools
| Name | Type |
|---|---|
| Goochland | Elementary |
| Goochland | Middle |
| Goochland | High |
Listing history
| Date | Event | Price | Change | Source |
|---|---|---|---|---|
| Oct 24, 2026 | Under contract | $659,990 | $30,000 -4.3% | CVRMLS |
| Feb 7, 2026 | Price drop | $689,990 | $60,000 -8% | TREND |
| Nov 8, 2025 | New listing | $749,990 | — | CVRMLS |