Land with Home for Sale in Avondale, Colorado
39513 Olson Rd, Avondale, CO 81022
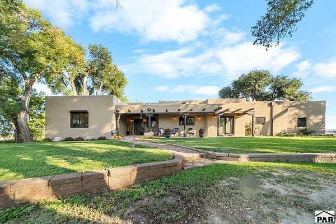
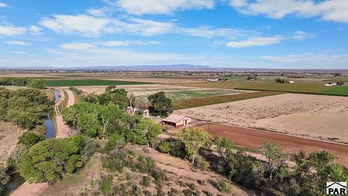
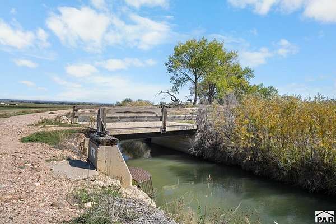
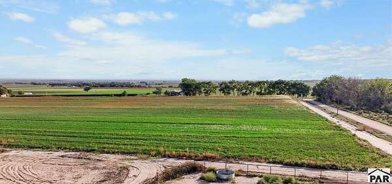
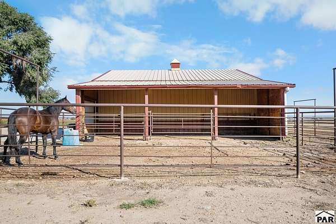
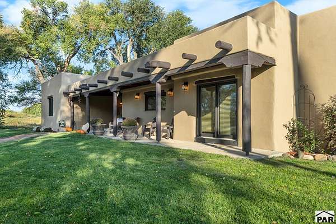
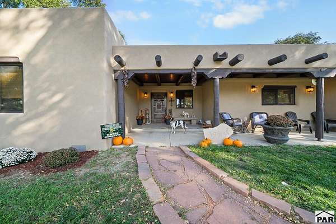
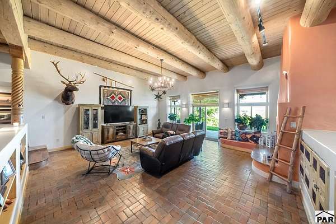
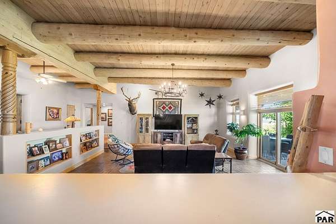
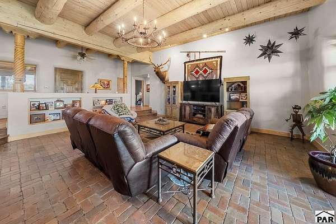
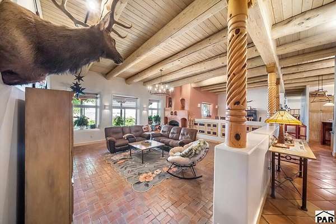
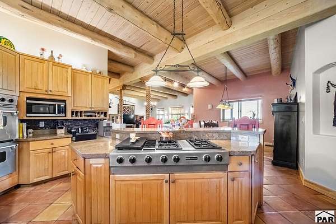
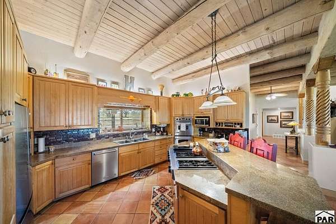
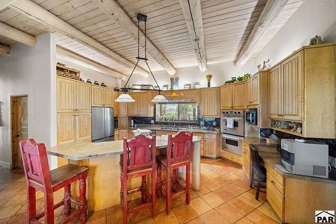
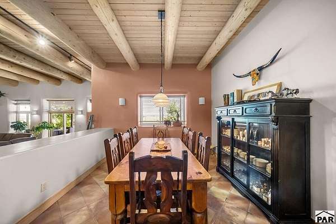
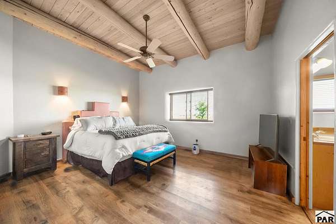
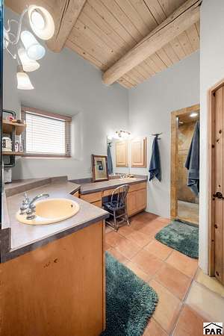
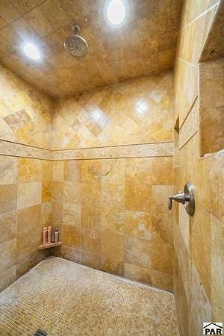
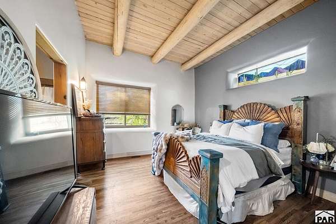
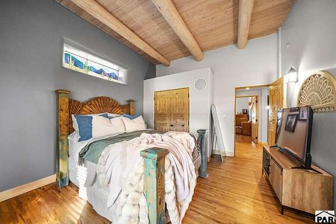
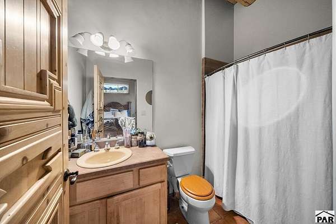
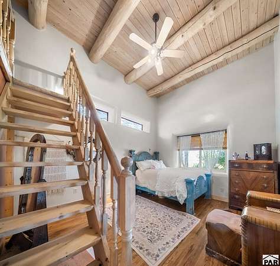
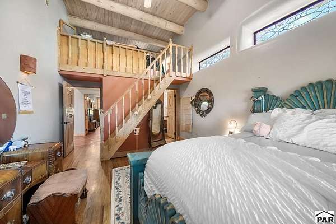
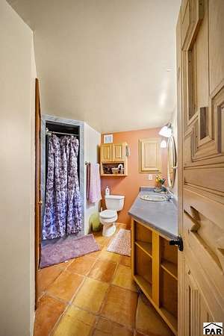
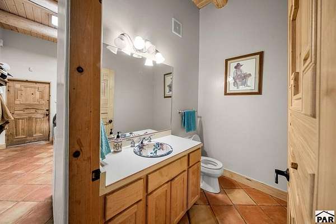
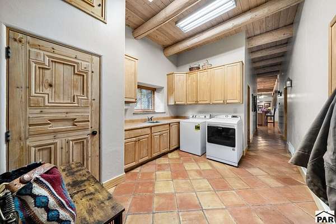
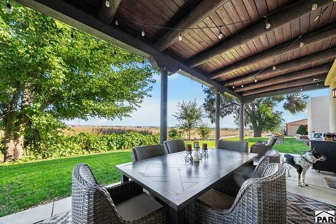
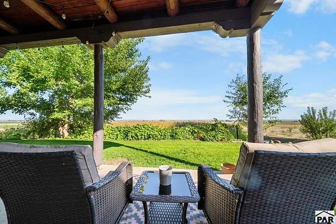
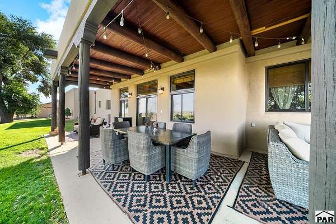
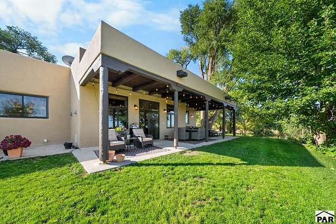
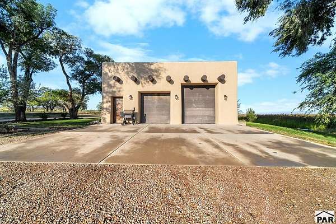
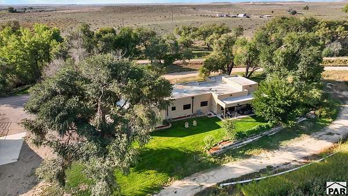
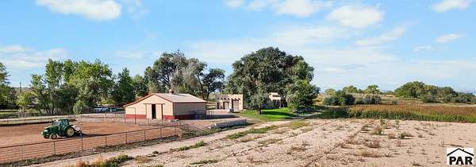
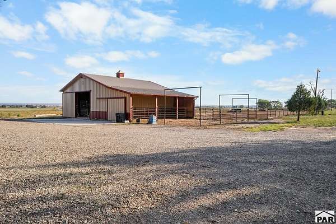
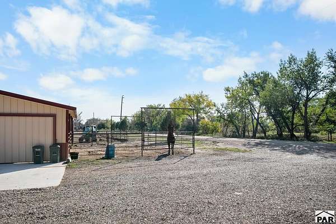
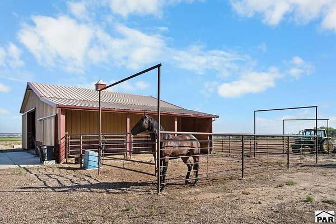
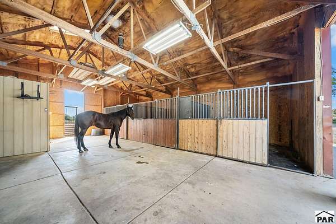
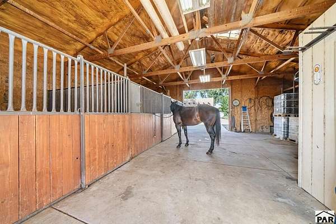
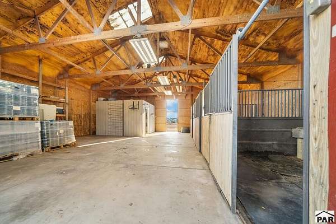
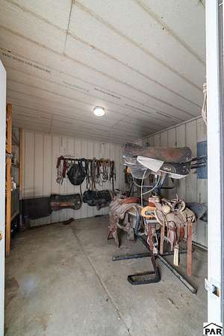
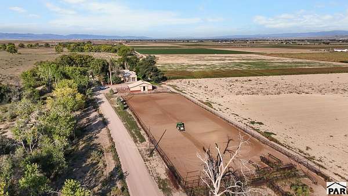
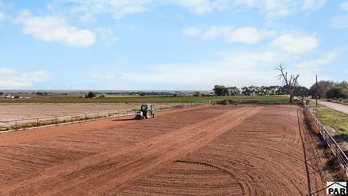
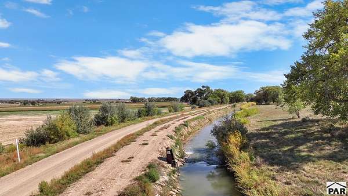
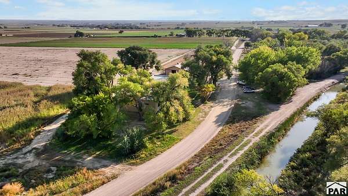
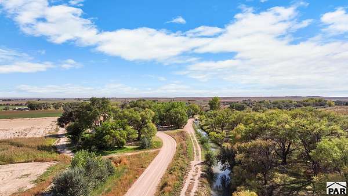
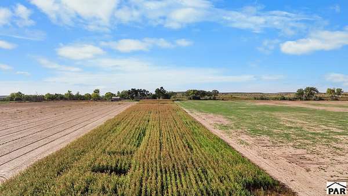
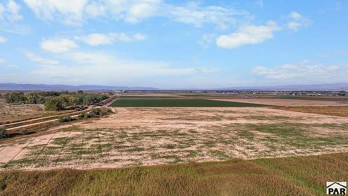
Olson Road Farm offers 80 total acres, 68 under till and irrigated with 72 shares of Bessemer Irrigation Company water, plus a beautiful home and excellent equestrian facilities. The 3-bedroom, 3.5-bath home features 2x6 construction with straw bale insulation, a spacious living room with 13-foot ceilings and a wood-burning fireplace, plus an office and laundry/mudroom. Each bedroom has a private bath. Recent upgrades include a new roof, Anderson windows and doors (2025), stucco, furnace, and A/C compressor (2026). Granite kitchen counters, chef's gas range, double ovens, and a tankless water heater. Mature trees, landscaped lawns, a covered porch, and back patio provide a peaceful setting overlooking productive farm fields with Pikes Peak views. Horse facilities include a 36'x36' Morton barn with 3 stalls, automatic waterers, a tack room, and pipe-fenced run with a 12-foot overhang providing shelter. The 120'x230' arena features roping boxes and a lead-up, along with holding pens. An iconic old bridge crosses the Bessemer Canal, providing access to the 4.5 acres on the property's southwest edge. A Palmer Land Trust conservation easement helps preserve the farm's agricultural future and beauty.
Location
- Street address
- 39513 Olson Rd
- County
- Pueblo County
- Zip code
- 81022
- Community
- Avondale
- Elevation
- 4,705 feet
Property details
- Acreage
- 80 acres
- Zoning
- A1
- MLS #
- PAR 242864
- Posted
Property taxes
- 2025
- $4,291
Parcels
- 1315000026
Legal description
15-21-63 S2 SE4 (CONTG 80A) IN TAX DISTRICT 70UB FORMERLY #13-150-00-011
Details and features
Listing
- Type
- Residential
- Subtype
- Single Family Residence
Lot
- Features
- Automatic Sprinkler, Corner Lot, Horses Allowed, Irregular Lot, Lawn-Front, Lawn-Rear, Sprinkler System-Front, Sprinkler System-Rear, Trees-Front, Trees-Rear
Exterior
- Parking Spaces
- 2
- Parking
- Garage-Attached, Open
- Pool
- Patio, Porch
- Structures
- Outbuilding
- Features
- Outdoor Lighting-Front, Outdoor Lighting-Rear
Structure
- Style
- Ranch
- Water
- Public
- Heating
- Forced Air, Propane
- Cooling
- Central Air
- Materials
- Copper Plumbing, Frame, Straw, Stucco
- Roof
- Rubber
- Windows
- Double Pane Windows
Interior
- Rooms
- Bathroom x 4, Bedroom x 3, Dining Room
- Flooring
- Hardwood, Tile
- Fireplaces
- Yes
- Appliances
- Dishwasher, Double Oven, Gas Cooktop, Microwave Built-In, Refrigerator
- Features
- Ceiling Fan(s), Granite Counters, New Paint, Vaulted Ceiling(s), Walk-In Closet(s), Walk-In Shower
Property utilities
| Category | Type | Status |
|---|---|---|
| Gas | Propane | Connected |
Nearby schools
| Name | Type |
|---|---|
| D70 | Elementary |
| D70 | Middle |
| D70 | High |
Listing history
| Date | Event | Price | Change | Source |
|---|---|---|---|---|
| Oct 22, 2026 | New listing | $1,690,000 | — | PAR |