Land with Home for Sale in Boulevard, California
39525 Opalocka, Boulevard, CA 91905
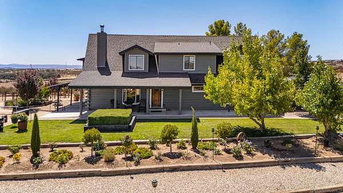
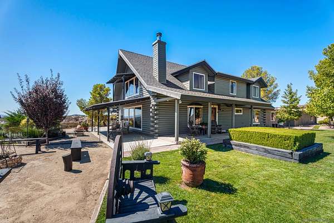
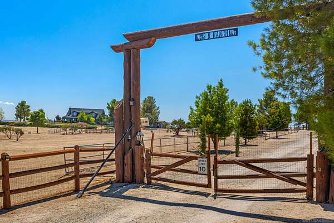
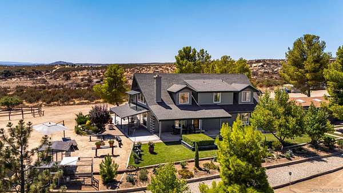
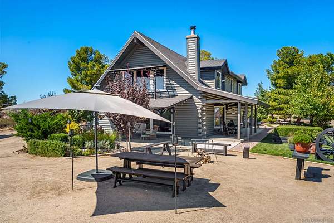
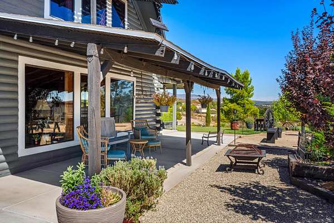
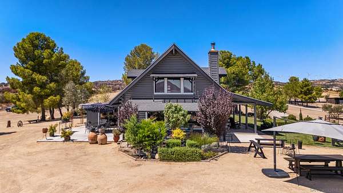
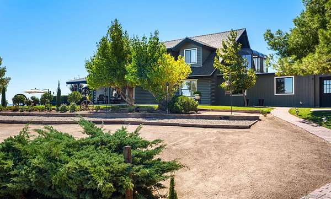
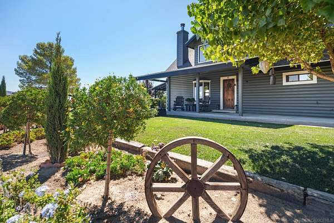
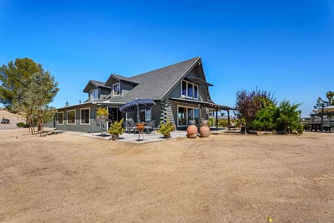
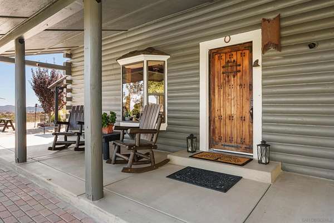
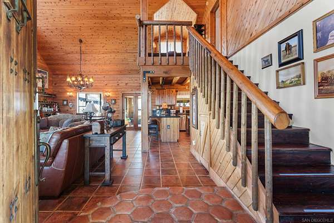
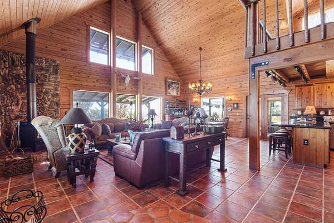
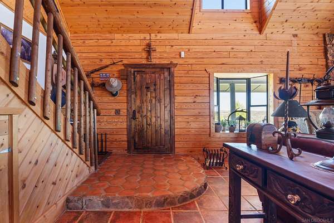
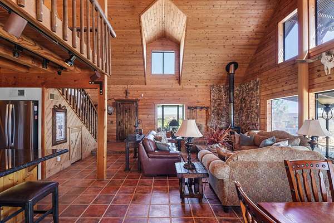
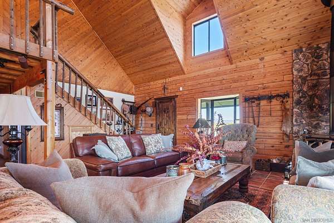
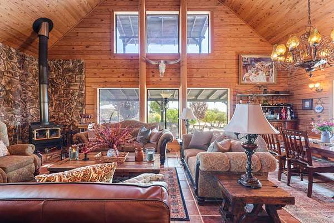
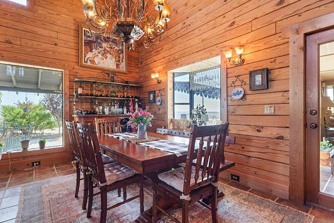
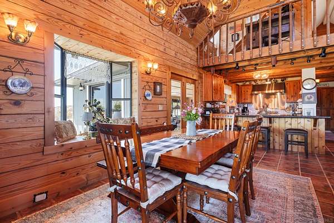
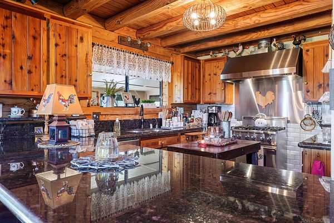
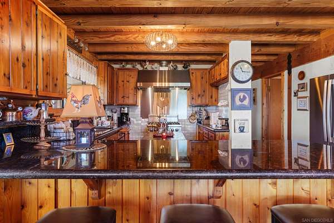
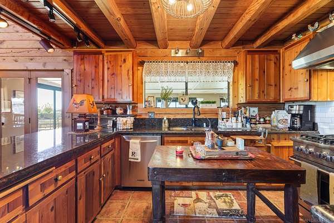
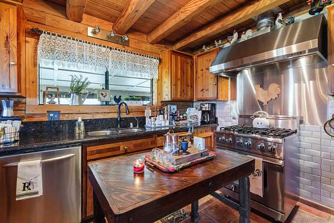
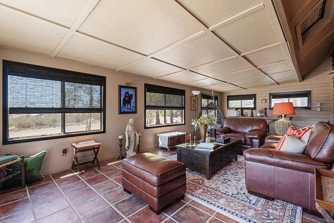
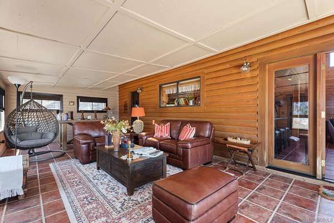
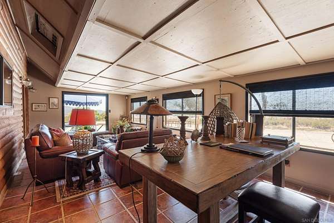
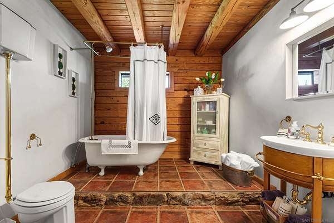
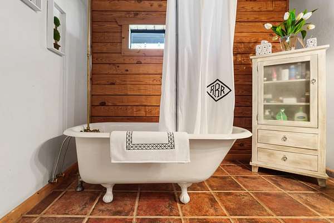
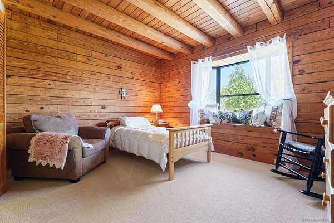
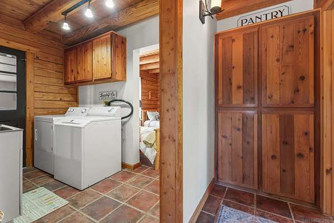
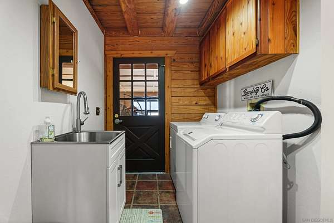
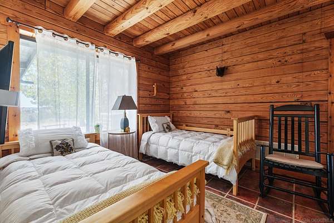
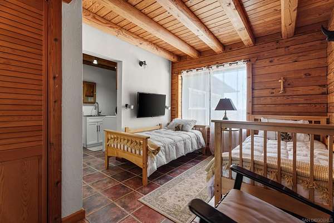
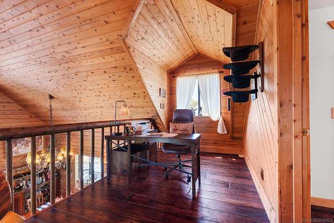
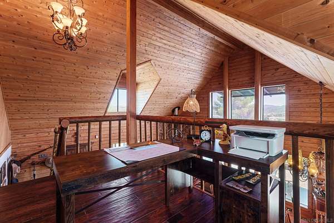
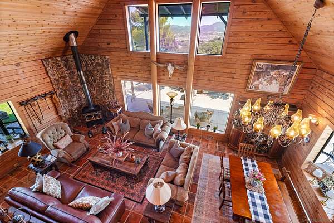
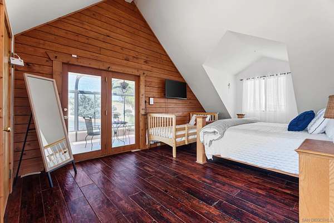
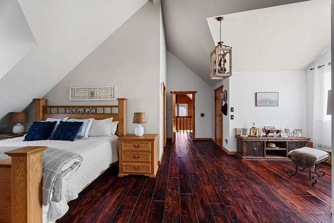
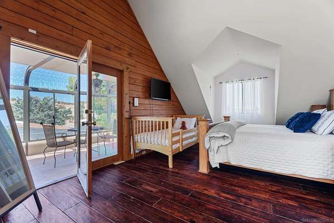
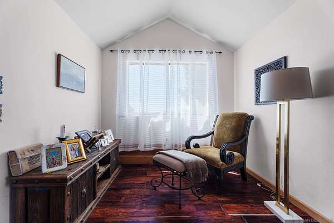
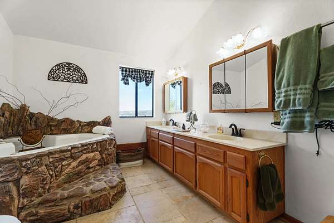
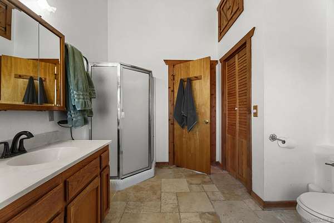
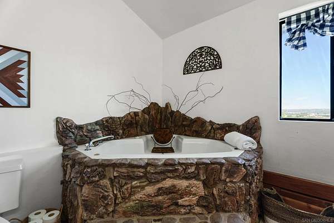
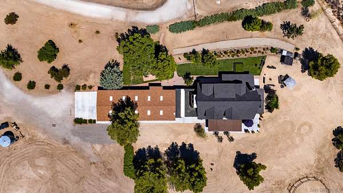
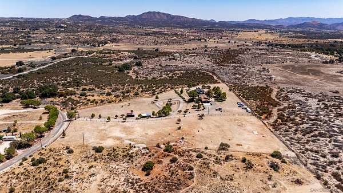
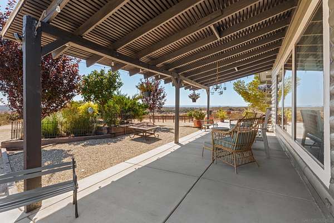
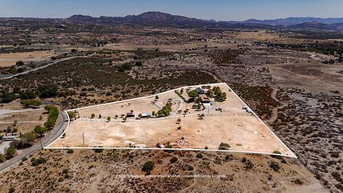
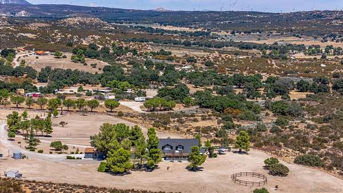
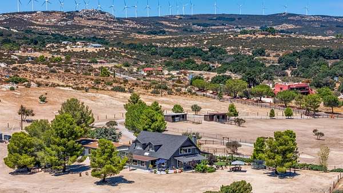
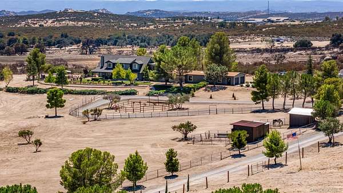
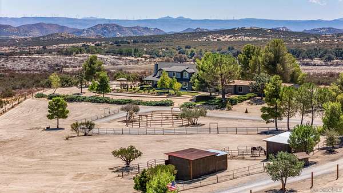
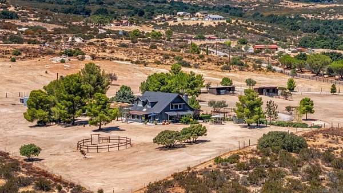
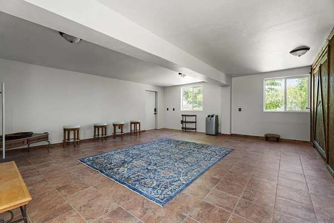
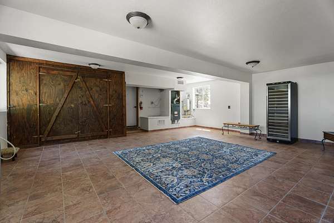
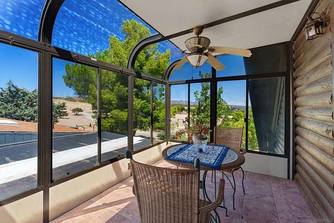
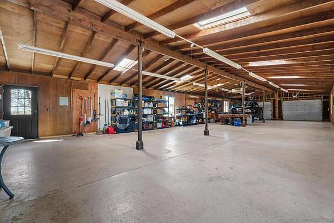
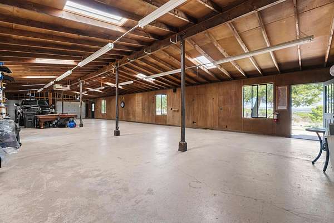
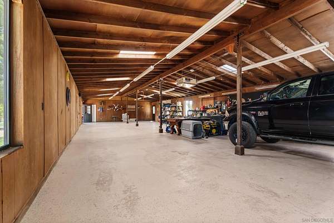
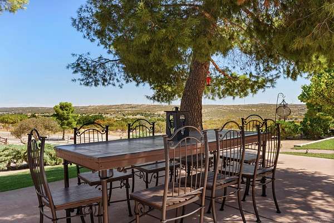
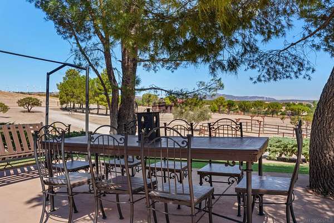
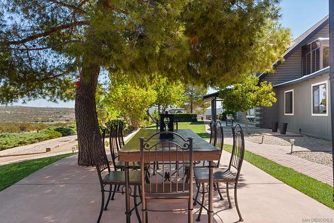
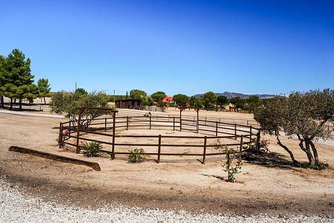
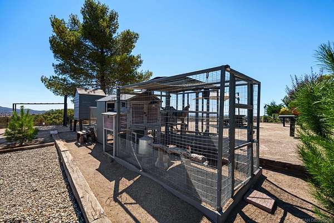
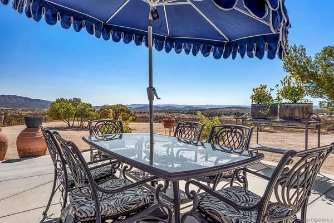
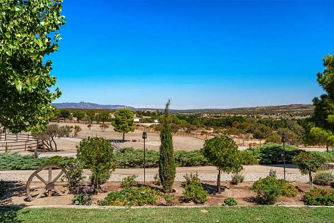
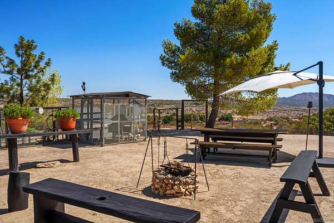
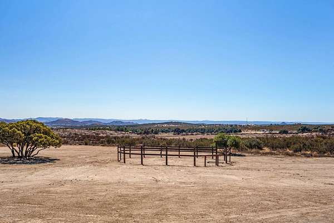
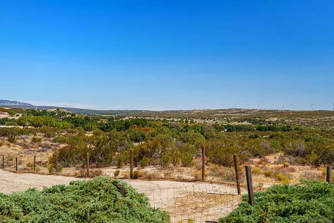
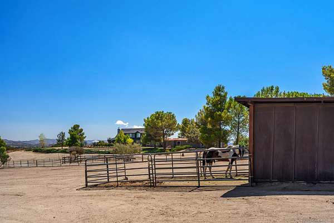
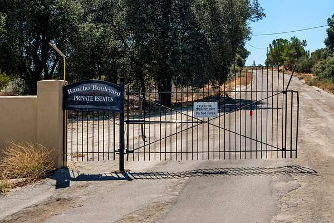
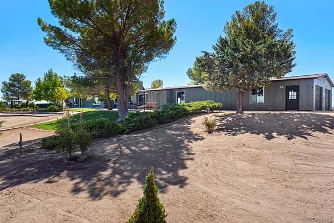
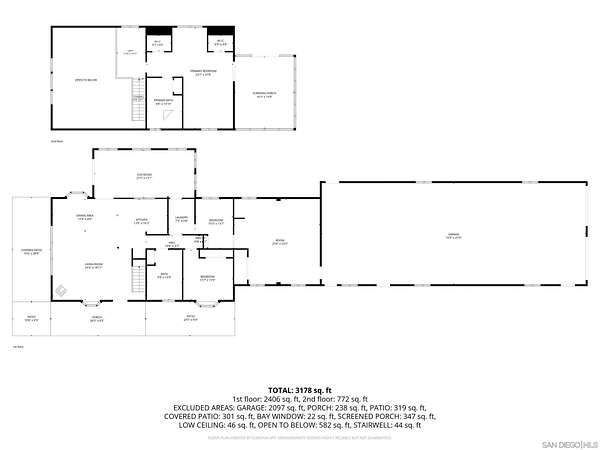
Welcome to 39525 Opalocka Rd, a private country retreat in gated Rancho Boulevard Estates offering approximately 8.13 acres of space, privacy and established ranch improvements. This distinctive Contemporary Ranch residence blends comfortable country living with an exceptional setting for horses, animals, hobbies and recreation. Inside, warm ranch-style wood paneling and natural wood details add character throughout. The large family room is anchored by a wood-burning stove and impressive floor-to-ceiling natural stone hearth. The home offers 3 bedrooms, 2 baths, a well-appointed kitchen, primary suite with spa-inspired bath, and a bright sunroom overlooking the peaceful surroundings. A large bonus room offers flexible space for an office, gym, studio or recreation room and leads directly to the attached garage. Outdoors, enjoy an exterior dining patio, established horse corrals and stables, fenced areas, and thoughtfully appointed chicken and rooster coops. A substantial 6-car garage provides expansive workspace and storage for vehicles, equipment and projects. Mature trees surround the main house, while open acreage and panoramic mountain and countryside views create a wonderful sense of privacy and tranquility. Private well and septic. A distinctive country estate offering the space and versatility to enjoy an elevated Southern California ranch lifestyle.
Location
- Street address
- 39525 Opalocka
- County
- San Diego County
- Zip code
- 91905
- Community
- Boulevard
- Elevation
- 3,749 feet
Directions
From I-8, take the Campo/Boulevard exit and head north. Follow the paved road to Opalocka Rd. Continue to the end of the road where there are two gates. Use the gate on the left; 39525 Opalocka Rd is the first home on the left.
Property details
- Acreage
- 8.13 acres
- MLS #
- SANDICOR 260021629
- Posted
Parcels
- 611-080-26-00
Details and features
Listing
- Type
- Residential
- Subtype
- Single Family Residence
Exterior
- Parking Spaces
- 10
- Parking
- Garage
- Fencing
- Barbed Wire, Gate
- Pool
- Patio, Porch
Structure
- Style
- Contemporary, Ranch
- Stories
- 2
- Water
- Well
- Heating
- Forced Air, Wood, Wood Stove
- Cooling
- Central Air
- Roof
- Composition
Interior
- Rooms
- Bathroom x 2, Bedroom x 3, Bonus Room, Dining Room, Family Room
- Appliances
- Dishwasher, Dryer, Microwave, Propane Range, Refrigerator, Washer
- Features
- Ceiling Fan, Granite Counters, High Ceilings (9 Feet+), Kitchen Open to Family RM
Property utilities
| Category | Type | Status |
|---|---|---|
| Gas | Propane | Connected |
Nearby schools
| Name | Type |
|---|---|
| Mountain Empire Unified School D | Elementary |
| Mountain Empire Unified School D | Middle |
| Mountain Empire Unified School D | High |
Listing history
| Date | Event | Price | Change | Source |
|---|---|---|---|---|
| Sept 3, 2026 | New listing | $889,000 | — | SANDICOR |