Land with Home for Sale in Osawatomie, Kansas
39580 John Brown Hwy, Osawatomie, KS 66064
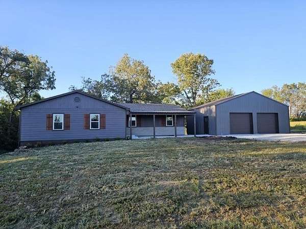
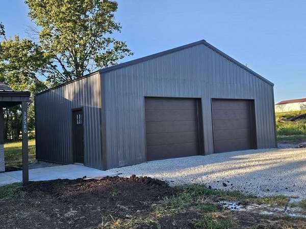
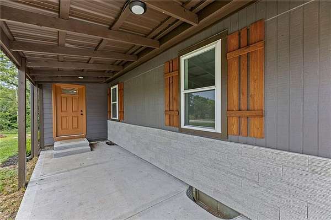
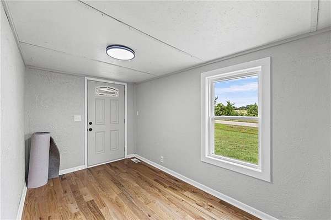
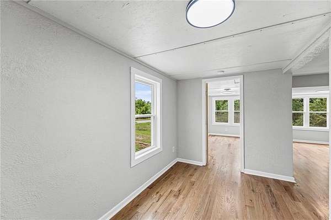
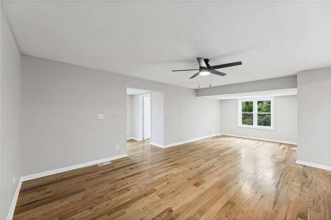
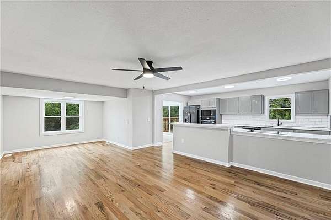
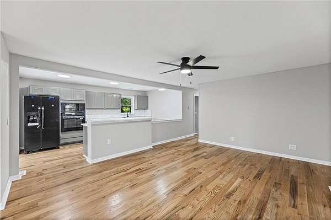
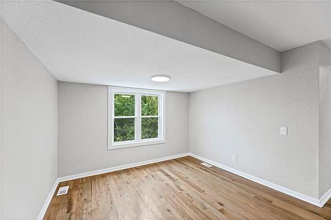
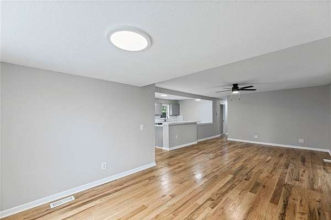
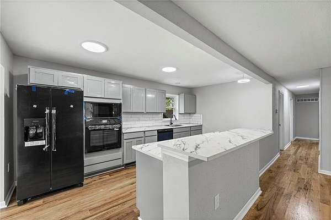
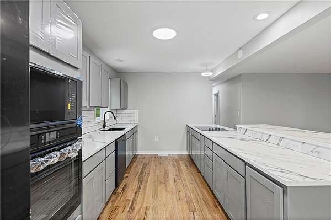
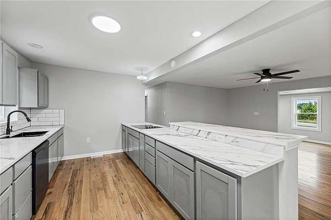
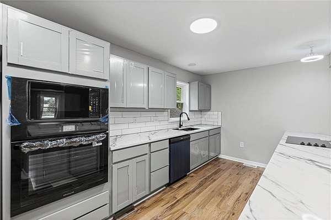
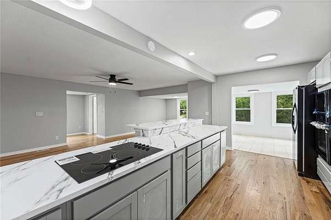
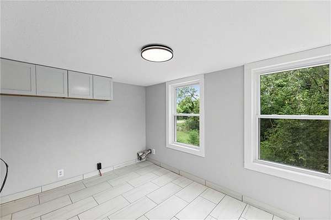
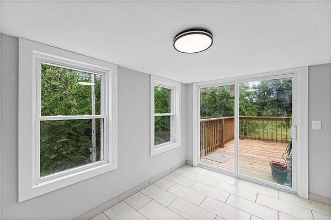
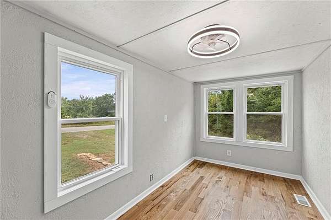
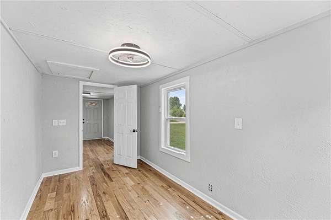
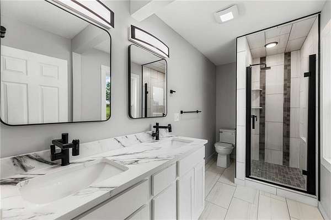
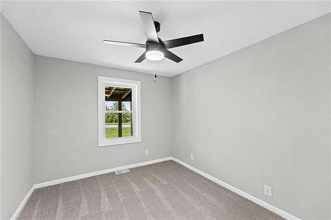
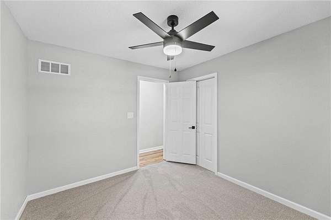
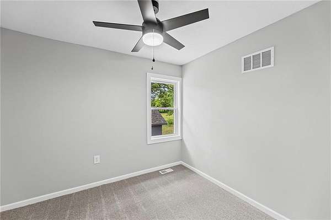
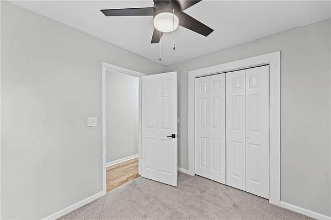
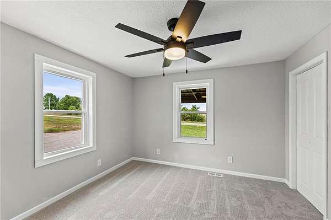
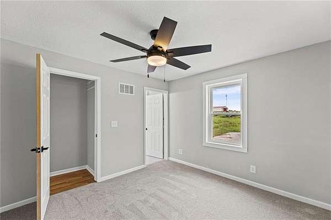
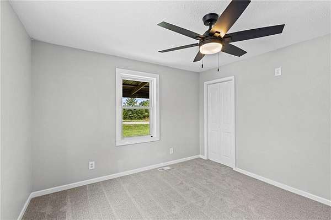
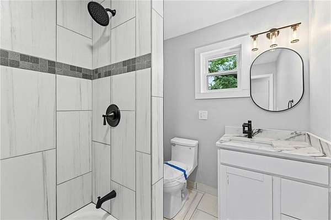
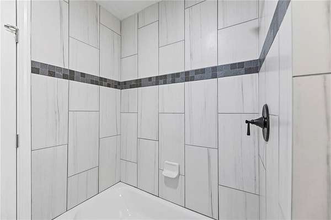
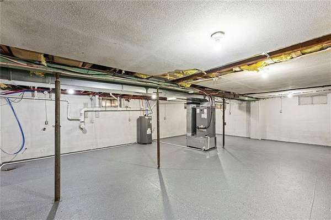
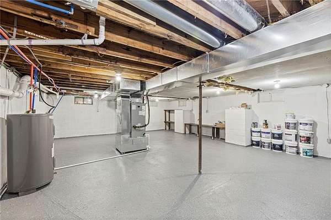
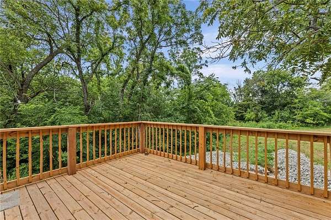
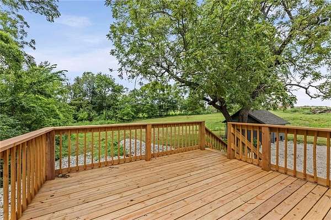
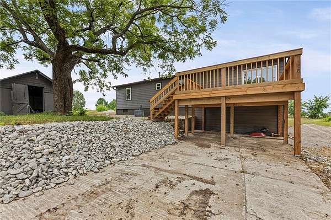
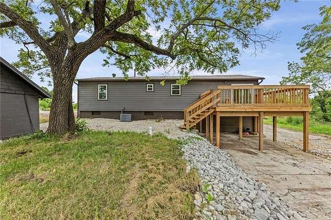
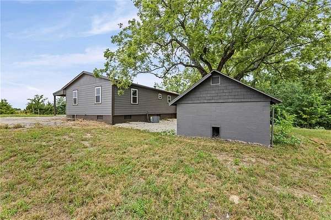
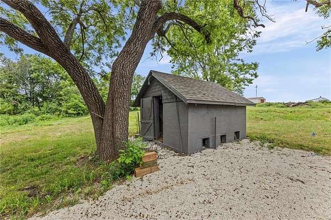
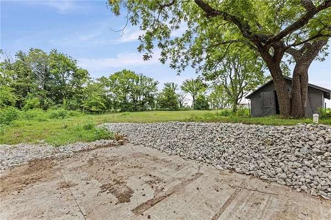
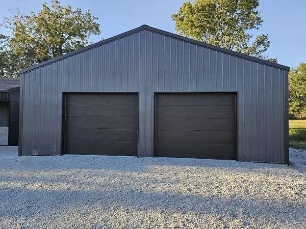
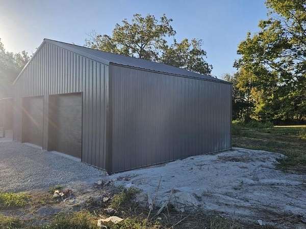
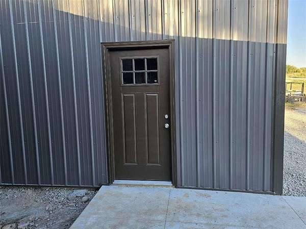
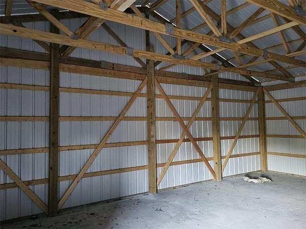
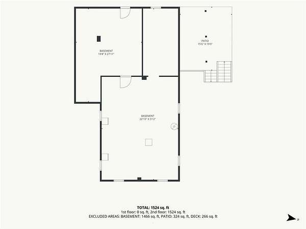
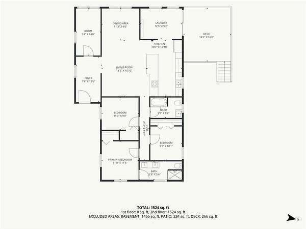
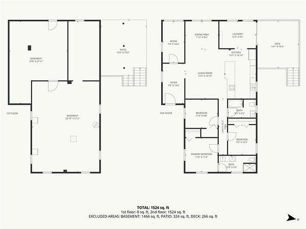
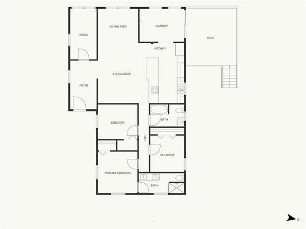
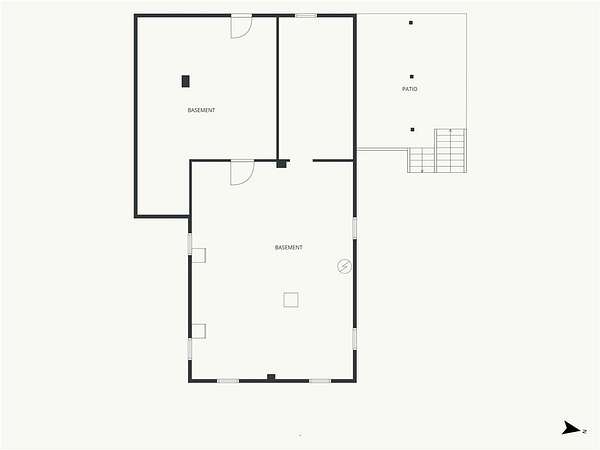
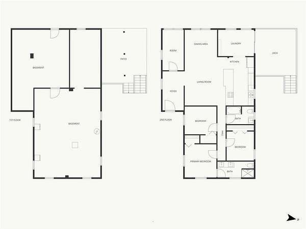
Expect to be thoroughly impressed by this beautifully remodeled three-bedroom, two-bathroom ranch-style home, perfectly situated on an expansive 4.34-acre lot complete with a welcoming covered front porch. BRAND NEW 32x24 detached garage, with concrete floor. Nearly every detail of this property is brand new, offering ultimate peace of mind with new windows, HVAC system, plumbing, most of the electrical, lighting, gutters, and gorgeous hardwood flooring throughout the main living areas. At the heart of the home is a stunning, open-concept kitchen designed for seamless entertaining, boasting contemporary cabinetry with soft-close drawers and doors, elegant quartz countertops, and a full suite of new appliances that flow effortlessly into the dining and family rooms. For those needing extra space, the property features a dedicated den and a versatile office that could easily serve as a fourth bedroom. The private primary suite is a true retreat, showcasing a lovely custom-tiled shower, a dual vanity with a sleek quartz countertop, and durable tile flooring. Two additional spacious bedrooms are serviced by an equally impressive main bathroom. Step outside to enjoy a massive new deck perfect for hosting memorable outdoor gatherings with family and friends, alongside a handy storage shed equipped with a brand-new roof. Full, unfinished basement with outside entrance. Offering the perfect blend of modern luxury and country privacy, this rare gem won't stay on the market long-act fast to make it yours!
Location
- Street address
- 39580 John Brown Hwy
- County
- Miami County
- Zip code
- 66064
- Community
- Osawatomie
- School district
- Osawatomie
- Elevation
- 978 feet
Directions
169 south to Osawatomie exit. West on Main St through town to John Brown Hwy. Continue to property on north side of road.
Property details
- Acreage
- 4.34 acres
- MLS #
- HMLS 2631355
- Posted
Property taxes
- Recent
- $2,521
Parcels
- 161-12-0-00-00-012.00-0
Legal description
S12, T18, R21, ACRES 4.34, TR BEG 40N SE/C W2NW4 W710 N262 E710 S262 TO POB
Details and features
Listing
- Type
- Residential
- Subtype
- Single Family Residence
Lot
- Features
- Acreage, Many Trees
Exterior
- Pool
- Deck, Porch
Structure
- Basement
- Concrete, Unfinished
- Sewer
- Septic Tank
- Heating
- Electric, Heat Pump
- Materials
- Frame, Stone Trim
- Roof
- Composition
Interior
- Room Count
- 11
- Rooms
- Basement, Bathroom x 2, Bedroom x 3, Den, Dining Room, Family Room, Laundry Room x 2
- Flooring
- Carpet, Tile, Wood
- Appliances
- Built-In Oven, Cooktop, Dishwasher, Microwave, Refrigerator
- Features
- Ceiling Fan(s), Kitchen Island, Painted Cabinets
Nearby schools
| Name | Type | District |
|---|---|---|
| Osawatomie | Elementary | Osawatomie |
| Osawatomie | Middle | Osawatomie |
| Osawatomie | High | Osawatomie |
Listing history
| Date | Event | Price | Change | Source |
|---|---|---|---|---|
| Oct 11, 2026 | Price drop | $419,950 | $20,000 -4.5% | HMLS |
| Sept 15, 2026 | Price drop | $439,950 | $10,000 -2.2% | HMLS |
| Aug 2, 2026 | Price drop | $449,950 | $9,950 -2.2% | HMLS |
| July 17, 2026 | New listing | $459,900 | — | HMLS |