Land with Home for Sale in Constantia, New York
396 Lewis Rd, Constantia, NY 13044
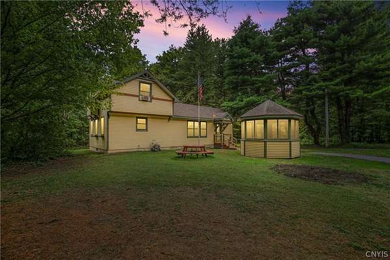
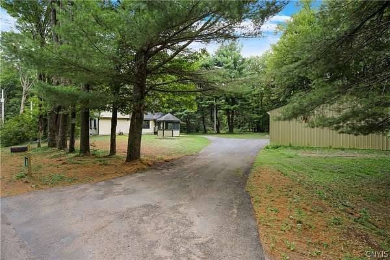
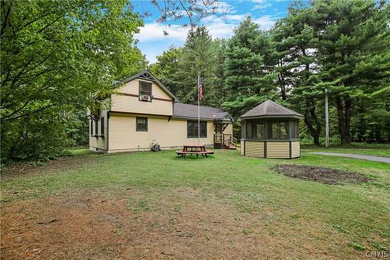
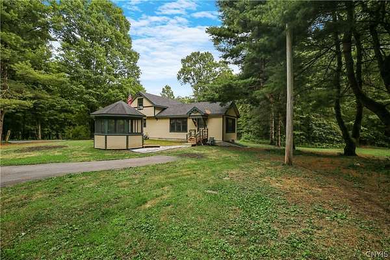
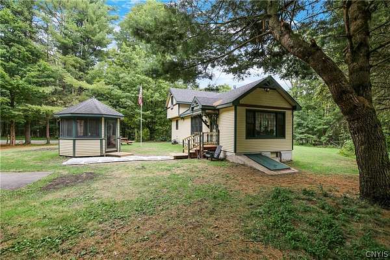
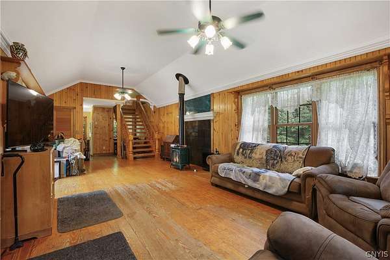
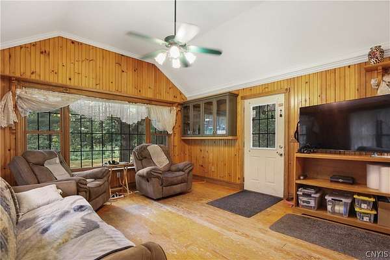
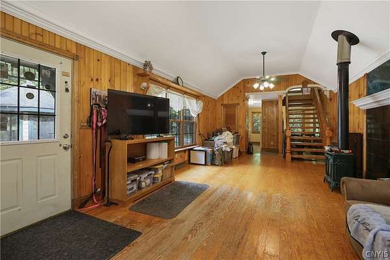
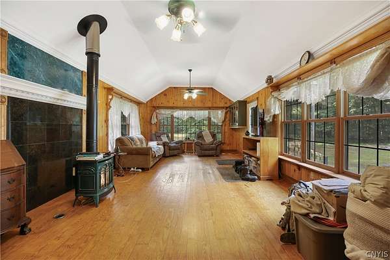
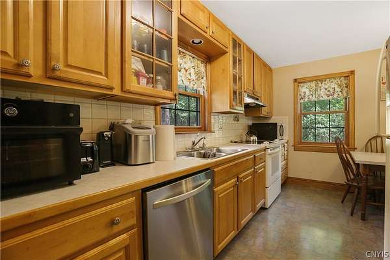
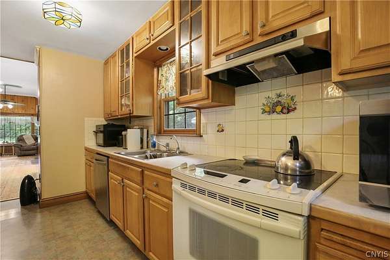
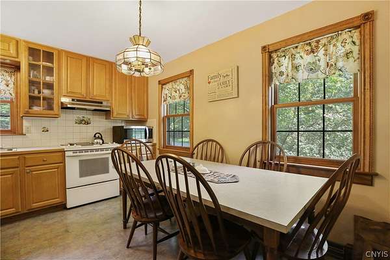
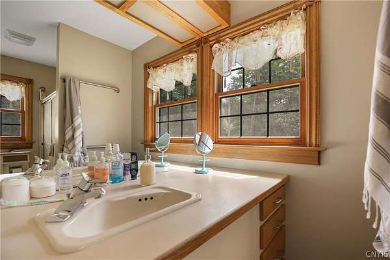
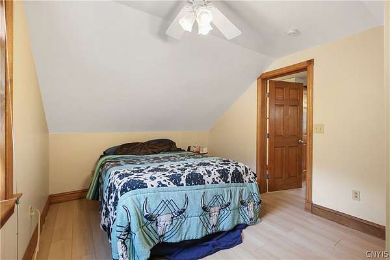
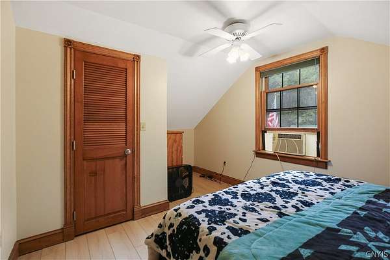
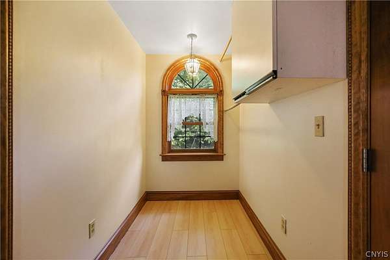
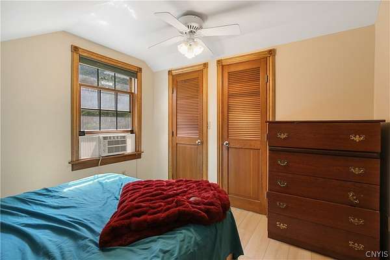
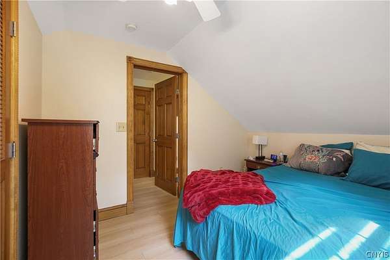
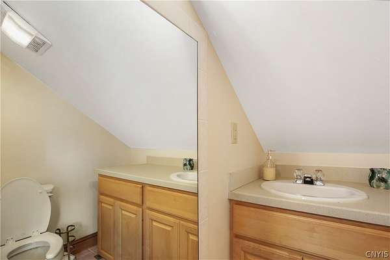
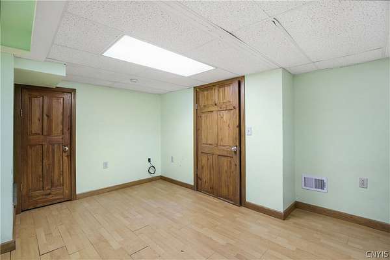
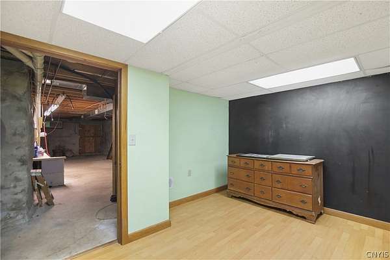
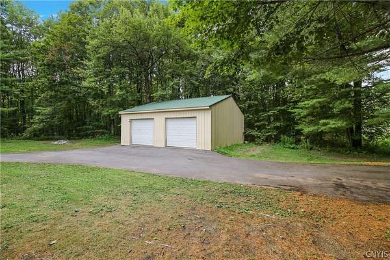
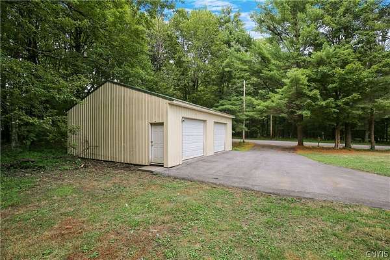
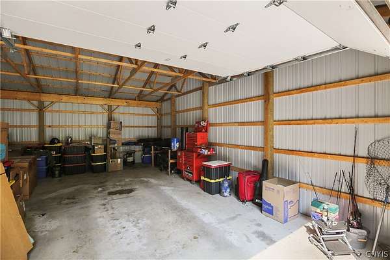
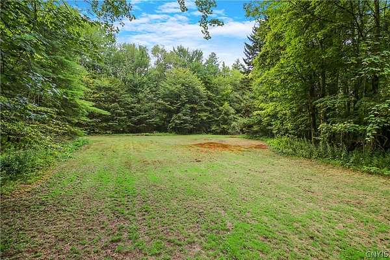
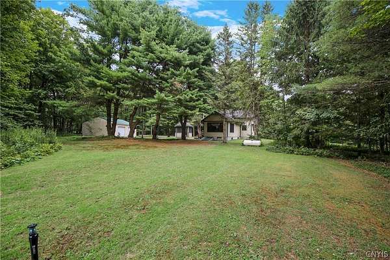
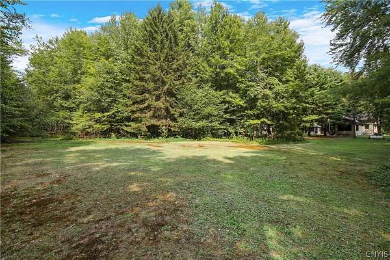
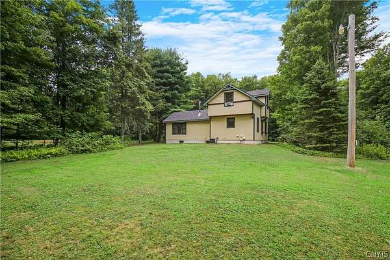
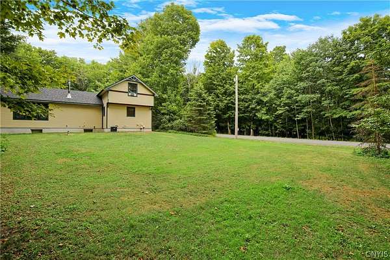

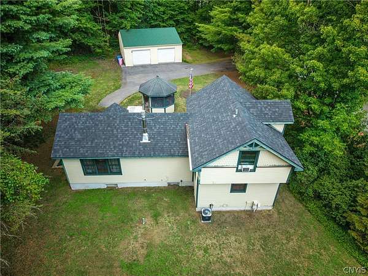
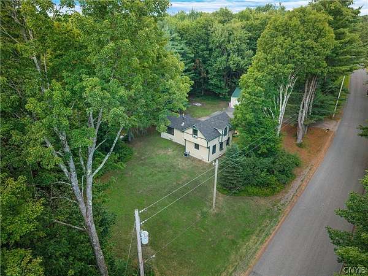
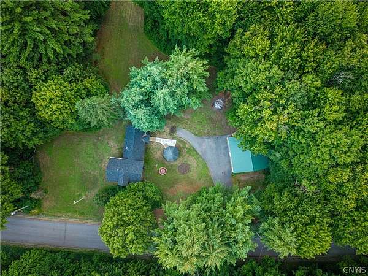
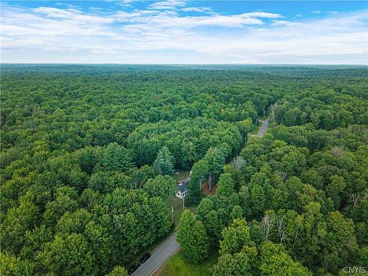
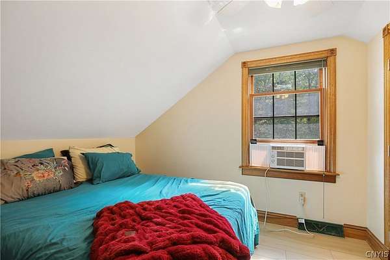
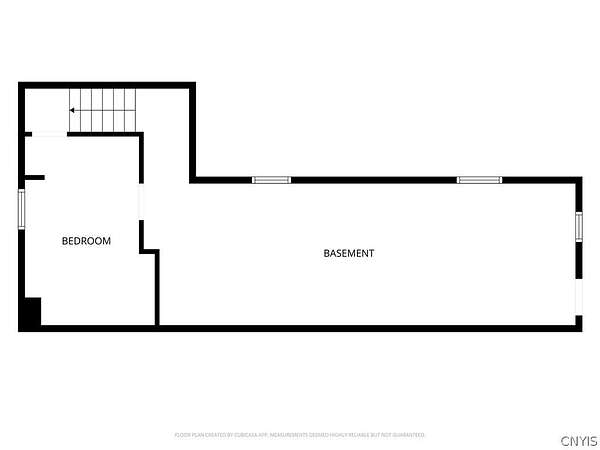
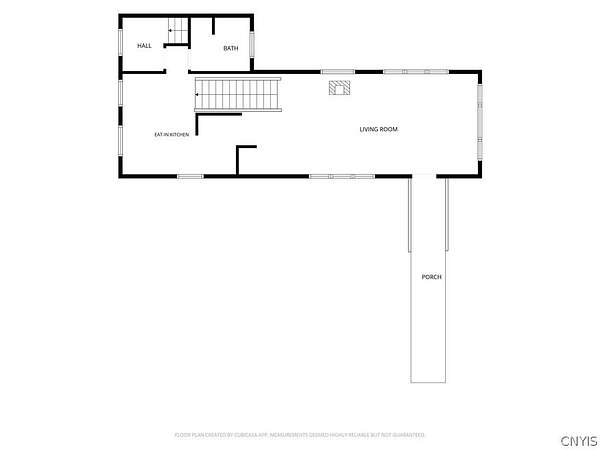
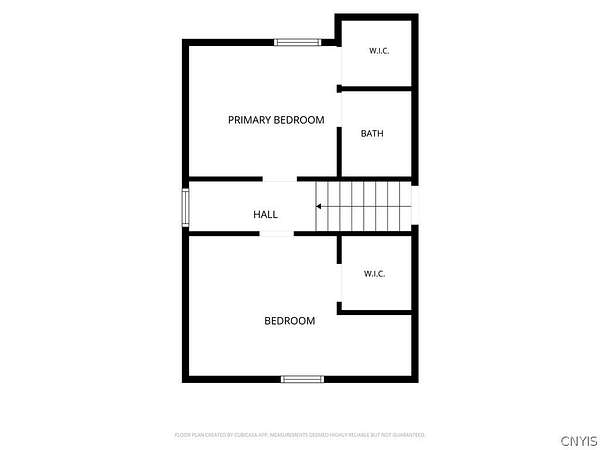
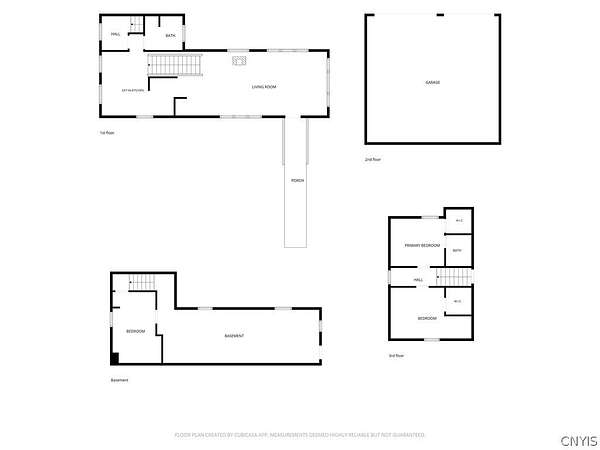
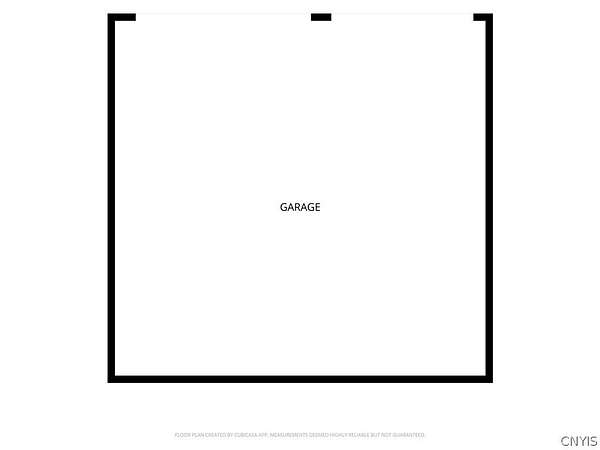
Welcome to the most delightful home you'll find in this area. Snuggled on a private, tree filled 3+ acre homesite this charming cottage style home provides an escape from our busy lifestyle. From the moment you come up the drive you'll feel right at home. A spacious two car pole barn style garage with storage space above is the perfect spot for cars, side-by-sides, snow sleds, dirt bikes or whatever else you need to store. As you move up the newly crafted front walkway you'll find a cozy screened-in gazebo, a great spot to relax in. Stepping inside, the floor plan provides wonderful opportunities on how to furnish the living dining area and the eat-in kitchen. As you walk upstairs, two spacious bedrooms sit on either side of the hallway. The entire upstairs has brand new flooring as well as a fresh coat of paint that brightens up the space. Both bedrooms have ample closet space, and the primary bedroom has a convenient, private powder room. As you move down to the walk out basement, note the large pantry storage area on the top of the stairs. There is another flex room in the basement that gives ample options for a 3rd bedroom, study, hobby or game room. Located just a few minutes off Route #49, this location offers a wonderful blend of privacy with access to many local amenities.
Location
- Street address
- 396 Lewis Rd
- County
- Oswego County
- Zip code
- 13044
- Community
- Constantia-352689
- School district
- Central Square
- Elevation
- 553 feet
Directions
Route 49 to Kibbie Lake Road, follow until the end, take a left onto Dutcherville Road. Follow and take a right onto Lewis Road; the house is the first one on the left.
Property details
- Acreage
- 3.33 acres
- MLS #
- NYSAMLS S1702107
- Posted
Property taxes
- Recent
- $5,423
Parcels
- 352689-263-000-0002-012-000-0000
Details and features
Listing
- Type
- Residential
- Subtype
- Single Family Residence
Lot
- Features
- Agricultural, Irregular Lot, Rural Lot
Exterior
- Parking
- Garage
- Pool
- Deck
- Structures
- Gazebo
- Features
- Blacktop Driveway, Propane Tank Leased
Structure
- Style
- Craftsman
- Stories
- 2
- Water
- Well
- Sewer
- Septic Tank
- Heating
- Baseboard, Propane, Zoned
- Cooling
- Central Air
- Materials
- Cedar, Copper Plumbing
- Roof
- Asphalt
Interior
- Room Count
- 4
- Rooms
- Basement, Bathroom x 2, Bedroom x 2
- Flooring
- Carpet, Hardwood, Varies
- Fireplaces
- Yes
- Appliances
- Dishwasher, Electric Cooktop, Electric Water Heater, Refrigerator
- Features
- Bath In Primary Bedroom, Cathedral Ceilings, Ceiling Fans, Eat In Kitchen, Natural Woodwork, Pantry, Separate Formal Living Room
Property utilities
| Category | Type | Status |
|---|---|---|
| Gas | Propane | Connected |
Listing history
| Date | Event | Price | Change | Source |
|---|---|---|---|---|
| Aug 2, 2026 | Under contract | $189,900 | — | NYSAMLS |
| July 29, 2026 | New listing | $189,900 | — | NYSAMLS |