Land with Home for Sale in Dalzell, South Carolina
3960 Black River Rd, Dalzell, SC 29040
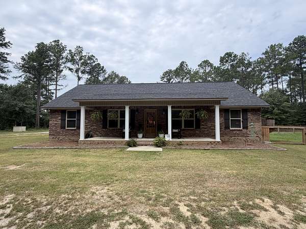
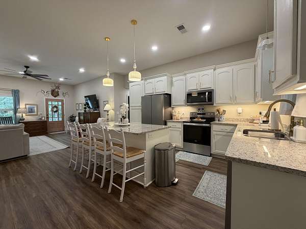
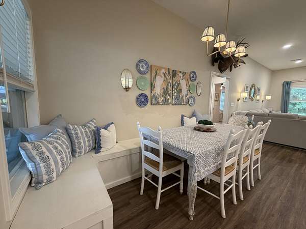
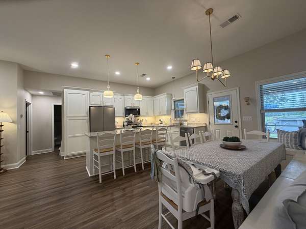
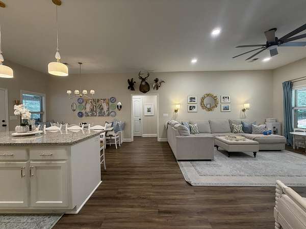
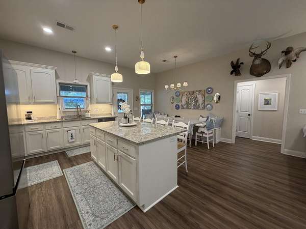
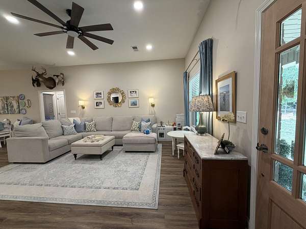
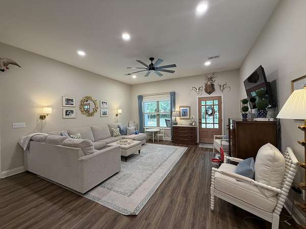
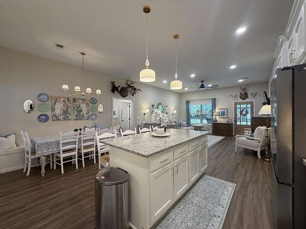
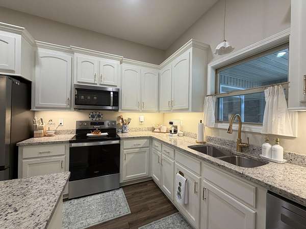
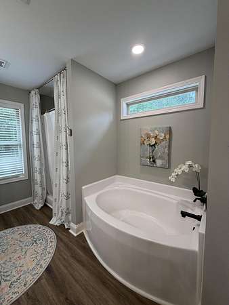
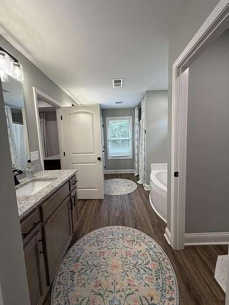
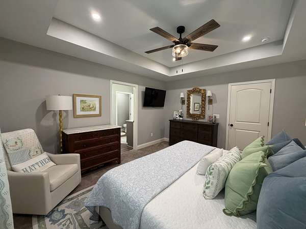
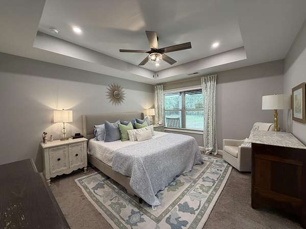
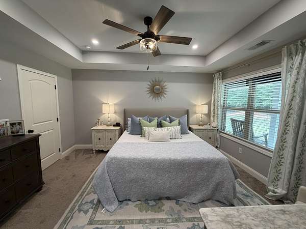
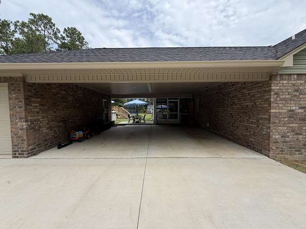
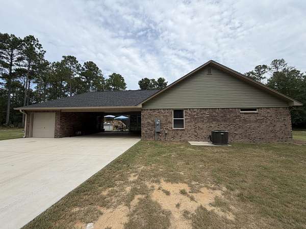
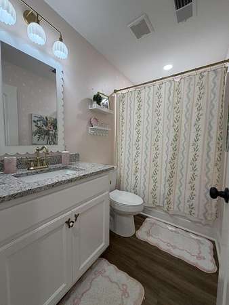
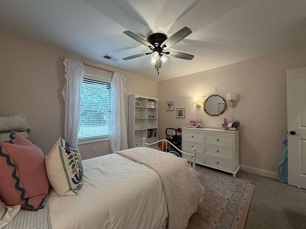
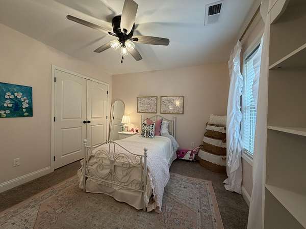
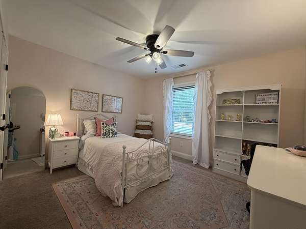
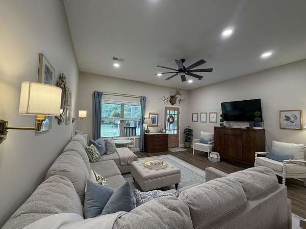
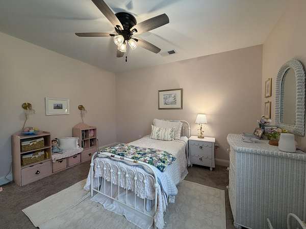
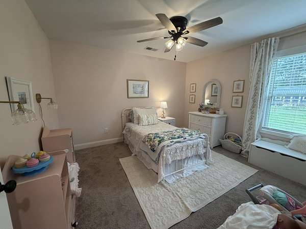
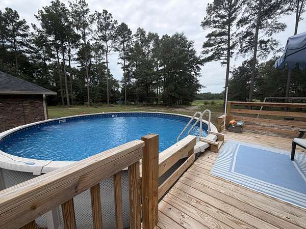
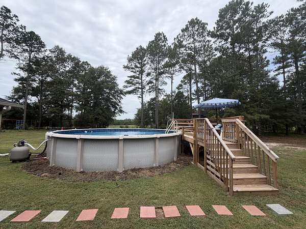
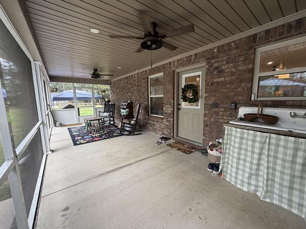
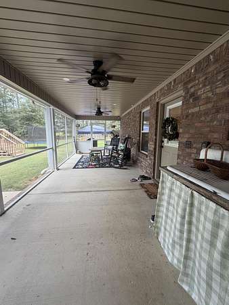
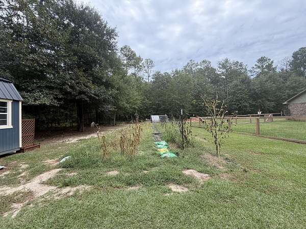
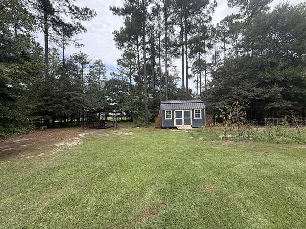
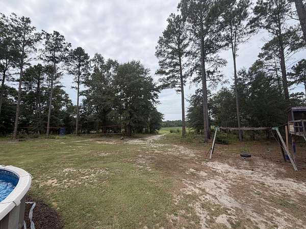
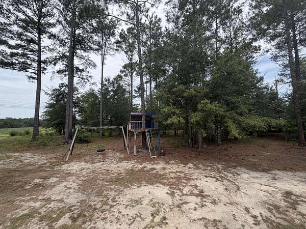
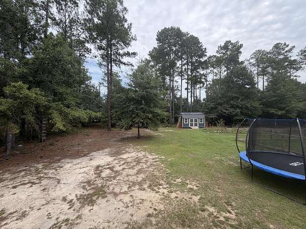
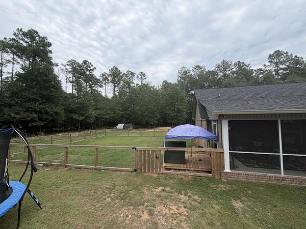
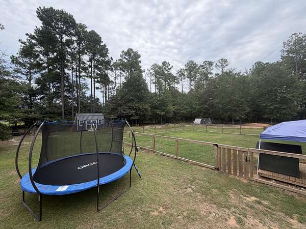
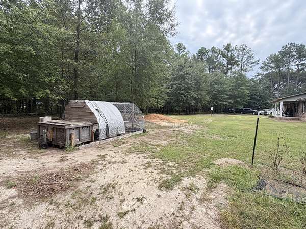
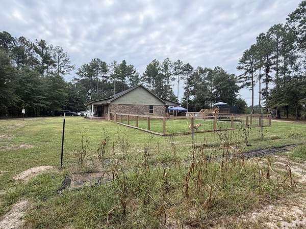
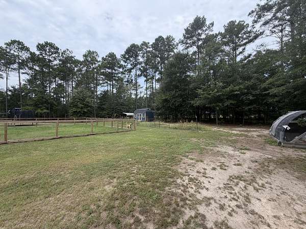
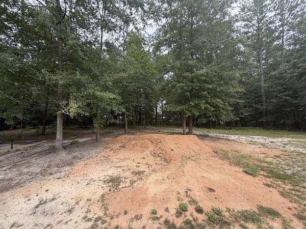
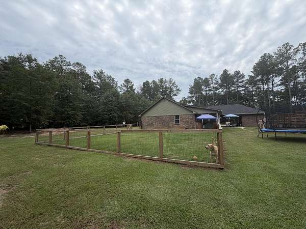
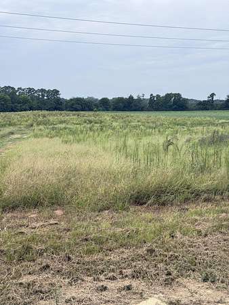
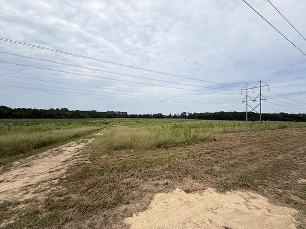
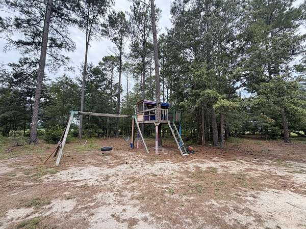
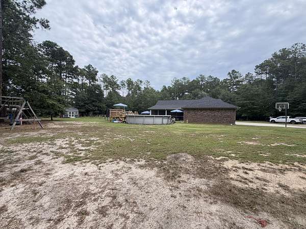
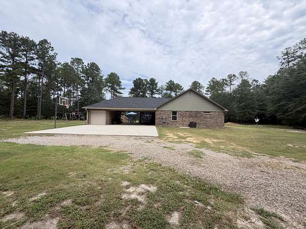
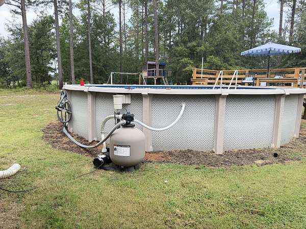
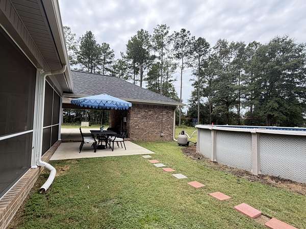
Welcome to your private country retreat! This beautiful all-brick 4-bedroom, 2 1/2-bath home is nestled on over 8 1/2 acres, offering the perfect blend of comfort, space, and peaceful rural living. A private driveway leads you home, where a gorgeous farmers porch welcomes you to sit back and enjoy the serene surroundings. Inside, you'll find a spacious layout with plenty of room for family and entertaining. The kitchen features stainless steel appliances and an upgraded water filtration system at the sink, along with a three-stage filtration system at the well. Four generously sized bedrooms and 2 1/2 bathrooms provide plenty of space for family and guests. Step outside and discover everything this property has to offer! Enjoy the above-ground pool, garden area, and chicken coop, all surrounded by the privacy and beauty of your expansive acreage. A carport and garage provide excellent parking and storage options. If you're looking for room to spread out, space for hobbies, gardening, outdoor entertaining, or simply a peaceful place to call home, this property delivers the private country lifestyle you've been dreaming of. Come enjoy the space, privacy, and endless possibilities this exceptional property has to offer
Location
- Street address
- 3960 Black River Rd
- County
- Sumter County
- Zip code
- 29040
- Community
- Sumter
- Elevation
- 250 feet
Directions
Broad st to Mason Rd, left Camden Hwy (521) right to continue onto camden Hwy . right Black River Rd . Property is 1.3 Miles on the left 3960 Black River Rd.
Property details
- Acreage
- 8.64 acres
- MLS #
- SBOR 203752
- Posted
Parcels
- 1910001021
Details and features
Listing
- Type
- Residential
- Subtype
- Single Family Residence
- Franchise
- RE/MAX International
Lot
- Features
- Garden, Landscaped
Exterior
- Parking Spaces
- 4
- Parking
- Garage-Detached
- Fencing
- Chain Link
- Pool
- Porch
- Structures
- Storage
- Features
- Lighting
Structure
- Style
- Ranch
- Stories
- 1
- Water
- Well
- Sewer
- Septic Tank
- Heating
- Electric, Heat Pump
- Cooling
- Ceiling Fan(s), Central Air
- Materials
- Brick
- Roof
- Shingle
- Windows
- Blinds
Interior
- Rooms
- Bathroom x 3, Bedroom x 4
- Flooring
- Carpet, Vinyl
- Appliances
- Dishwasher, Microwave, Oven, Range
- Features
- Eat-In Kitchen, Kitchen Island, No Interior Steps, Open Floorplan, Pantry, Primary Downstairs, Walk-In Closet(s)
Nearby schools
| Name | Type |
|---|---|
| High Hills/Shaw | Elementary |
| Ebenezer | Middle |
| Crestwood | High |
Listing history
| Date | Event | Price | Change | Source |
|---|---|---|---|---|
| Aug 31, 2026 | New listing | $410,000 | — | SBOR |