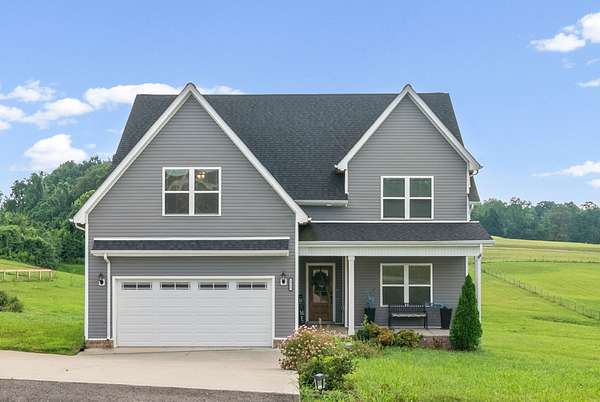
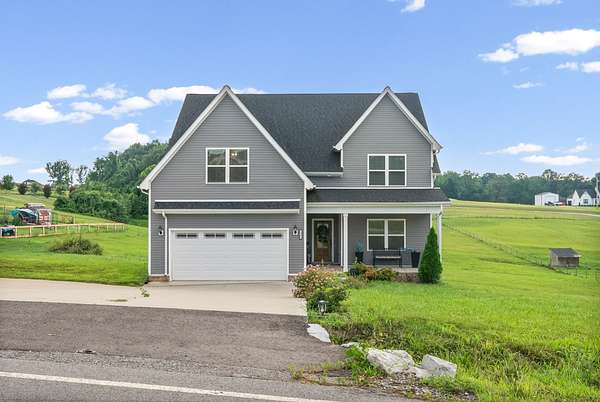
Land with Home for Sale in Clarksville, Tennessee
3968 Chapel Hill Rd, Clarksville, TN 37040
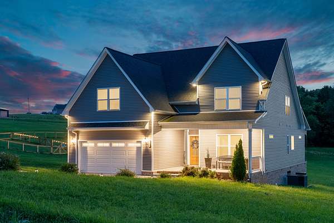
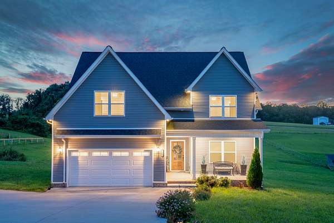
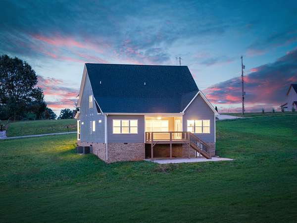
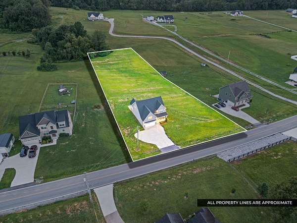
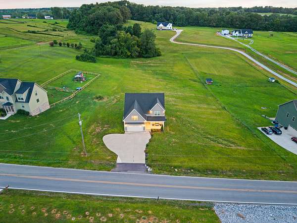
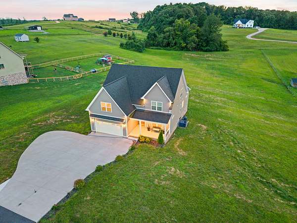
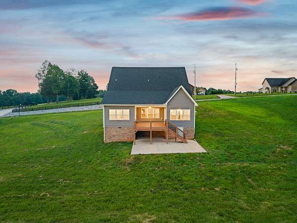
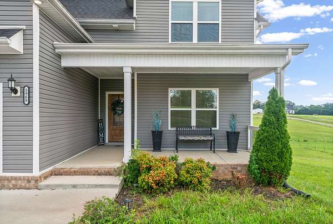
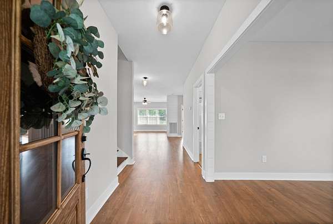
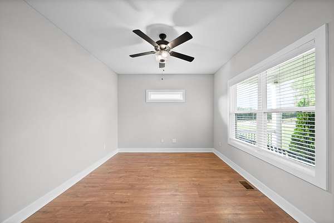
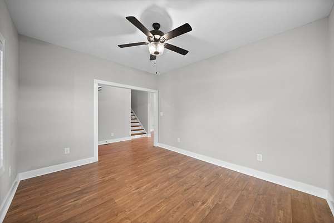
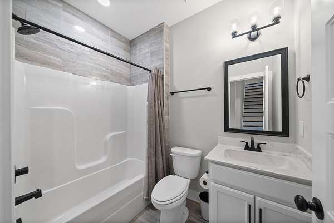
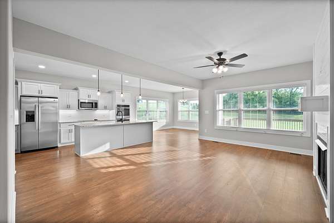
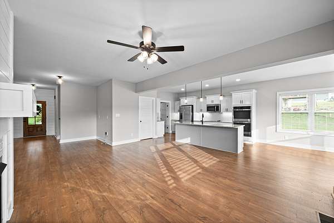
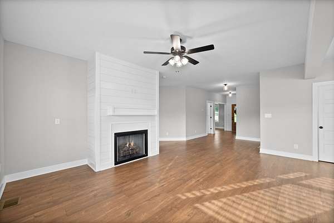
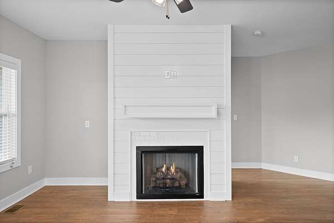
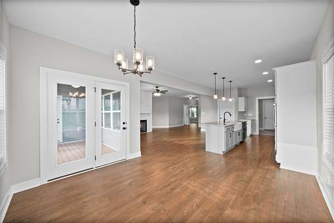
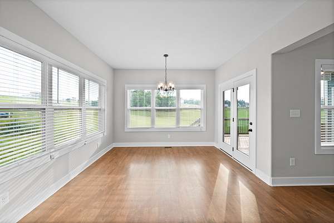
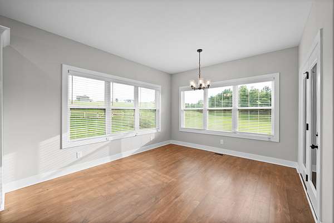
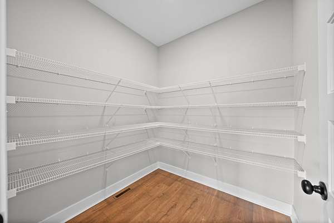
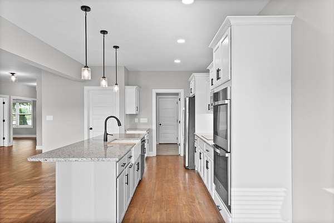
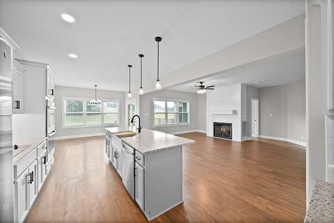
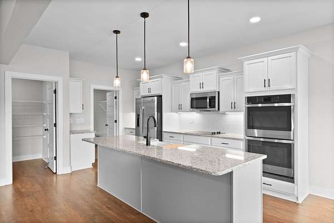
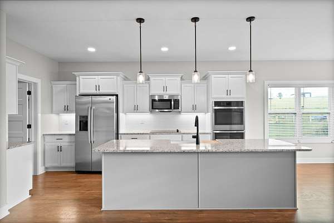
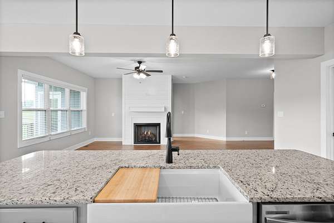
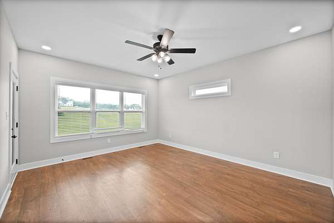
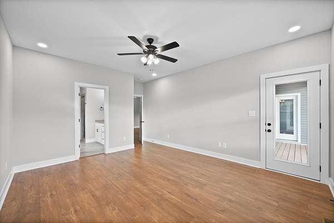
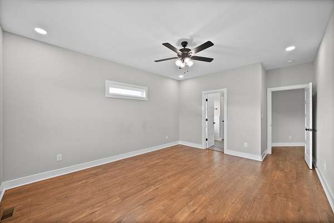
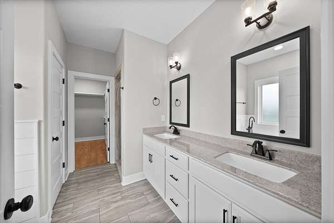
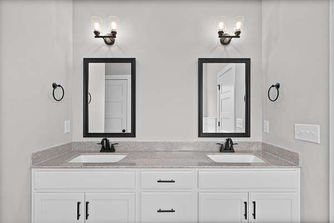
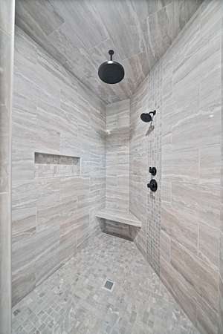
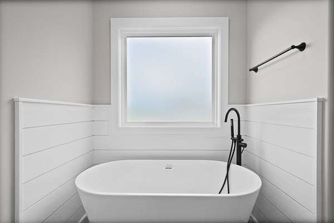
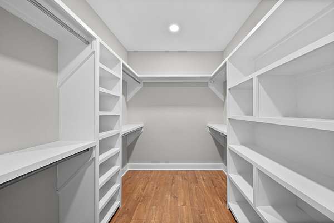
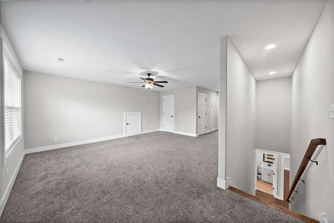
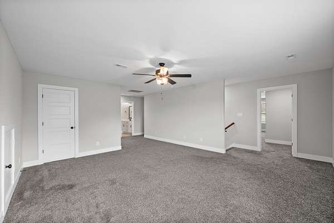
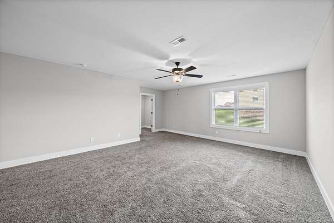
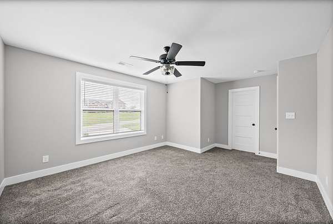
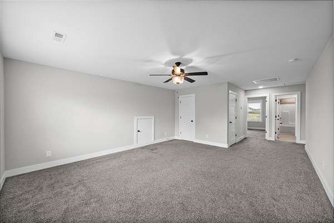
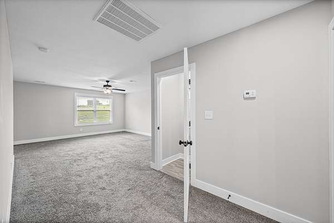
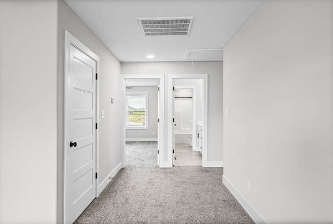
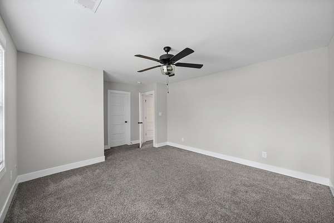
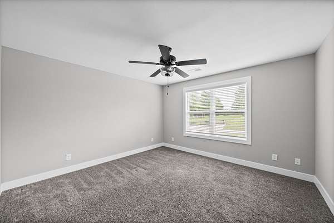
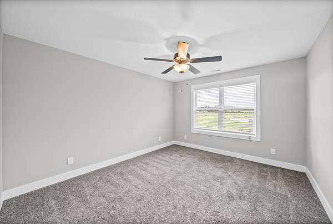
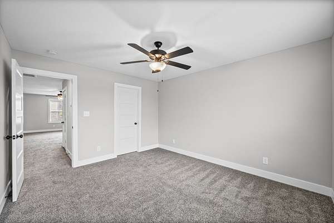
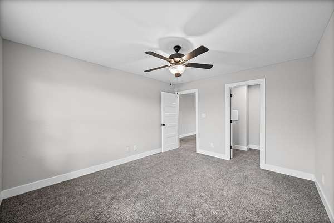
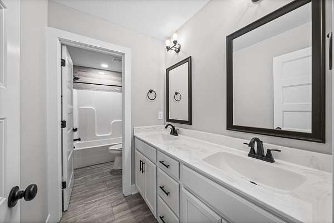
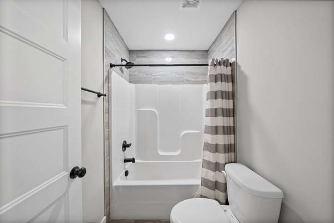
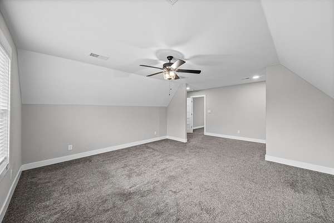
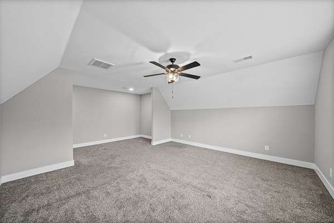
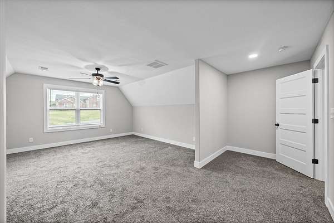
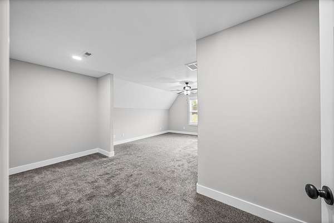
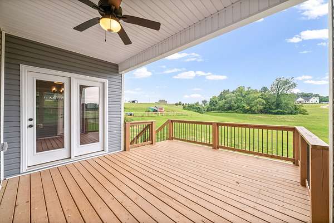
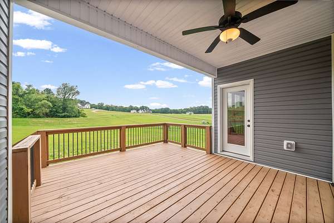
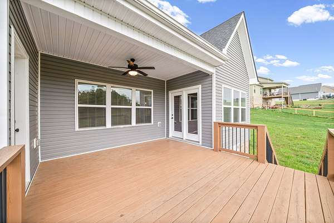
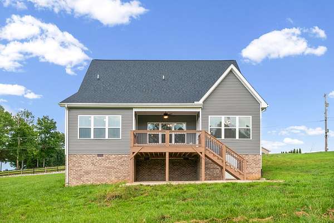
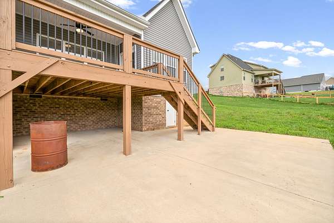
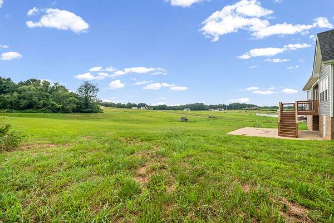
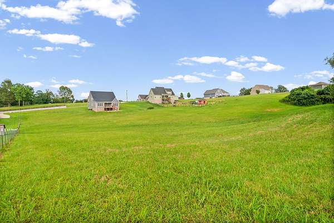
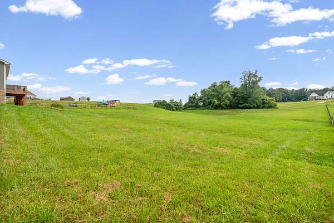
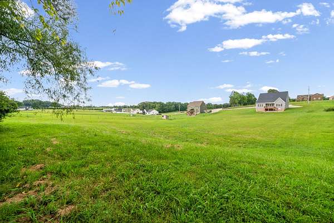
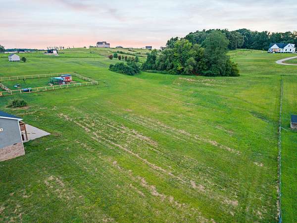
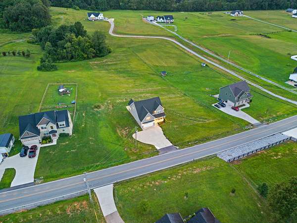
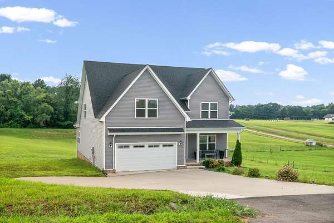
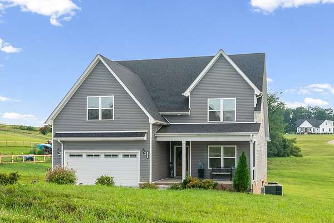
*SELLER OFFERING $24,000 TOWARDS BUYERS CLOSING COSTS/RATE BUY DOWN | RECOMMENDED LENDER OFFERING AN ADDITIONAL UP TO $8,998 TOWARDS BUYERS CLOSING COSTS/RATE BUY DOWN POINTS | USDA 0% DOWN 100% FINANCING ELLIGIBLE* Experience the perfect blend of modern farmhouse style and peaceful country living on 1.63 acres with no HOA. This spacious 4-bedroom, 3-bath home features an open-concept floor plan designed for both everyday living and entertaining. The chef's kitchen offers granite countertops, a large center island, under-cabinet lighting, an oversized walk-in pantry, and abundant natural light. Shiplap accents and a cozy fireplace create a warm, inviting living space. The main level includes a dedicated office, drop zone, laundry room, and a luxurious primary suite with private access to the covered patio, a freestanding soaking tub, oversized tiled shower, and custom walk-in closet. Every bedroom features its own walk-in closet, providing exceptional storage throughout the home. Upstairs offers generously sized secondary bedrooms, a spacious bonus room, loft, a full bath with double vanities, and a second laundry area for added convenience. Outside, enjoy a massive backyard and the peaceful country setting, offering the ideal combination of privacy, space, and modern comfort. Schedule Your Showing Today!
- Listed by Dallas Reynolds, (615) 744-9559, Dallas Reynolds Real Estate
Location
- Street address
- 3968 Chapel Hill Rd
- County
- Montgomery County
- Zip code
- 37040
- Community
- Southern Pointe
- Elevation
- 531 feet
Directions
Follow Hwy 48/13, Turn Left on Old Hwy 48, Turn Right on Chapel Hill Rd
Property details
- Acreage
- 1.63 acres71,003 sq ft
- MLS #
- REALTRACS 3277651
- Posted
Property taxes
- Recent
- $3,133
Parcels
- 063131 02620 00016131
Details and features
Listing
- Type
- Residential
- Subtype
- Single Family Residence
- Financing
- Conventional, FHA, USDA, VA
- Possession
- Negotiable
Lot
- Size Source
- Assessor
Exterior
- Parking Spaces
- 2
- Parking
- Concrete, Garage Door Opener, Garage Faces Front
- Garage
- Attached
- Outdoor Spaces
- Covered, Deck, Porch
Structure
- Basement
- Crawl Space
- Water
- Public
- Sewer
- Public Sewer
- Heating
- Central, Electric
- Cooling
- Ceiling Fan(s)
- Materials
- Vinyl Siding
- Roof
- Shingle
- Foundation
- Brick/Mortar
Interior
- Rooms
- Bedroom x 4, Dining Room, Kitchen, Living Room, Master Bathroom, Recreation Room
- Flooring
- Carpet, Tile, Wood
- Fireplace Count
- 1
- Fireplaces
- Gas
- Appliances
- Cooktop, Dishwasher, Disposal, Double Oven, Microwave, Refrigerator, Smart Appliance(s), Stainless Steel Appliance(s)
- Laundry
- Electric Dryer Hookup, Washer Hookup
- Features
- Built-In Features, Ceiling Fan(s), Entrance Foyer, Extra Closets, High Ceilings, High Speed Internet, Open Floorplan, Pantry, Smart Light(s), Smart Thermostat, Walk-In Closet(s)
Property utilities
| Category | Type | Status |
|---|---|---|
| Power | Grid | Available |
| Sewage | Sewer | Connected |
| Water | Public | Available |
Nearby schools
| Name | Type |
|---|---|
| Montgomery Central Elementary | Elementary |
| Montgomery Central Middle | Middle |
| Montgomery Central High | High |
Listing history
| Date | Event | Price | Change | Source |
|---|---|---|---|---|
| July 13, 2026 | New listing | $599,900 | — | REALTRACS |
Payment calculator

Based on information submitted to the MLS GRID as of Aug 29, 2026 11:00 am MT. All data is obtained from various sources and may not have been verified by broker or MLS GRID. Supplied Open House Information is subject to change without notice. All information should be independently reviewed and verified for accuracy. Properties may or may not be listed by the office/agent presenting the information. Some IDX listings have been excluded from this website. View more