Land with Home for Sale in Osceola, Wisconsin
397 175th St, Osceola, WI 54020
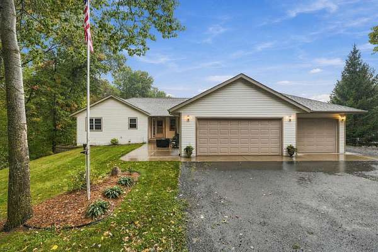
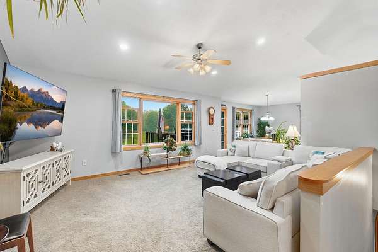
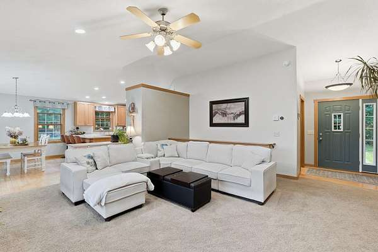
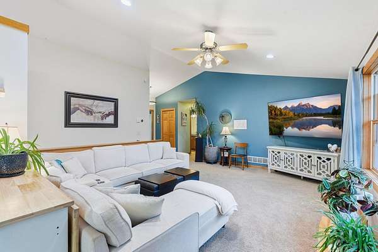
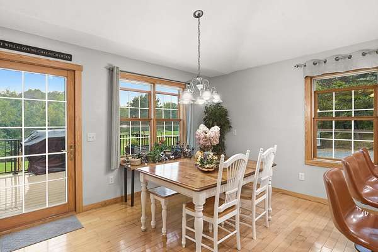
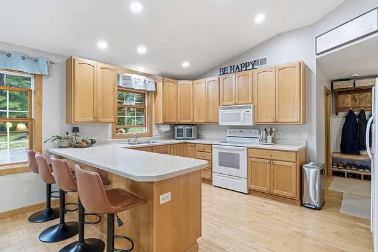
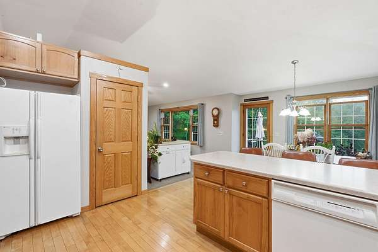
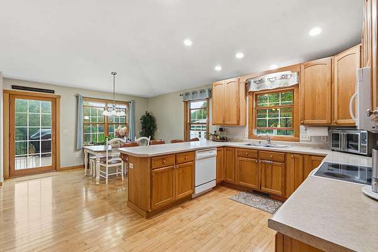
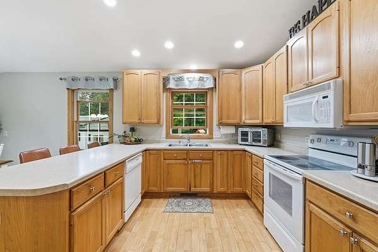
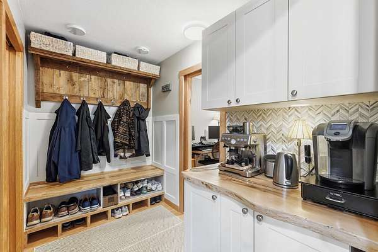
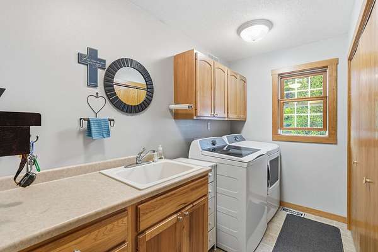
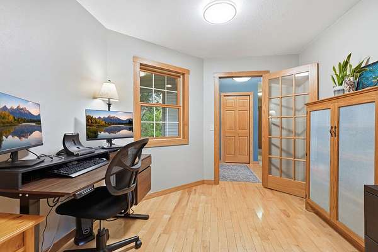
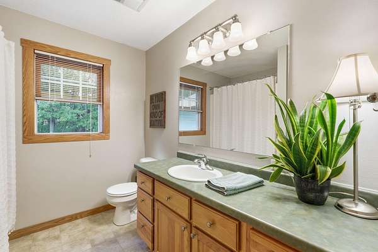
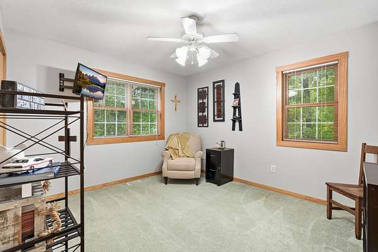
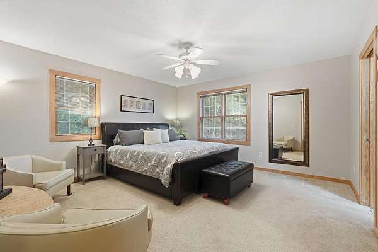
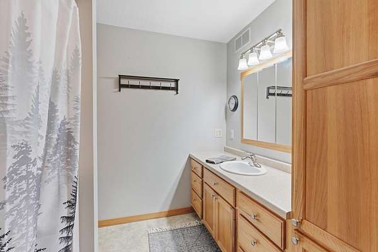
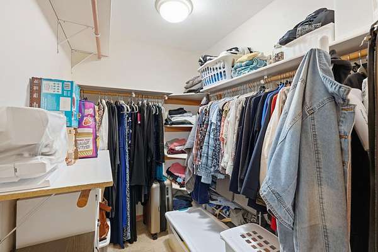
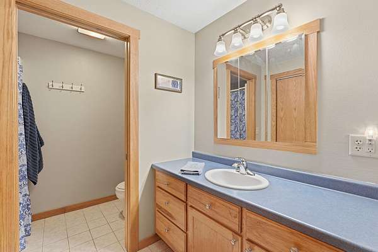
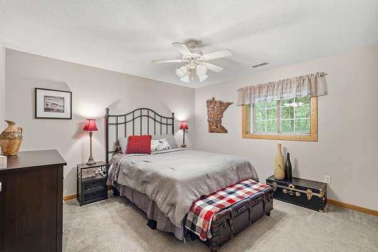
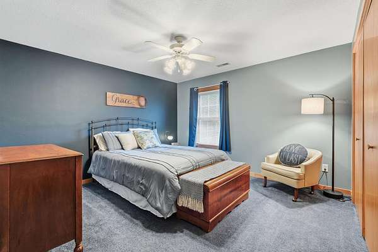
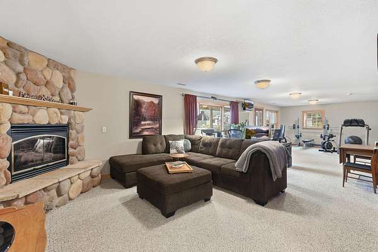
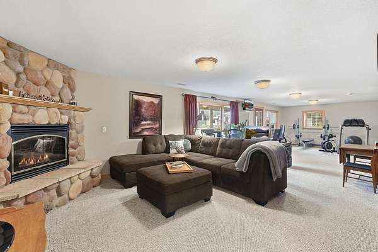
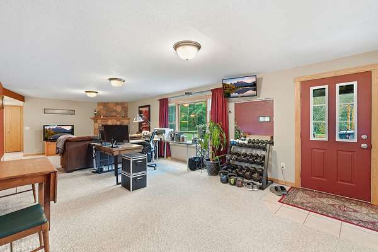
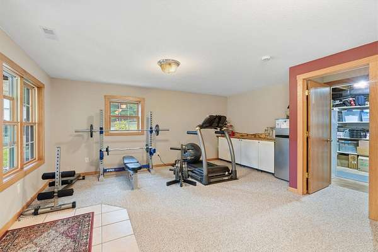
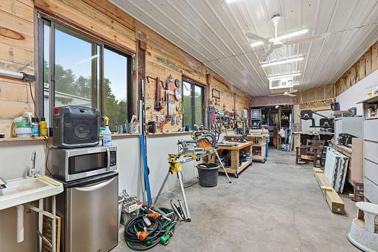
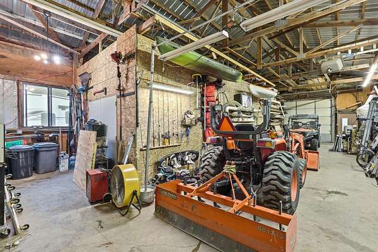
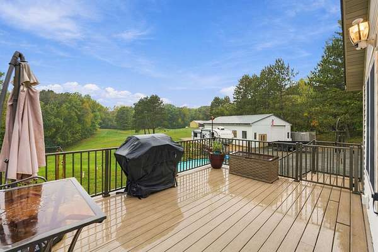
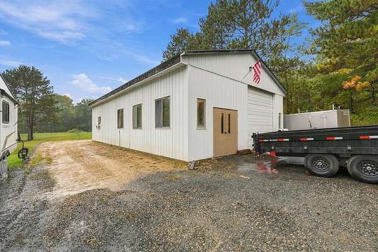
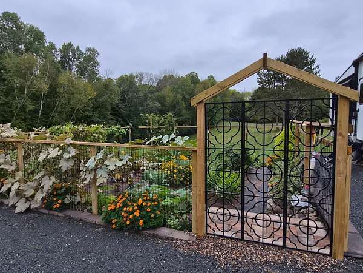
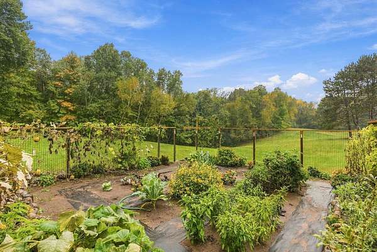
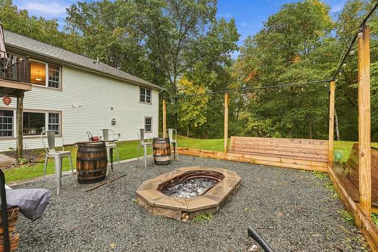
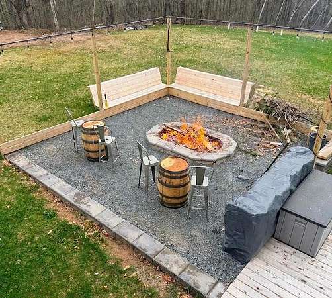
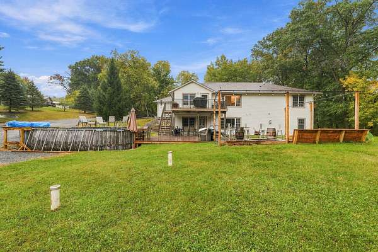
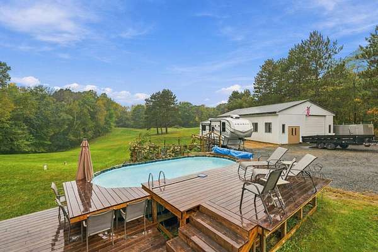
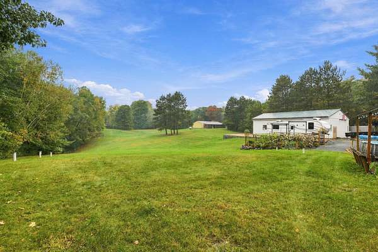
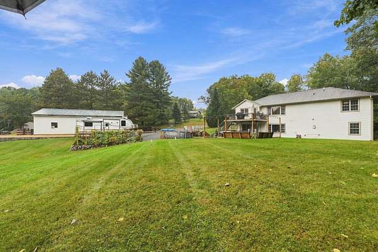
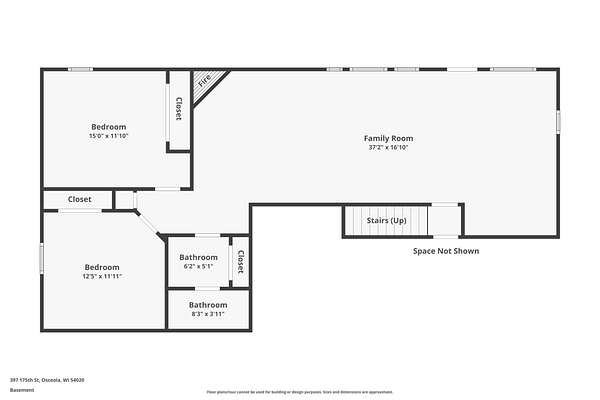
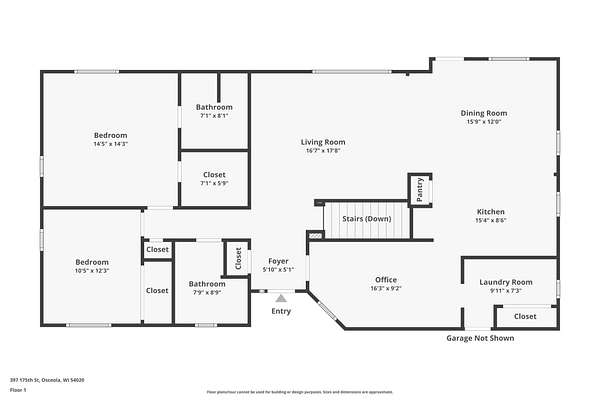
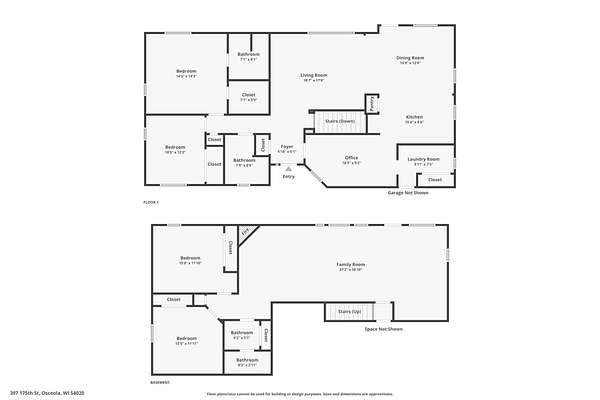
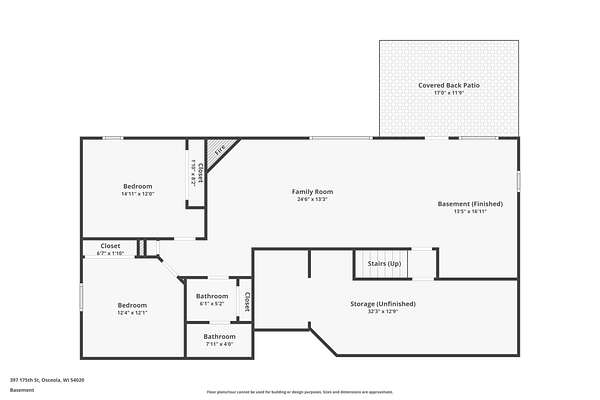
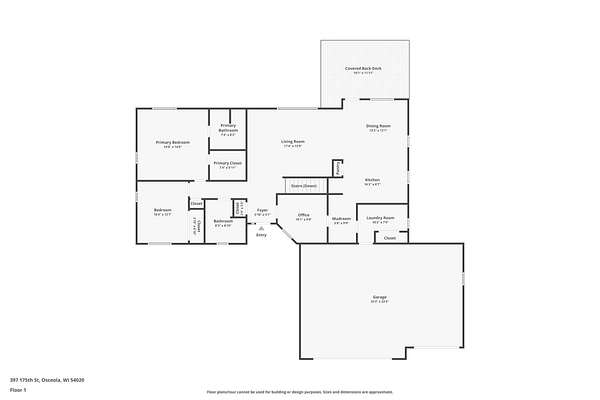
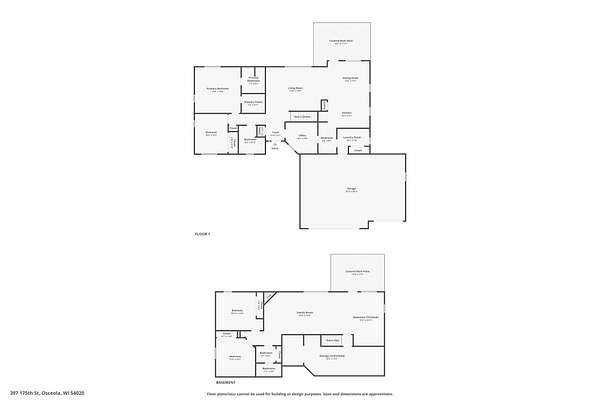
Escape to your own private country paradise with this beautifully maintained and newly remodeled 4-bedroom, 3-bath ranch-style home with a walkout lower level, nestled on 5.75 scenic acres. Enjoy a peaceful setting surrounded by nature, with a wonderful mix of wooded trails and open land offering room to roam, relax, and explore. Inside, the home features warm hickory cabinets, maple floors, and a thoughtful layout with two main-level bedrooms, including one with a private bath, plus a dedicated office and convenient main-level laundry. The walkout lower level offers in-floor zoned heating, a spacious family room, a cozy gas fireplace, and two additional bedrooms-perfect for guests, family, or extra living space. Outdoor living is easy with maintenance-free decking and both front and backyard patio areas. A 30' x 54' pole shed with a cement floor, 240-volt electric, and 10' x 12' overhead doors provides excellent storage, workshop space, or hobby use. With its peaceful acreage, inviting interior, and versatile outbuildings, this property delivers the perfect blend of comfort, privacy, and country living. Dozens of lakes within 15 minutes of this home. Lots of public hunting land in the area. Approx. 15 Minutes to Amery, New Richmond & Osceola, Less than 30 minutes to Stillwater. Lots of hiking, biking, UTV trails. A great recreational area. Many State and County parks.
Location
- Street address
- 397 175th St
- County
- Polk County
- Zip code
- 54020
- School district
- Osceola
- Elevation
- 1,023 feet
Directions
From Osceola, East on Cty Rd M to 60th Ave/Cty Rd K, East to 180th St, South to 40th Ave, East to 175th Street, South to 1st property on right. Watch for signs.
Property details
- Acreage
- 5.75 acres
- Zoning
- Residential-Single Family
- MLS #
- RMLS 7146415
- Posted
Property taxes
- 2025
- $4,638
Parcels
- 002004500200
Details and features
Listing
- Type
- Residential
Lot
- Features
- Irregular Lot, Suitable For Horses, Tree Coverage-Medium
Exterior
- Parking
- Garage-Attached
- Pool
- Deck, Patio, Porch
- Structures
- Storage
Structure
- Water
- Private, Well
- Sewer
- Private Sewer
- Heating
- Fireplace(s), Forced Air, Hot Water, Oil, Zoned
- Cooling
- Central Air
- Materials
- Frame, Insulating Concrete Forms, Timber/Post & Beam
- Roof
- Shingle
Interior
- Rooms
- Basement, Bathroom x 3, Bedroom x 4, Laundry Room
- Fireplaces
- Yes
- Appliances
- Dishwasher, Dryer, Exhaust Fan/Hood, Microwave, Range, Refrigerator, Washer, Water Heater-Electric
- Features
- All Living Facilities On One Level, Main Floor Bedroom, Main Floor Laundry, Main Floor Primary, Primary BDR Suite
Listing history
| Date | Event | Price | Change | Source |
|---|---|---|---|---|
| Oct 1, 2026 | New listing | $595,000 | — | RMLS |