Land with Home for Sale in Fincastle, Virginia
397 Lees Gap Rd, Fincastle, VA 24090
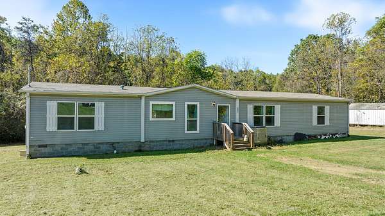
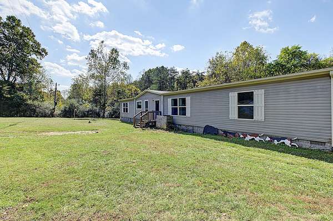
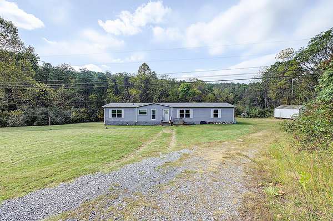
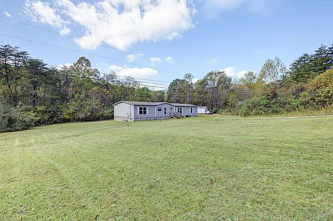
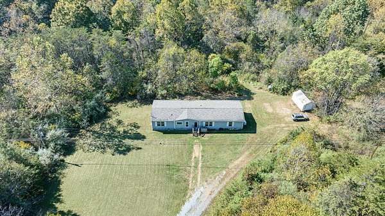
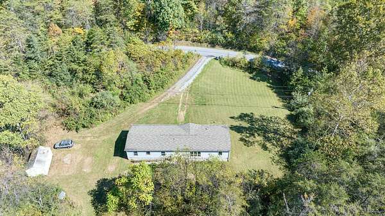
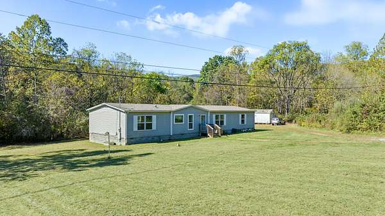
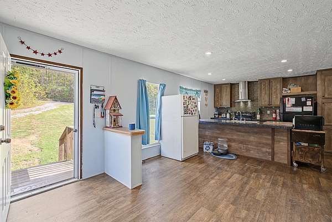
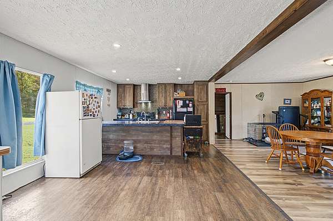
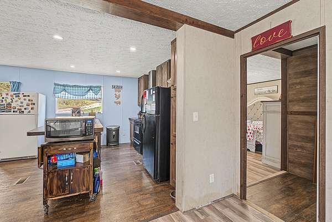
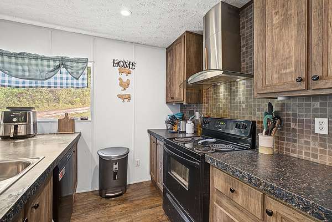
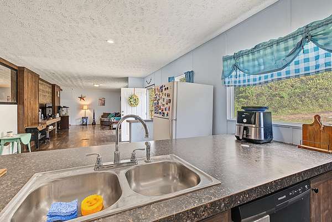
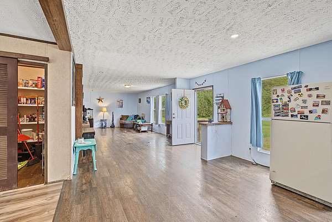
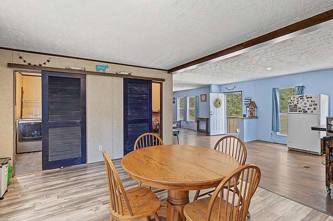
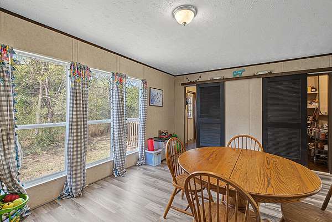
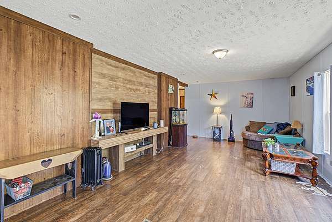
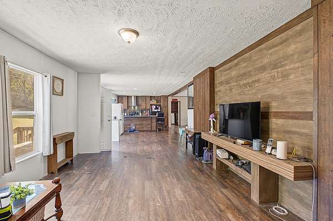
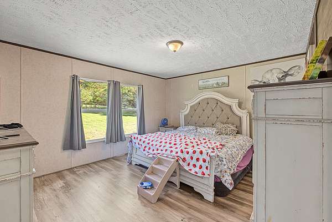
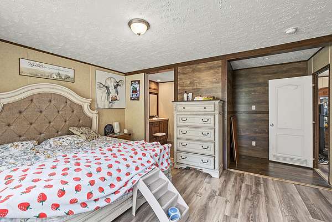
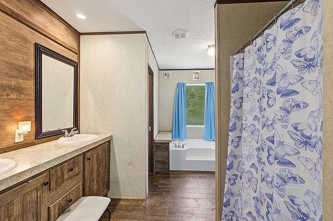
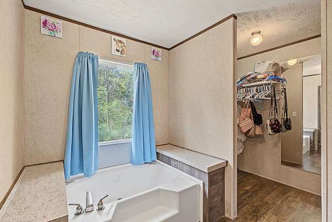
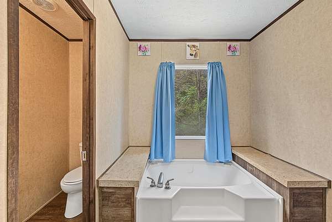
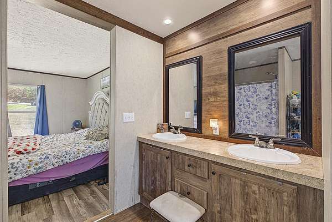
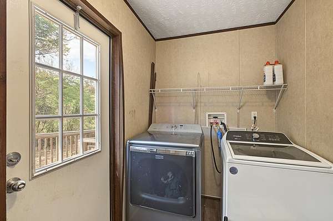
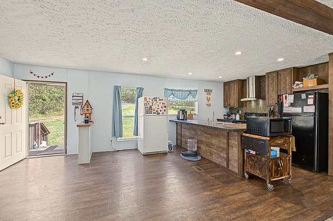
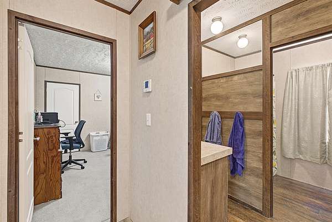
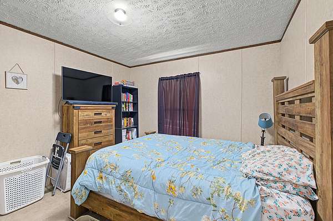
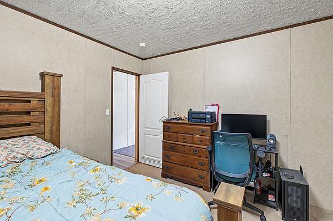
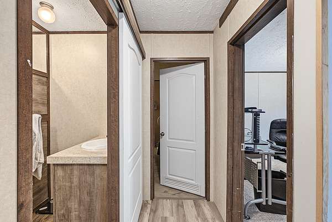
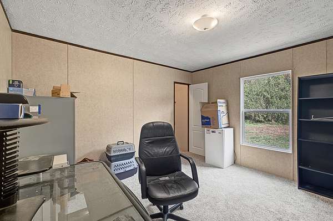
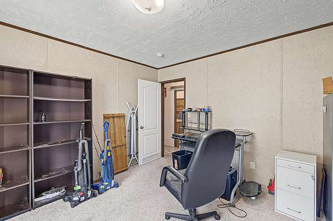
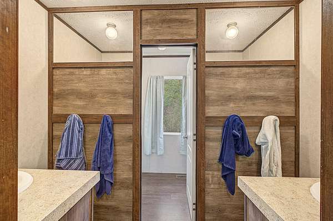
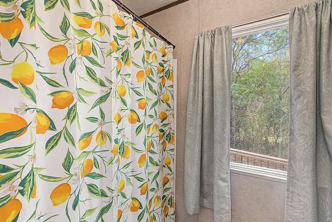
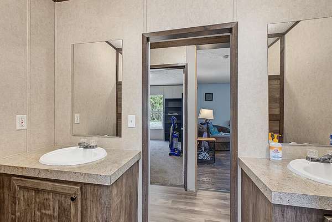
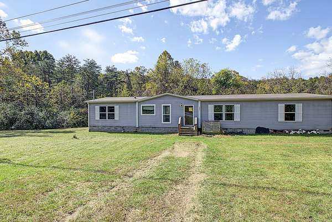
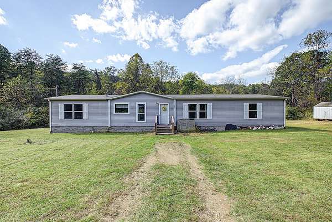
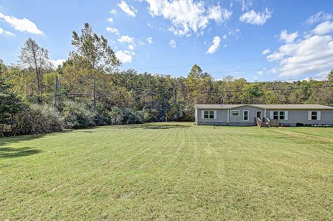
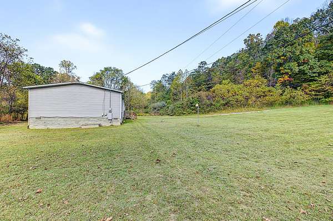
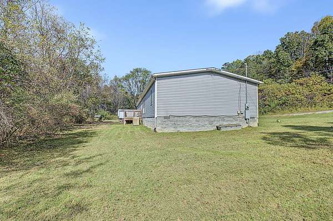
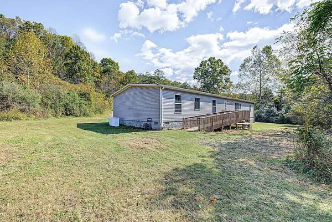
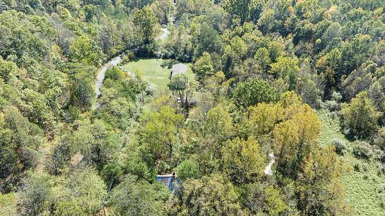
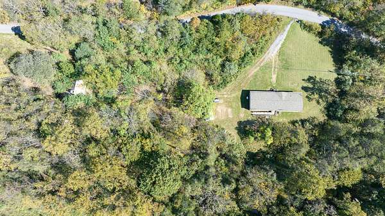
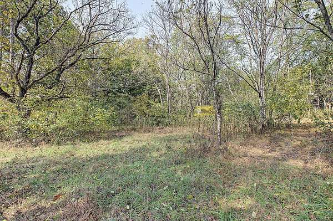
Nestled on a private, wooded 2.25-acre lot with a stream on the property, this stylish 2017 double-wide manufactured home offers an incredible layout and unbeatable value in Botetourt County! Designed with a modern aesthetic, the expansive open-concept floor plan features a built-in TV stand. A large kitchen and dining area, featuring bar-top seating, and massive walk-in pantry are seamlessly grouped together to make for perfect gatherings! The clever split-bedroom layout places the owner's suite on one end, with an ensuite bath featuring double sinks, a soaking tub, separate shower and walk-in closet. At the other end you'll find three additional bedrooms and a uniquely designed modern bathroom complete with separate double sinks, and a private commode and shower space. Off the kitchen, a functional mudroom with laundry area open out to the back deck, which features built-in handicap ramp access. While there is cosmetic flooring damage to address, the home is packed with stylish features and is being offered as a true bargain sale! Sold strictly AS-IS (inspections are welcome for buyer peace of mind), this is an exceptional opportunity to acquire land, privacy, and modern comfort at a remarkable price.
Location
- Street address
- 397 Lees Gap Rd
- County
- Botetourt County
- Zip code
- 24090
- Elevation
- 1,250 feet
Directions
15 minutes from Daleville: Catawba rd to Right on Rt.666 Haymakertown Rd, to Right on Lee Ln, Right on Breckinridge Mill, Left on Lees Gap to home on left
Property details
- Acreage
- 2.25 acres
- MLS #
- RVAR 932358
- Posted
Property taxes
- Recent
- $1,657
Parcels
- 59(2)3A
Details and features
Listing
- Type
- Residential
- Subtype
- Single Family Residence
- Franchise
- RE/MAX International
Exterior
- Pool
- Deck
- Structures
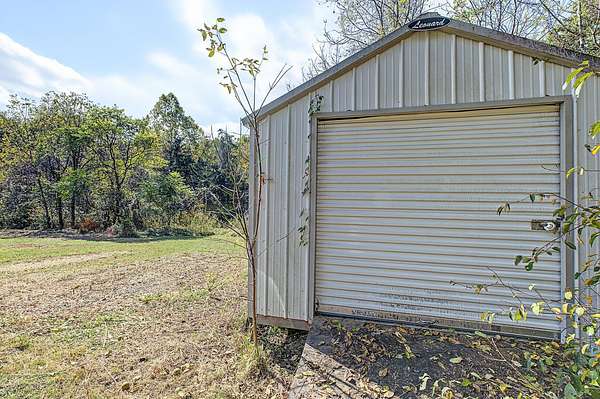
- Storage
Structure
- Style
- Ranch
- Stories
- 1
- Water
- Private
- Heating
- Electric, Heat Pump
- Windows
- Insulated Windows
Interior
- Room Count
- 11
- Rooms
- Bathroom x 2, Bedroom x 4, Kitchen, Laundry Room
- Flooring
- Carpet, Vinyl
- Features
- Indirect Lighting, Walk-In Closet(s)
Nearby schools
| Name | Type |
|---|---|
| Breckinridge | Elementary |
| Central Academy | Middle |
| James River | High |
Listing history
| Date | Event | Price | Change | Source |
|---|---|---|---|---|
| Oct 14, 2026 | New listing | $239,000 | — | RVAR |