Land with Home for Sale in Gum Spring, Virginia
3972 Jett Ct, Gum Spring, VA 23065
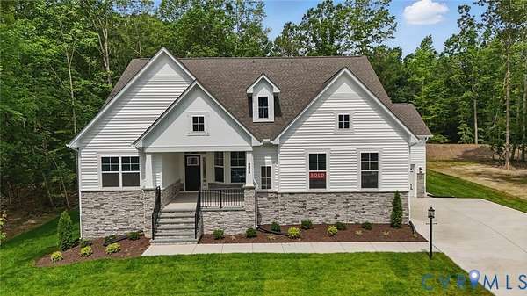
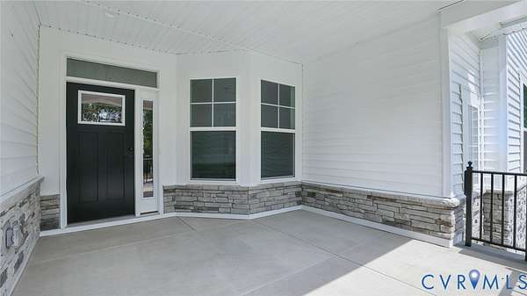
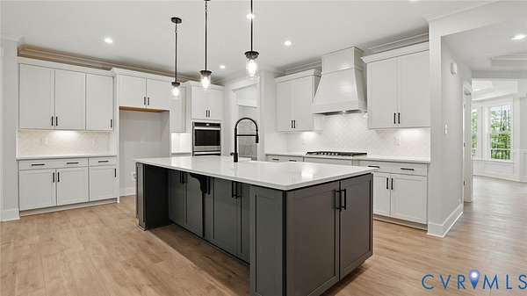
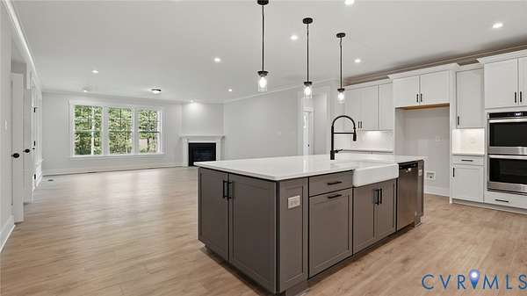
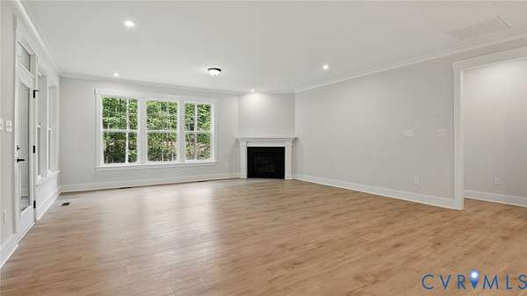
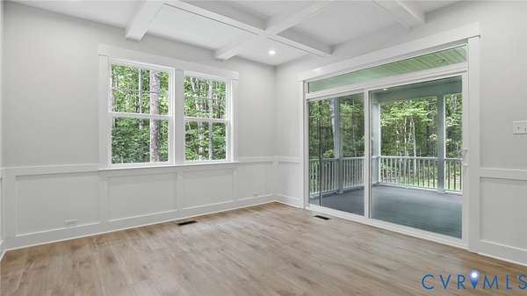
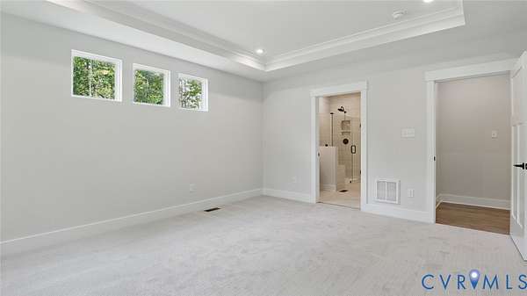
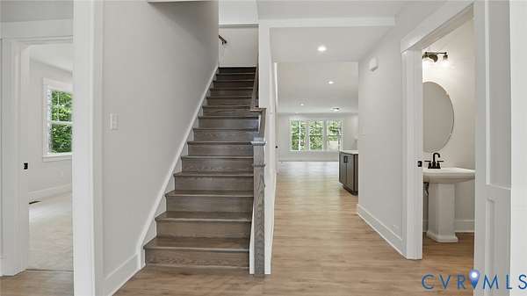
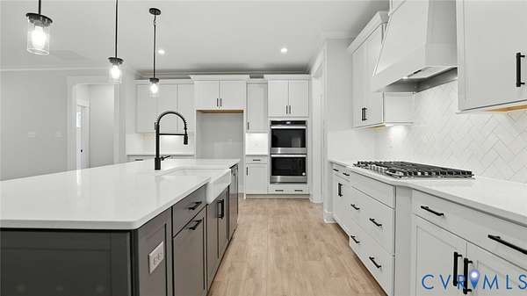
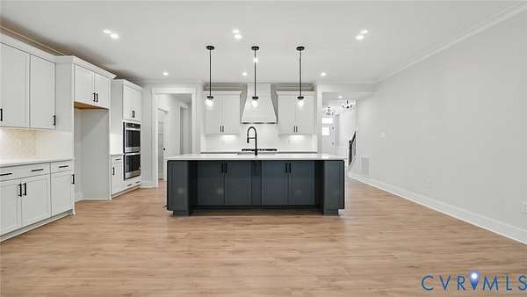
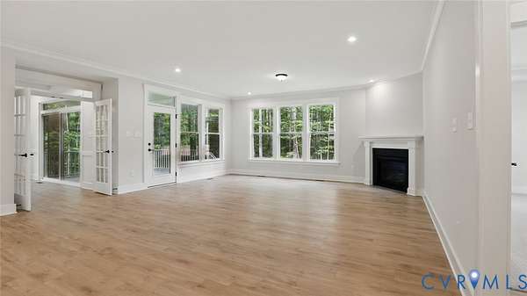
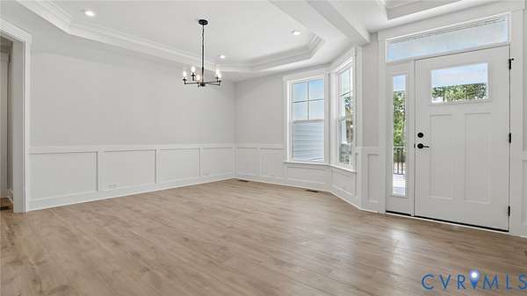
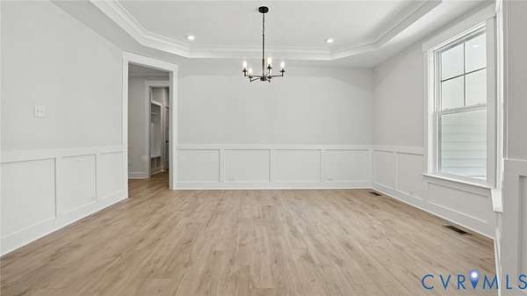
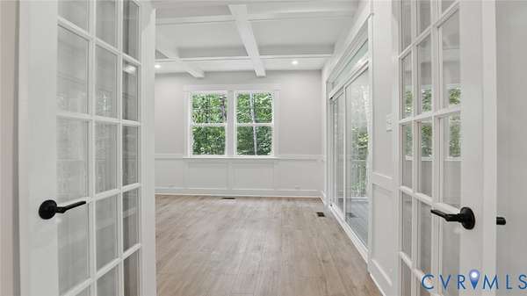
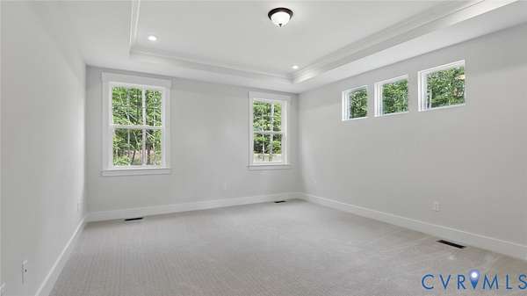
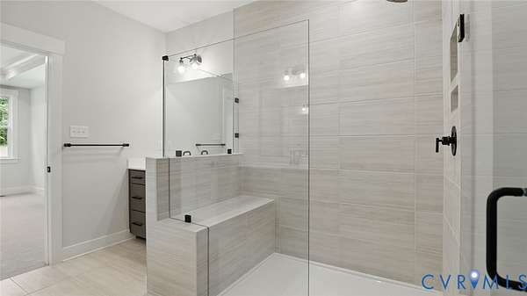
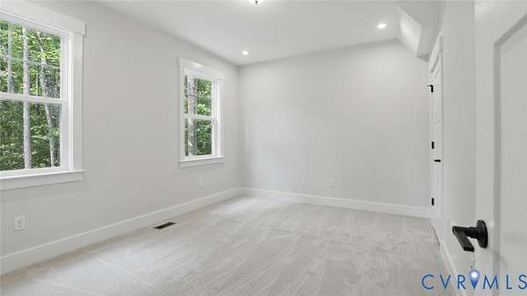
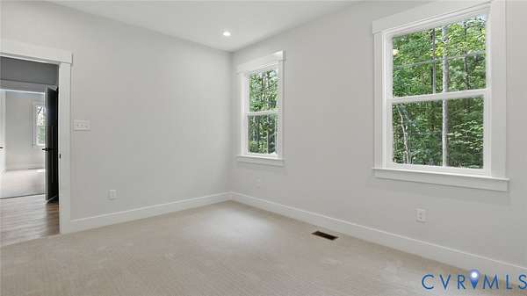
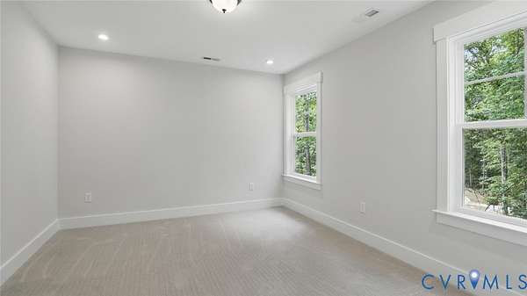
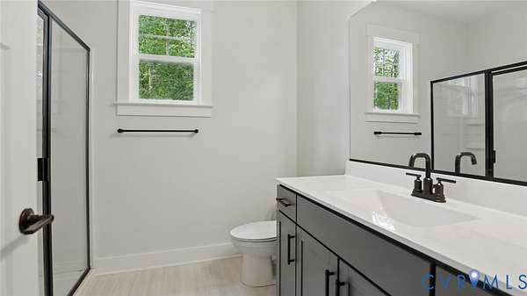
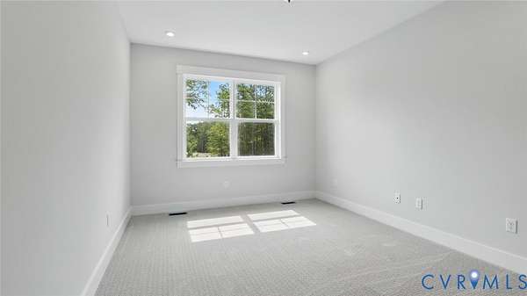
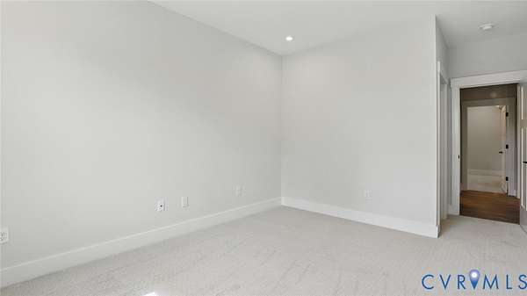
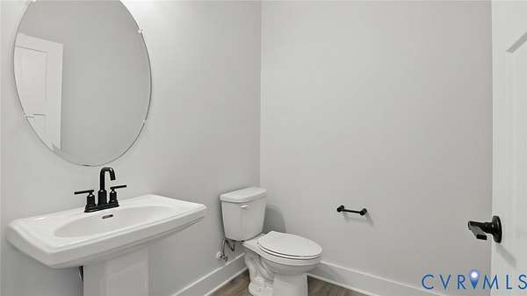
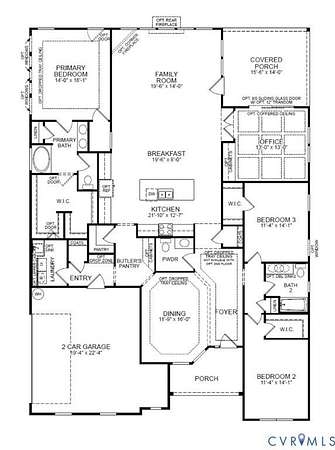
The Edgefield at Oliver's Trail is a three-bedroom, two-and-a-half-bath single-story home with a layout built around first-floor living. The foyer opens directly into a formal dining room, which connects to the kitchen through a butler's pantry. The kitchen features a large island and walk-in pantry and flows into a bright family room anchored by a direct-vent gas fireplace. The primary suite offers a generous walk-in closet and an ensuite bath with double vanity, while two additional bedrooms share a full hall bath. A powder room, laundry room, and two-car side-load garage complete the home. Located minutes from I-64 and US-522, Oliver's Trail offers easy access to Short Pump, Charlottesville, and downtown Richmond. This home is currently UNDER CONSTRUCTION with floor plan and design selections already finalized.
Location
- Street address
- 3972 Jett Ct
- County
- Goochland County
- Zip code
- 23065
- Community
- Olivers Trail
Directions
From I-64, exit 159 to Gum Spring, left on US-522. Roundabout to Broad St (pass Dollar General). Right on Three Chopt Rd, right on New Line Rd. Oliver's Trail is 1/2 mi on the left at the Eastwood Homes sign.
Property details
- Acreage
- 2 acres
- MLS #
- CVRMLS 2618086
- Posted
Expenses
- Homeowner Association Fee
- $300 annually
Parcels
- 13-26-0-11-0
Legal description
OLIVERS TRAIL2.000AC LOT 11OUT OF 13-1-10 13-1-28#25-4560 PCG-11
Details and features
Listing
- Type
- Residential
- Subtype
- Single Family Residence
- Franchise
- Keller Williams Realty
Lot
- Features
- Cul de Sac
Exterior
- Parking
- Driveway, Garage
- Pool
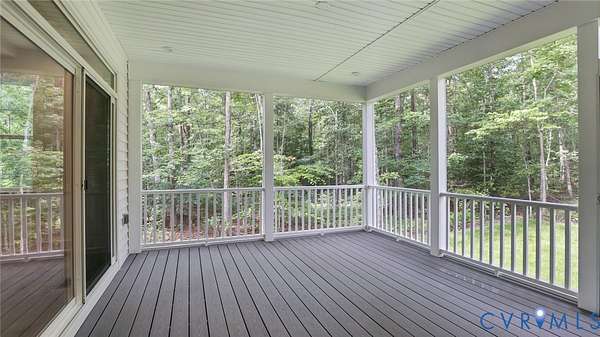
- Porch
- Features
- Paved Driveway
Structure
- Condition
- Under Construction
- Style
- Ranch
- Stories
- 1
- Water
- Well
- Sewer
- Septic Tank
- Heating
- Electric, Heat Pump
- Materials
- Block, Drywall, Frame, Vinyl Siding
- Roof
- Shingle
Interior
- Room Count
- 8
- Rooms
- Bathroom x 3, Bedroom x 3
- Flooring
- Carpet, Tile, Vinyl, Wood
- Fireplaces
- Yes
- Appliances
- Dishwasher, Disposal, Exhaust Fan, Microwave, Oven, Stove, Tankless Water Heater
- Features
- Bath In Primary Bedroom, Bedroom On Main Level, Breakfast Area, Butlers Pantry, Double Vanity, Eat In Kitchen, En Suite Bathroom, Fireplace, Full Bath On Main Level, Granite Counters, High Ceilings, Kitchen Island, Main Level Primary, Pantry, Separate Formal Dining Room, Walk In Closets
Nearby schools
| Name | Type |
|---|---|
| Goochland | Elementary |
| Goochland | Middle |
| Goochland | High |
Listing history
| Date | Event | Price | Change | Source |
|---|---|---|---|---|
| July 7, 2026 | Under contract | $678,315 | — | CVRMLS |
| July 6, 2026 | New listing | $678,315 | — | CVRMLS |