Land with Home for Sale in Gum Spring, Virginia
3975 Jett Ct, Gum Spring, VA 23065
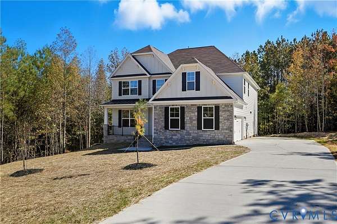
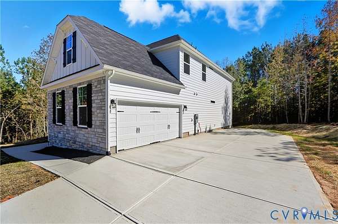
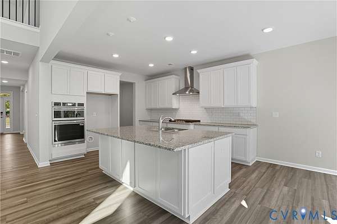
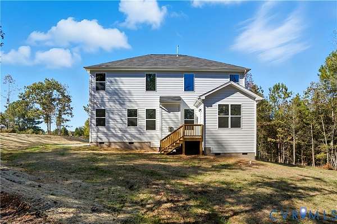
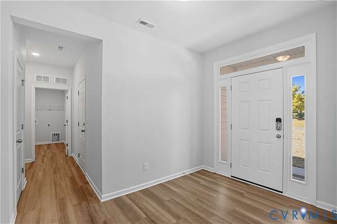
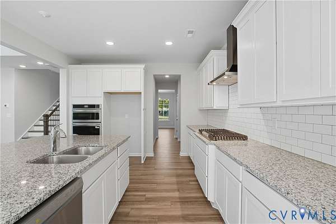
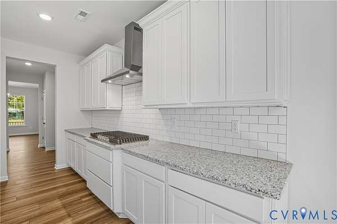
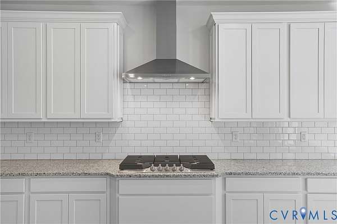
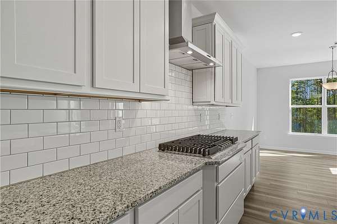
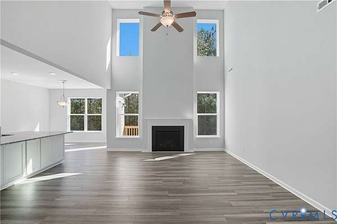
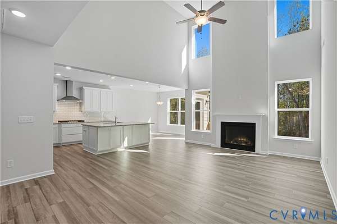
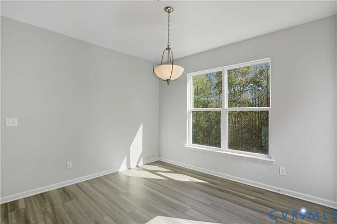
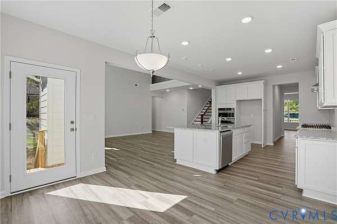
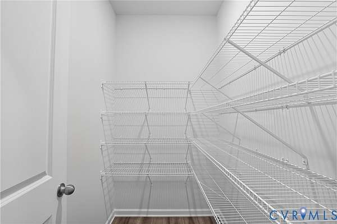
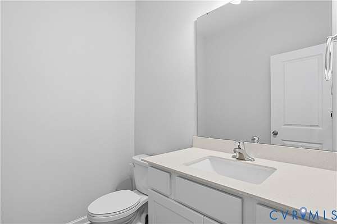
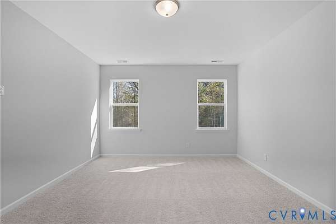
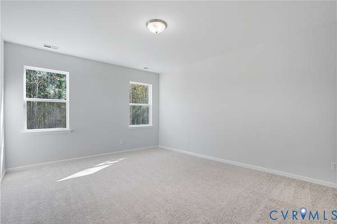
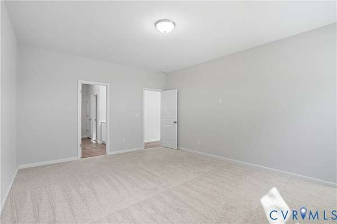
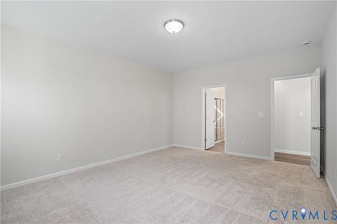
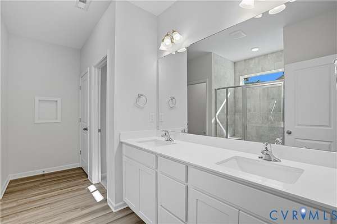
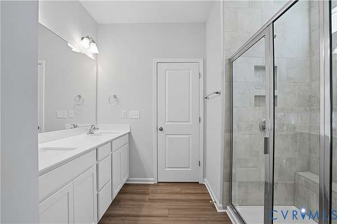
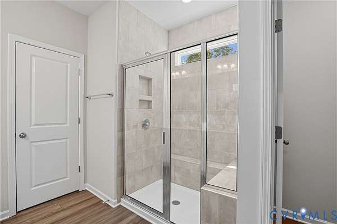
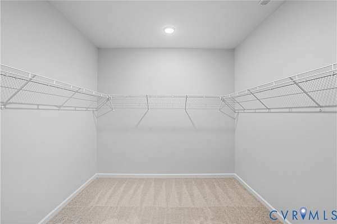
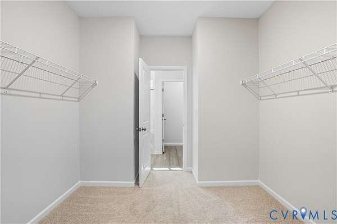
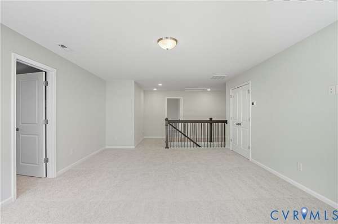
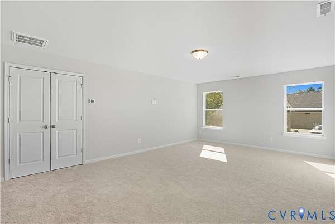
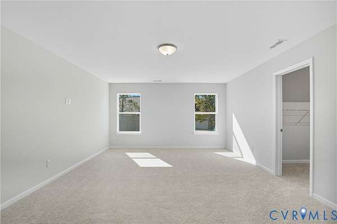
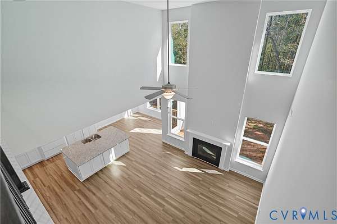
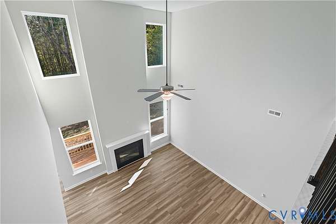
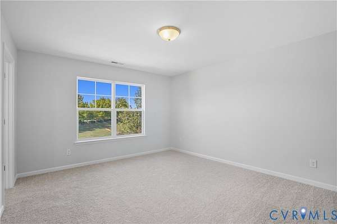
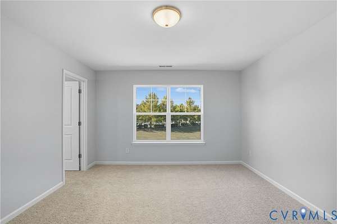
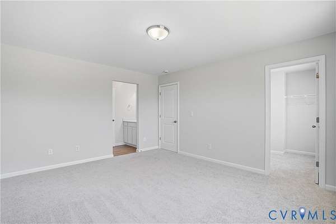
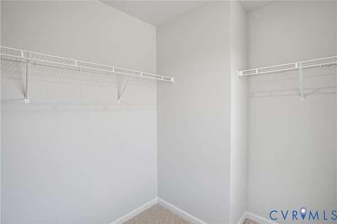
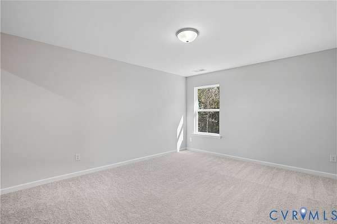
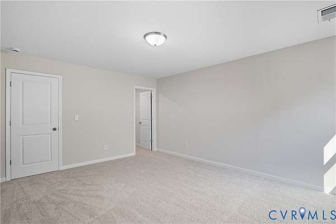
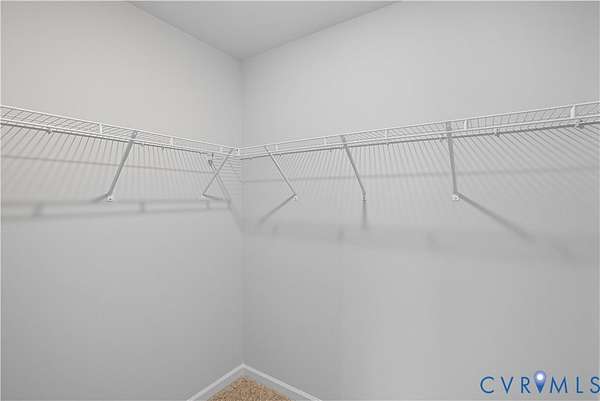
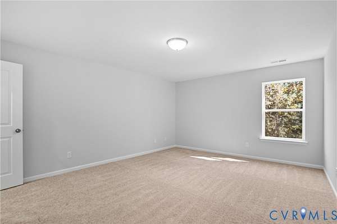
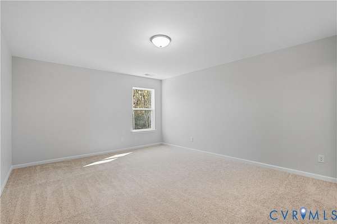
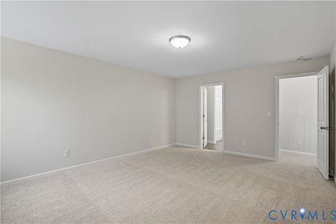
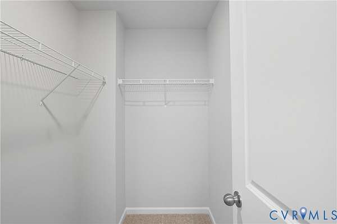
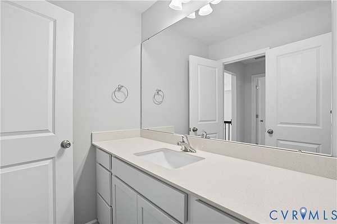
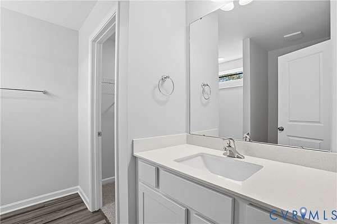
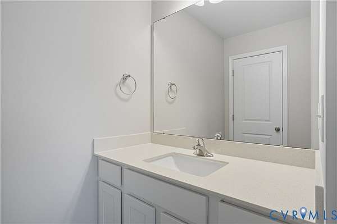
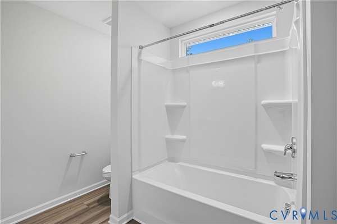
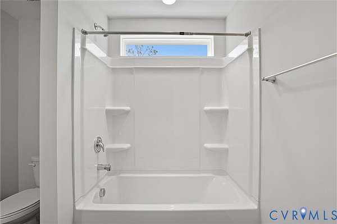
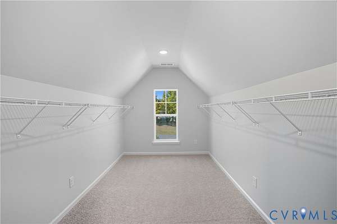
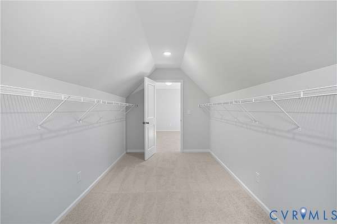
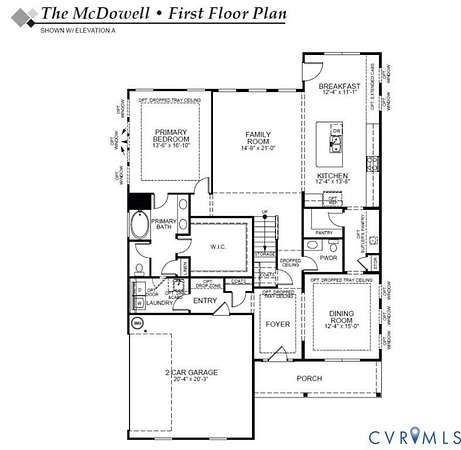
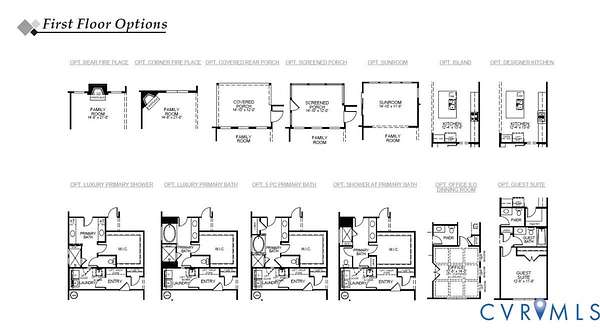
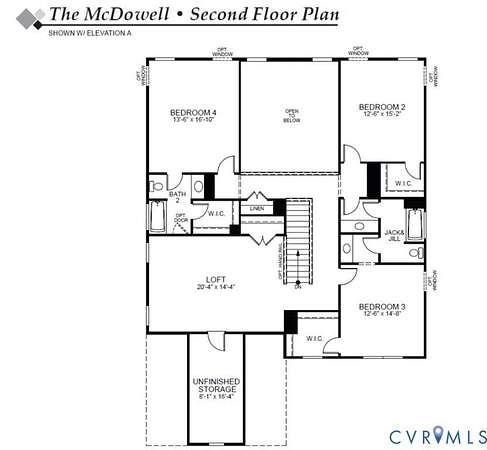
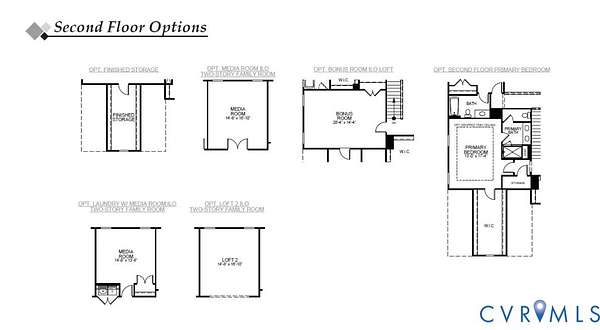
Discover Oliver's Trail, a charming new community of single-family homes nestled in the Goochland countryside. Just minutes from I-64 and US-522, it makes for an easy drive to Short Pump, Charlottesville, and downtown Richmond, while local parks, wineries, and outdoor recreation keep the peaceful rhythm of country living close by. Home designs feature first-floor primary suites, open kitchens made for entertaining, spa-inspired baths, and inviting outdoor living spaces. Meet the McDowell, a two-story home with four bedrooms, three and a half baths, and a side-load garage, built around comfortable main-level living. The first-floor primary suite is a private retreat with a luxury shower, walk-in closet, and carpet. A home office with hardwood flooring takes the place of the formal dining room, ideal for working from home. The soaring two-story family room opens to the dining area with hardwood floors, while the kitchen offers granite counters, 36"-42" upper cabinets, and hardwood flooring, with a bright breakfast area framed by a decorative window. Upstairs, Bedrooms 2 and 3 share a Jack & Jill bath and each include a walk-in closet, while Bedroom 4 enjoys a private ensuite bath with a 5' shower and walk-in closet. An oversized loft/rec area overlooks the family room below, offering flexible space for a media room or playroom, and a walk-in closet takes the place of unfinished storage for added convenience. Make the McDowell your own with options such as an alternate kitchen layout with a butler's pantry and walk-in pantry, a guest suite with a full bath, a sunroom, screen porch, or covered rear porch, an upstairs loft, a media room, or an upstairs primary suite. This home is currently UNDER CONSTRUCTION with floor plan and design selections already finalized.
Location
- Street address
- 3975 Jett Ct
- County
- Goochland County
- Zip code
- 23065
- Community
- Olivers Trail
- Elevation
- 330 feet
Directions
From I-64, exit 159 to Gum Spring, left on US-522. Roundabout to Broad St (pass Dollar General). Right on Three Chopt Rd, right on New Line Rd. Oliver's Trail is 1/2 mi on the left at the Eastwood Homes sign.
Property details
- Acreage
- 2.005 acres
- Zoning
- RP
- MLS #
- CVRMLS 2629377
- Posted
Expenses
- Homeowner Association Fee
- $500 annually
Parcels
- 13-26-0-9-0
Legal description
OLIVERS TRAIL2.005AC LOT 9OUT OF 13-1-10 13-1-28#25-4560 PCG-11
Details and features
Listing
- Type
- Residential
- Subtype
- Single Family Residence
- Franchise
- Keller Williams Realty
Exterior
- Parking
- Driveway, Garage, Open
- Pool
- Porch
- Features
- Paved Driveway
Structure
- Condition
- Under Construction
- Stories
- 2
- Water
- Well
- Sewer
- Septic Tank
- Heating
- Electric, Heat Pump
- Cooling
- Central Air
- Materials
- Block, Drywall, Frame, Vinyl Siding
- Roof
- Shingle
- Windows
- Screens
Interior
- Room Count
- 10
- Rooms
- Bathroom x 4, Bedroom x 4, Dining Room
- Flooring
- Carpet, Tile, Vinyl, Wood
- Appliances
- Dishwasher, Disposal, Exhaust Fan, Microwave, Range, Tankless Water Heater
- Features
- Bath In Primary Bedroom, Bedroom On Main Level, Dining Area, Double Vanity, Eat In Kitchen, En Suite Bathroom, Full Bath On Main Level, Granite Counters, High Ceilings, Kitchen Island, Loft, Main Level Primary, Pantry, Walk In Closets
Nearby schools
| Name | Type |
|---|---|
| Goochland | Elementary |
| Goochland | Middle |
| Goochland | High |
Listing history
| Date | Event | Price | Change | Source |
|---|---|---|---|---|
| Nov 6, 2026 | New listing | $737,170 | — | CVRMLS |