Land with Home for Sale in Gum Spring, Virginia
3976 Jett Ct, Gum Spring, VA 23065
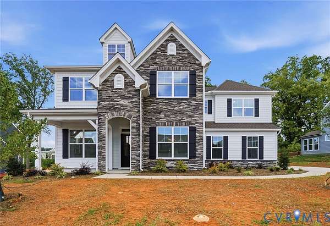
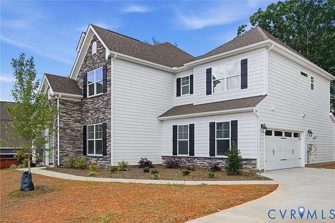
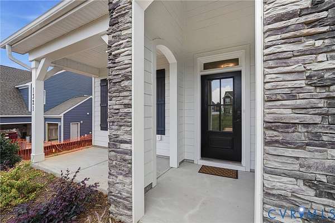
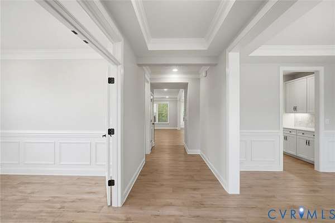
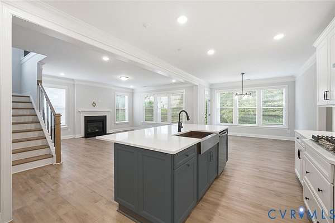
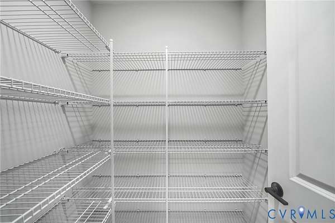
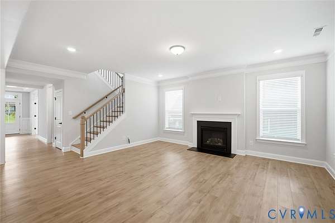
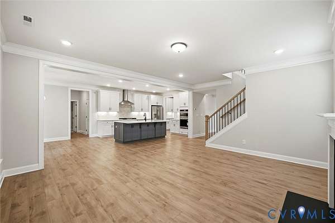
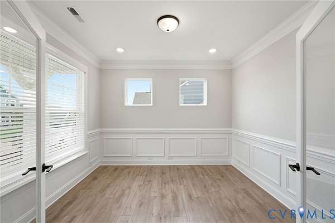
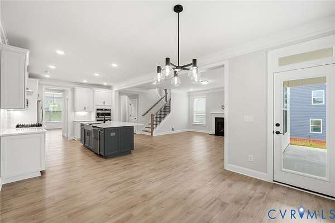
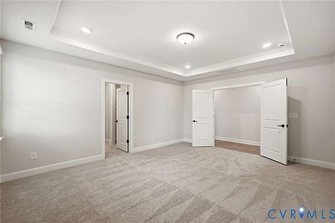
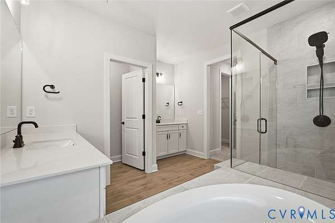
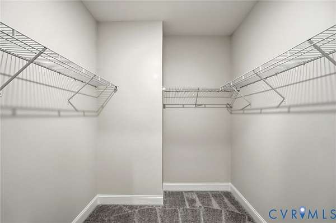
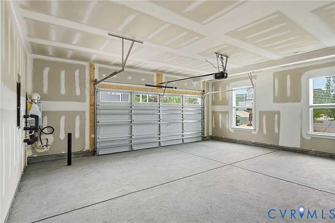
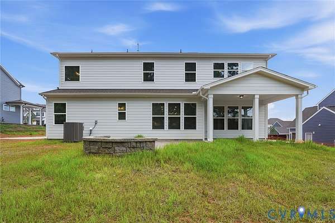
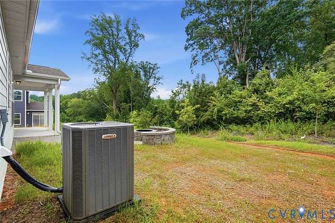
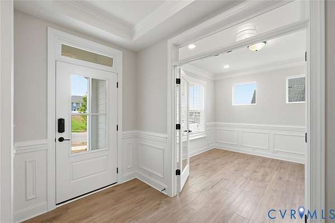
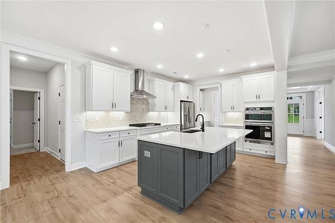
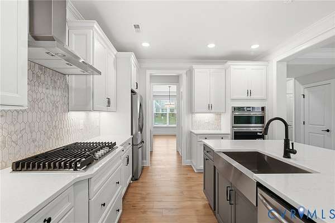
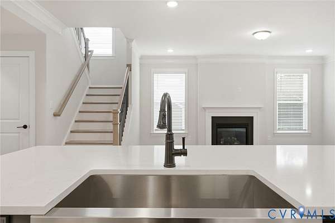
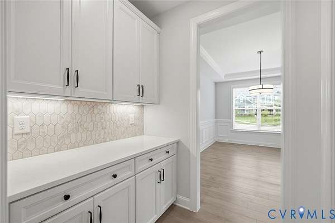
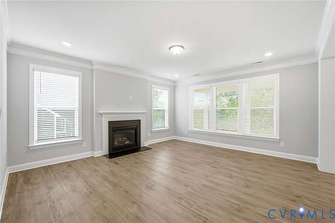
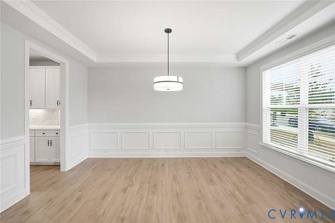
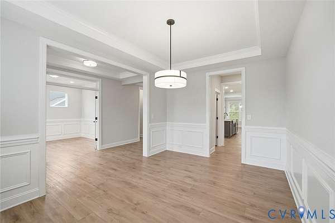
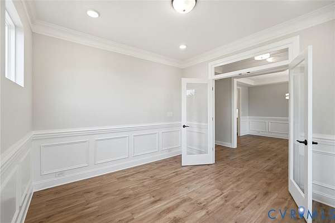
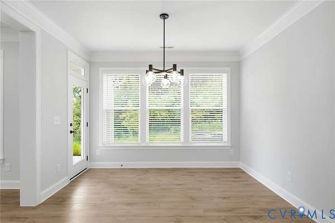
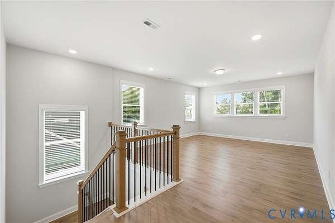
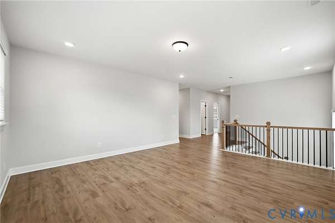
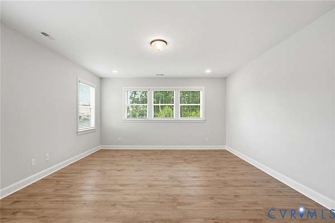
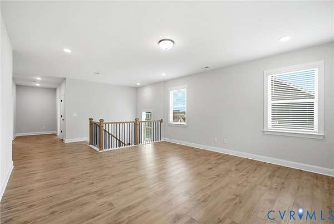
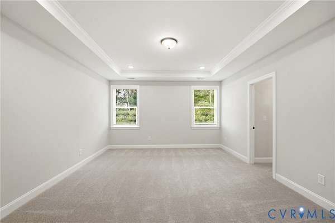
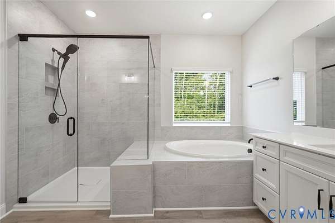
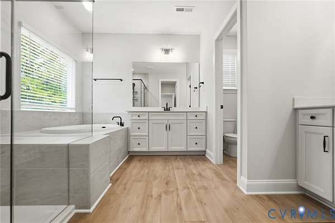
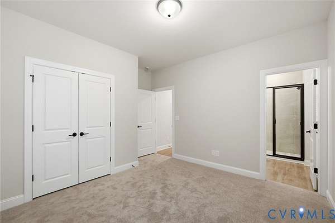
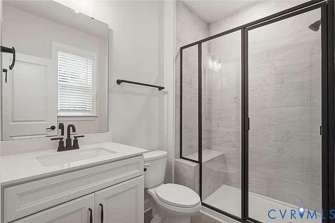
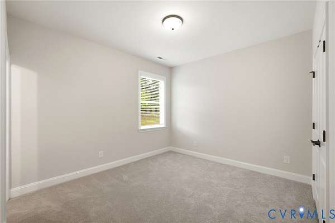
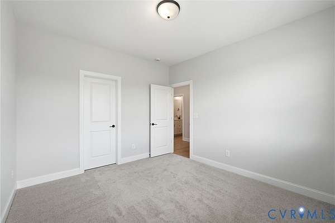
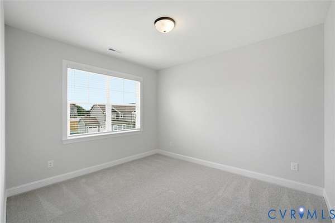
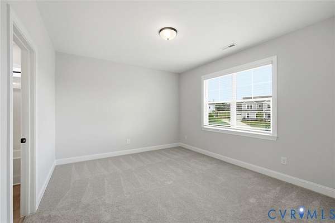
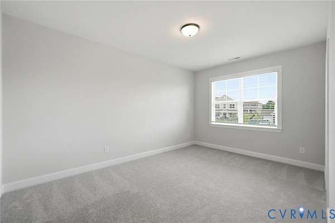
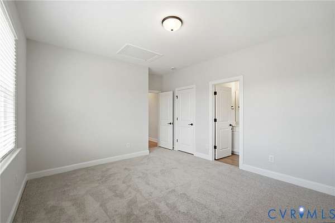
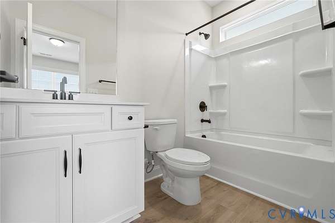
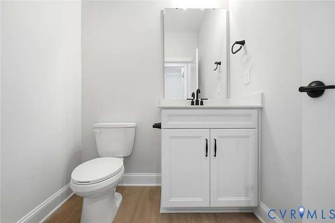
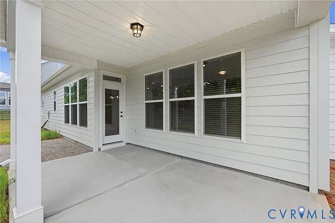
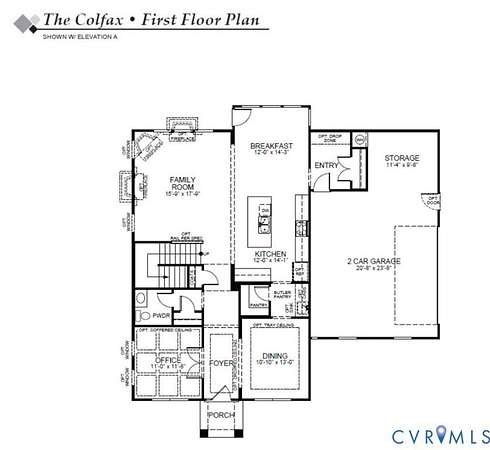
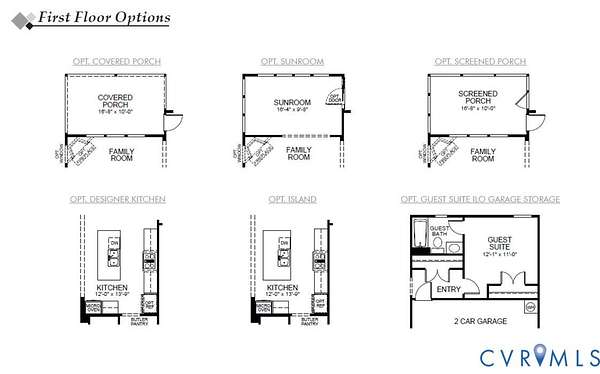
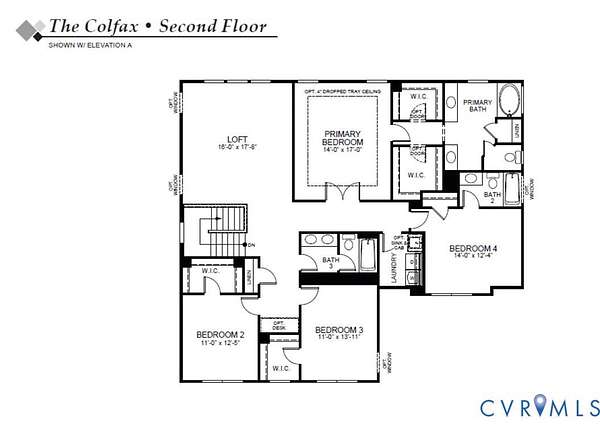
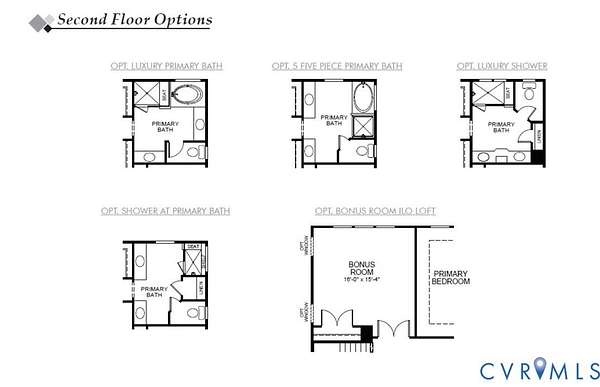
This home is TO BE BUILT. The Colfax offers spacious two-story living with four bedrooms and three-and-a-half baths. A formal dining room and an office with French doors provide elegant, versatile spaces for entertaining or working from home. The kitchen impresses with a breakfast area, pantry, and separate butler's pantry, flowing seamlessly into the family room for easy everyday living. A large garage storage area adds practical convenience. Upstairs, all bedrooms come together, including the primary bedroom with two closets, plus a loft area and laundry room for added functionality. Bedroom four features its own attached bath, perfect for a guest suite. Oliver's Trail is a charming new community of single-family homes tucked away in Gum Spring, VA. Conveniently located just minutes from I-64 and US-522, residents will enjoy an easy commute to Short Pump, Charlottesville, and downtown Richmond, while still savoring the quiet charm of the countryside with nearby access to local parks, wineries, and outdoor recreation.
Location
- Street address
- 3976 Jett Ct
- County
- Goochland County
- Zip code
- 23065
- Community
- Olivers Trail
Directions
From I-64, exit 159 to Gum Spring, left on US-522. Roundabout to Broad St (pass Dollar General). Right on Three Chopt Rd, right on New Line Rd. Oliver's Trail is 1/2 mi on the left at the Eastwood Homes sign.
Property details
- Acreage
- 2.097 acres
- MLS #
- CVRMLS 2623073
- Posted
Expenses
- Homeowner Association Fee
- $500 annually
Parcels
- 13-26-0-10-0
Legal description
OLIVERS TRAIL2.097AC LOT 10OUT OF 13-1-10 13-1-28#25-4560 PCG-11
Details and features
Listing
- Type
- Residential
- Subtype
- Single Family Residence
- Franchise
- Keller Williams Realty
Exterior
- Parking
- Driveway, Garage, Open
- Pool
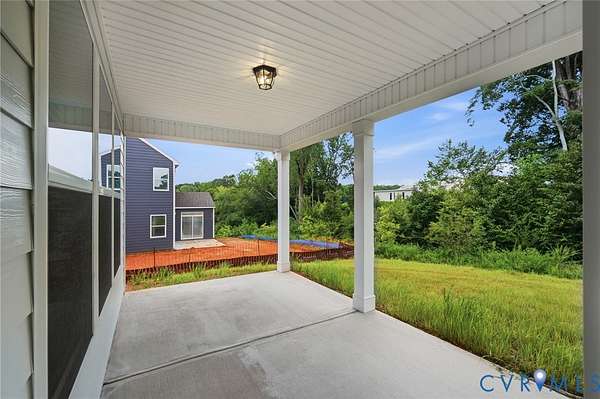
- Porch
- Features
- Paved Driveway
Structure
- Condition
- Under Construction
- Stories
- 2
- Water
- Well
- Sewer
- Septic Tank
- Heating
- Electric, Heat Pump
- Cooling
- Central Air
- Materials
- Block, Drywall, Frame, Vinyl Siding
- Roof
- Shingle
Interior
- Room Count
- 10
- Rooms
- Bathroom x 4, Bedroom x 4, Dining Room, Family Room, Kitchen
- Flooring
- Carpet, Tile, Vinyl
- Appliances
- Dishwasher, Disposal, Exhaust Fan, Microwave, Oven, Stove, Tankless Water Heater
- Features
- Bath In Primary Bedroom, Breakfast Area, Butlers Pantry, Dining Area, Double Vanity, Eat In Kitchen, High Ceilings, Kitchen Island, Loft, Pantry, Recessed Lighting, Walk In Closets
Nearby schools
| Name | Type |
|---|---|
| Goochland | Elementary |
| Goochland | Middle |
| Goochland | High |
Listing history
| Date | Event | Price | Change | Source |
|---|---|---|---|---|
| Aug 26, 2026 | New listing | $720,810 | — | CVRMLS |