Land with Home for Sale in Estes Park, Colorado
398 Bristlecone Ct, Estes Park, CO 80517
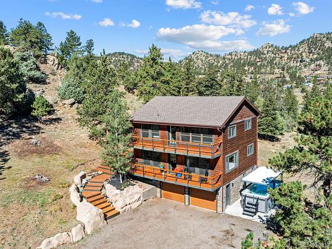
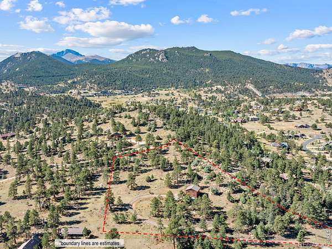
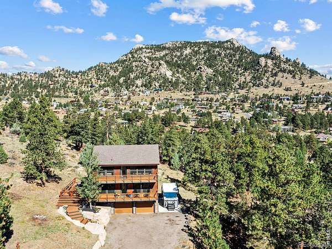
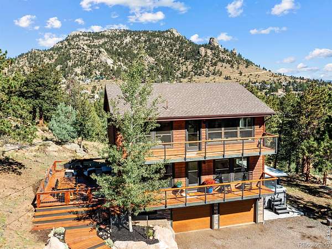
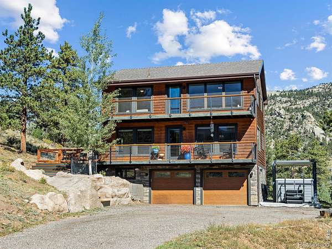
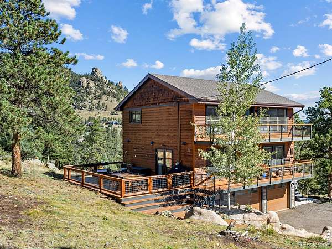
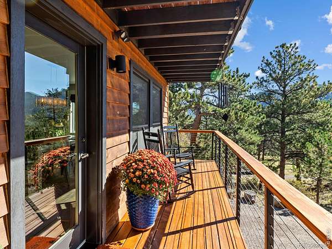
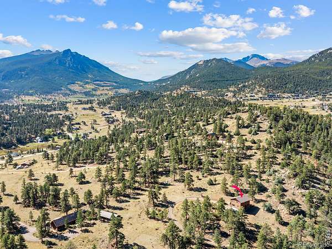
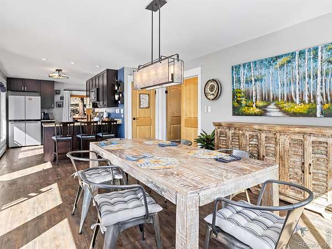
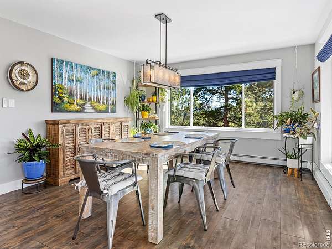
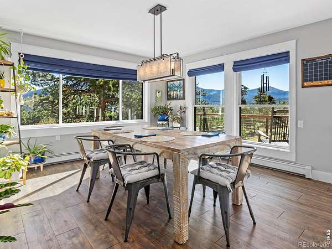
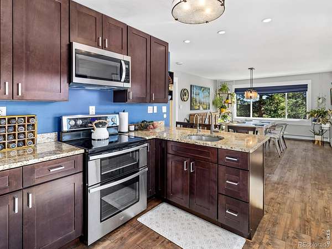
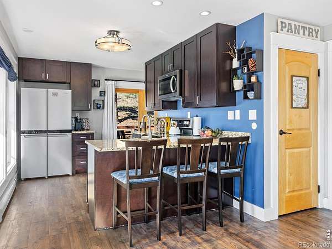
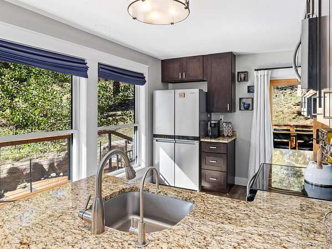
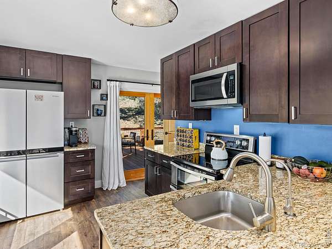
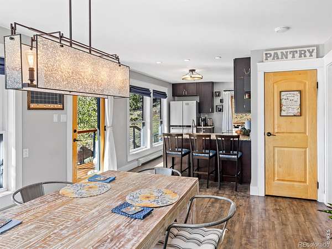
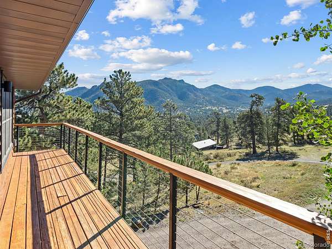
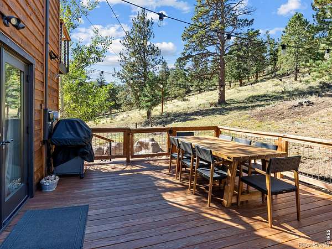
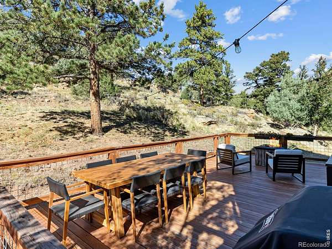
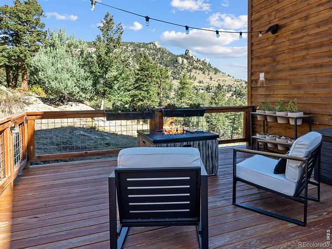
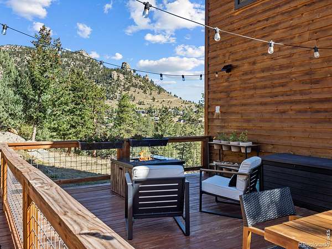
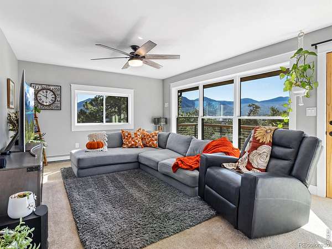
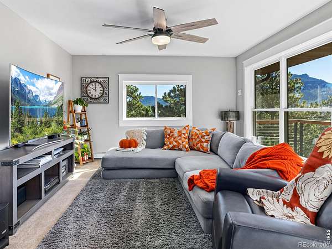
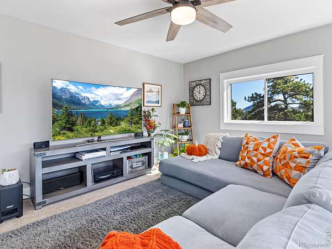
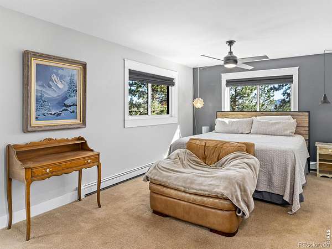
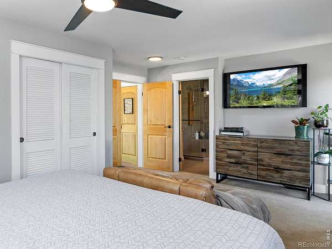
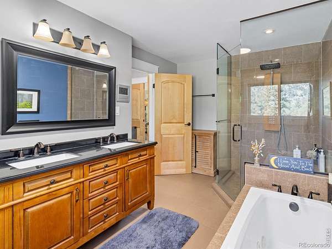
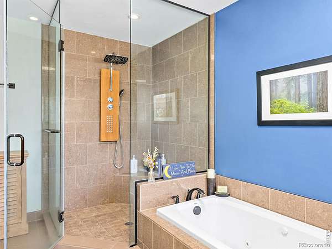
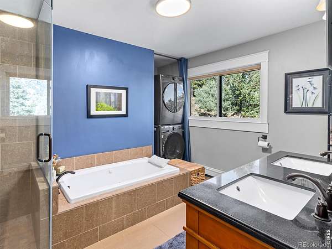
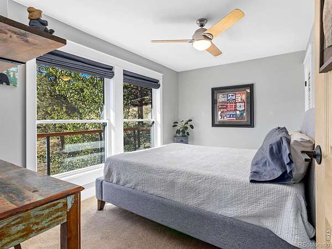
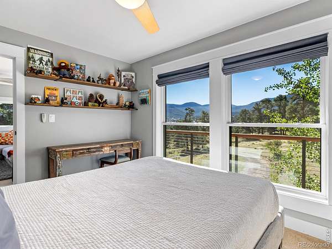
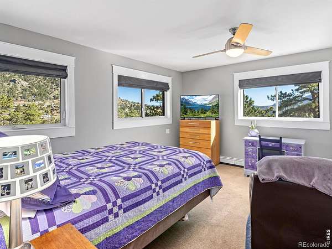
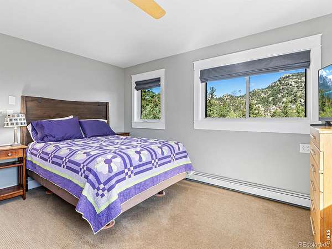
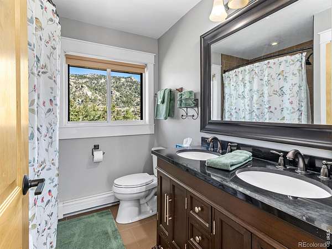
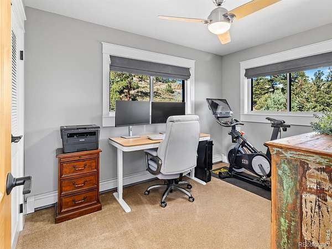
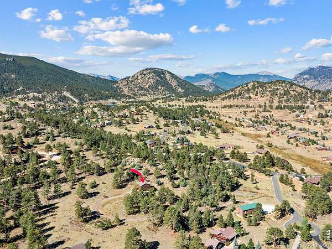
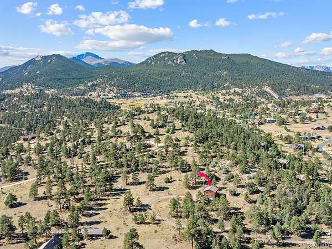
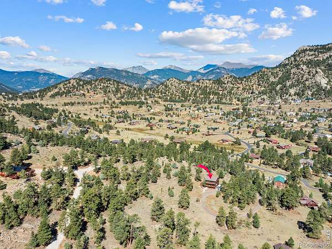
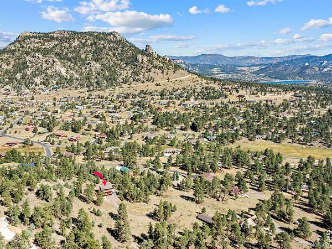
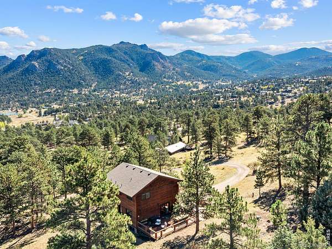
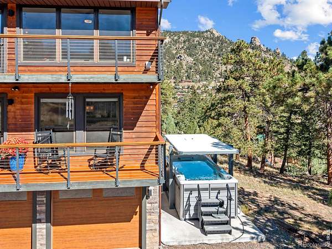
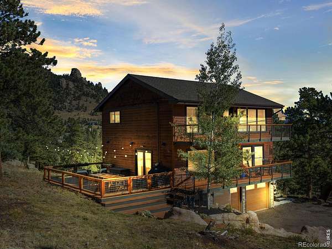
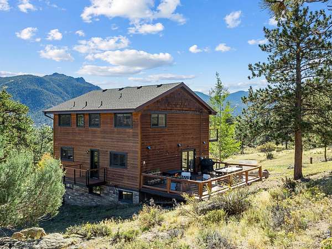
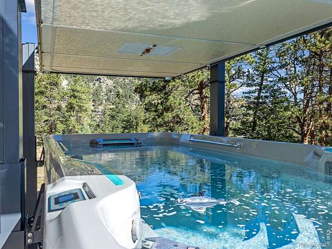
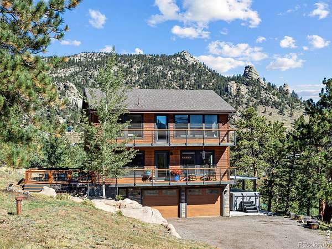
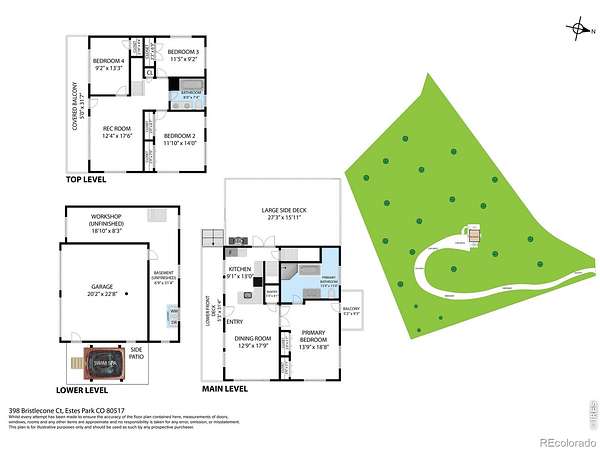
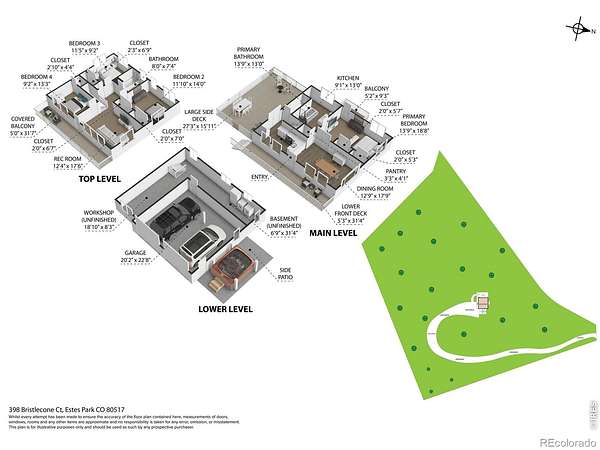
Welcome to 398 Bristlecone Court, a beautifully updated modern mountain home set on 4.8 private acres, offering a peaceful retreat while remaining conveniently close to town. Bathed in natural light, this thoughtfully designed home features an open floor plan and seamless indoor-outdoor living. The inviting kitchen is appointed with stainless steel appliances, granite countertops, custom cabinetry, and a convenient breakfast bar, making it ideal for both everyday living and entertaining. The spacious main-level primary suite provides a private sanctuary, complete with a luxurious five-piece bath, laundry area, and private deck. Upstairs, you'll find three comfortable bedrooms, a full bath, and a spacious family room with its own deck-providing plenty of room for family and guests. Outside, multiple decks and gathering spaces invite you to relax and take in the mountain views, watch for local wildlife, and enjoy the exceptional peace and privacy this property provides. Endless Pools swim spa with an automated cover adds another layer of year-round enjoyment and relaxation. With its combination of modern updates, abundant natural light, generous acreage, privacy, and proximity to town, 398 Bristlecone Court offers a rare opportunity to enjoy the best of mountain living.
- Listed by Christian Collinet, (970) 231-8570, First Colorado Realty
Location
- Street address
- 398 Bristlecone Ct
- County
- Larimer County
- Zip code
- 80517
- Community
- S1 T04 R73
- School district
- Estes Park R-3
- Elevation
- 7,868 feet
Directions
From Estes, take Hwy 7, right on Pawnee Dr, left on Cherokee Dr, left on Bristlecone, first driveway on right, follow FCR signs.
Property details
- Acreage
- 4.8 acres
- Zoning
- RE
- MLS #
- REcolorado IR1069984
- Posted
Property taxes
- 2025
- $4,972
Parcels
- R0604887
Legal description
"POR OF LOTS 3, 4, & 5, 1-4-73 DESC: COM AT NW COR, TH S 0 58' E 586 FT, N 86 53' E 1290.71 FT TPOB, N 86 53' E 12.5 FT, S 5 46' 4"""" W 428.32 FT, S 30 20' 57"""" E 637.06 FT, S 40 31' W 394.13 FT, N 51 5' W 322.42 FT, N 23 52' E 207.6 FT, N 19 53' E 175.9 FT,"
Details and features
Listing
- Type
- Residential
- Subtype
- Single Family Residence
- Ownership
- Individual
- Terms
- Cash, Conventional
- Exclusions
- Seller's Personal Possessions
- Possession
- Closing/DOD
Lot
- Vegetation
- Grassed, Wooded
- Road Frontage
- Public
- Road Surface
- Paved
- Exposure
- East
- View
- Mountain(s)
- Well Permits
- 109993
- Features
- Cul-De-Sac, Level, Meadow, Open Space, Rock Outcropping, Rolling Slope
Exterior
- Parking Spaces
- 2
- Parking
- RV Access/Parking
- Garage
- Attached
- Fencing
- Partial
- Pool
- Private
- Outdoor Spaces
- Deck, Patio
- Features
- Balcony, Spa/Hot Tub
Structure
- Type
- House
- Style
- Contemporary
- Levels
- Two
- Basement
- Walk-Out Access
- Water
- Well
- Sewer
- Septic Tank
- Heating
- Baseboard, Hot Water, Propane
- Cooling
- Ceiling Fan(s)
- Materials
- Concrete, Frame, Stone, Wood Siding
- Roof
- Composition
- Windows
- Double Pane Windows
- Foundation
- Slab
Interior
- Rooms
- Bathroom Full x 2, Bedroom x 4, Dining Room, Family Room, Kitchen, Laundry
- Flooring
- Tile, Wood
- Appliances
- Dryer, Microwave, Oven, Refrigerator, Washer, Water Softener
- Laundry
- In Unit
- Equipment
- Satellite Dish
- Features
- Eat-In Kitchen, Five Piece Bath, Open Floorplan
Property utilities
| Category | Type | Status |
|---|---|---|
| Power | Grid | Available |
| Sewage | Septic System | Connected |
| Water | Private Well | Connected |
Nearby schools
| Name | Type | District |
|---|---|---|
| Estes Park | Elementary | Estes Park R-3 |
| Estes Park | Middle | — |
| Estes Park | High | Estes Park R-3 |
Listing history
| Date | Event | Price | Change | Source |
|---|---|---|---|---|
| Oct 3, 2026 | New listing | $1,200,000 | — | REcolorado |
Payment calculator

Based on information submitted to the MLS GRID as of Oct 4, 2026 7:00 pm MT. All data is obtained from various sources and may not have been verified by broker or MLS GRID. Supplied Open House Information is subject to change without notice. All information should be independently reviewed and verified for accuracy. Properties may or may not be listed by the office/agent presenting the information. Some IDX listings have been excluded from this website. View more