Land with Home for Sale in Scottsdale, Arizona
39864 N 105th Pl, Scottsdale, AZ 85262
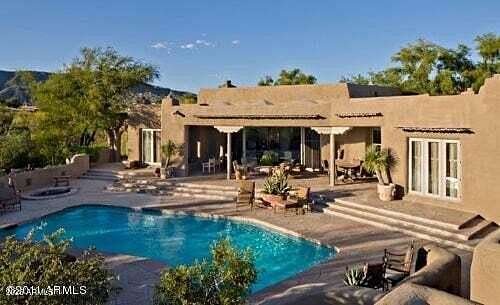
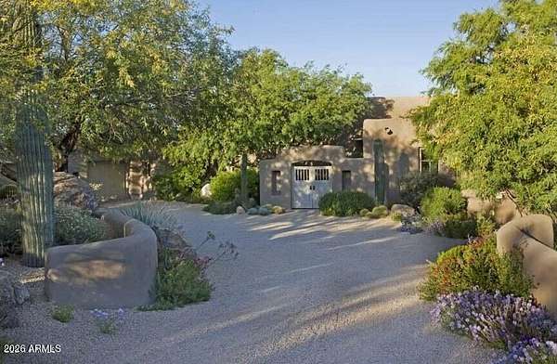
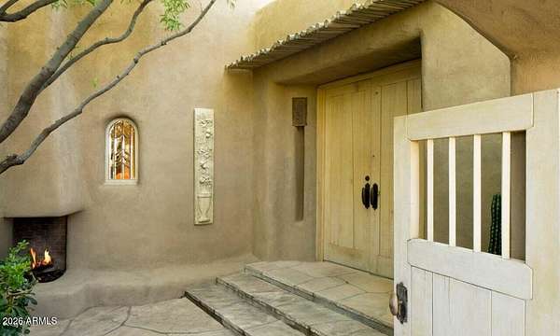
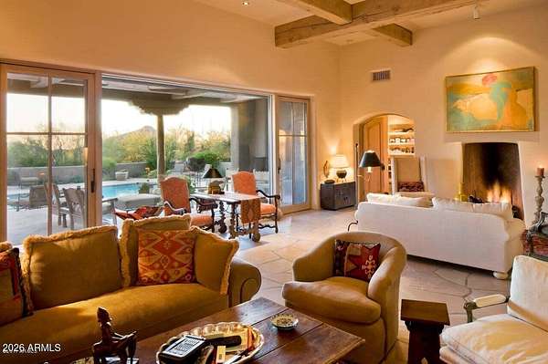
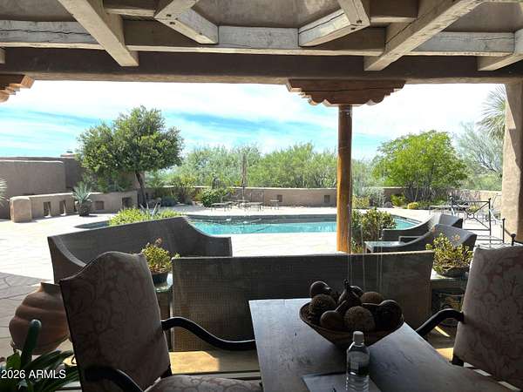
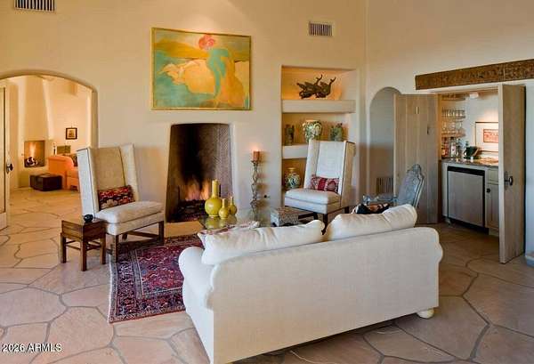
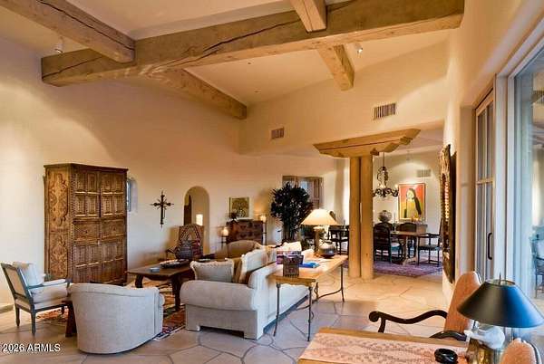
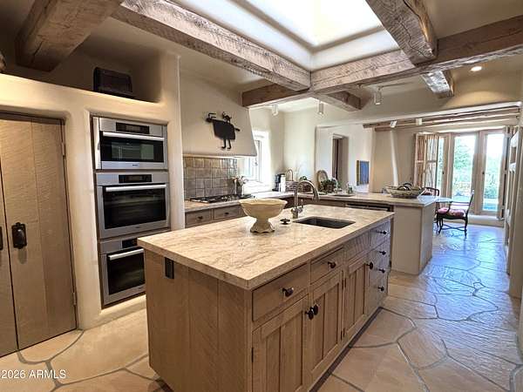
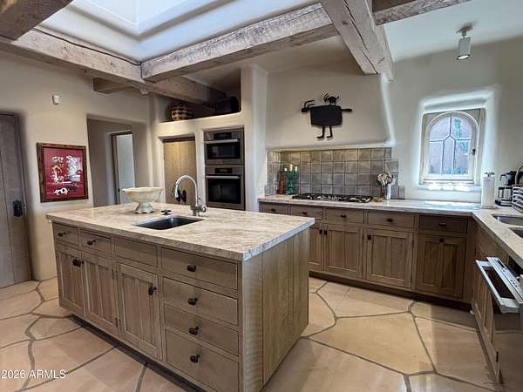
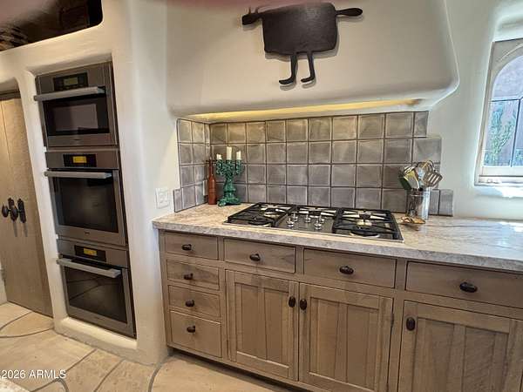
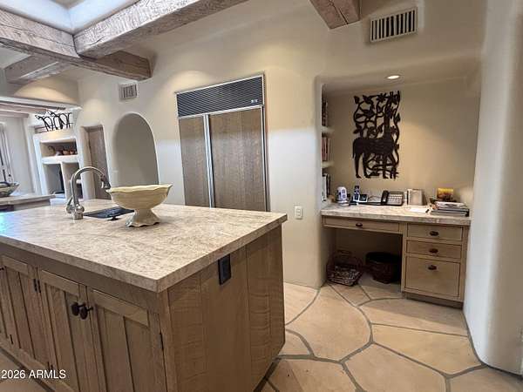
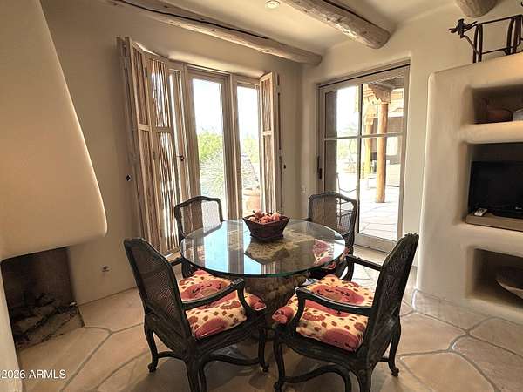
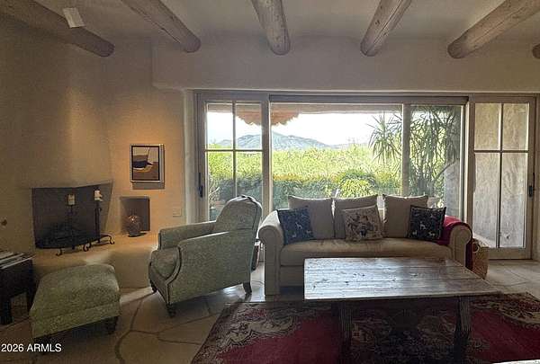
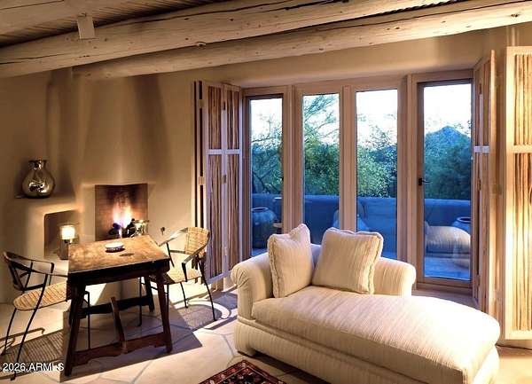
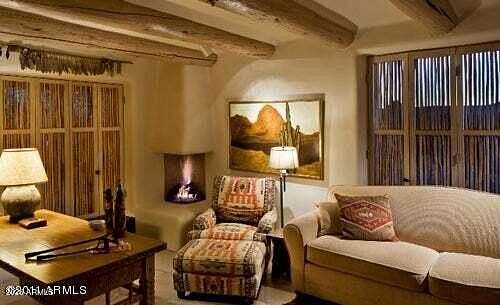
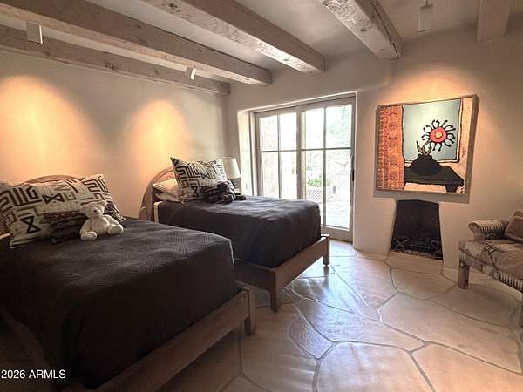
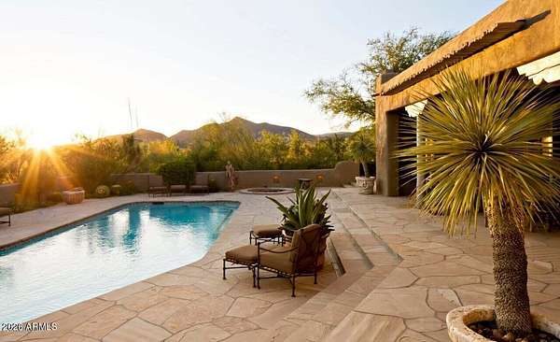
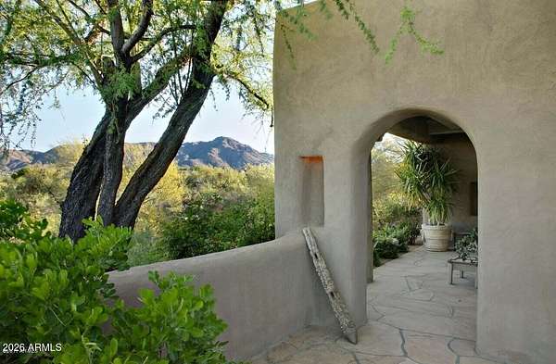
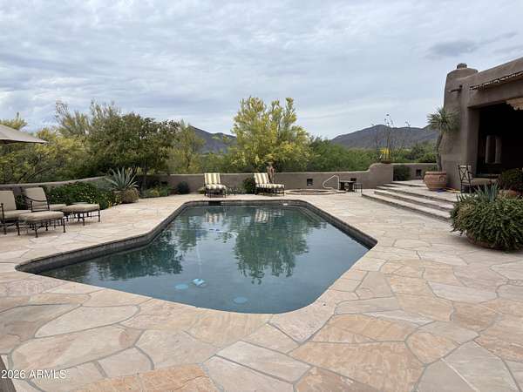
Desert Mountain Golf Membership Available. Timeless William Tull-designed adobe estate offering extraordinary privacy with Sunset and Continental Mountain views. Expertly constructed by Mecham Builders and thoughtfully curated by renowned interior designers Wiseman & Gale. This exceptional residence embodies the finest in Desert Mountain living. The main home is all on one level and features a luxurious primary suite along with an en-suite guest retreat complete with its own fireplace. Two spacious detached guest houses. Designed for seamless indoor-outdoor living, the expansive patio showcases a resort-style pool and spa, creating the perfect setting for entertaining or quiet relaxation. Situated on more than two private acres. Available Turnkey with few exceptions.
Location
- Street address
- 39864 N 105th Pl
- County
- Maricopa County
- Zip code
- 85262
- Community
- Desert Mountain
- School district
- Cave Creek Unified District
- Elevation
- 3,035 feet
Directions
North on Pima Road to Cave Creek Road, East on Cave Creek Road 1 mile to Desert Mountain Parkway on North side of Road. Ask guard for directions to Grey Fox lot 132.
Property details
- Acreage
- 2.19 acres
- MLS #
- ARMLS 7103925
- Posted
Property taxes
- 2025
- $6,430
Expenses
- Homeowner Association Fee
- $1,994 annually
Parcels
- 219-59-161
Legal description
LOT 132A DESERT MOUNTAIN PHASE 2 UNIT 5 PART 2 LOTS 132 AND MCR 128128
Open houses
| Date | Begins | Ends | Appt needed | Remarks |
|---|---|---|---|---|
| Nov 21, 2026 | 2:00 PM | 5:00 PM | No | — |
Details and features
Listing
- Type
- Residential
- Subtype
- Single Family Residence
- Franchise
- Sotheby's International Realty
Lot
- View
- City
- Features
- Adjacent to Wash, Cul-De-Sac, Desert Back, Hillside Lot, Irrigation Back, Irrigation Front, Natural Desert Front, North/South Exposure
Exterior
- Parking
- Open
- Pool
- Patio
- Hot Tub
- Yes
- Structures
- Guest House
- Features
- Built-In Barbecue, Private Yard
Structure
- Style
- Santa Fe
- Stories
- 1
- Water
- Public
- Sewer
- Public Sewer
- Heating
- Natural Gas
- Cooling
- Ceiling Fan(s), Central Air
- Materials
- Adobe, Block, Stucco
- Roof
- Foam
- Windows
- Skylight(s)
Interior
- Room Count
- 7
- Rooms
- Bathroom x 5, Bedroom x 4
- Flooring
- Stone
- Appliances
- Built-In Microwave, Dishwasher, Disposal, Dryer, Electric Range, Gas Cooktop, Refrigerator, Reverse Osmosis, Washer, Water Softener Owned
- Security
- Security
- Features
- 9+ Flat Ceilings, Bidet, Double Vanity, Full Bath Master Bedroom, Granite Counters, High Speed Internet, Kitchen Island, No Interior Steps, Pantry, Quartz Countertops, Walk-In Pantry, Wet Bar
Property utilities
| Category | Type | Status |
|---|---|---|
| Gas | Natural Gas | Connected |
Nearby schools
| Name | Type | District |
|---|---|---|
| Black Mountain Elementary School | Elementary | Cave Creek Unified District |
| Cactus Shadows High School | Middle | Cave Creek Unified District |
| Cactus Shadows High School | High | Cave Creek Unified District |
Listing history
| Date | Event | Price | Change | Source |
|---|---|---|---|---|
| Nov 8, 2026 | New listing | $4,000,000 | — | ARMLS |