Land with Home for Sale in Island Park, Idaho
3987 Joseph Dr, Island Park, ID 83429
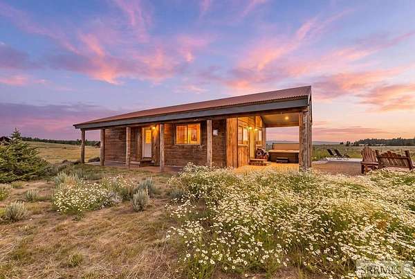
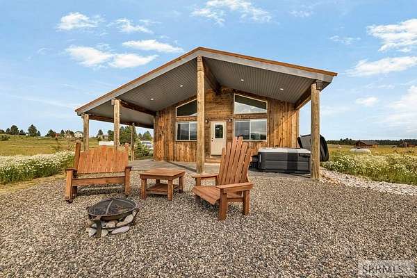
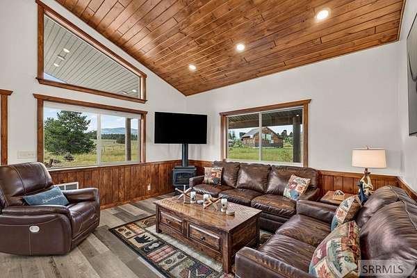
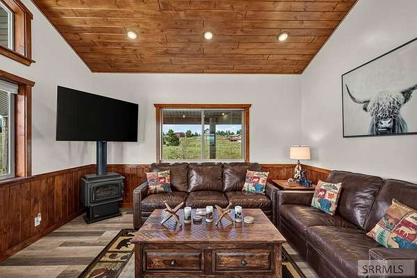
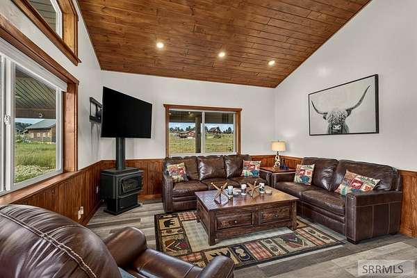
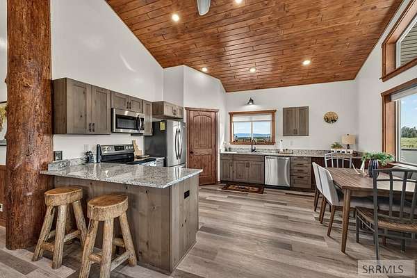
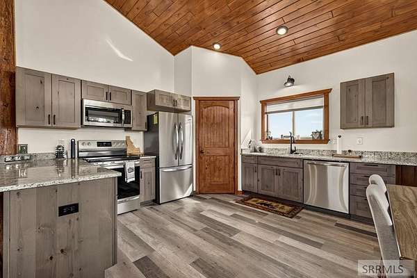
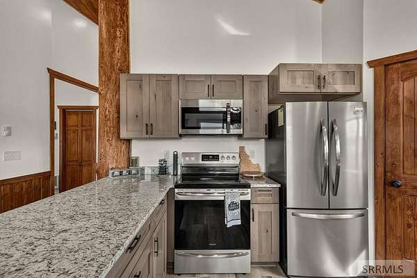
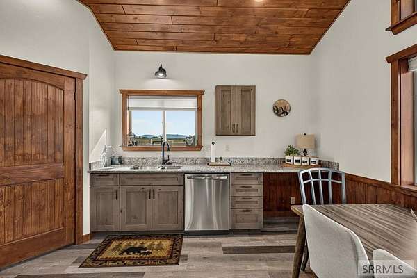
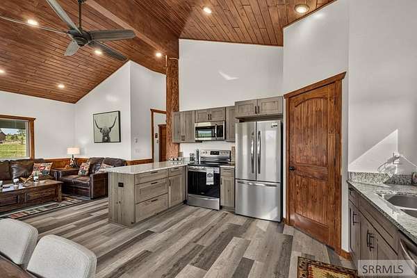
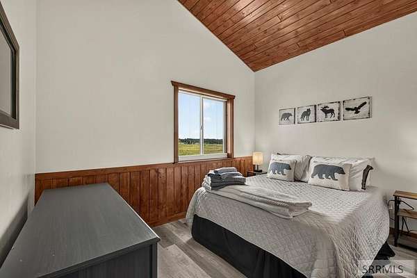
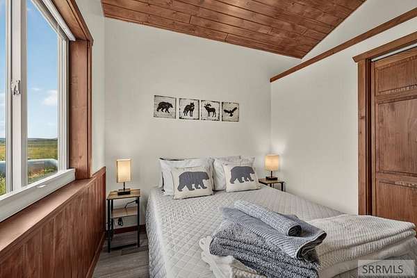
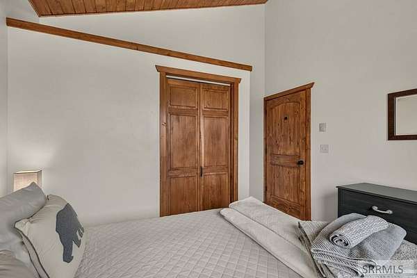
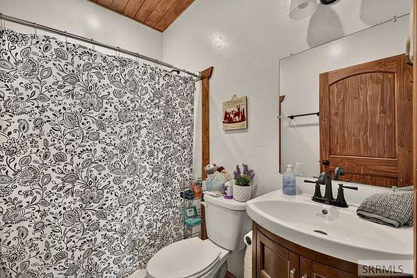
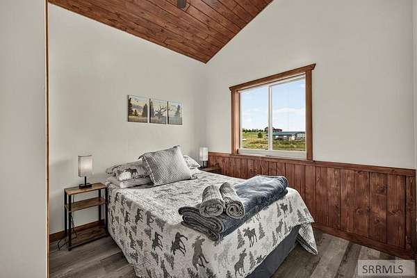
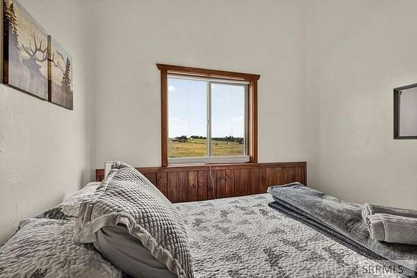
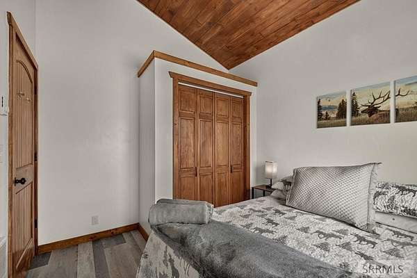
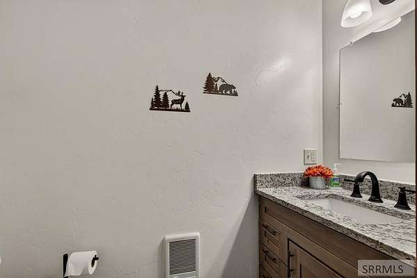
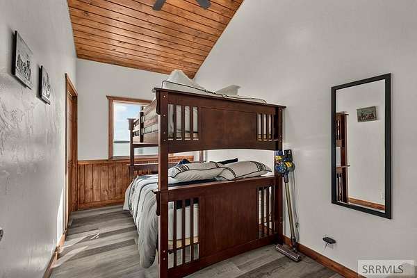
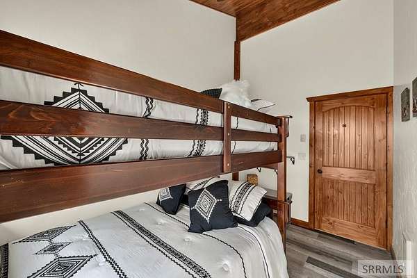
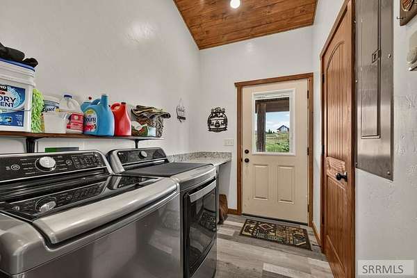
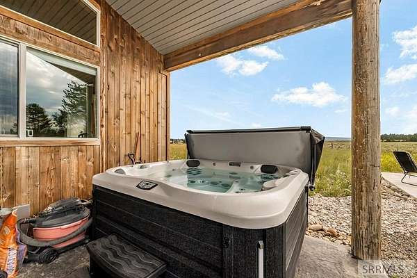
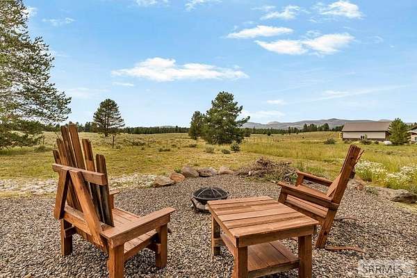
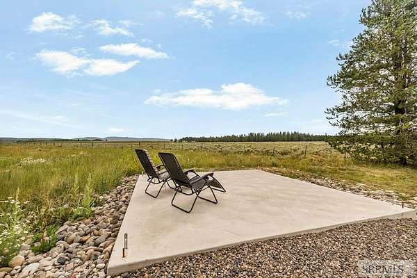
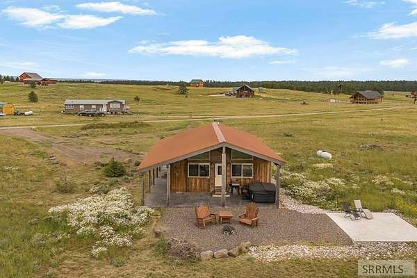
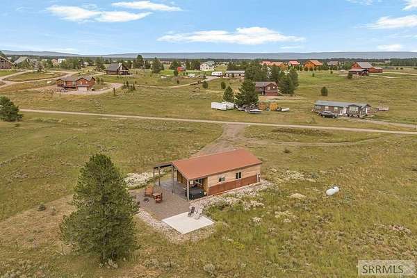
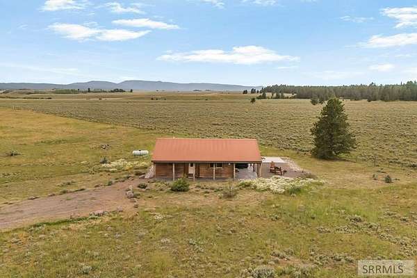
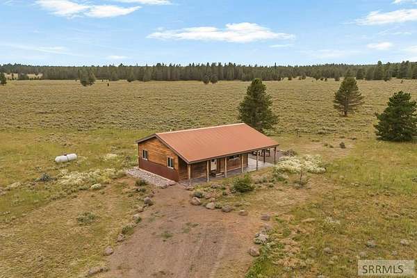
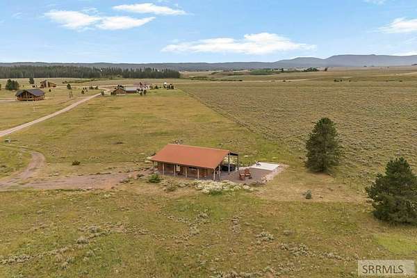
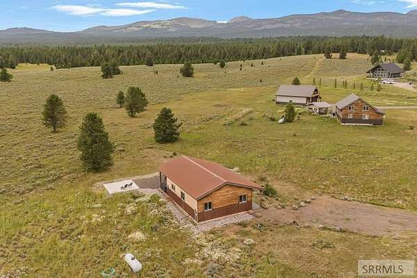
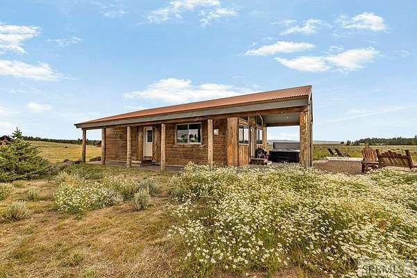
Charming One Level Cabin, Newly Built in 2023 Perched on 1.7 Sprawling Acres. You will Love all the Natural Daylight, Quiet Neighborhood, and Incredible Views Overlooking Eagle Ridge Horse Ranch with Abundant Wildlife Passing Through. This Cabin Boasts Granite Counter Tops, LVP Flooring, Custom Cabinitry, Stainless Appliances, Vaulted Pine Tounge & Groove Ceilings, Log Accents, Propane Fireplace, Expansive Covered Porch, Jacuzzi Hot Tub, Full RV Hook Up with 50amp Service, Water Hook Up , and a Pull Through Driveway. All Furnishing and Housewares Included. Convenient access to the Restraurants, Recreational Trails, World Renowend Fishing on the Henry Fork of the Snake River, Island Park Reservoir and just 40 minutes to Yellowstone National Park. Has Year Round Access and would make a Fantastic Vaction Rental or Private Retreat. Clean and Ready to Start Using Day 1.
Location
- Street address
- 3987 Joseph Dr
- County
- Fremont County
- Zip code
- 83429
- Community
- Shotgun Village-Fre
- Elevation
- 6,340 feet
Directions
Hwy 20 going north, turn left onto Yale-Kilgore Hwy. Continue for about 4 miles and then turn left onto Old Shotgun Rd. Continue for 1.5 miles and then turn right onto Joseph Dr. Cabin is on the left near the bend.
Property details
- Acreage
- 1.72 acres74,923 sq ft
- Zoning
- Fremont-R1-Residential Sngl Fm
- MLS #
- SNRMLS 2188206
- Posted
Property taxes
- 2025
- $1,615
Parcels
- RP00160006013A
Legal description
lot 13A Block 6 Shotgun Village Estates #10
Details and features
Listing
- Type
- Residential
- Subtype
- Single Family Residence
- Franchise
- Keller Williams Realty
Lot
- View
- Valley
- Features
- Low Traffic, Many Trees, Near Lake, Near Park, Near Stream/River, Rural
Exterior
- Parking
- RV
- Pool
- Patio
Structure
- Style
- Ranch
- Stories
- 1
- Basement
- Crawl Space
- Water
- Well
- Sewer
- Private Sewer
- Heating
- Zoned
- Materials
- Frame, Metal Siding, Wood Siding
- Roof
- Metal
Interior
- Rooms
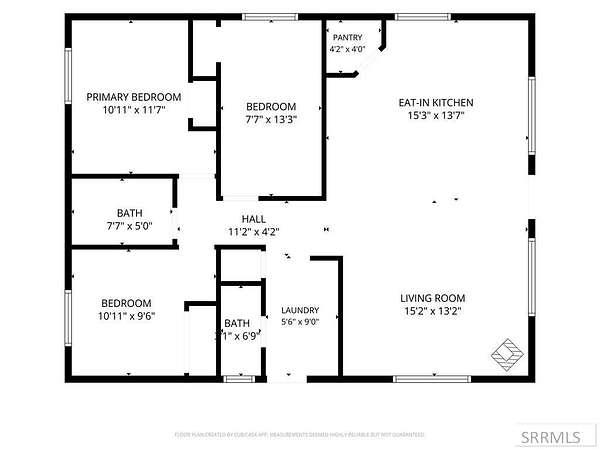
- Bathroom x 2, Bedroom x 3, Laundry Room
- Flooring
- Vinyl
- Fireplaces
- Yes
- Appliances
- Dishwasher, Disposal, Dryer, Electric Range, Electric Water Heater, Microwave, Refrigerator, Washer
- Features
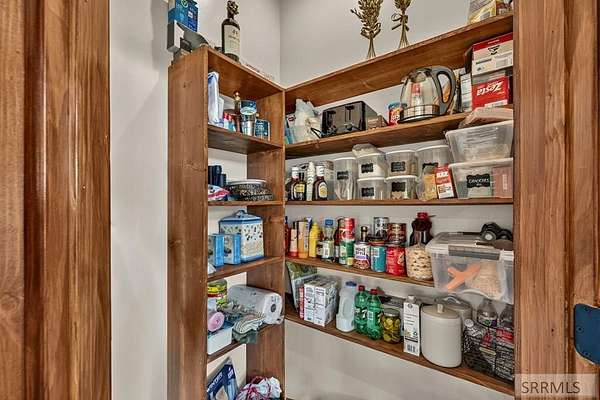
- Breakfast Bar, Ceiling Fan(s), Master Downstairs, Mud Room, Pantry, Vaulted Ceiling(s)
Nearby schools
| Name | Type |
|---|---|
| Ashton A215EL | Elementary |
| North Fremont A215JH | Middle |
| North Fremont A215HS | High |
Listing history
| Date | Event | Price | Change | Source |
|---|---|---|---|---|
| Sept 19, 2026 | Back on market | $615,000 | — | SNRMLS |
| Sept 17, 2026 | Under contract | $615,000 | — | SNRMLS |
| Sept 8, 2026 | Price drop | $615,000 | $23,000 -3.6% | SNRMLS |
| July 31, 2026 | New listing | $638,000 | — | SNRMLS |