Land with Home for Sale in Jamestown, Tennessee
399 Annabelle Way, Jamestown, TN 38556
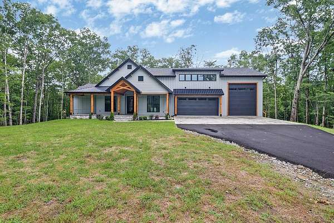
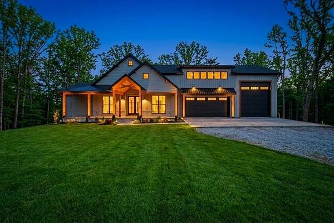
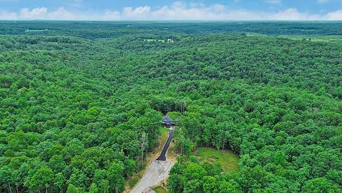
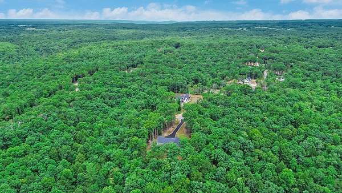
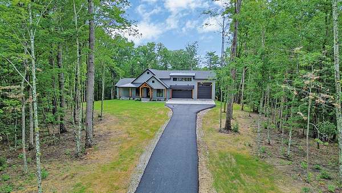
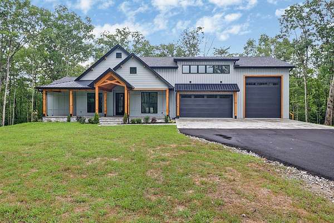
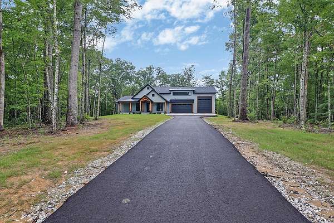
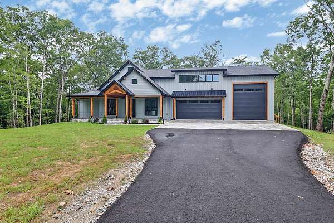
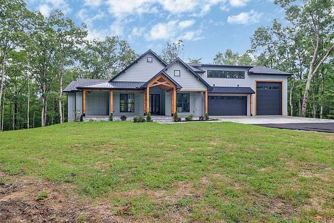
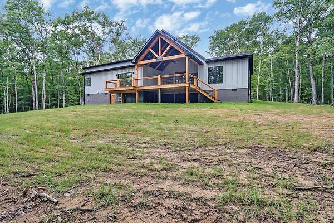
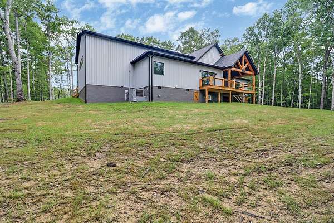
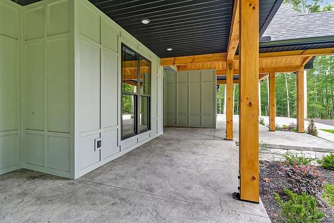
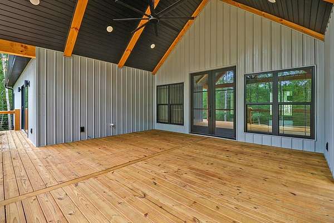
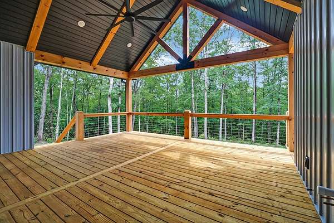
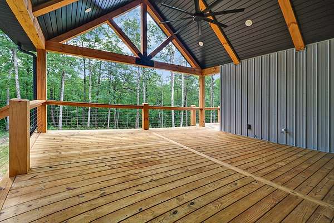
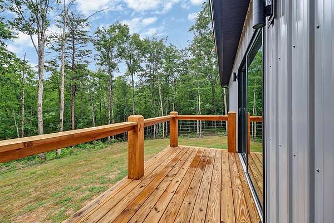
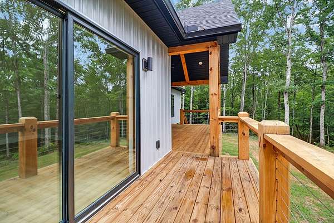
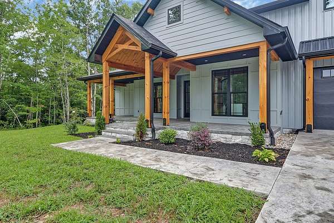
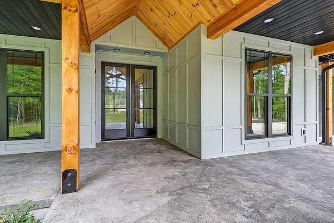
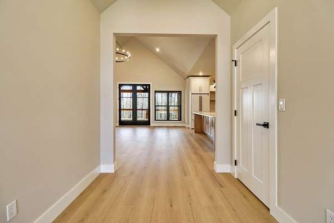
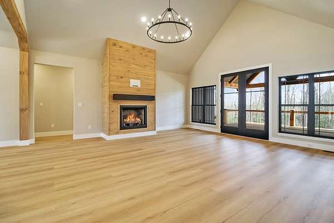
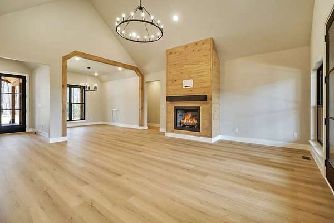
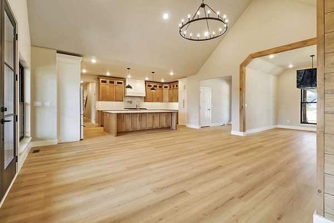
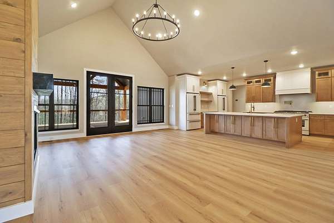
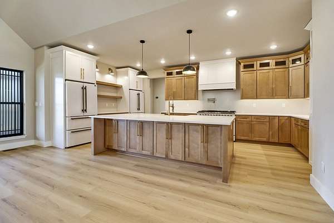
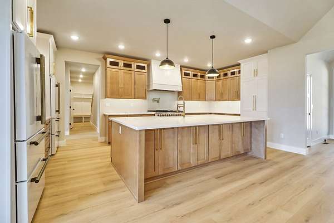
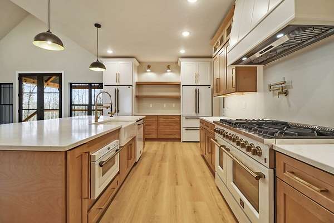
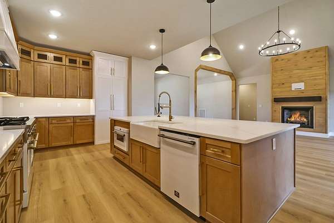
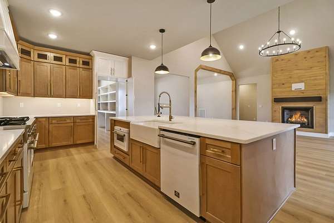
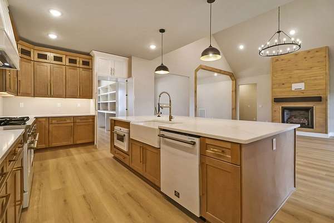
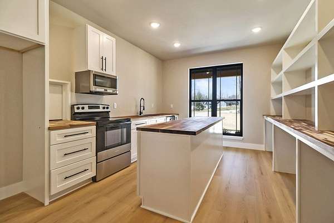
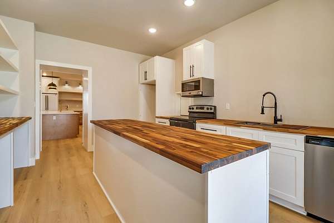
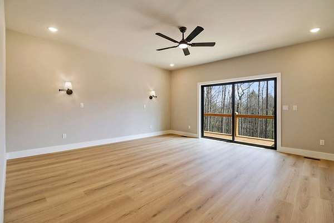
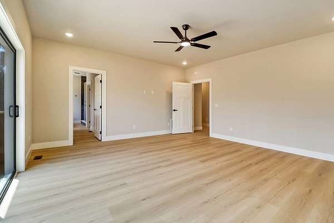
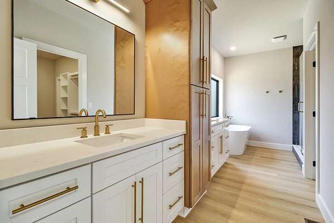
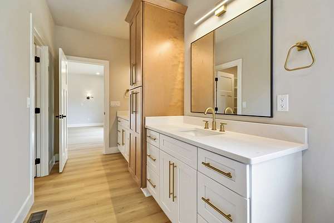
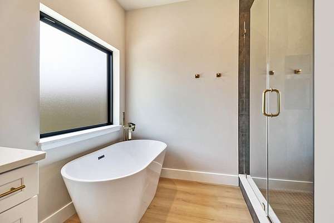
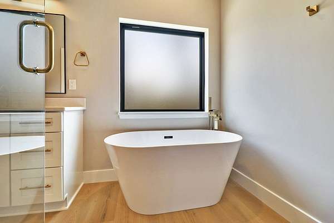
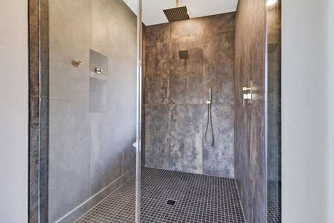
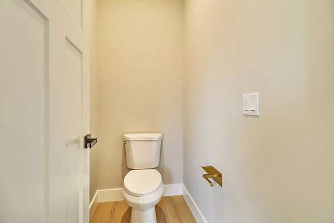
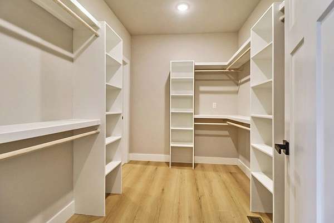
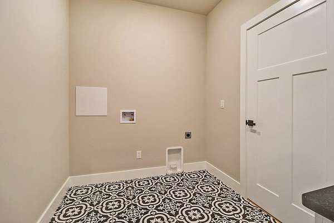
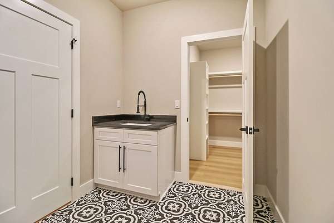
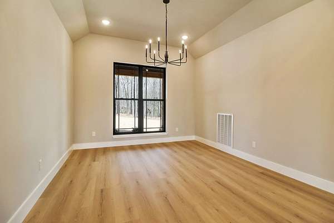
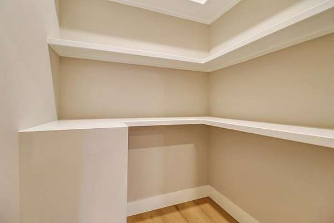
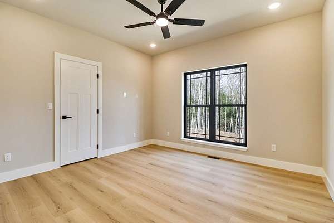
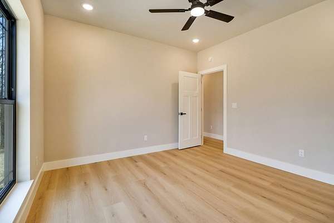
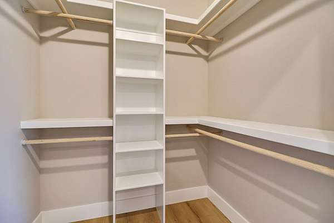
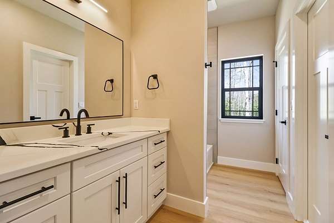
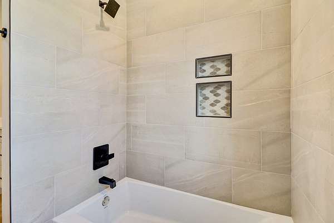
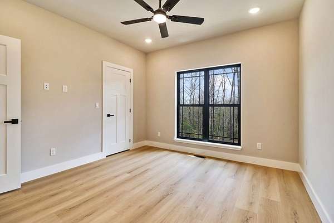
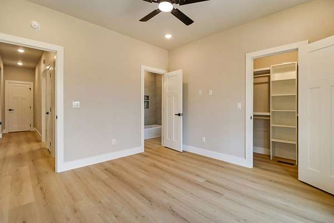
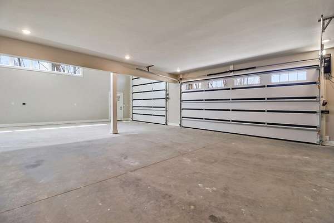
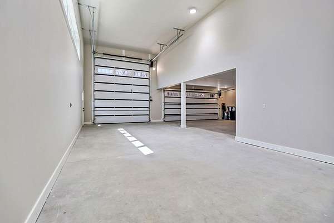
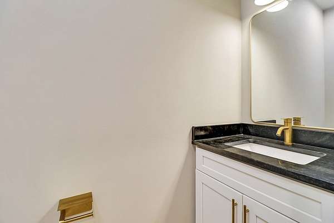
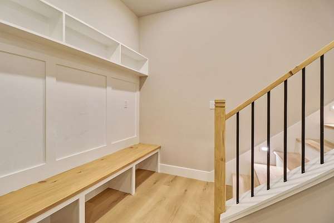
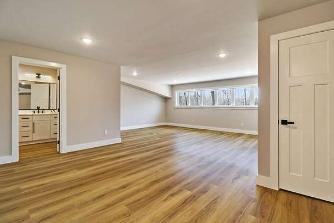
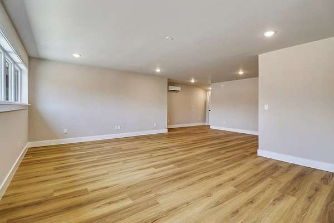
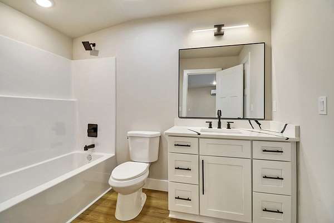
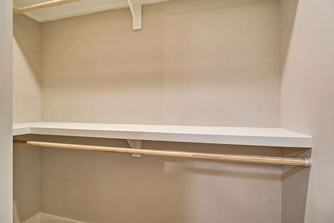
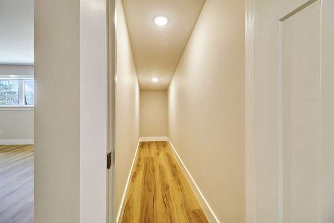
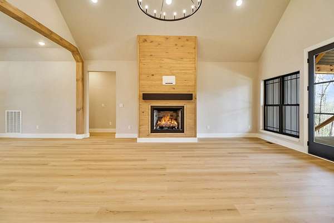
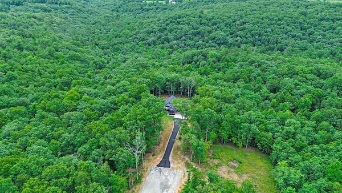
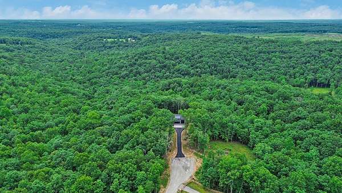
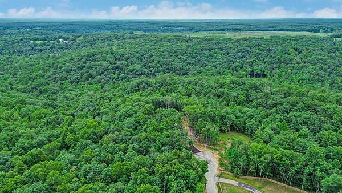
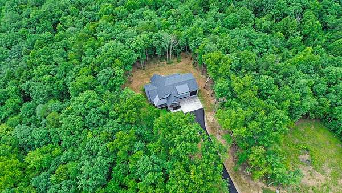
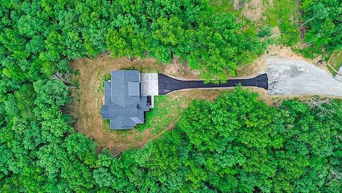
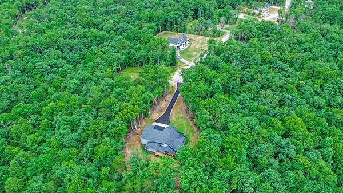
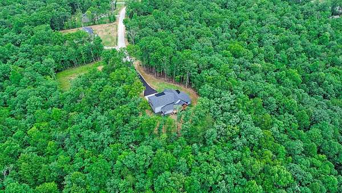
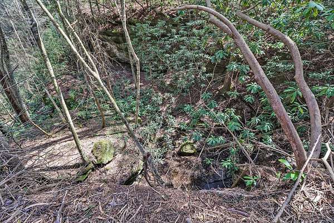
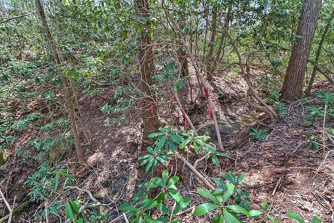
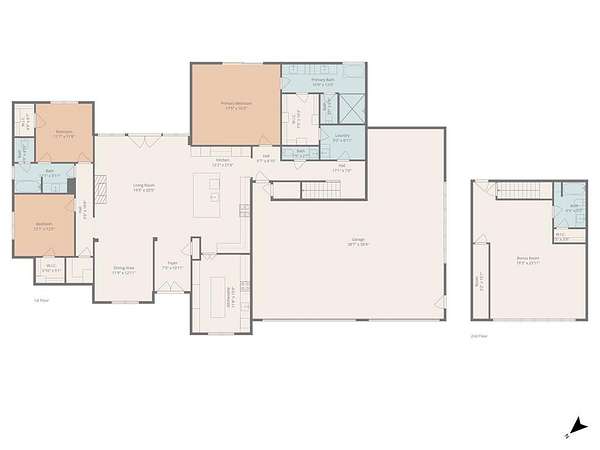
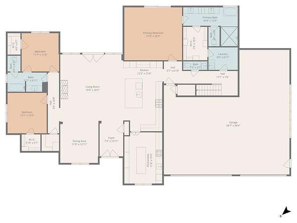
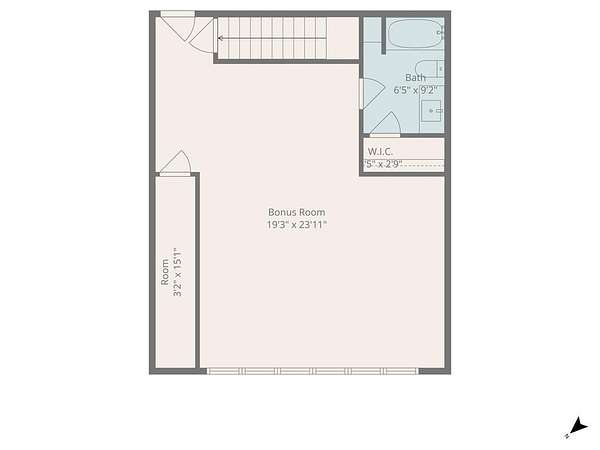
Nestled on a private 2.07-acre cul-de-sac lot in Jamestown, TN, this luxury home blends refined living with natural beauty: mature trees, a backing greenbelt, and a creek with small waterfall create a tranquil retreat. Inside, find a spacious living room, formal dining area, and show-stopping chef's kitchen: extensive cabinetry, a 48'' 8-burner gas range with double ovens, two full-size refrigerators, an oversized island with built-in drawer microwave, glass upper cabinets, LED under-cabinet lighting, and a farmhouse sink. A hidden wall of cabinetry opens to a full second kitchen/pantry with butcher block counters, sink, dishwasher, microwave, electric range, and room for another fridge -- plus a sealed garage pass-through for grocery unloading. The master suite offers a private deck, reading lights, ceiling fan, and LED lighting, plus an en-suite bath with a freestanding tub, rain/wand shower, and frameless glass door. The walk-in closet with shoe cubbies and wood rods connects directly to the laundry room. Two additional main-level bedrooms feature custom closets, ceiling fans, and LED lighting. Upstairs offers a fourth bedroom/flex space with full bath -- ideal for guests or an office. Storage abounds with climate-controlled closets and a large decked, drywalled walk-in attic. Outdoors, a timber-framed deck with cable railing, ceiling fan, and gas stub-out for an outdoor kitchen overlooks the grounds, alongside stamped concrete porch and walkway. An RV garage with 50-amp service and 14' door, plus a primary garage with an 18' insulated MyQ door, offer ample parking, plus a mudroom and private powder bath off the garage. Built for efficiency: 2x6 construction, R-19 insulation, dual HVAC, Navien tankless water heater, underground 6'' gutter drains, Cat6/fiber wiring, and perimeter LED flood lighting. Grounds are freshly graded, seeded, and mulched with a trail to the creek/waterfall; a blacktop driveway is included. View the 3D walkthrough to experience this home.
Location
- Street address
- 399 Annabelle Way
- County
- Fentress County
- Zip code
- 38556
- Community
- Fentress Co.
- Elevation
- 1,606 feet
Directions
From HWY 127 turn onto 296 Taylor Place Rd. Turn right onto Model Farm Rd., veer right onto Twelve Oaks Rd then turn left onto Creekview Ct. , Right on Creekview Rd., then left on Annabelle. The house is at the very end into the cul de sac. Sign in yard.
Property details
- Acreage
- 2.07 acres
- MLS #
- UCAR 245757
- Posted
Property taxes
- Recent
- $130
Parcels
- 074.16
Details and features
Listing
- Type
- Residential
Lot
- Waterfront
- Creek
- Features
- Cul-De-Sac
Exterior
- Parking Spaces
- 4
- Parking
- Garage, Open, RV
- Pool
- Deck, Patio, Porch
Structure
- Condition
- Under Construction
- Stories
- 2
- Basement
- Crawl Space
- Water
- Public
- Sewer
- Septic Tank
- Heating
- Central, Electric, Heat Pump
- Cooling
- Central Air
- Materials
- Block, Frame, Hardi Plank Type, Metal Siding, Stone
- Roof
- Composition, Metal
- Windows
- Double Pane Windows
Interior
- Rooms
- Bathroom x 4, Bedroom x 4, Dining Room
- Flooring
- New Floor Covering, Pergo Style, Tile
- Fireplaces
- Yes
- Appliances
- Dishwasher, Double Oven, Electric Range, Gas Range, Gas Water Heater, Microwave, Range Hood, Refrigerator
- Features
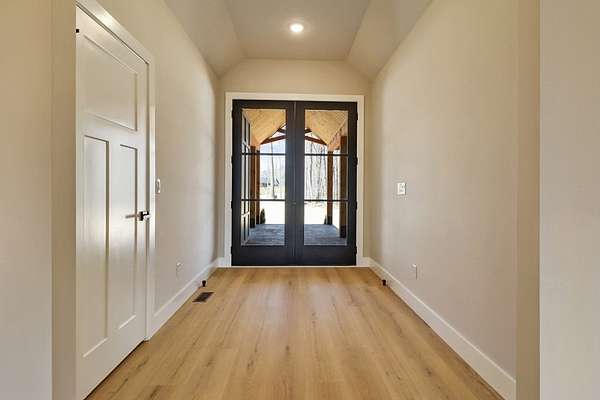
- Ceiling Fan(s), New Paint, Vaulted Ceiling(s), Walk-In Closet(s)
Listing history
| Date | Event | Price | Change | Source |
|---|---|---|---|---|
| July 10, 2026 | New listing | $749,900 | — | UCAR |