




Land with Home for Sale in Severance, Colorado
39917 Hilltop Cir, Severance, CO 80610
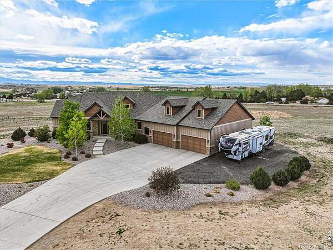
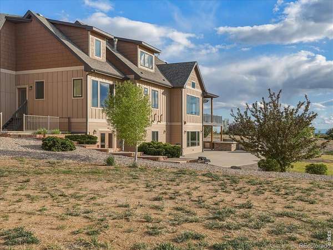
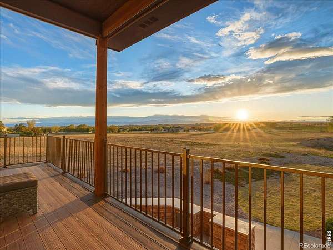
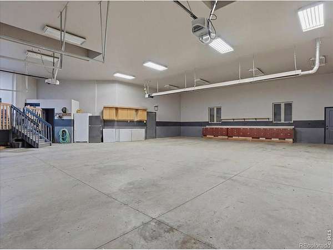
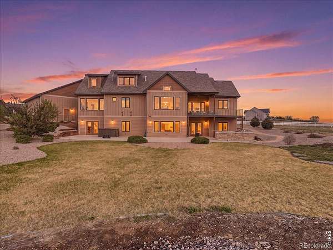
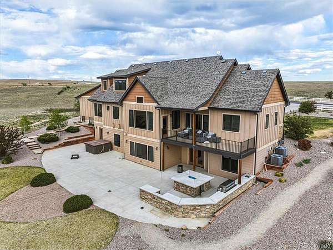
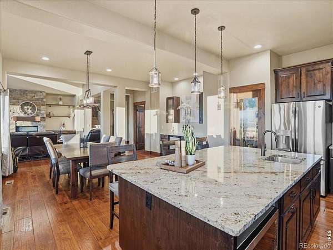
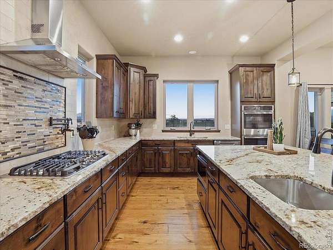
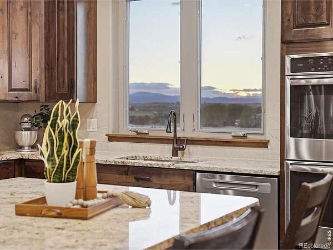
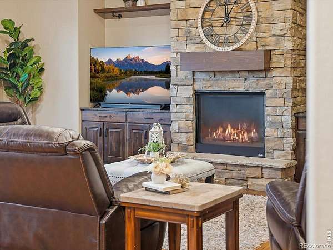
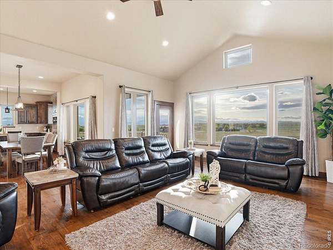
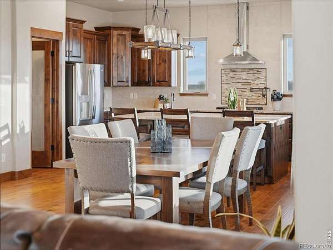
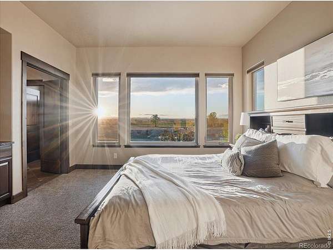
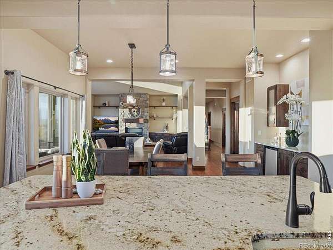
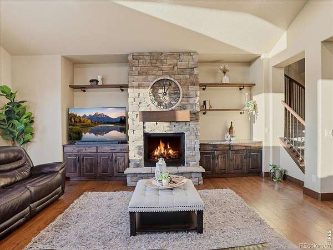
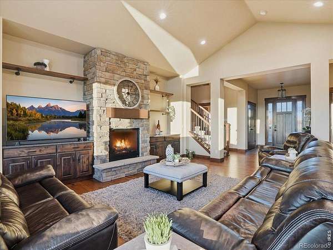
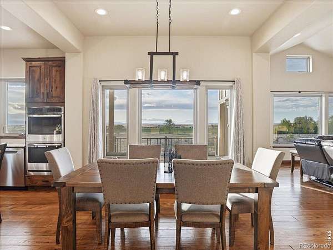
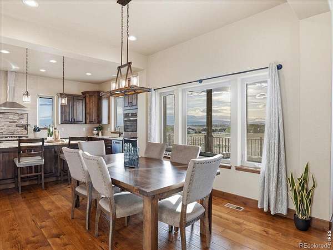
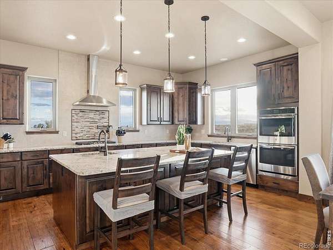
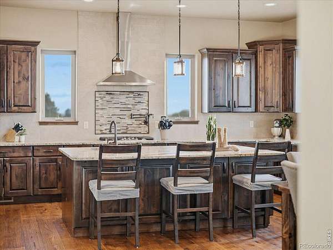
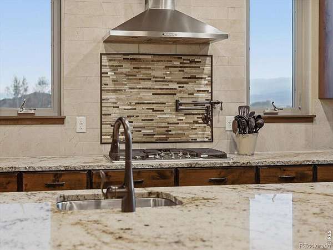
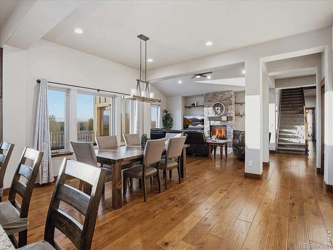
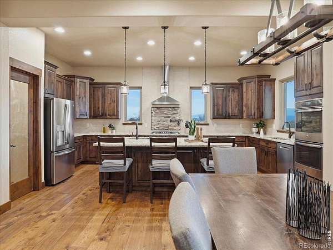
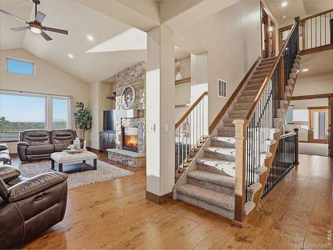
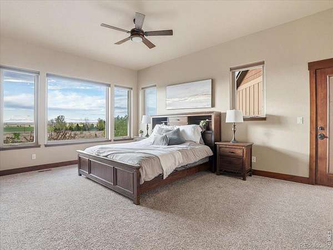
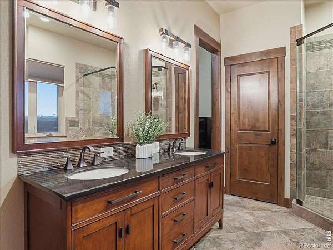
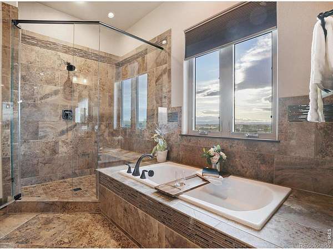
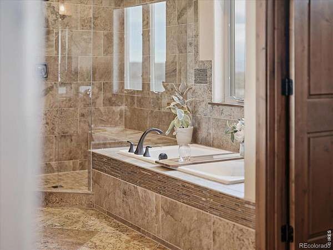
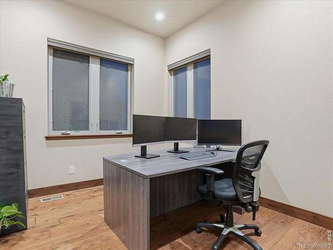
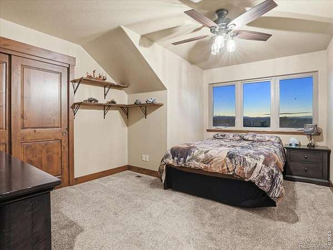
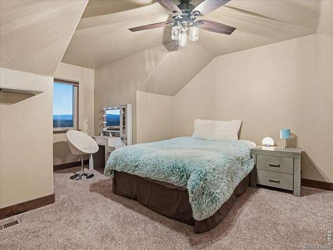

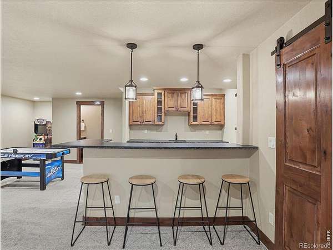
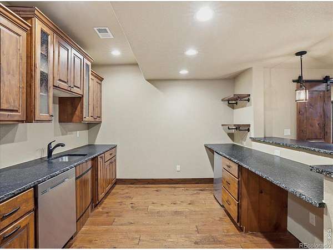
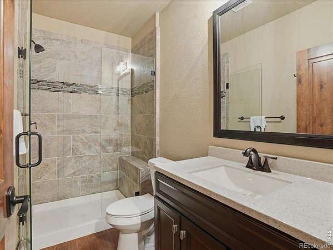
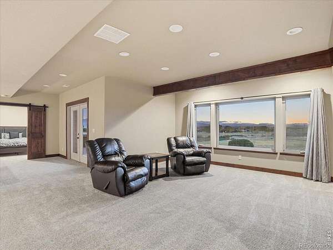
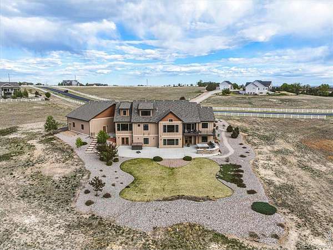
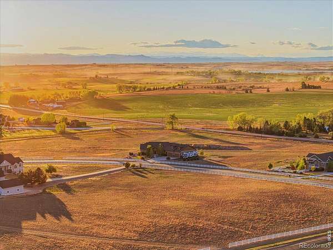
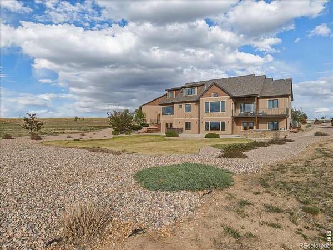
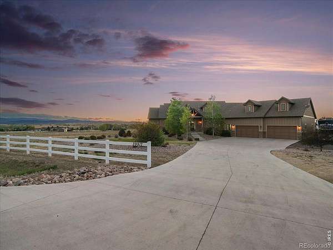
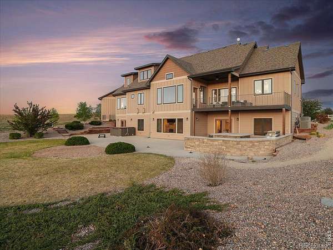
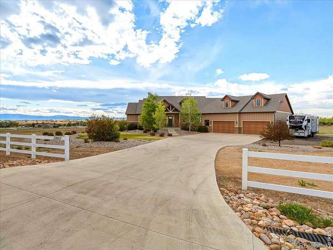
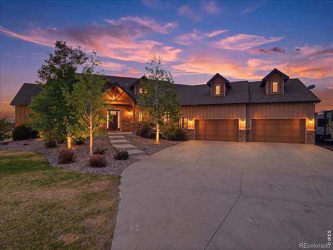
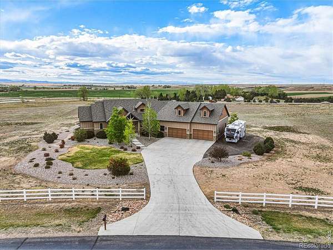
RV Parking! Room to Build a Shop! Luxury acreage living meets wide-open Colorado space in Belmont Farms, a rural Severance community known for custom homes and larger lots. Set on 5.66 acres, 39917 Hilltop Circle captures panoramic mountain views from the main living areas, covered deck, lower patio, and hot tub area. The 5,231 sq ft layout includes 5 bedrooms, 6 baths, a main-floor primary suite, dedicated study, open kitchen, dining, and living areas, plus an upper level with two additional bedrooms. The kitchen blends everyday function with refined finishes, including a large island, slab countertops, alder cabinetry, gas cooktop, double wall ovens, pot filler, and picture windows that frame the acreage. Hickory hardwood floors, solid wood doors, and a floor-to-ceiling stone fireplace add warmth and character throughout the main level. The walkout basement expands the home with two more bedrooms, a family room, rec room, kitchenette, sitting area, and generous unfinished storage. Outdoor living includes a covered deck, expansive patio, included firepit, built-in grill, and hot tub, all positioned for the Front Range backdrop. The oversized 8-car heated garage includes its own half bath, and the property allows RV or camper parking by the home with the option to add a shop for more workspace or storage. Belmont Farms, 5.66 acres, Front Range views, 8-car heated garage, Walkout basement, Covered deck, Hot tub
- Listed by Sarah Tyler, (970) 800-1166, Kentwood RE Northern Prop
Location
- Street address
- 39917 Hilltop Cir
- County
- Weld County
- Zip code
- 80610
- Community
- Belmont Farms Phase 3
- School district
- Weld RE-4
- Elevation
- 5,092 feet
Property details
- Acreage
- 5.66 acres
- Zoning
- SFR
- MLS #
- REcolorado IR1057508
- Posted
Property taxes
- 2025
- $9,127
Expenses
- Homeowner Association Fee
- $170 monthly
Parcels
- R2428403
Legal description
SEV BFPH3 L41 BELMONT FARMS PHASE 3
Details and features
Listing
- Type
- Residential
- Subtype
- Single Family Residence
- Ownership
- Individual
- Terms
- Cash, Conventional, VA Loan
- Exclusions
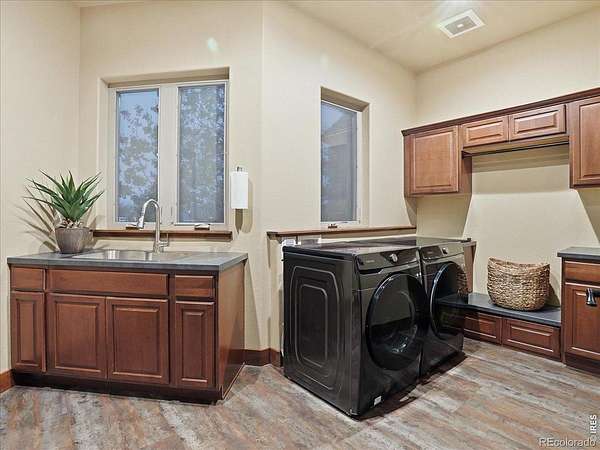
- Seller's Personal Property. Washer & Dryer. All Fridges and Freezers in Garage, Mounted TVs, Mirror by Front Door.
- Possession
- Closing/DOD
Community
- Association
- Belmont Farms
- Fee Includes
- Reserves
Lot
- Road Surface
- Paved
- View
- Mountain(s)
- Restrictions
- Yes
- Features
- Level, Sprinklers in Front
Exterior
- Parking Spaces
- 8
- Parking
- Heated Garage, Oversized
- Garage
- Attached
- Outdoor Spaces
- Deck, Patio
- Features
- Spa/Hot Tub
Structure
- Type
- House
- Style
- Contemporary
- Levels
- One
- Water
- Public
- Sewer
- Septic Tank
- Heating
- Forced Air
- Cooling
- Central Air
- Materials
- Frame, Stone
- Roof
- Composition
- Windows
- Double Pane Windows, Window Coverings
Interior
- Above Grade
- 2,903 sq ft
- Below Grade
- 1,640 sq ft
- Rooms
- Bathroom Full x 3, Bathroom Half x 2, Bedroom x 5, Dining Room, Family Room, Game Room, Kitchen, Laundry, Living Room, Office
- Flooring
- Tile, Wood
- Fireplaces
- Gas
- Appliances
- Dishwasher, Disposal, Double Oven, Microwave, Oven, Refrigerator
- Laundry
- In Unit
- Security
- Fire Alarm, Smoke Detector(s)
- Equipment
- Satellite Dish
- Features
- Eat-In Kitchen, Five Piece Bath, Kitchen Island, Open Floorplan, Pantry, Vaulted Ceiling(s), Walk-In Closet(s), Wet Bar
Property utilities
| Category | Type | Status |
|---|---|---|
| Power | Grid | Available |
| Gas | Natural Gas | Available |
| Water | Public | Available |
| Sewage | Septic System | Connected |
Nearby schools
| Name | Type | District |
|---|---|---|
| Range View | Elementary | Weld RE-4 |
| Severance | Middle | — |
| Severance | High | Weld RE-4 |
Listing history
| Date | Event | Price | Change | Source |
|---|---|---|---|---|
| June 17, 2026 | Price drop | $1,499,000 | $100,000 -6.3% | REcolorado |
| Apr 25, 2026 | New listing | $1,599,000 | — | REcolorado |
Payment calculator

Based on information submitted to the MLS GRID as of Aug 13, 2026 7:00 am MT. All data is obtained from various sources and may not have been verified by broker or MLS GRID. Supplied Open House Information is subject to change without notice. All information should be independently reviewed and verified for accuracy. Properties may or may not be listed by the office/agent presenting the information. Some IDX listings have been excluded from this website. View more