Land with Home for Sale in Grinnell, Iowa
3997 80th St, Grinnell, IA 50112
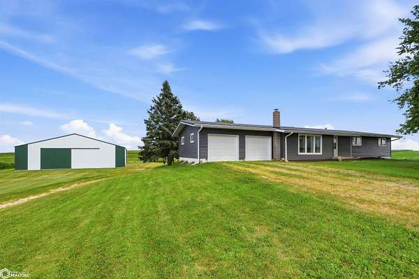
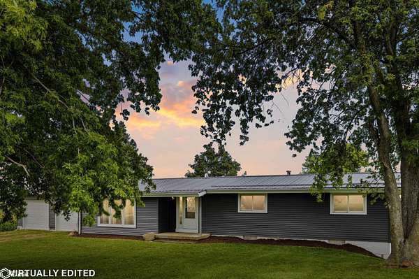
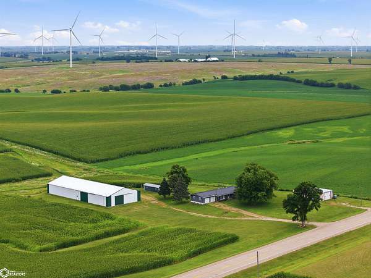
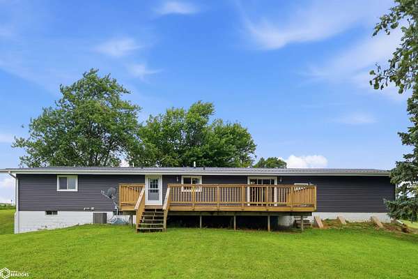
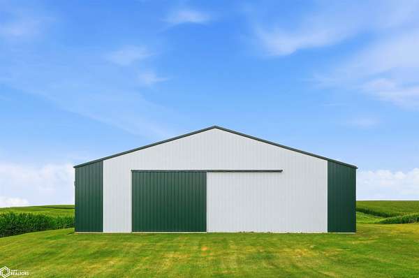
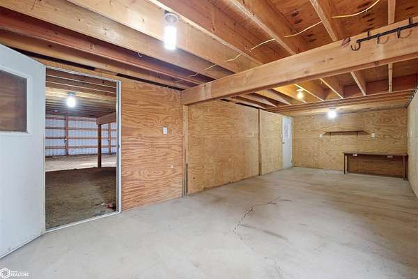
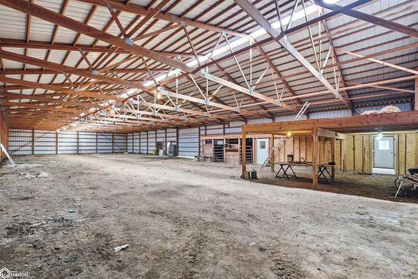
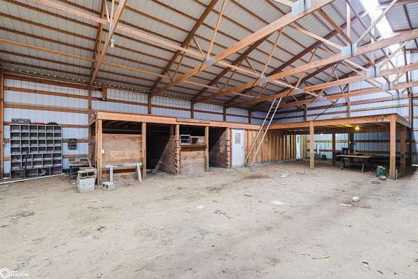
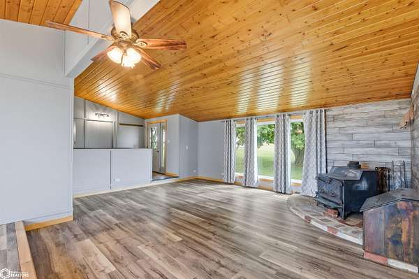
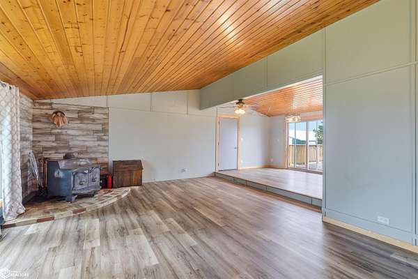
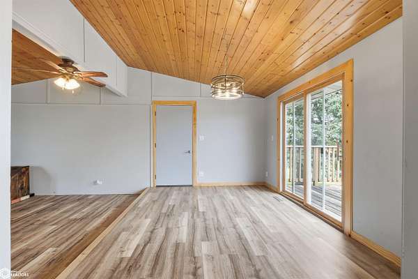
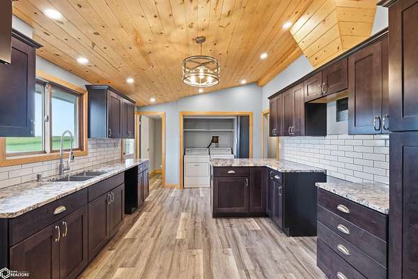
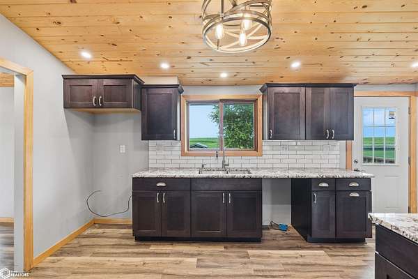
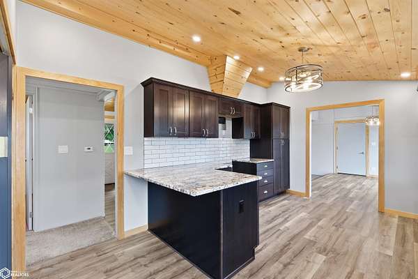
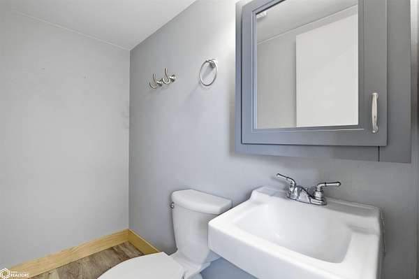
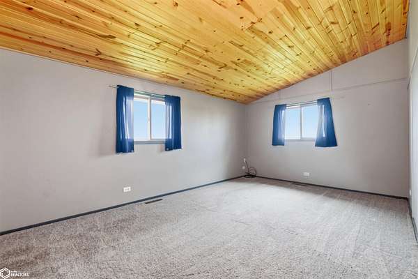
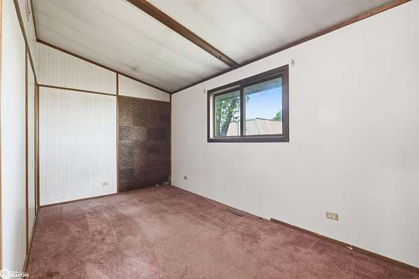
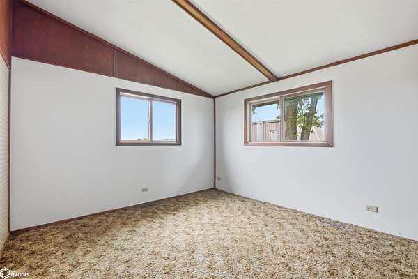
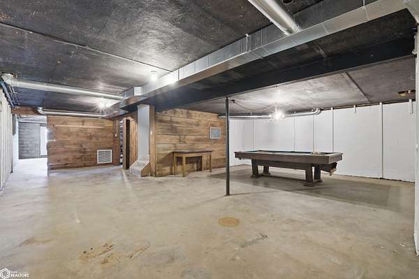
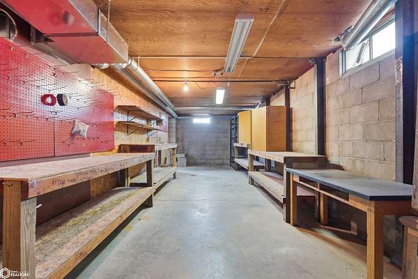
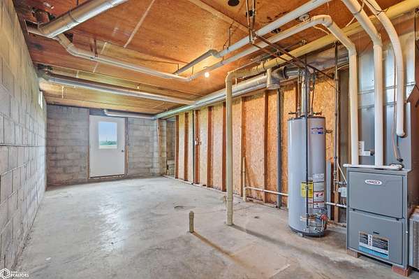
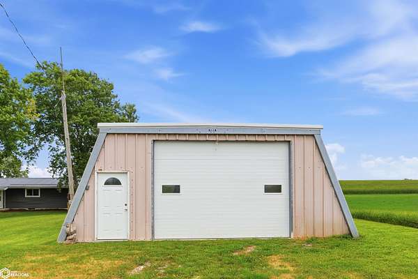
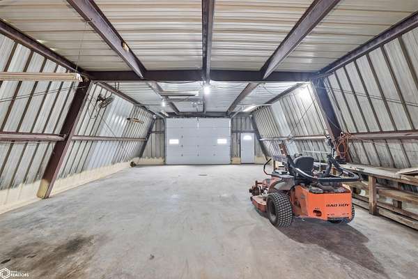
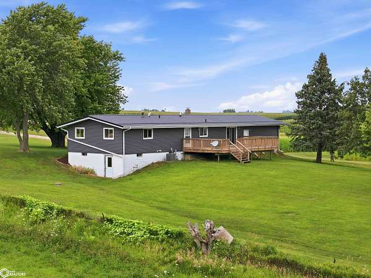
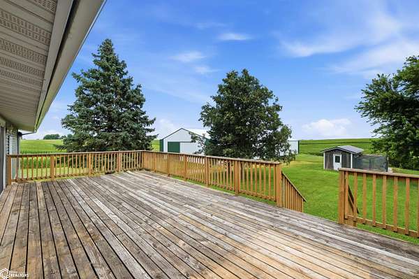
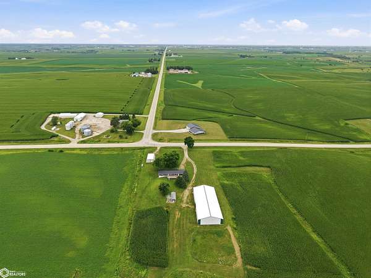
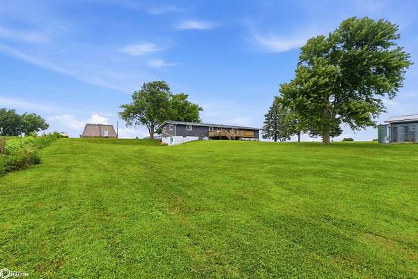
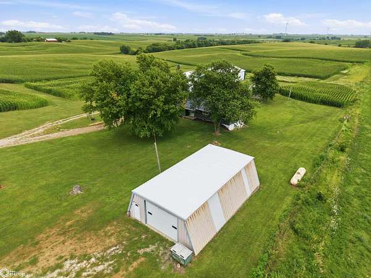
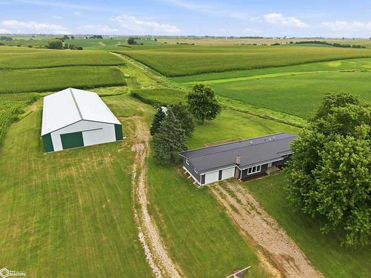
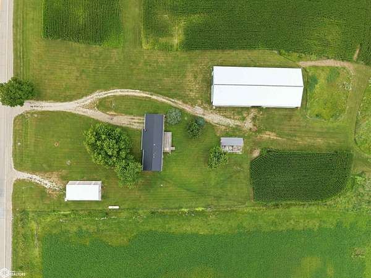
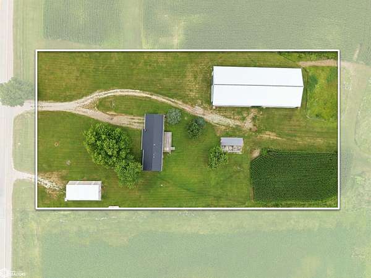
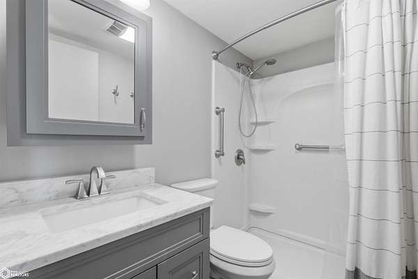
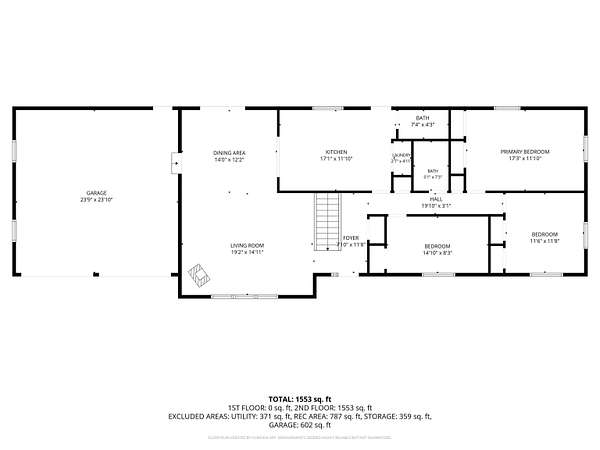
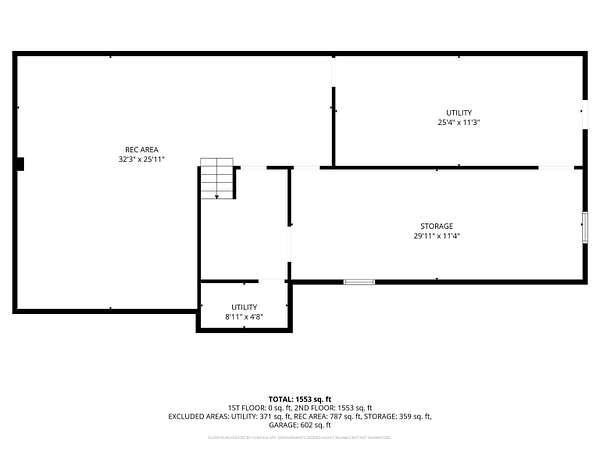
Welcome to your own private country retreat! If you've been searching for a well-maintained acreage on a hard-surfaced road with exceptional outbuildings, this is the one you've been waiting for. Step inside this ranch home and you'll immediately appreciate the vaulted natural wood ceilings throughout the living room, dining area, and kitchen, creating a warm and inviting atmosphere. The beautifully remodeled kitchen features wood cabinetry, quartz countertops, a classic subway tile backsplash, and plenty of workspace for everyday living and entertaining. The main floor also includes three comfortable bedrooms, two updated bathrooms, and a convenient laundry area. The lower level provides even more flexibility with a large recreation room and two oversized rooms perfect for storage, a workshop, or future finished living space. The outbuildings truly set this property apart. The impressive 60' x 140' metal building is equipped with electricity, water, a tack room, hayloft, and two horse stalls. A second 30' x 48' metal Quonset building features electricity and a concrete floor. The third building, previously used as a dog kennel, also offers electricity, a concrete floor, and water just outside. The furnace and central air conditioning are believed to be less than five years old. Whether you're dreaming of horses, hobbies, a home business, or simply more room to spread out, this private acreage offers endless possibilities. Schedule your showing today!
Location
- Street address
- 3997 80th St
- County
- Poweshiek County
- Zip code
- 50112
- Elevation
- 969 feet
Directions
From Hwy 6 go south on 80th St/T58 or from Hwy 146 go east on 400th Ave/F35 to 80th St. The subject is on the east side of 80th Street.
Property details
- Acreage
- 3.15 acres
- Zoning
- Agriculture
- MLS #
- NCMLS 6340820
- Posted
Property taxes
- 2025
- $2,346
Parcels
- 1379300
Legal description
See Plat attached
Details and features
Listing
- Type
- Residential
- Subtype
- Single Family Residence
Structure
- Style
- Ranch
- Basement
- Full, Partially Finished, Walk-Out Access
- Water
- Well
- Sewer
- Septic Tank
- Heating
- Forced Air
- Cooling
- Central Air
- Materials
- Vinyl Siding
- Roof
- Metal
Interior
- Rooms
- Bathroom x 2, Bedroom x 3, Dining Room
- Fireplaces
- Yes
- Appliances
- Dryer, Washer
Listing history
| Date | Event | Price | Change | Source |
|---|---|---|---|---|
| July 29, 2026 | Under contract | $375,000 | — | NCMLS |
| July 26, 2026 | New listing | $375,000 | — | NCMLS |