Land with Home for Sale in Hardyston Township, New Jersey
4 Campbell Dr, Hardyston Township, NJ 07419
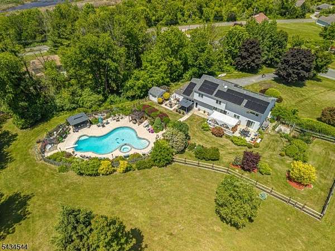
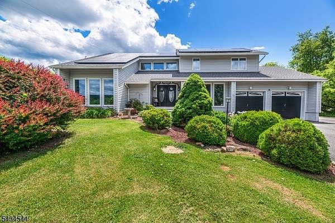
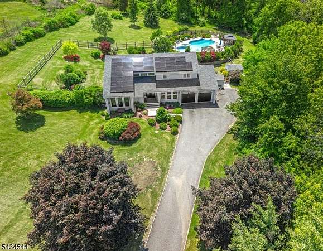
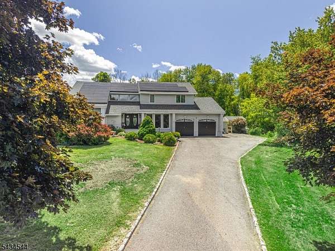
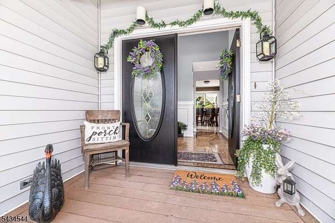
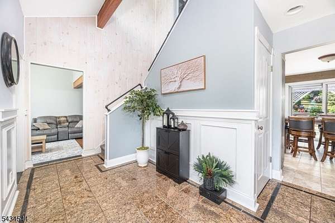
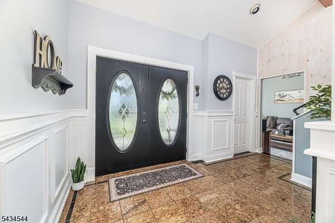
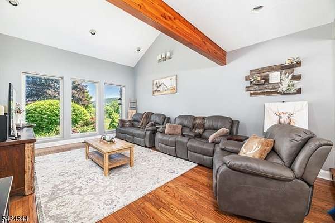
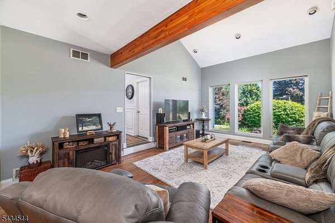
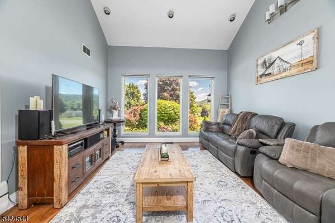
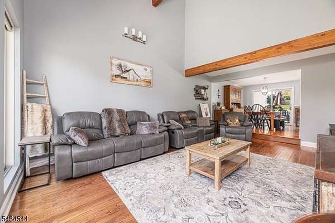
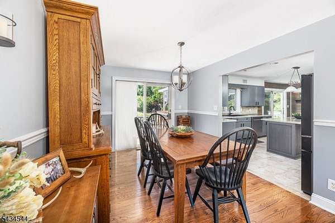
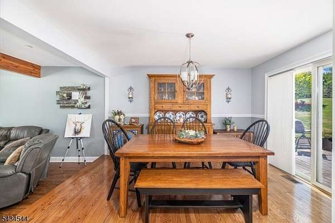
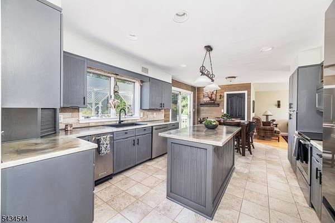
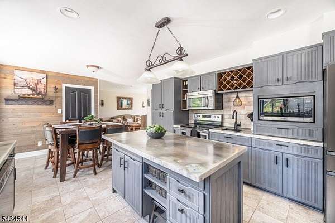
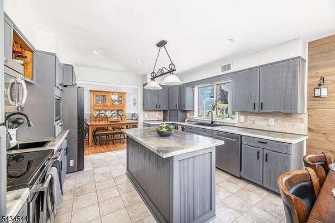
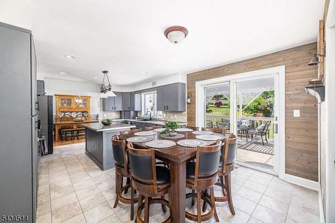
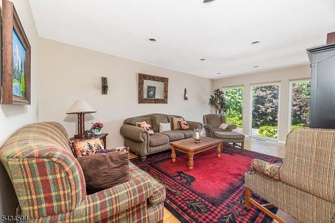
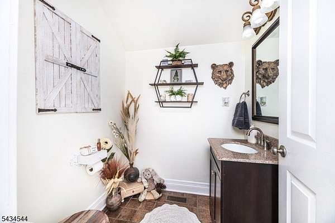
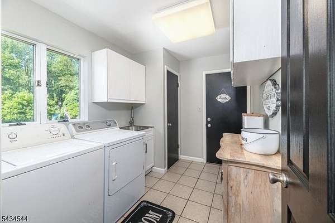
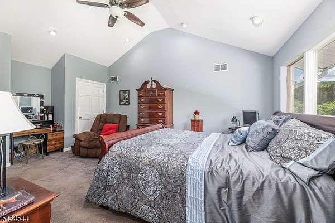
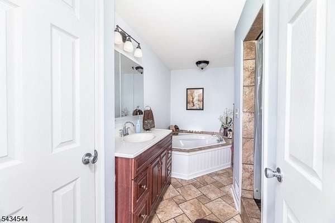
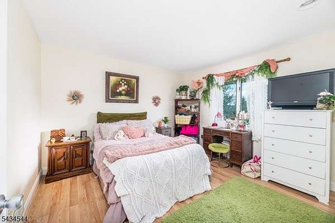
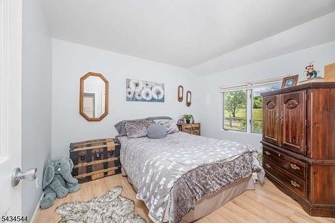
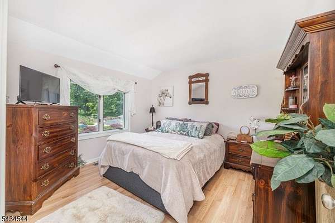
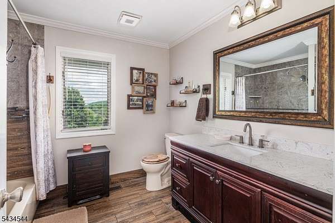
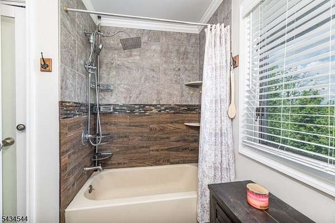
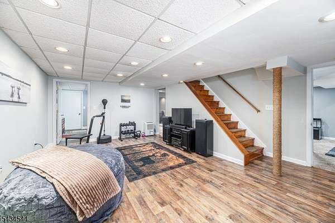
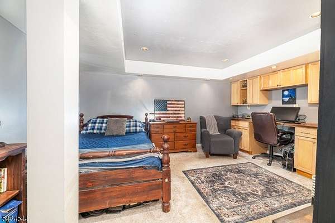
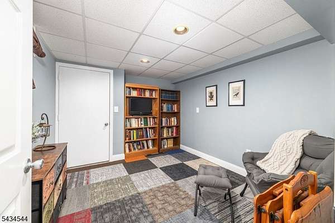
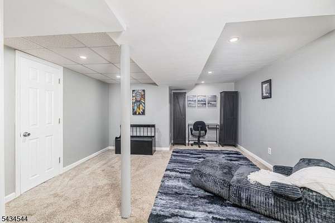
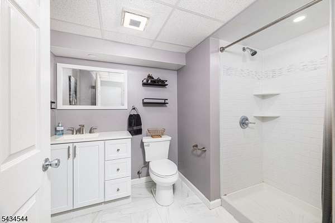
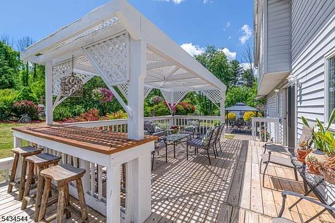
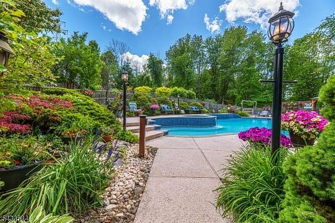
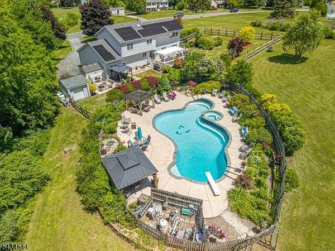
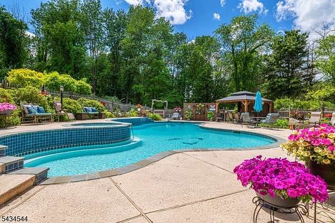
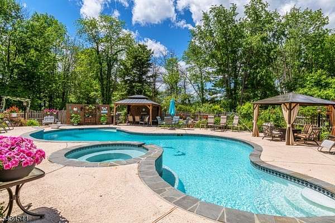
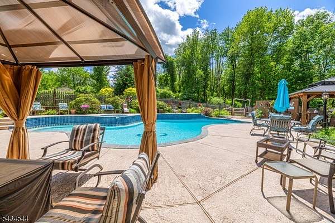
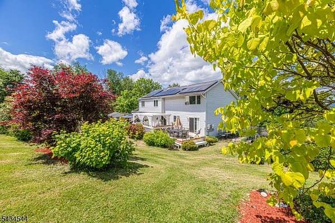
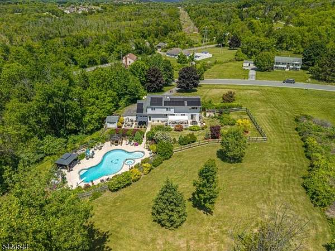
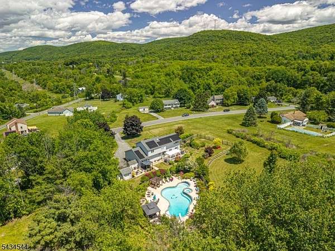
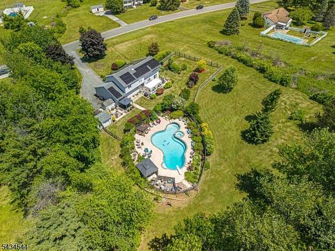
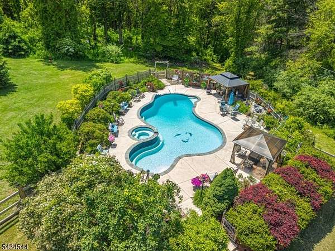
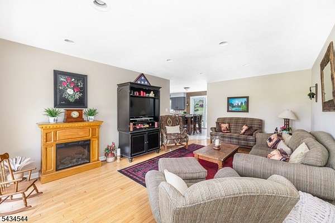
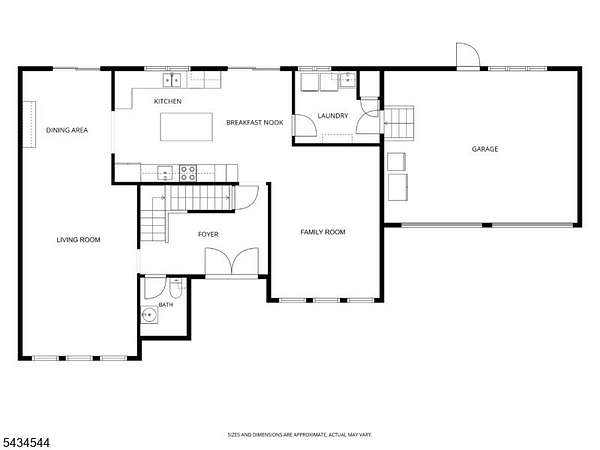
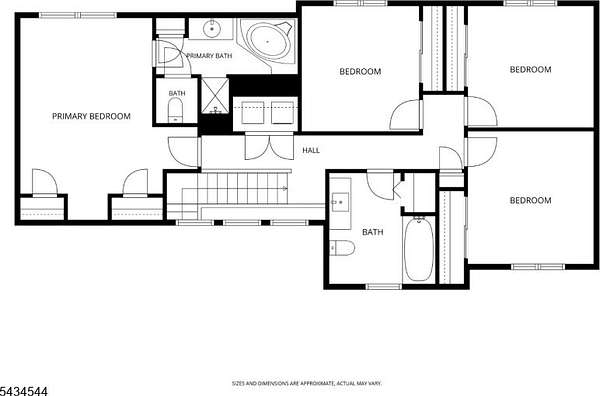
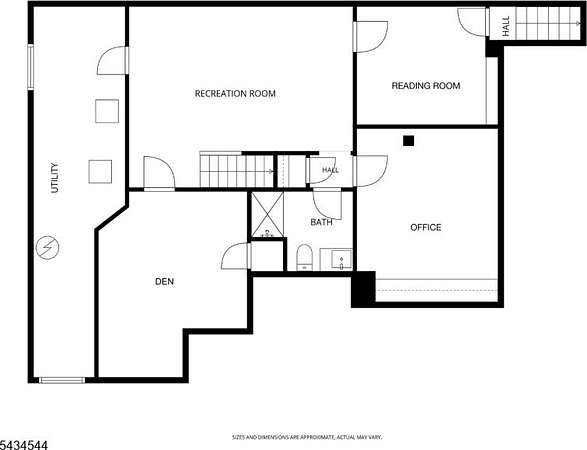
Welcome to this distinctive 4-bedroom, 3.5-bath home set on a beautifully landscaped nearly 2-acre lot with gorgeous mountain views. Spacious and filled with natural light, this inviting home blends warmth, character, and timeless charm throughout. The main level features hardwood flooring in the living room, dining room, and family room, while exposed beams, custom moldings, and a rustic wood accent wall add unique architectural details. The spacious eat-in kitchen features dual sinks, newer stainless steel appliances, custom epoxy countertops, a large center island, and sliders leading to the expansive wood deck (2025) overlooking the partially fenced in backyard where a luxury heated concrete pool with hot tub creates the ultimate retreat. A dedicated mudroom/laundry area provides direct access to the 2-car garage which features extra-high ceilings and oversized doors. Upstairs, you'll find four bedrooms, including a primary suite with vaulted ceiling and an ensuite bath featuring a soaking tub and separate stall shower. An updated full bath serves the remaining bedrooms, and second-floor laundry adds everyday convenience. The finished basement offers four versatile rooms that can accommodate a variety of needs, including home offices, fitness areas, or hobby rooms. Major updates include a newer roof (2021), furnace and central air system (2026), and a NEW 4-bedroom septic system being installed prior to closing. Excellent commuter location just minutes from Route 23.
Location
- Street address
- 4 Campbell Dr
- County
- Sussex County
- Zip code
- 07419
- Elevation
- 667 feet
Directions
Rt 517 (Rudetown Rd) to Campbell Dr.
Property details
- Acreage
- 1.95 acres84,942 sq ft
- MLS #
- GSMLS 4031918
- Posted
Property taxes
- 2025
- $10,509
Details and features
Listing
- Type
- Residential
- Franchise
- Berkshire Hathaway Home Services
Lot
- Features
- Cul-De-Sac, Level Lot, Mountain View
Exterior
- Fencing
- Wood
- Pool
- Deck
- Structures
- Storage
- Features
- Curbs, Storage Shed, Wood Fence
Structure
- Style
- Contemporary
- Water
- Well
- Heating
- Forced Air
- Cooling
- Central Air
- Roof
- Shingle
Interior
- Room Count
- 11
- Rooms
- Basement, Bathroom x 4, Bedroom x 4
- Flooring
- Carpet, Laminate, Tile
- Appliances
- Dishwasher, Dryer, Range/Oven-Electric, Refrigerator, Trash Compactor, Washer
- Features
- Ceil Cath, Ceil High, Stall Tub
Nearby schools
| Name | Type |
|---|---|
| Wallkill | High |
Listing history
| Date | Event | Price | Change | Source |
|---|---|---|---|---|
| July 9, 2026 | New listing | $674,900 | — | GSMLS |