Land with Home for Sale in Washington Township, New Jersey
4 Elaine Ct, Washington Township, NJ 07830
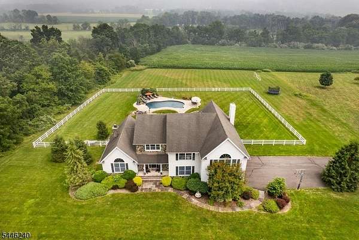
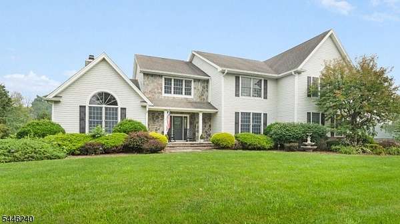
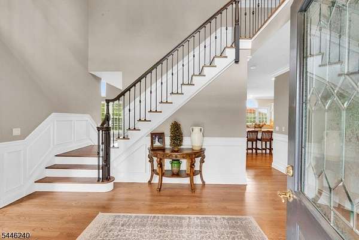
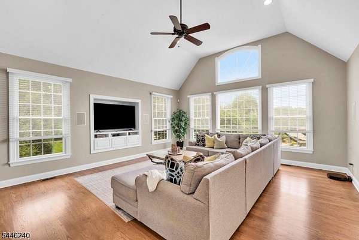
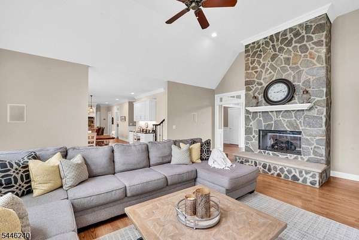
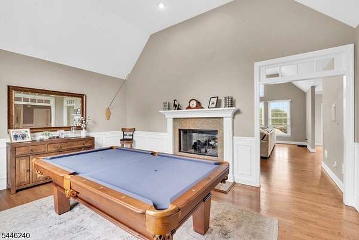
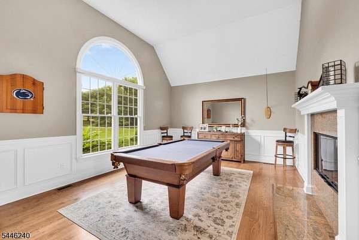
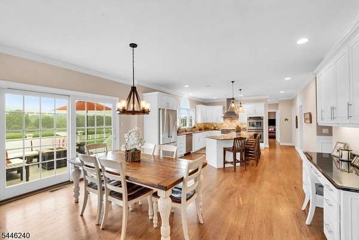
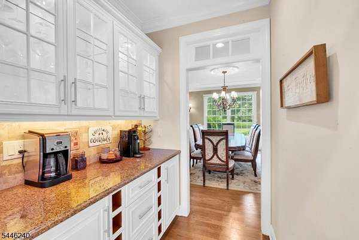
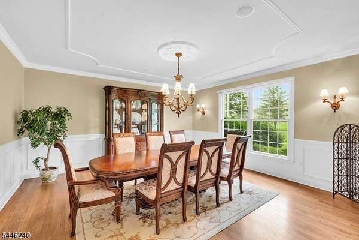
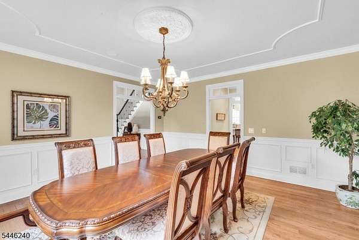
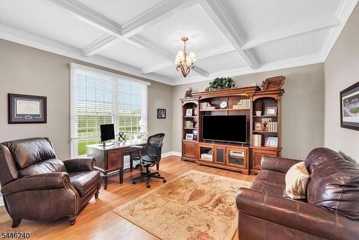
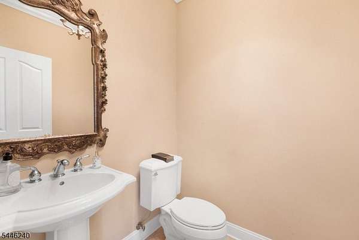
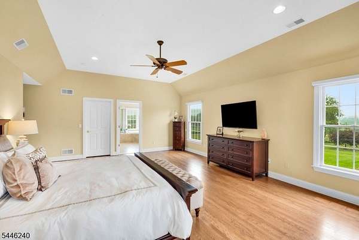
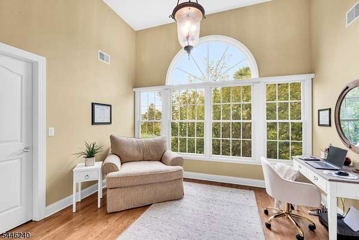
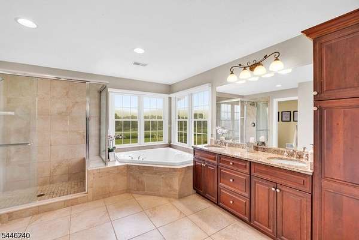
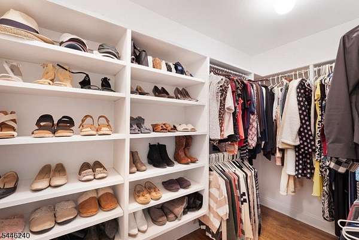
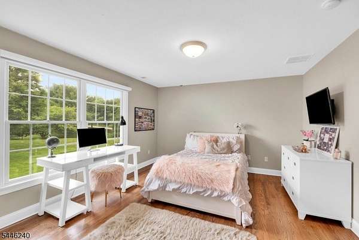
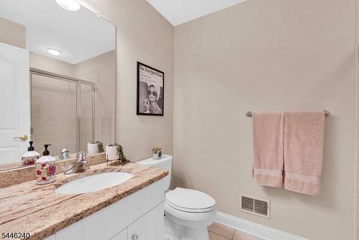
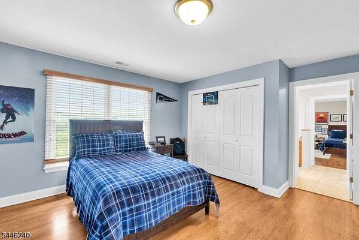
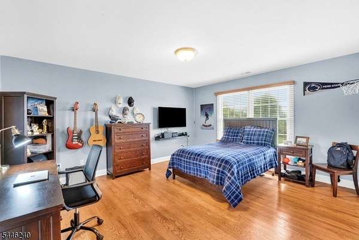
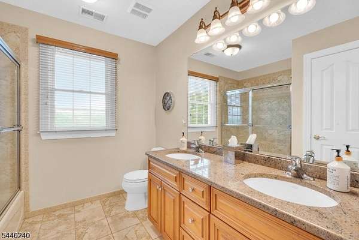
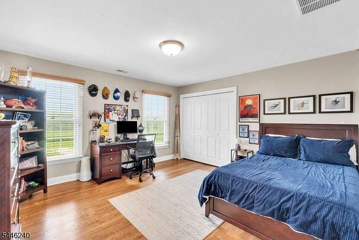
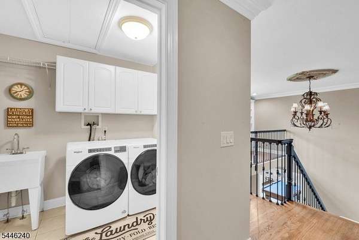
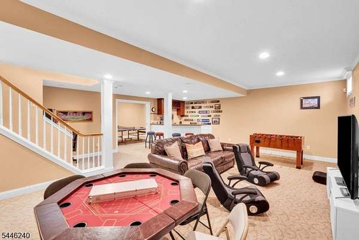
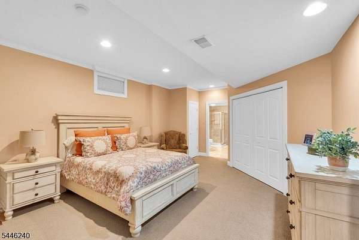
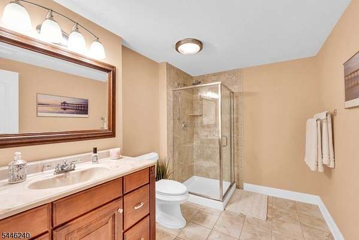
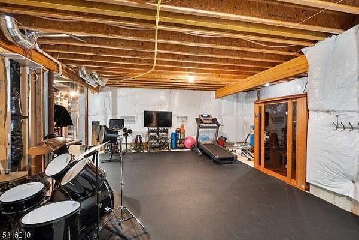
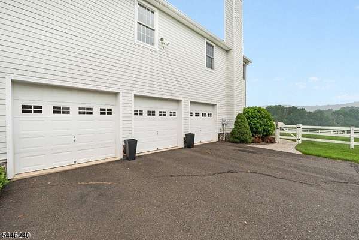
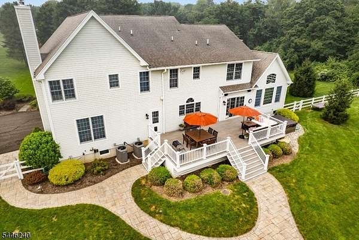
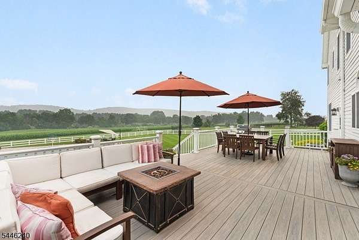
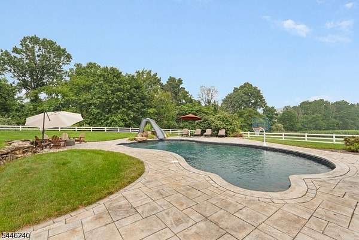
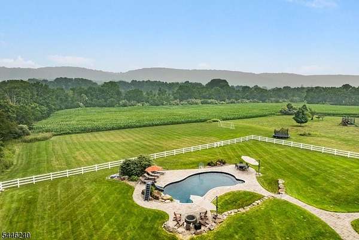
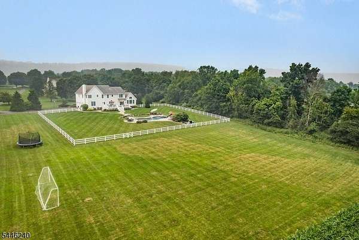
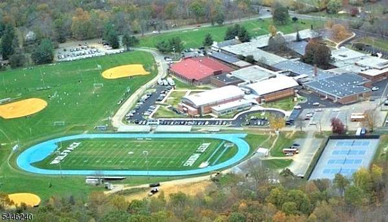
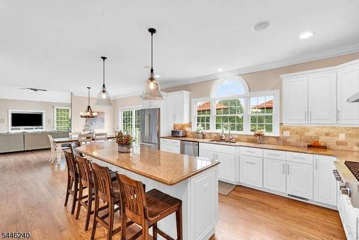
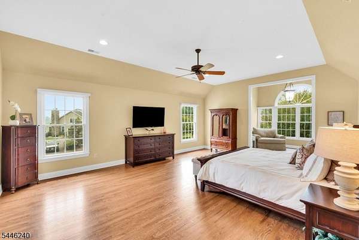
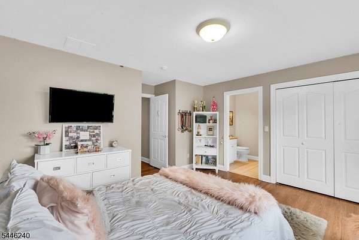
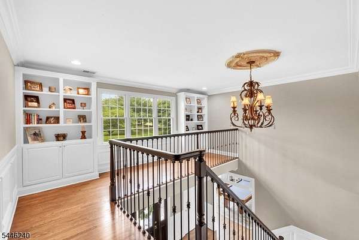
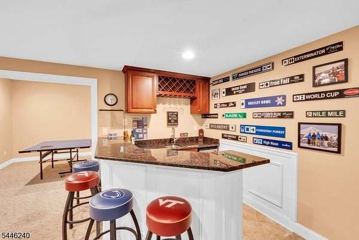
FANTASTIC HOME W/CUSTOM IN-GROUD POOL LOCATED ON A PRIVATE CUL-DE-SAC. This home was custom built by Kramer, a renowned Long Valley builder. This meticulously maintained home features an open floor plan, refinished hardwood throughout the 1st & 2nd floor. The gourmet kitchen boasts stainless steel, granite, large island, and butler's pantry. The breakfast area leads out to the maintenance free deck w/exquisite views of the mountainside. There's a pass through gas fireplace between the family and living room. 1st floor also features a formal dining room and office/5 bedroom. Some of the custom features include recessed lighting, vaulted and coffered ceilings, with top of the line trim package. The primary bedroom consist of a luxurious bath and sitting room. A second suite with private bath, two more bedrooms with a Jack and Jill bath, and laundry round out the 2nd floor. The lower level comes complete with a wet-bar, Rec. room, den, multi-purpose room, full bath, exercise room with sauna, and storage area. The expansive, partially fenced backyard includes the hot tub, deck, fire pit and incredible patio area that surrounds the custom salt water pool. Vacation at home ! If that wasn't enough, you have access to the highly ranked Long Valley/Washington Twp. schools system.
Location
- Street address
- 4 Elaine Ct
- County
- Morris County
- Zip code
- 07830
- Community
- Washington Manor
- Elevation
- 593 feet
Directions
WEST MILL RD (RTE 513 TO BEACON HILL RD. TO ELAINE CT. HOME ON LEFT.
Property details
- Acreage
- 2.8 acres
- Zoning
- Residential
- MLS #
- GSMLS 4042558
- Posted
Property taxes
- 2025
- $24,669
Details and features
Listing
- Type
- Residential
- Franchise
- RE/MAX International
Lot
- Features
- Cul-De-Sac, Flag Lot, Level Lot, Mountain View
Exterior
- Parking Spaces
- 6
- Fencing
- Fenced
- Pool
- Deck, Patio
- Features
- Barbeque, Fenc Vnyl, Hot Tub, THRMLW&D
Structure
- Style
- Colonial
- Water
- Well
- Heating
- Forced Air
- Cooling
- Central Air
- Roof
- Shingle
Interior
- Room Count
- 14
- Rooms
- Basement, Bathroom x 4, Bedroom x 5, Den, Game Room, Utility Room
- Flooring
- Tile, Wood
- Fireplaces
- Yes
- Appliances
- Cook Gas, Dishwshr, Dryer, Gen Hk Up, Kit Exh Fn, Microwav, Ovn W Elec, Refrig, Washer
- Features
- Bar Wet, CO Detect, Ceil High, Fire Extg, Stall Shw, Stall Tub, Tub Showr, Wlk In Cls
Nearby schools
| Name | Type |
|---|---|
| Oldfarmers | Elementary |
| Long Valley | Middle |
| W.M. Central | High |
Listing history
| Date | Event | Price | Change | Source |
|---|---|---|---|---|
| July 31, 2026 | Under contract | $1,300,000 | — | GSMLS |
| July 24, 2026 | Price added | $1,300,000 | — | Listing agent |
| July 23, 2026 | New listing | $— | — | GSMLS |