Land with Home for Sale in Londonderry, New Hampshire
4 Elijah Hill Ln, Londonderry, NH 03053
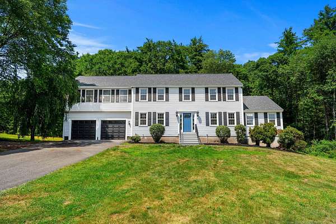
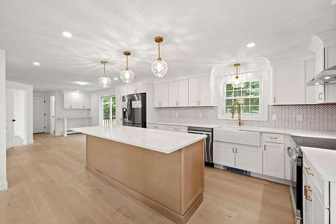
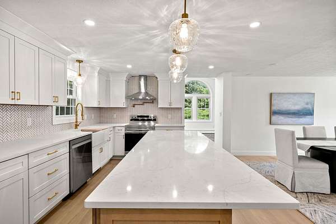
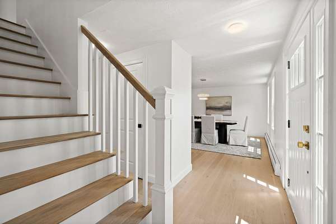
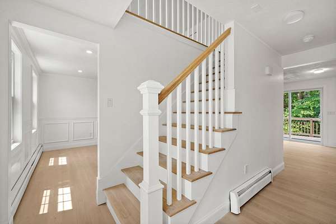
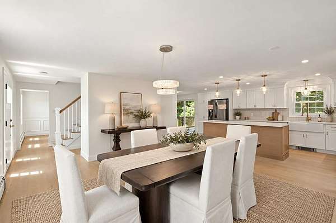
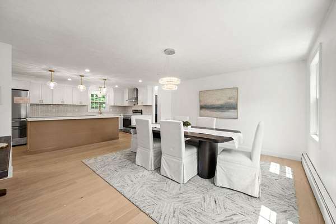
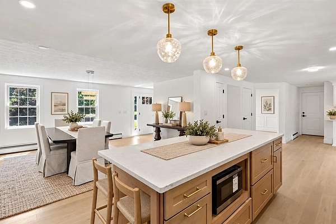
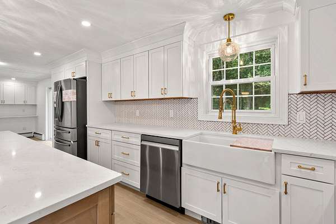
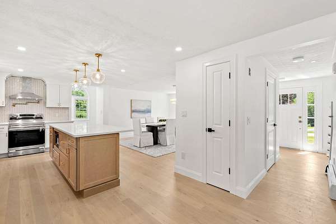
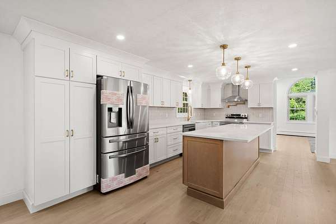
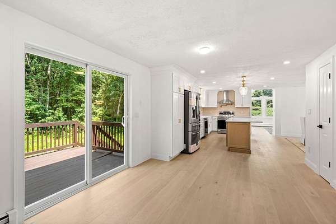
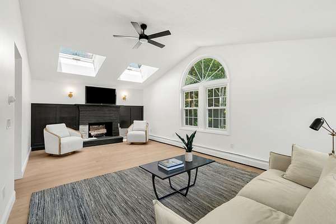
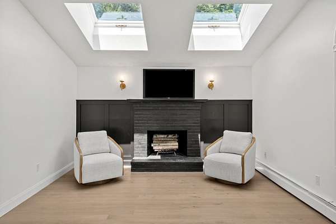
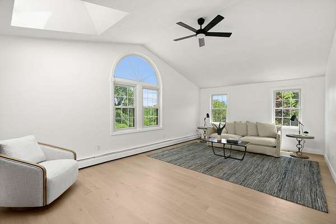
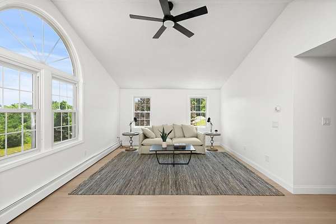
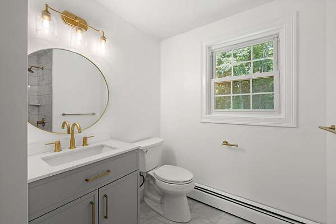
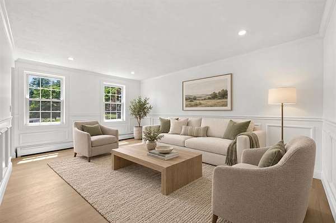
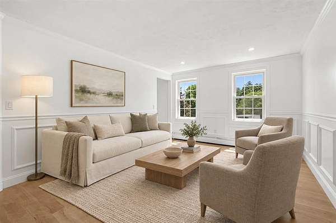
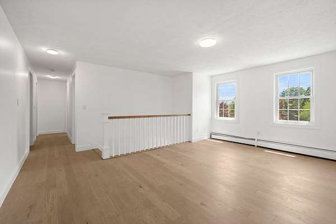
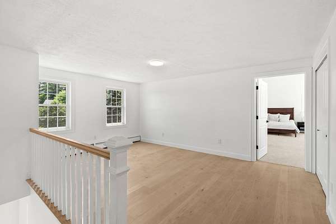
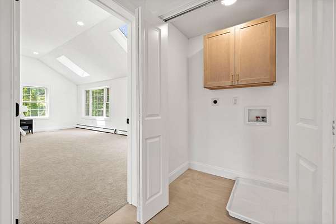
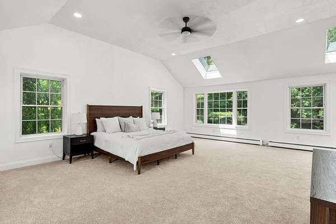
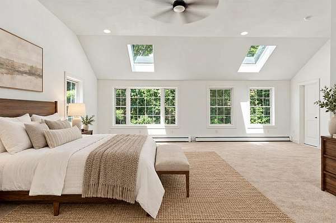
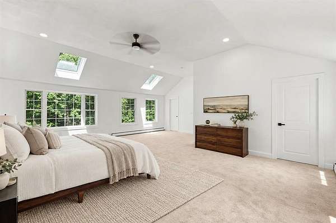
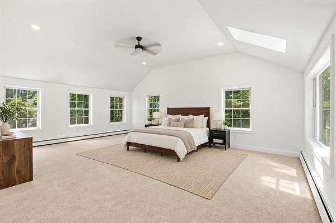
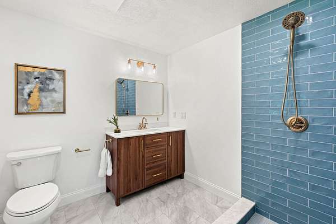
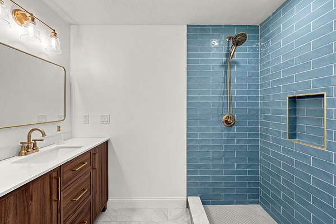
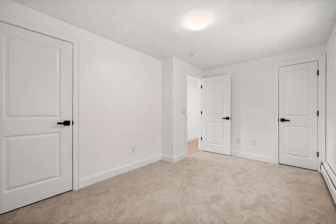
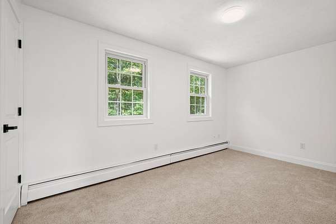
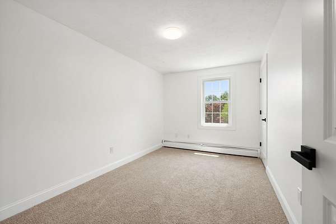
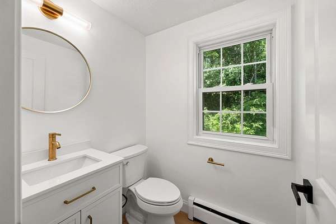
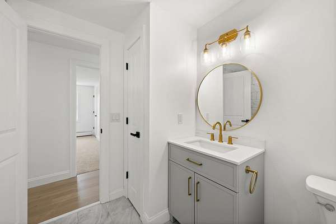
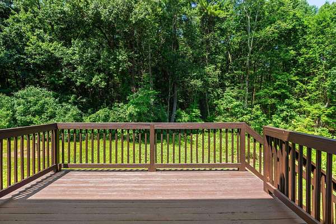
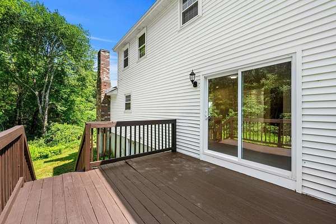
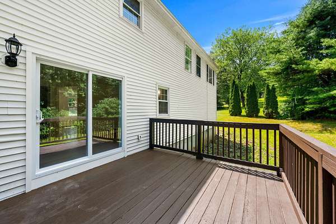
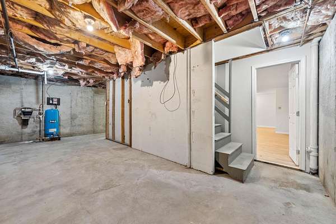
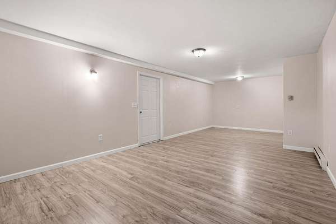
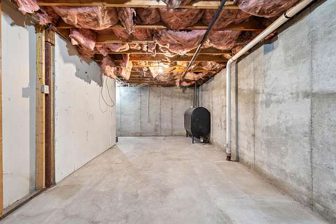
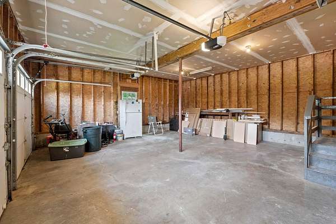
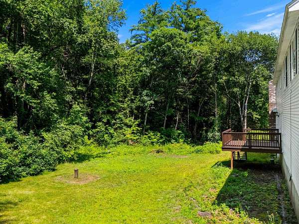
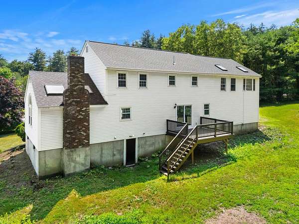
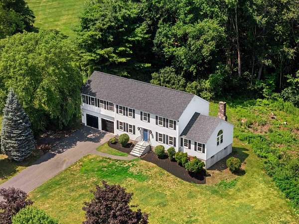
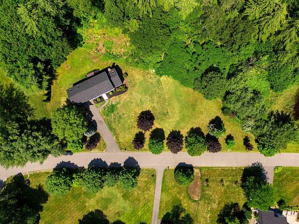
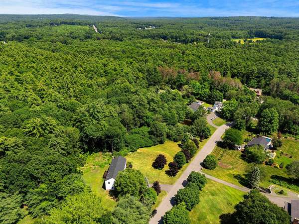
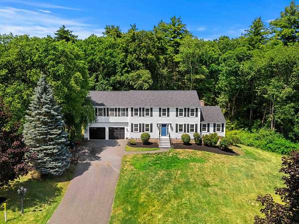
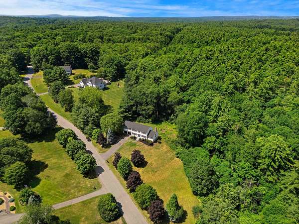
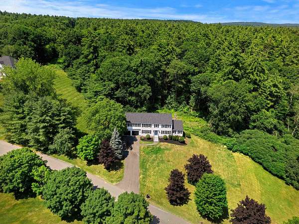
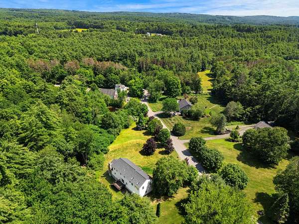
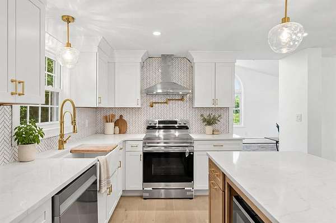
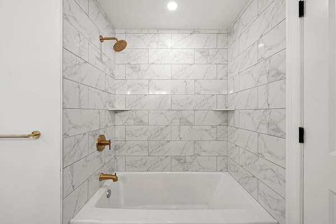
Welcome to this beautifully renovated Colonial, tucked away on a desirable cul-de-sac in one of Londonderry's sought-after neighborhoods. Offering the perfect blend of modern updates, thoughtful design, and a fantastic location, this home is ready for its next owners to move right in and enjoy. The heart of the home is the stunning, BRAND-NEW kitchen, featuring stainless steel appliances, a spacious eat-in center island, abundant soft-close cabinetry, a convenient pot filler above the range, and a charming coffee bar. The open layout is ideal for everyday living and entertaining, with a large deck just off the kitchen overlooking the private backyard. New front stairs create a welcoming first impression, while inside you'll find gorgeous new white oak hardwood flooring, plush carpeting, fresh finishes, and a BRAND-NEW roof. The impressive primary suite offers a private retreat, complete with a spa-inspired en-suite bathroom featuring a luxurious Italian porcelain-tiled shower and dual walk-in closets. All bathrooms have been thoughtfully updated, and second-floor laundry adds everyday convenience. The finished lower level provides additional flexible living space, perfect for a family room, home office, fitness area, playroom, or whatever best suits your needs. The location is hard to beat, with convenient access to I-93, Londonderry's parks and recreation, nearby skateparks, and the area's beloved Mac's Apple Farm. Enjoy the convenience of being close to everything while still having the privacy and space this property offers. Don't miss your chance to make this exceptional Londonderry home your own!
Location
- Street address
- 4 Elijah Hill Ln
- County
- Rockingham County
- Zip code
- 03053
- School district
- Londonderry School District
- Elevation
- 251 feet
Directions
From Mammoth Rd to Bockes Rd to Elijah Hill Lane
Property details
- Acreage
- 1.9 acres82,764 sq ft
- Zoning
- AR-1
- MLS #
- NNEREN 5116969
- Posted
Property taxes
- 2025
- $11,033
Details and features
Listing
- Type
- Residential
- Franchise
- Realty ONE Group
Lot
- Features
- Country Setting, Neighborhood
Exterior
- Parking
- Off Street
- Pool
- Deck
- Features
- Double Pane Window(s), Window Screens
Structure
- Style
- Colonial
- Stories
- 2
- Water
- Private, Well
- Heating
- Forced Air, Oil
- Materials
- Vinyl Siding, Wood Frame
- Roof
- Shingle
Interior
- Room Count
- 12
- Rooms
- Basement, Bathroom x 3, Bedroom x 4, Bonus Room, Dining Room, Laundry Room
- Flooring
- Carpet, Tile, Wood
- Fireplaces
- Yes
- Appliances
- Dishwasher, Electric Range, Electric Stove, Exhaust Fan, Microwave, Refrigerator, Tankless Water Heater
- Features
- 1 Fireplace, 2nd Floor Laundry, Ceiling Fan, Hearth, Kitchen Island, Kitchen/Dining, Laundry Hook-Ups, Living/Dining, Pot Filler, Primary BRW/BA, Walk-In Closet, Wood Fireplace
Nearby schools
| Name | Type | District |
|---|---|---|
| South Londonderry Elem | Elementary | Londonderry School District |
| Londonderry Middle School | Middle | Londonderry School District |
| Londonderry Senior HS | High | Londonderry School District |
Listing history
| Date | Event | Price | Change | Source |
|---|---|---|---|---|
| Nov 5, 2026 | New listing | $849,000 | — | NNEREN |