Land with Home for Sale in Brewster, New York
4 Plum Tree Ct, Brewster, NY 10509
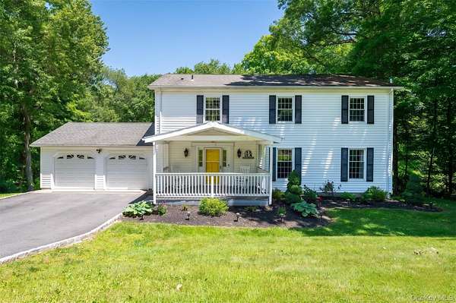
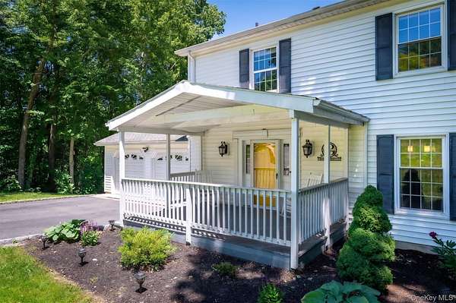
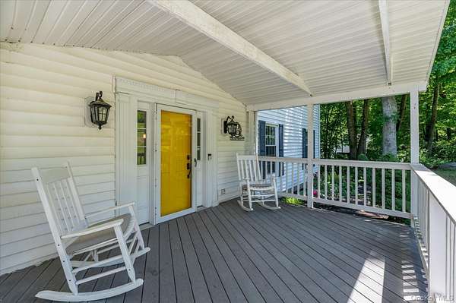
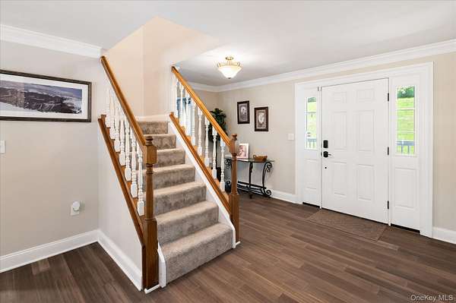
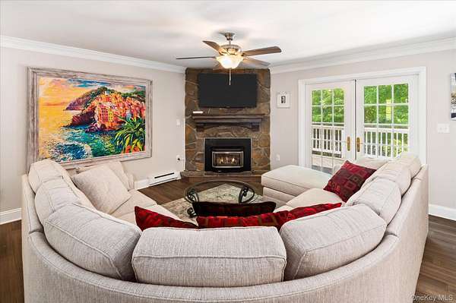
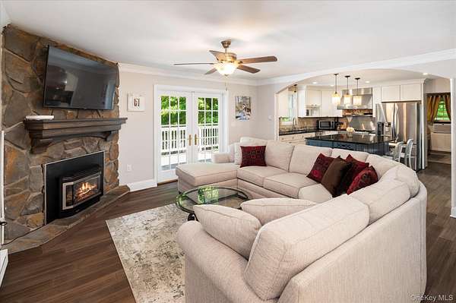
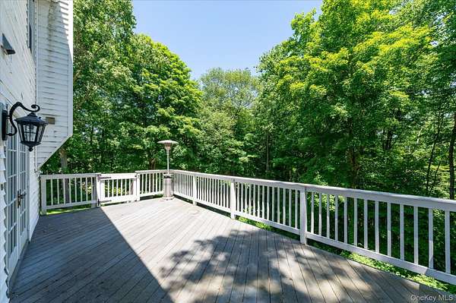
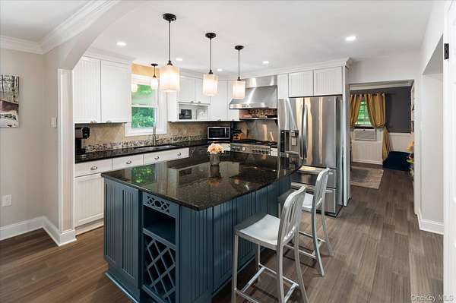
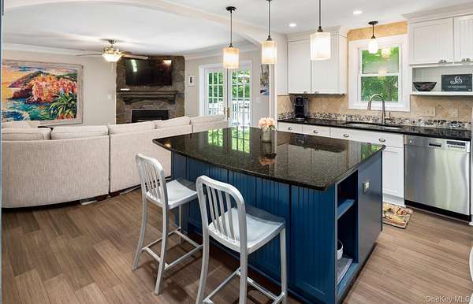
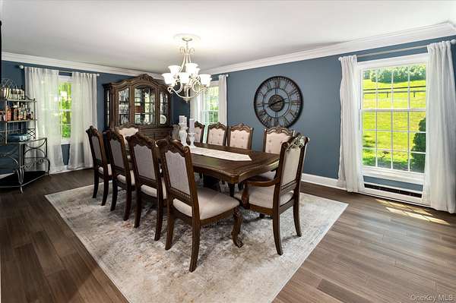
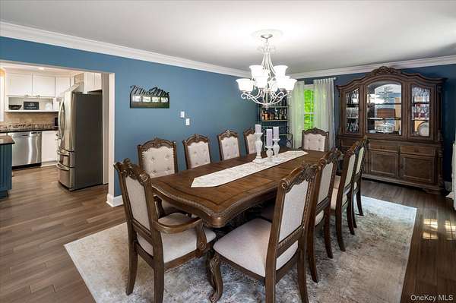
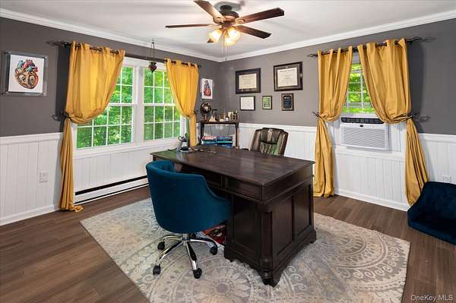
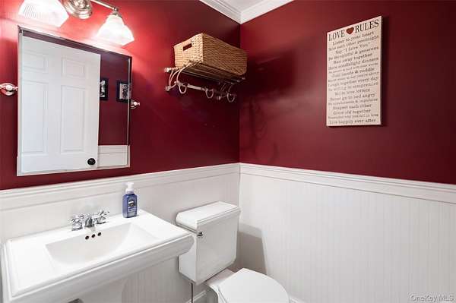
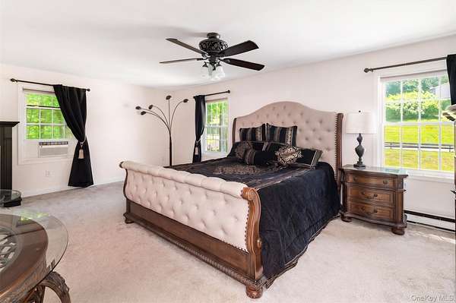
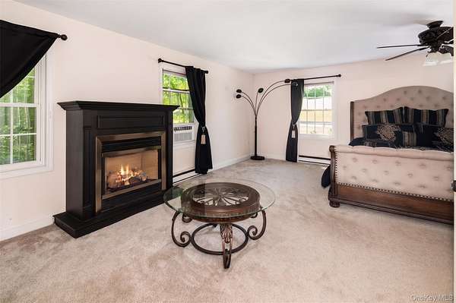
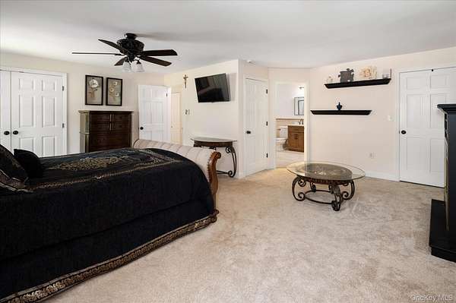
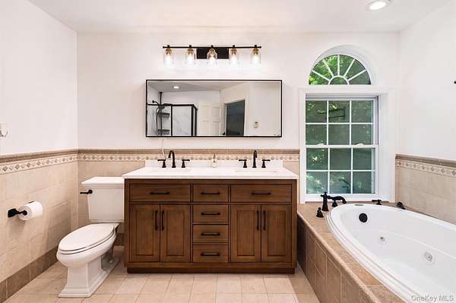
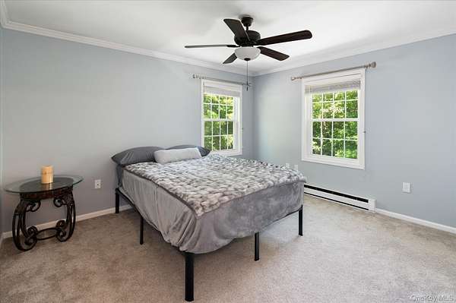
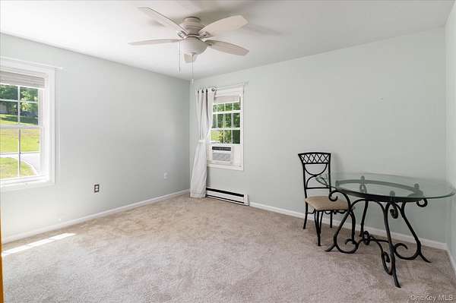
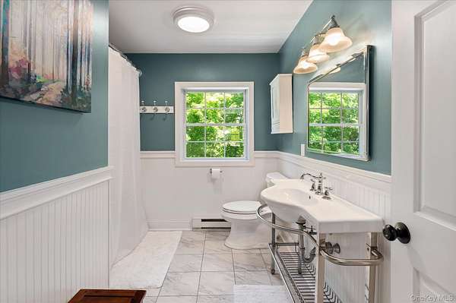
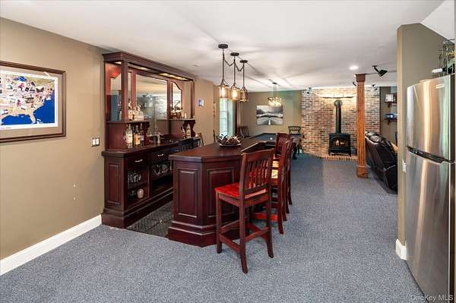
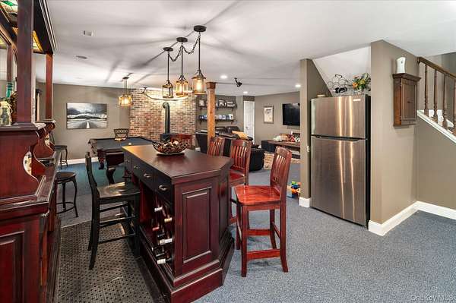
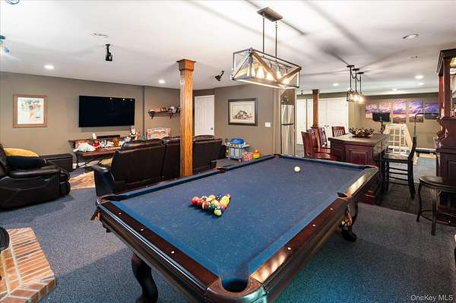
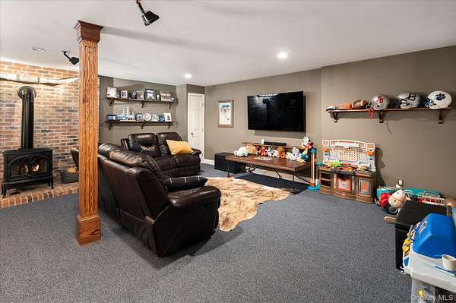
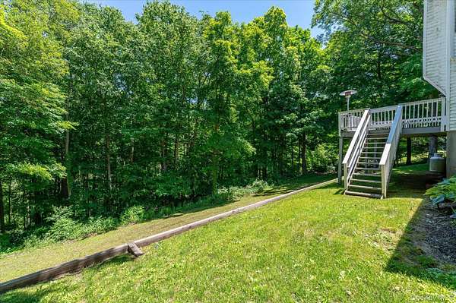
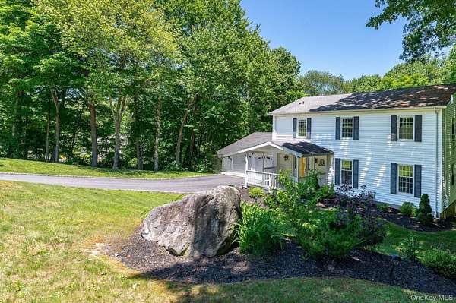
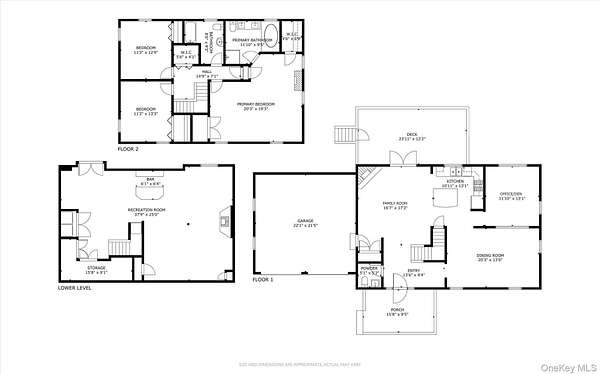
Nestled on a picturesque 1.91-acre parcel along a tranquil cul-de-sac in Harvest Ridge, this pristine, turn-key Colonial offers a seamless blend of architectural charm and modern convenience. This move-in ready home features 3 spacious bedrooms, 2.5 beautifully renovated baths, and a 4-bedroom septic system offering expansion potential. The heart of the home is a light-filled gourmet chef's kitchen, complete with stainless steel appliances, a high-end Bertazzoni gas range, granite countertops, a center island with seating, a custom tumbled marble backsplash, refinished cabinetry, and durable bamboo flooring. The kitchen flows effortlessly into an inviting living space featuring a cozy fireplace, while French doors open to a sun-drenched deck overlooking a serene, wooded backdrop-ideal for alfresco dining and summer entertaining. A versatile main-floor office provides flexible space for a quiet home workspace, library, or den. The elegant formal dining room is perfect for hosting holidays and memorable dinners. Upstairs, retreat to a lavish primary en suite featuring a spa-inspired bathroom featuring a new double vanity, a renovated shower, a deep soaking tub, and custom closet built-ins. Two additional bright bedrooms with custom storage closets, a refreshed full hall bath, and a generous storage closet complete the upper level. The fully finished lower level expands your living space, boasting a wet bar, recreation space, family room, and abundant private storage. Recent upgrades include: new bamboo flooring throughout the main level, new carpet on the stairs and second level, fresh interior paint, and updated light fixtures throughout the home. Enjoy relaxing walks and bike rides throughout Harvest Ridge. This home is conveniently located near schools, the train, local restaurants, and local farmers markets.
Location
- Street address
- 4 Plum Tree Ct
- County
- Putnam County
- Zip code
- 10509
- Community
- Harvest Ridge
- School district
- Brewster
- Elevation
- 504 feet
Property details
- Acreage
- 1.91 acres83,200 sq ft
- MLS #
- MLSLI 1012164
- Posted
Property taxes
- 2025
- $15,058
Parcels
- 373089-046-017-0003-013-000-0000
Open houses
| Date | Begins | Ends | Appt needed | Remarks |
|---|---|---|---|---|
| Sept 27, 2026 | 2:00 PM | 4:00 PM | No | — |
Details and features
Listing
- Type
- Residential
- Subtype
- Single Family Residence
- Franchise
- Keller Williams Realty
Lot
- Features
- Back Yard, Cul-De-Sac, Front Yard, Near Public Transit, Near School, Near Shops
Exterior
- Parking Spaces
- 2
- Parking
- Garage
- Pool
- Deck, Porch
- Structures
- Storage
Structure
- Style
- Colonial
- Basement
- Finished, Full
- Water
- Well
- Sewer
- Septic Tank
- Heating
- Baseboard, Electric, Propane
- Cooling
- Attic Fan, Wall/Window Unit(s), Window Unit(s)
- Materials
- Vinyl Siding
- Windows
- ENERGY STAR Qualified W Indows
Interior
- Room Count
- 8
- Rooms
- Basement, Bathroom x 3, Bedroom x 3, Dining Room
- Fireplaces
- Yes
- Appliances
- Dishwasher, Disposal, Dryer, ENERGY STAR Qualified Appliances, Electric Water Heater, Freezer, Gas Oven, Gas Range, Microwave, Refrigerator, Stainless Steel Appliance(s), Washer, Water Softener Owned
- Features
- Ceiling Fan(s), Chefs Kitchen, Crown Molding, Double Vanity, Entrance Foyer, Formal Dining, Granite Counters, His and Hers Closets, Kitchen Island, Open Floorplan, Open Kitchen, Primary Bathroom, Recessed Lighting, Soaking Tub, Walk Through Kitchen, Walk-In Closet(s)
Property utilities
| Category | Type | Status |
|---|---|---|
| Gas | Propane | Connected |
Nearby schools
| Name | Type | District |
|---|---|---|
| John F. Kennedy | Elementary | Brewster |
| Henry H Wells Middle School | Middle | Brewster |
| Brewster High School | High | Brewster |
Listing history
| Date | Event | Price | Change | Source |
|---|---|---|---|---|
| Aug 18, 2026 | Price drop | $699,900 | $25,100 -3.5% | MLSLI |
| June 18, 2026 | New listing | $725,000 | — | MLSLI |