Land with Home for Sale in Lovell, Maine
4 Stubs Way, Lovell, ME 04051
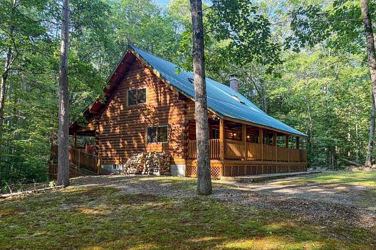
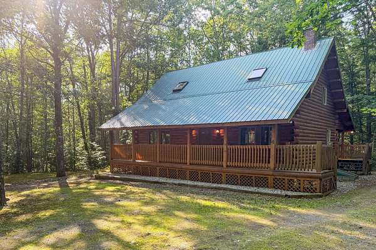
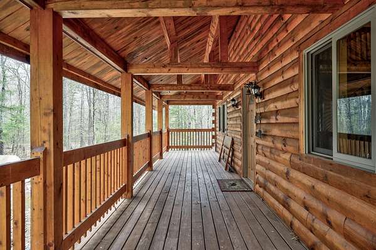
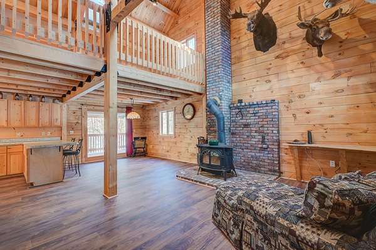
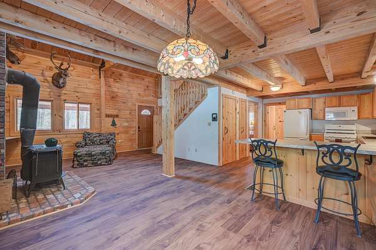
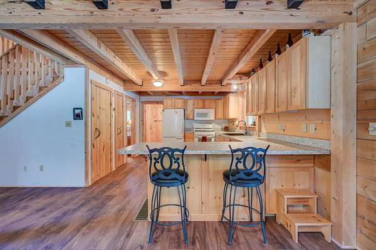
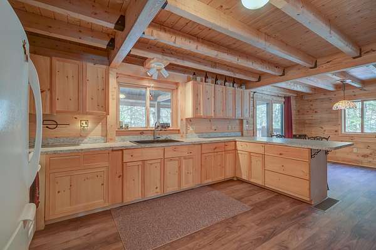
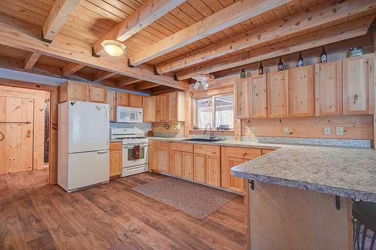
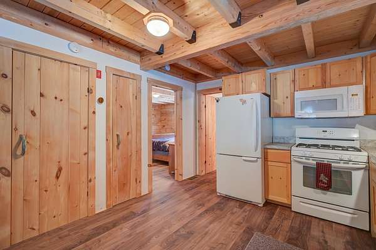
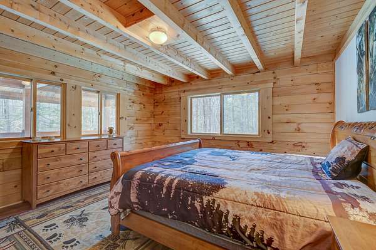
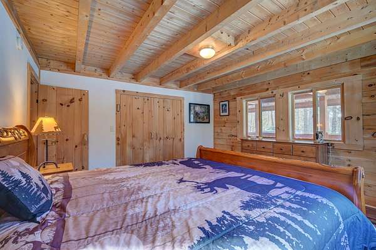
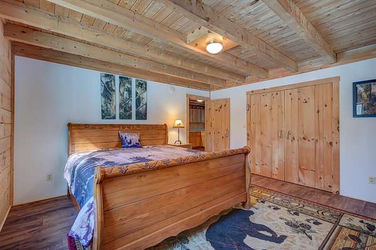
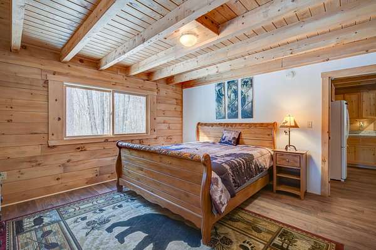
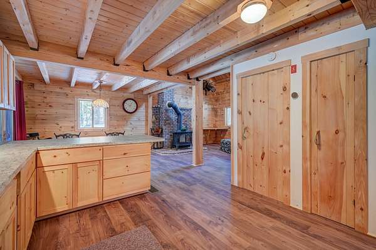
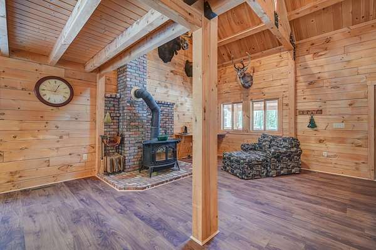
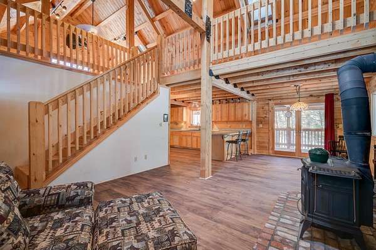
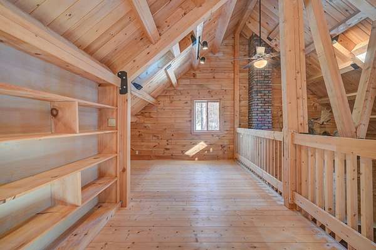
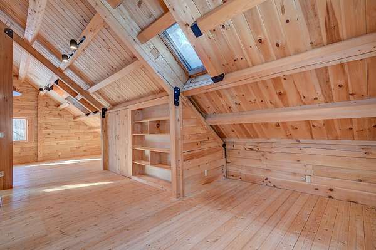
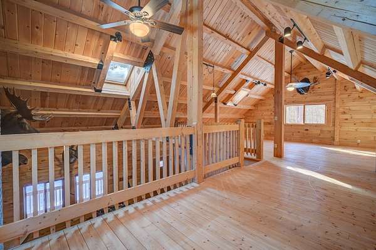
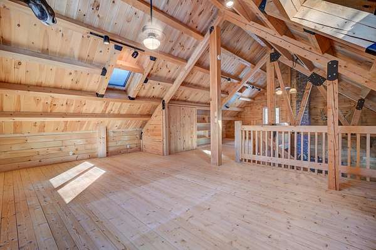
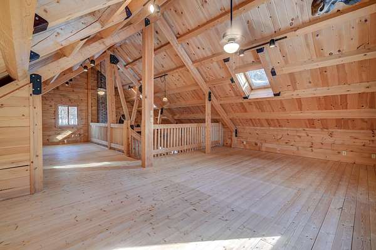
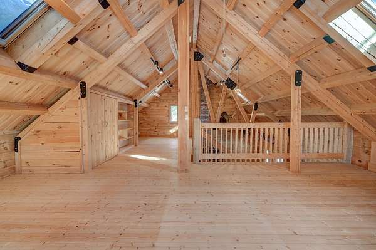
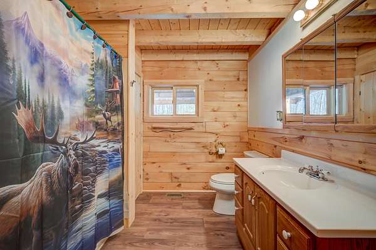
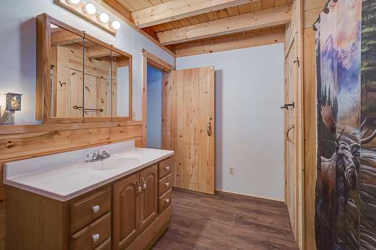
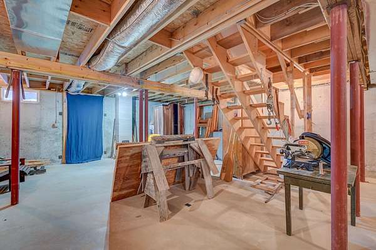
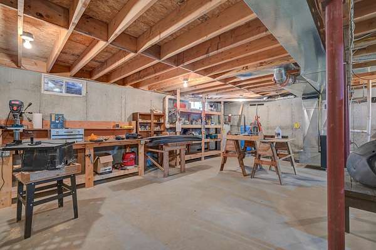
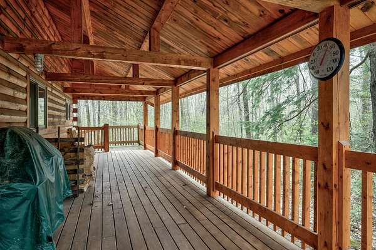
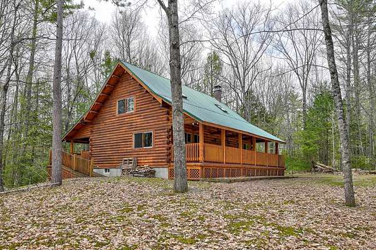
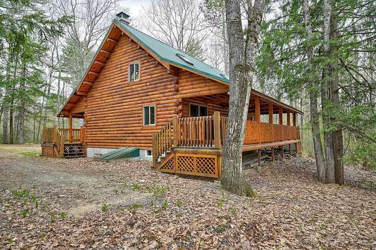
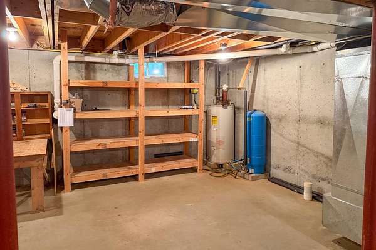
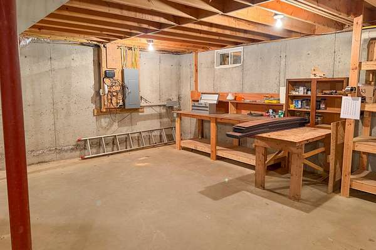
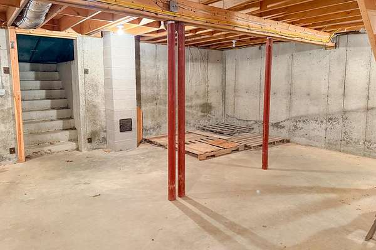
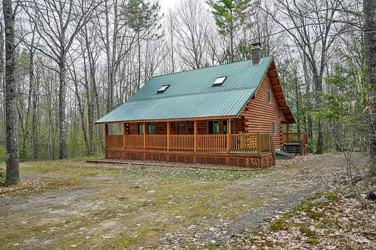
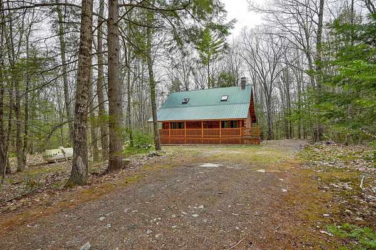
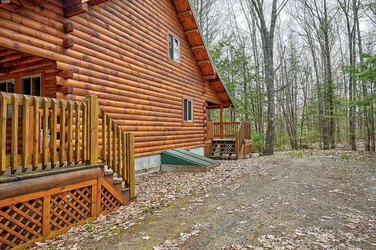
This log cabin is a dream for anyone who enjoys rustic charm and privacy. Nestled on nearly 2 acres, this 2-bedroom, 1-bath home offers a peaceful setting, plenty of room to enjoy the outdoors and the benefits of low taxes. Step inside to all new flooring throughout the entire first floor, cathedral ceilings and abundant natural light that enhance the open-concept layout, creating a bright and welcoming atmosphere. The living room features a wood-burning stove with a new chimney lining, providing cozy warmth for cold winter or cool fall nights. From the dining area, large glass doors lead to the covered back porch that runs the length of the home, making it an ideal spot for relaxing, entertaining, or taking in the surrounding nature. The kitchen offers natural wood cabinetry and ample storage, continuing the home's warm, cabin-inspired aesthetic. The primary bedroom is conveniently located on the first floor and features large windows that frame out the view to the front yard. A full bathroom completes the main level. Upstairs, an oversized bedroom offers built-in shelving, a closet and a bonus space that could serve as a home office or reading nook. A spacious basement provides great potential for future finished living space, a workshop, or hobby area, along with ample storage. Enjoy close proximity to hiking trails, lakes and year-round outdoor recreation, making this an ideal retreat for nature lovers and adventure seekers alike.
Location
- Street address
- 4 Stubs Way
- County
- Oxford County
- Zip code
- 04051
- School district
- Msad #72
- Elevation
- 756 feet
Property details
- Acreage
- 2 acres
- Zoning
- Residential
- MLS #
- NNEREN 5076079
- Posted
Property taxes
- 2025
- $1,921
Expenses
- Homeowner Association Fee
- $600 annually
Details and features
Listing
- Type
- Residential
Lot
- Features
- Rural, Wooded
Exterior
- Pool
- Porch
- Structures
- Storage
- Features
- Covered Porch
Structure
- Stories
- 2
- Water
- Private, Well
- Heating
- Forced Air, Propane, Wood, Wood Stove
- Materials
- Log Home, Log Siding Exterior, Post and Beam
- Roof
- Metal
Interior
- Room Count
- 5
- Rooms
- Basement, Bathroom, Bedroom x 2, Dining Room
- Flooring
- Vinyl
- Appliances
- Electric Water Heater, Gas Range, Microwave, Refrigerator
- Features
- Basement Laundry, Cathedral Ceiling, Ceiling Fan, Dining Area, Indoor Storage, Laundry Hook-Ups, Natural Light, Skylight, Smart Thermostat
Property utilities
| Category | Type | Status |
|---|---|---|
| Gas | Propane | Connected |
Nearby schools
| Name | Type | District |
|---|---|---|
| New Suncook Elementary | Elementary | Msad #72 |
| Molly Ockett Middle School | Middle | Msad #72 |
| Fryeburg Academy | High | Msad #72 |
Listing history
| Date | Event | Price | Change | Source |
|---|---|---|---|---|
| July 2, 2026 | Price drop | $449,000 | $20,000 -4.3% | NNEREN |
| May 12, 2026 | Price drop | $469,000 | $30,000 -6% | NNEREN |
| Mar 26, 2026 | Price drop | $499,000 | $20,000 -3.9% | NNEREN |
| Feb 9, 2026 | New listing | $519,000 | — | NNEREN |