Land with Home for Sale in Kingston, New Hampshire
4 W Shore Park Rd, Kingston, NH 03848
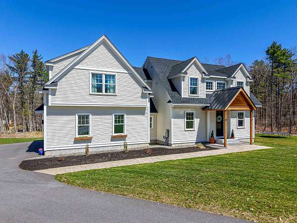
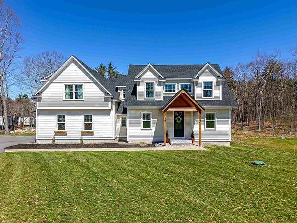
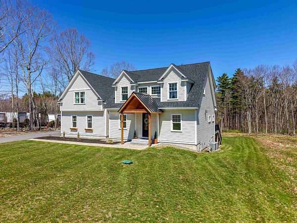
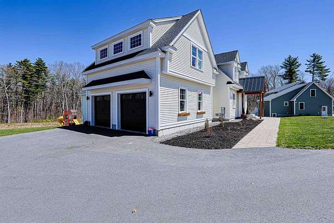
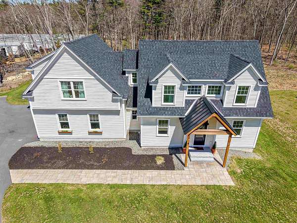
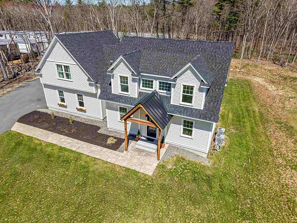
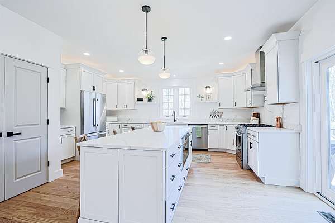
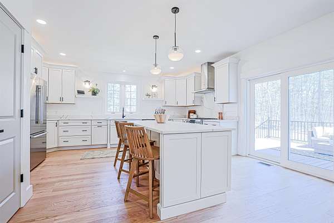
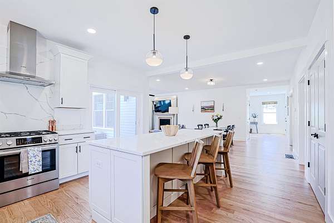
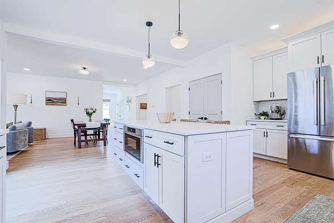
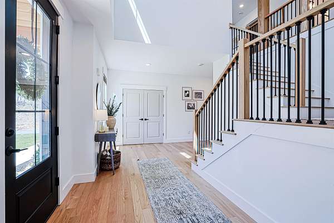
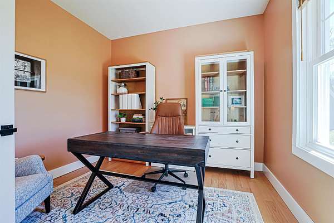
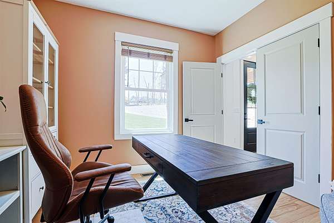
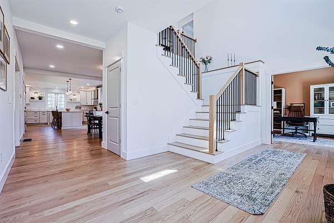
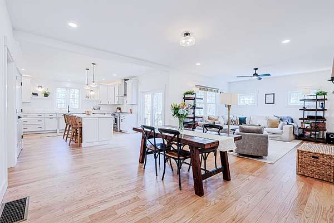
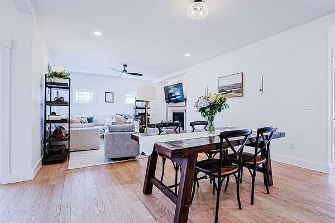
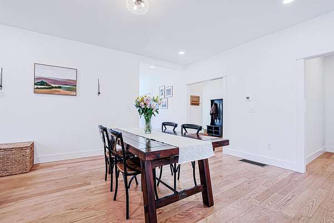
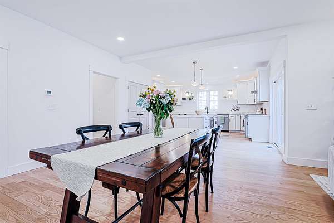
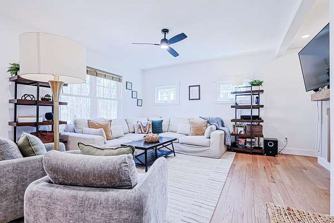
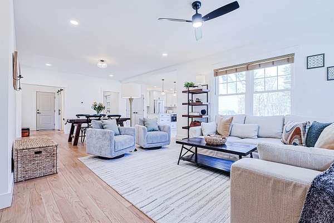
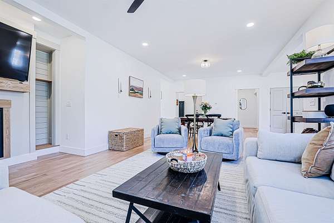
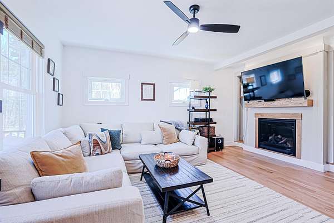
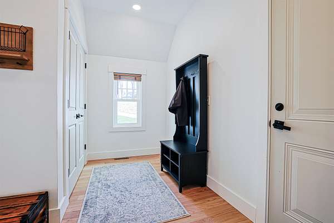
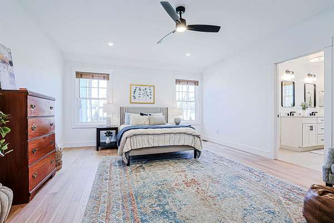
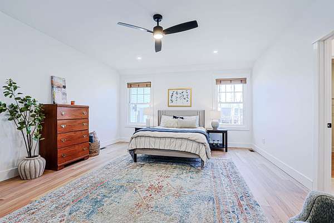
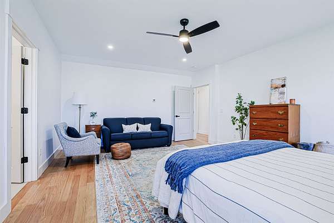
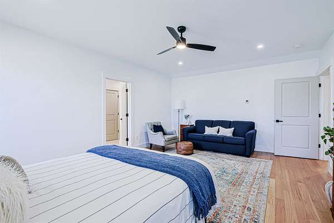
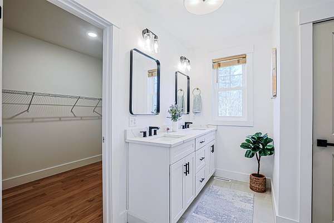
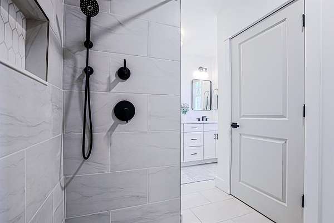
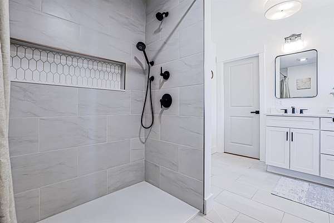
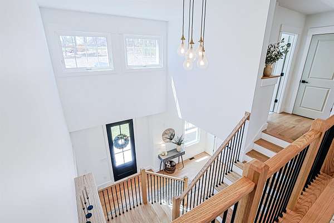
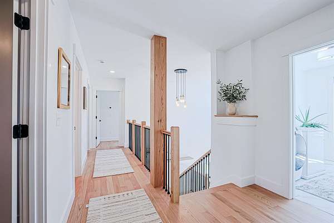
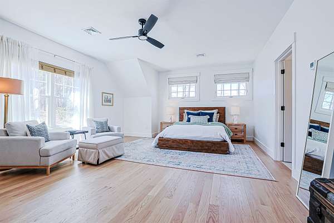
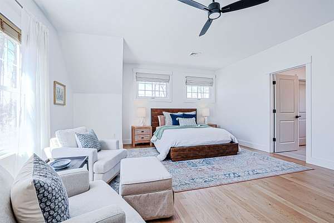
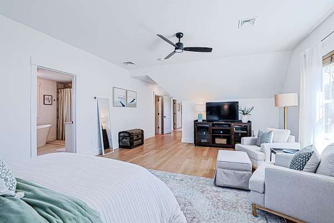
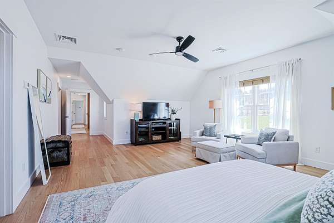
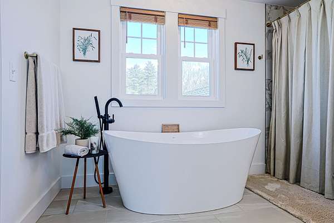
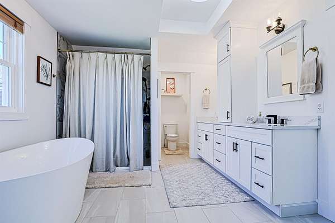
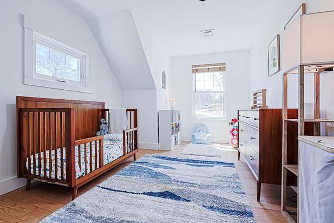
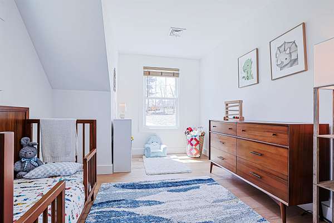
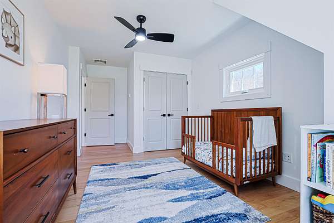
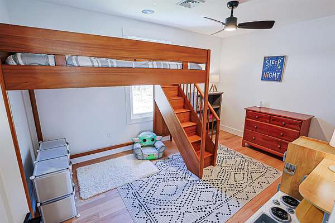
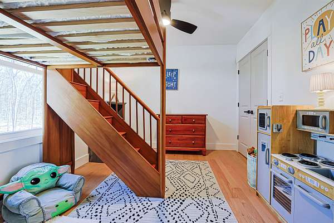
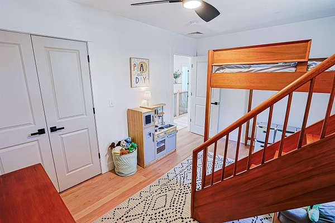
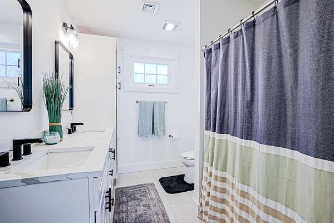
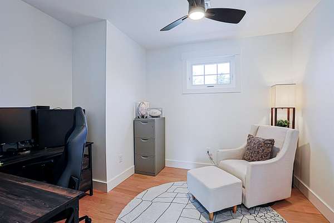
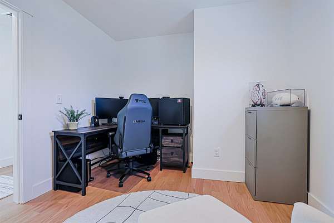
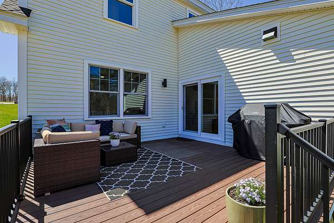
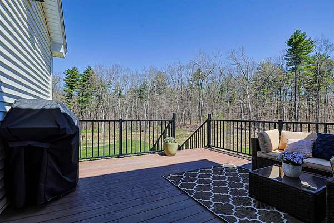
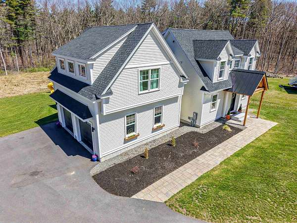
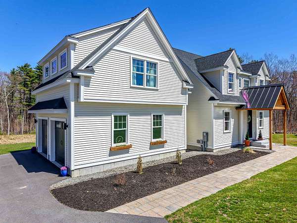
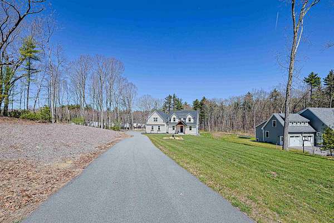
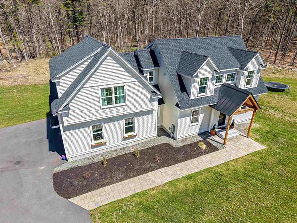
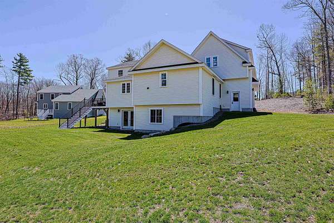
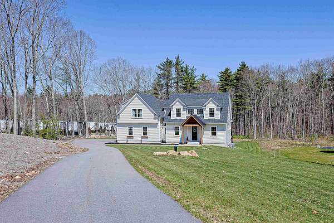
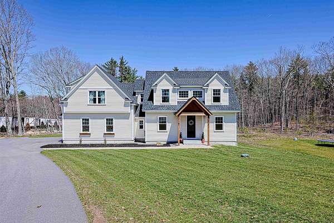
Price Improvement! Like-new expanded Cape. Built in 2024, with great attention to detail, this magnificent home offers a sprawling first floor primary suite, including its own laundry, bath and walk-in closet, open concept farmhouse inspired kitchen with large island, fresh white cabinets and gorgeous quartz countertops, separate dining area, pantry, mudroom, half bath, living room with gas fireplace, direct access to the elevated deck and a private home office. The second floor boasts an additional primary suite with full bath and two walk-in closets, two additional bedrooms, another full bath, an extra home office space and separate laundry room. The full unfinished basement is over 1,700 square feet for future expansion with direct walkout to the backyard, full sized windows and so many possibilities. Energy efficient triple pane windows throughout, hardwood floors, tiled bathrooms and the soaking tub are just a few of the added features that make this home feel like luxury. Easy access to the seacoast, shopping, dining, commuter routes, Boston and beyond. Schedule your private showing today!
Location
- Street address
- 4 W Shore Park Rd
- County
- Rockingham County
- Zip code
- 03848
- School district
- Sanborn Regional
- Elevation
- 148 feet
Directions
Turn onto West Shore Park Road from Route 125. Property is the first home on the left. Sign on property. GPS may not take you directly to property.
Property details
- Acreage
- 2.34 acres
- Zoning
- Residential
- MLS #
- NNEREN 5087517
- Posted
Property taxes
- 2025
- $13,952
Details and features
Listing
- Type
- Residential
- Franchise
- Independent
Lot
- Features
- Deed Restricted, Landscaped, Level, Near School(s), Near Shopping, Neighbor Business, Slight, Sloping
Exterior
- Parking
- Driveway, Garage, Off Street, Open
- Pool
- Deck
- Features
- Triple Pane Window(s)
Structure
- Stories
- 2
- Water
- Private, Well
- Heating
- Fireplace(s), Forced Air, Natural Gas, Propane
- Cooling
- Central Air
- Materials
- Vinyl Siding, Wood Frame
- Roof
- Shingle
Interior
- Room Count
- 12
- Rooms
- Basement, Bathroom x 4, Bedroom x 4, Dining Room, Family Room, Laundry Room
- Flooring
- Hardwood, Tile
- Fireplaces
- Yes
- Appliances
- Dishwasher, Dryer, Gas Range, Gas Water Heater, Microwave, On Demand Water Heater, Owned Water Heater, Range Hood, Refrigerator
- Features
- 1 Fireplace, Attic With Pulldown, Blinds, Ceiling Fan, Dining Area, Gas Fireplace, Kitchen Island, Kitchen/Dining, Kitchen/Family, Kitchen/Living, Laundry Hook-Ups, Living/Dining, Natural Light, Primary BRW/BA, Walk-In Closet, Window Treatment
Property utilities
| Category | Type | Status |
|---|---|---|
| Gas | Natural Gas | Connected |
| Gas | Propane | Connected |
Nearby schools
| Name | Type | District |
|---|---|---|
| Daniel J. Bakie School | Elementary | Sanborn Regional |
| Sanborn Regional Middle School | Middle | Sanborn Regional |
| Sanborn Regional High School | High | Sanborn Regional |
Listing history
| Date | Event | Price | Change | Source |
|---|---|---|---|---|
| June 4, 2026 | Price drop | $949,900 | $35,100 -3.6% | NNEREN |
| May 7, 2026 | New listing | $985,000 | — | NNEREN |