





Land with Home for Sale in Rockport, Maine
4 Wellington Dr, Rockport, ME 04856
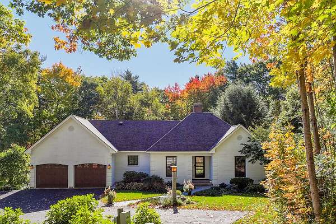
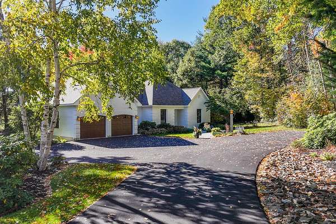
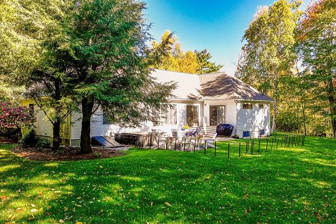
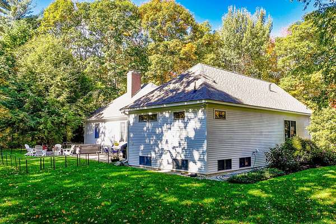
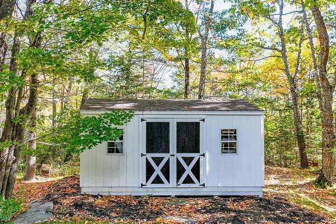
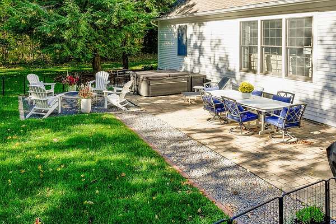
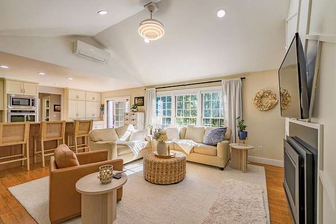
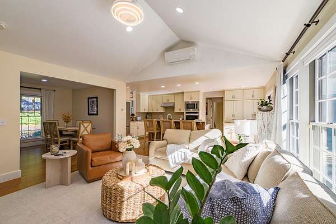
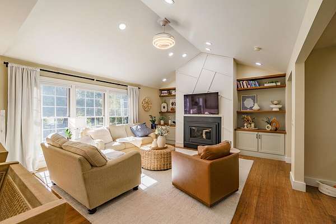
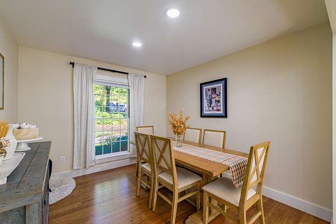
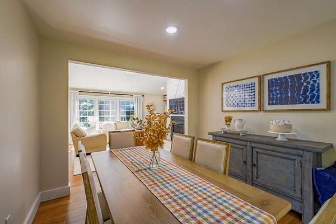
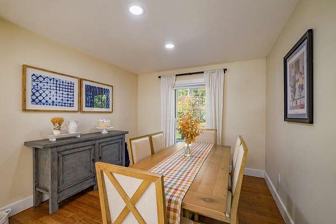
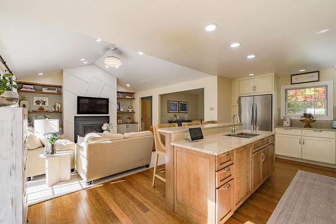
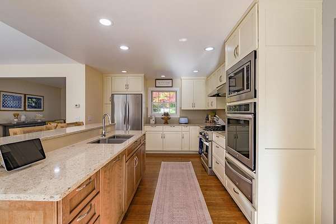
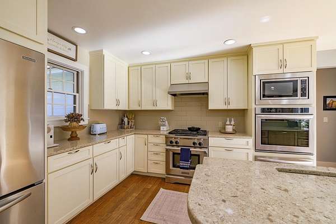
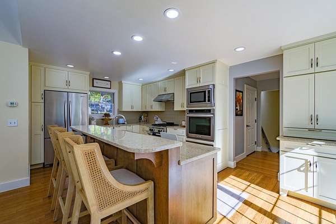
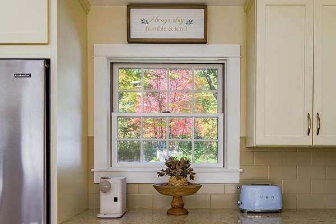
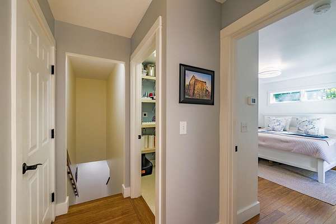
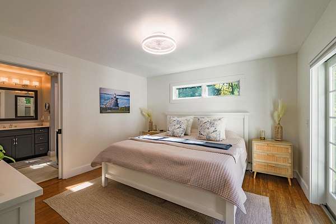
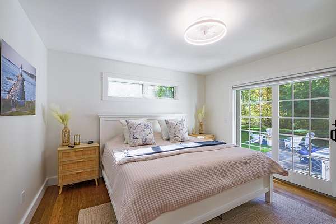
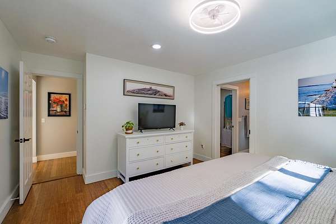
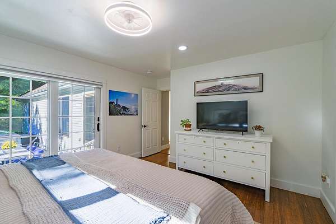
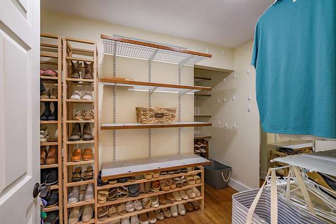
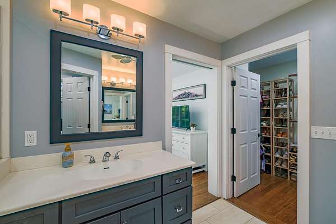
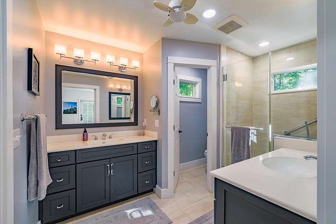
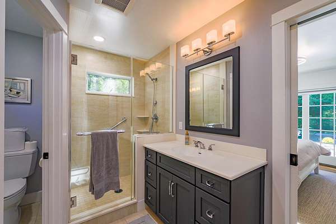
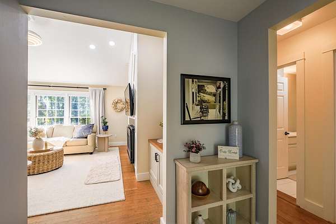
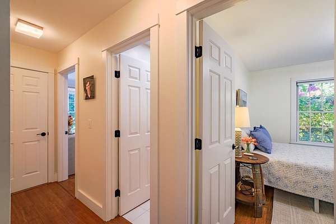
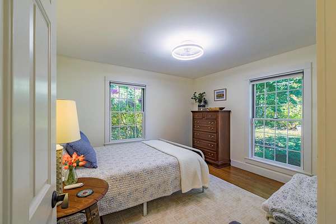
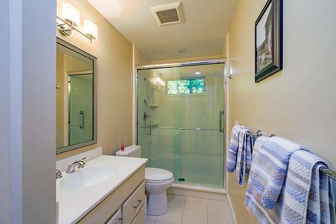
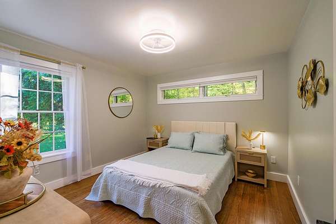
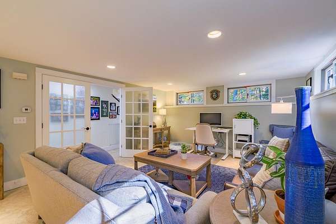
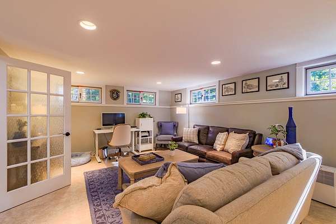
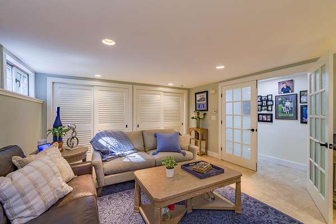
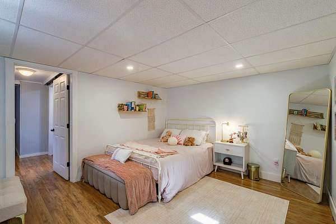
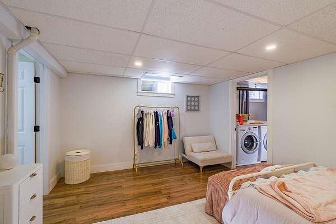
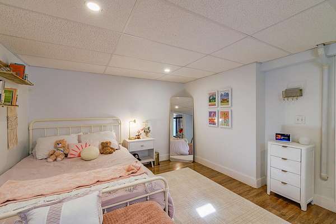
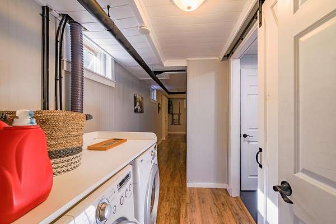
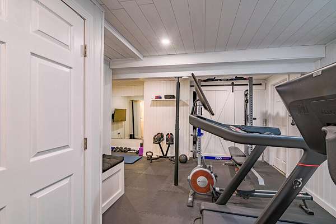
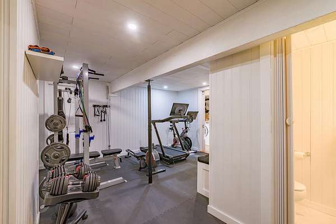
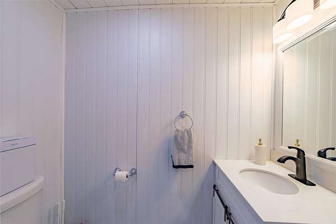
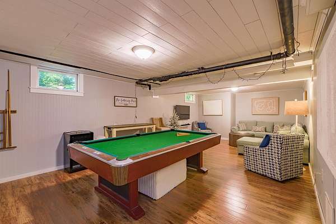
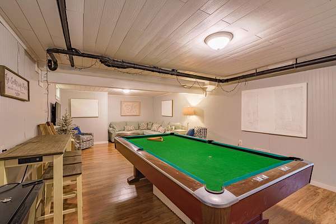
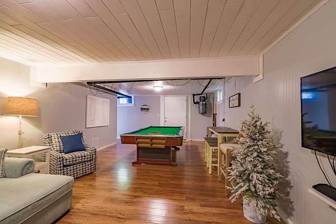
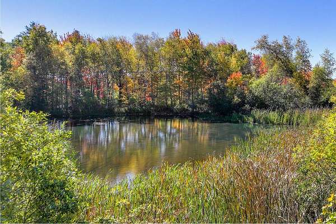
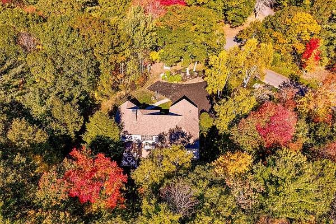
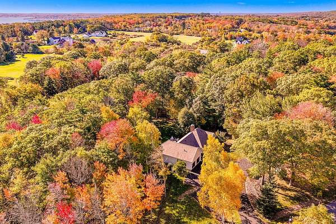
Elegant contemporary home in coveted Bay Ridge, being conveyed mostly furnish. This single-floor residence sits on a generous lot of over 5 acres that includes picturesque birches, beautiful landscaped grounds and trails to the sweet farm pond. The inviting home features a well-appointed cook's kitchen with quartz counter tops, an additional oven and warming drawer, and storage galore. Enjoy the warm glow of the fireplace in the open kitchen, dining, and living room with vaulted ceiling. The primary bedroom features an en suite bath, walk-in closet, and direct access to the rear patio. The guest bedroom wing provides two additional bedrooms and full bath on the main level, offering comfort and privacy for family and guests. An expansive finished lower level adds a dedicated office, additional guest space, game room with pool table, and exercise area. Practical amenities include a full-house generator for added peace of mind and an attached two-car garage complete with a convenient garden sink. Take advantage of nice evenings around the fire pit with friends or a soak in the relaxing hot tub. This peaceful natural setting is located conveniently close to Camden, Rockport, Rockland, Pen Bay Hospital, and Glen Cove.
Location
- Street address
- 4 Wellington Dr
- County
- Knox County
- Zip code
- 04856
- Elevation
- 171 feet
Property details
- Acreage
- 5.42 acres
- MLS #
- MREIS 1684662
- Posted
Expenses
- Homeowner Association Fee
- $300 annually
Parcels
- 4wellingtondriverockport04856
Details and features
Listing
- Type
- Residential
- Subtype
- Single Family Residence
- Franchise
- Coldwell Banker Real Estate
Lot
- Waterfront
- Ocean Front, Waterfront
- Features
- Cul-De-Sac, Level, Near Golf Course, Near Public Beach, Near Shopping, Neighborhood, Subdivided, Well Landscaped
Exterior
- Parking
- Heated, Open
- Pool
- Deck
Structure
- Style
- Contemporary, Ranch
- Basement
- Finished, Full, Unfinished
- Water
- Private, Well
- Sewer
- Private Sewer
- Heating
- Baseboard, Electric, Hot Water, Oil, Propane, Radiant, Zoned
- Cooling
- Heat Pump
- Materials
- Brick, Clapboard, Wood Frame
- Roof
- Shingle
Interior
- Room Count
- 10
- Rooms
- Basement, Bathroom x 3, Bedroom x 3, Dining Room, Exercise Room, Family Room
- Flooring
- Concrete, Tile, Vinyl, Wood
- Fireplaces
- Yes
- Features
- 1st Floor Bedroom, 1st Floor Primary Bedroom w/ Bath, Walk-In Closets
Property utilities
| Category | Type | Status |
|---|---|---|
| Gas | Propane | Connected |
Listing history
| Date | Event | Price | Change | Source |
|---|---|---|---|---|
| Oct 17, 2026 | New listing | $750,000 | — | MREIS |