Land with Home for Sale in Lee, New Hampshire
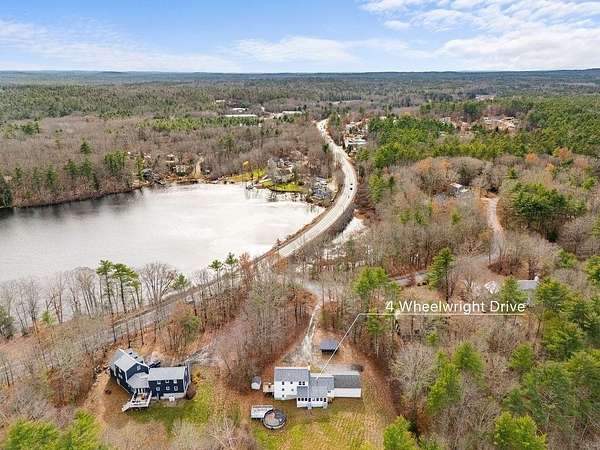
4 Wheelwright Dr, Lee, NH 03861
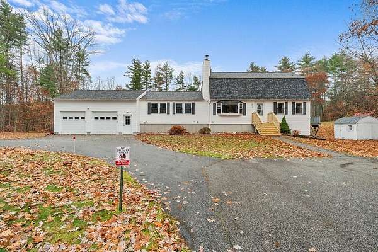
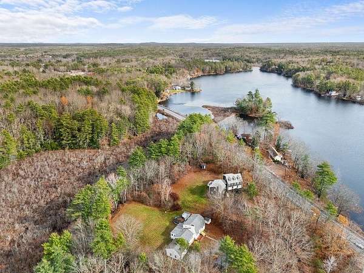
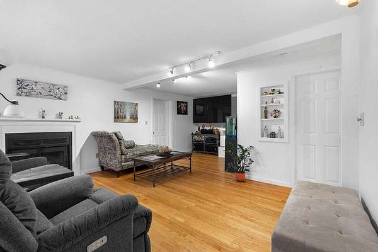
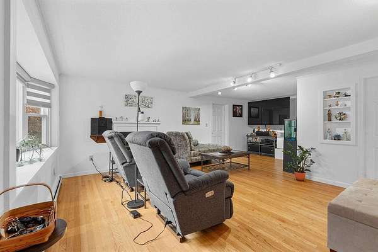
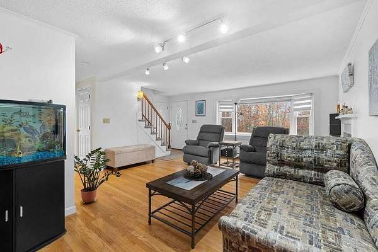
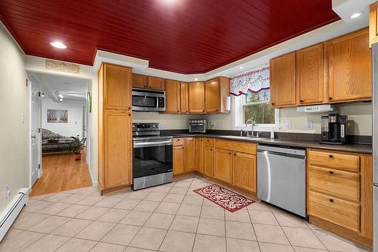
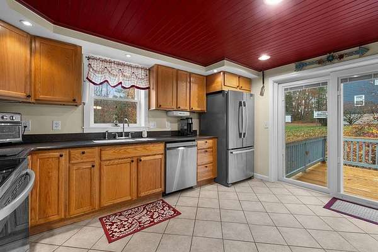
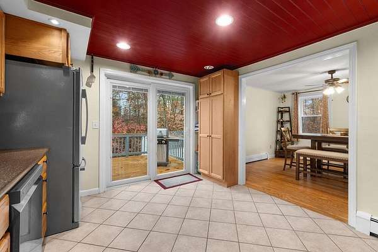
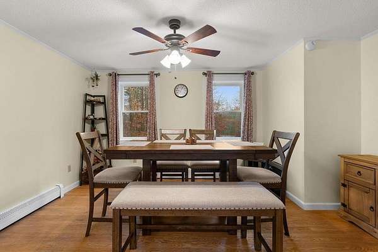
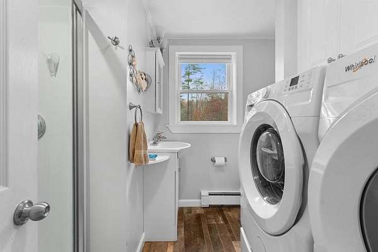
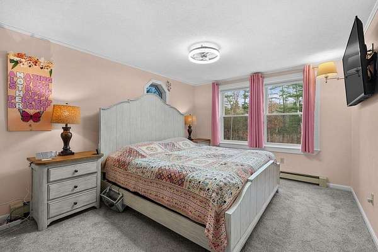
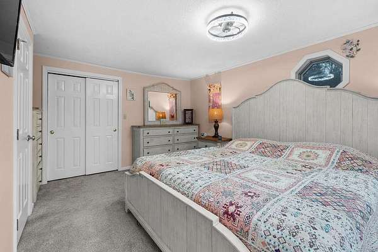
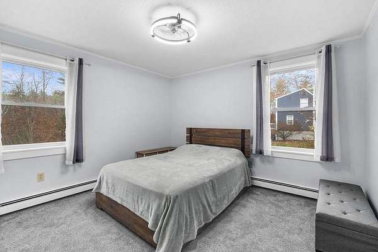
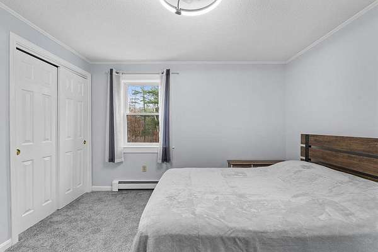
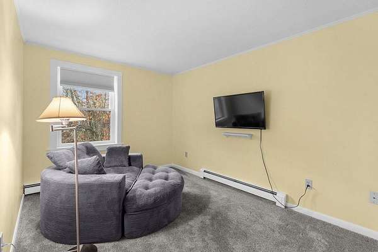
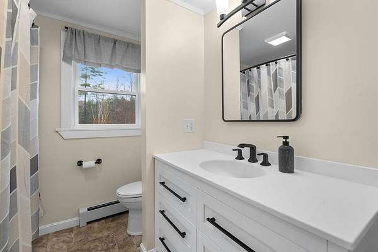
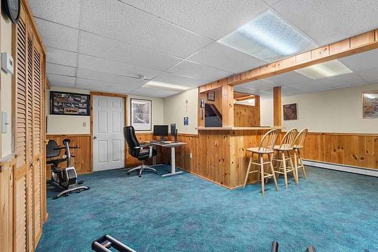
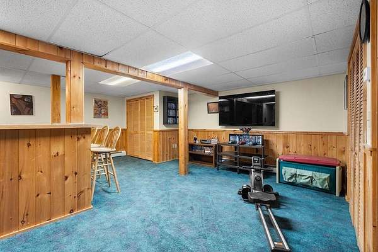
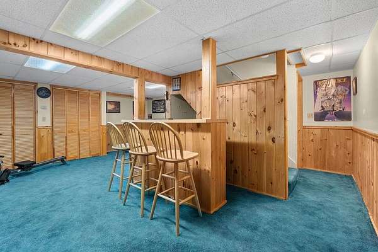
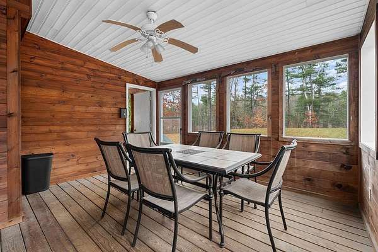
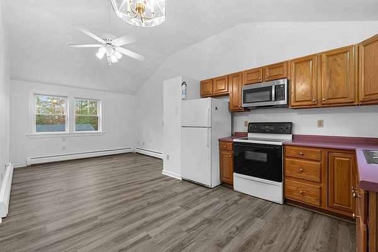
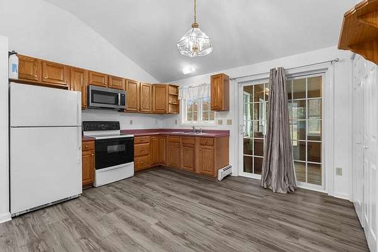
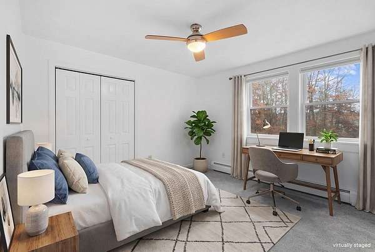
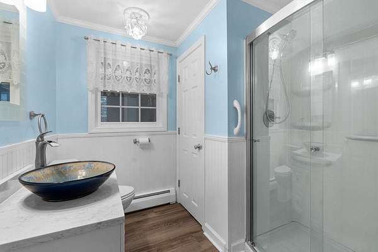
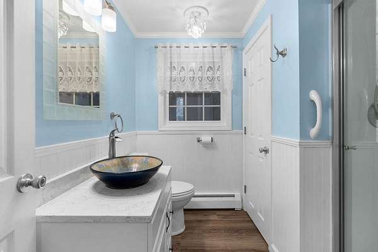
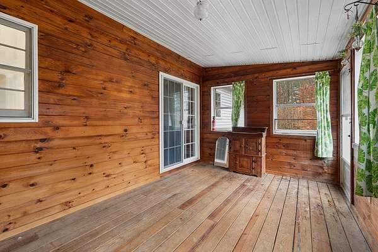
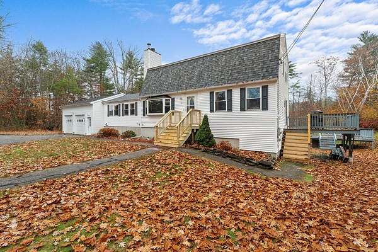
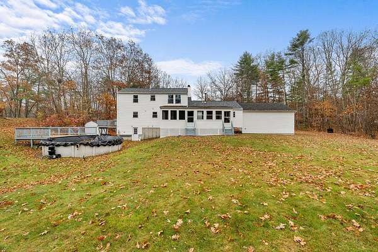
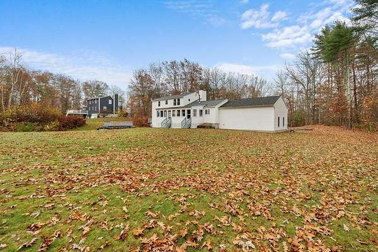
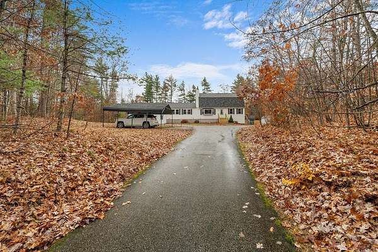
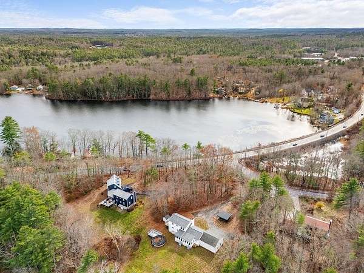
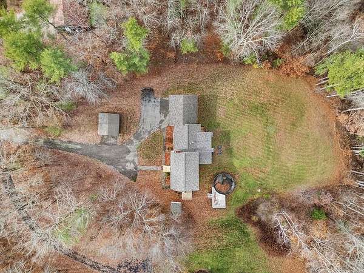
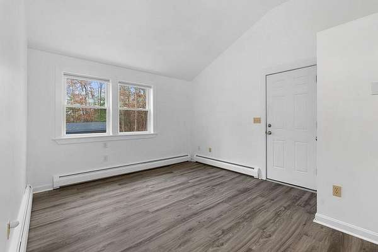
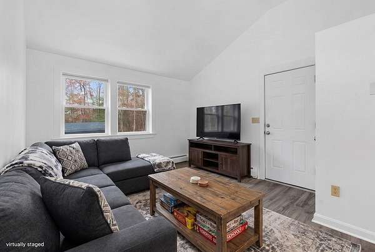
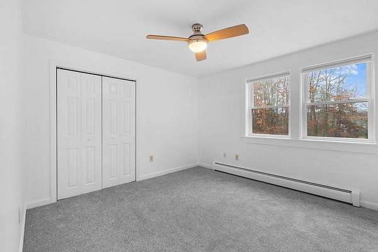
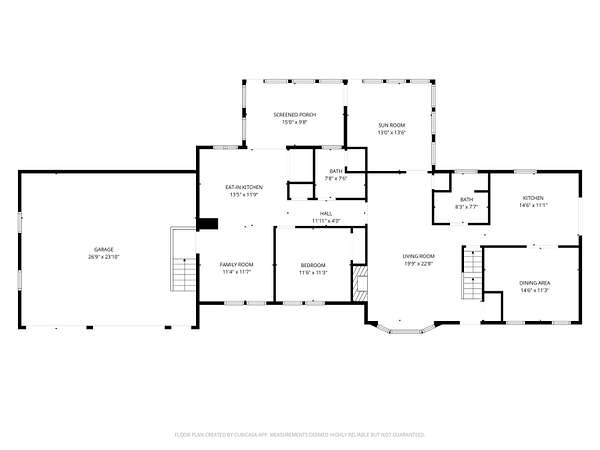
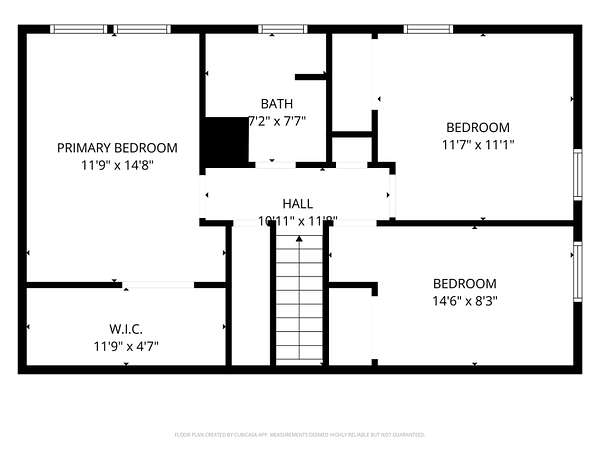
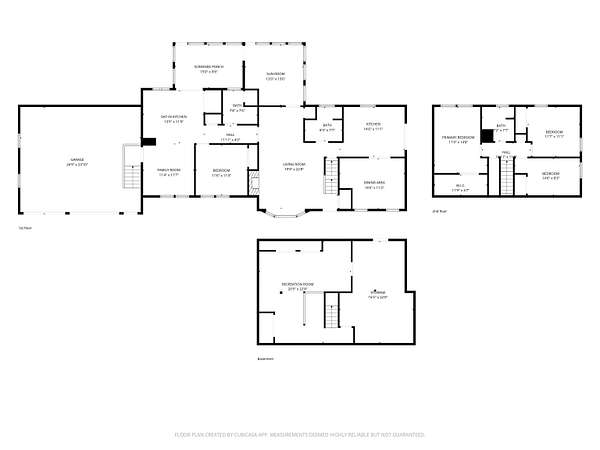
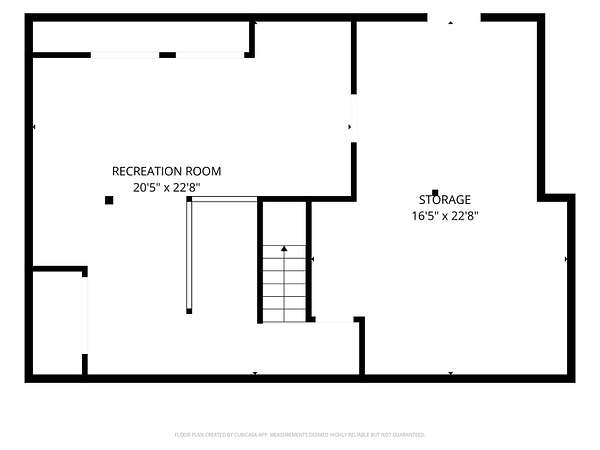
SPACE, VERSATILITY AND AN ATTACHED ADU! This spacious Gambrel provides a versatile floor plan, an attached accessory dwelling unit, and a beautiful 1.96 acre lot with plenty of outdoor space to enjoy! The main residence features 3 bedrooms, 1.5 bathrooms, and a finished basement offering additional living and entertaining space. The attached 1-bedroom, 1-bathroom ADU provides a separate living area with added flexibility and potential rental opportunities. Both the main residence and ADU feature their own enclosed 3-season porches, offering additional space to relax and enjoy the surroundings. Outside, the property has a spacious yard, side deck, above-ground pool with its own deck, large driveway, an attached two-car garage and a carport, and shed, providing plenty of space for outdoor activities, parking, and storage. Numerous updates have been completed, including a new roof in 2024, radon air mitigation system, updated upstairs bathroom, resurfaced deck, new front steps, new Harvey windows and sliding door in 2026, replacement bay window in 2026, and new carpeting and floor. With this spacious home with two distinct living areas, a finished basement, and a list of recent improvements, this property offers an exceptional combination of space, functionality, and versatility.
Location
- Street address
- 4 Wheelwright Dr
- County
- Strafford County
- Zip code
- 03861
- School district
- Oyster River Cooperative
- Elevation
- 151 feet
Directions
From Calef Highway turn onto Wheelwright Drive. Home is second on the right. Sign on property.
Property details
- Acreage
- 1.96 acres85,378 sq ft
- Zoning
- RES
- MLS #
- NNEREN 5117285
- Posted
Property taxes
- 2025
- $11,629
Parcels
- 09121-10-003-0200
Details and features
Listing
- Type
- Residential
- Franchise
- Keller Williams Realty
Lot
- Features
- Landscaped, Level, Open
Exterior
- Parking
- Carport, Driveway, Garage
Structure
- Stories
- 2
- Water
- Private
- Heating
- Baseboard, Hot Water, Oil
- Materials
- Vinyl Siding, Wood Frame
- Roof
- Shingle
Interior
- Room Count
- 9
- Rooms
- Basement, Bathroom x 3, Bedroom x 4
Nearby schools
| Name | Type | District |
|---|---|---|
| Mast Way School | Elementary | Oyster River Cooperative |
| Oyster River Middle School | Middle | Oyster River Cooperative |
| Oyster River High School | High | Oyster River Cooperative |
Listing history
| Date | Event | Price | Change | Source |
|---|---|---|---|---|
| Nov 9, 2026 | New listing | $799,000 | — | NNEREN |