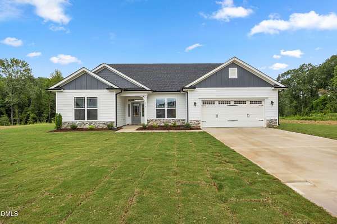
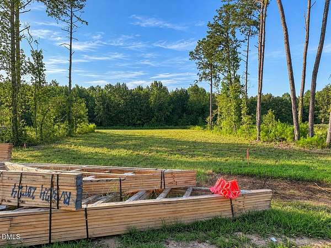
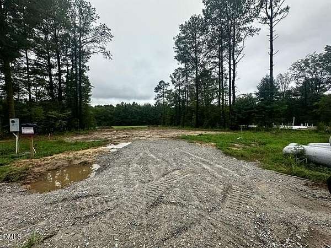
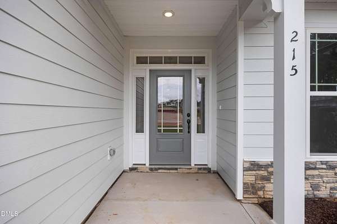
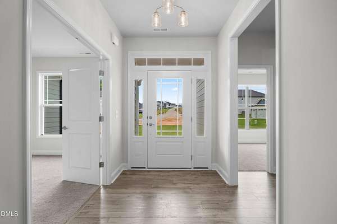
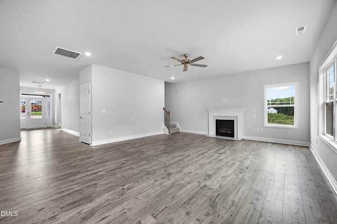
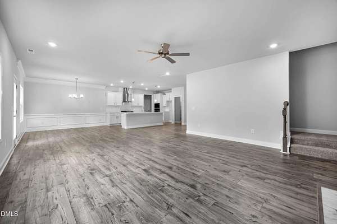
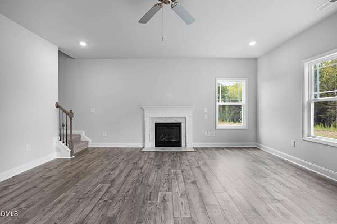
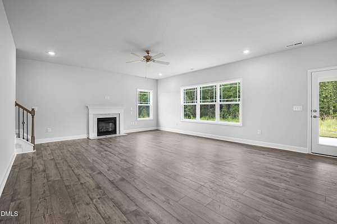
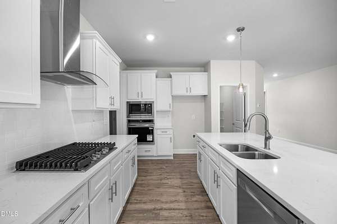
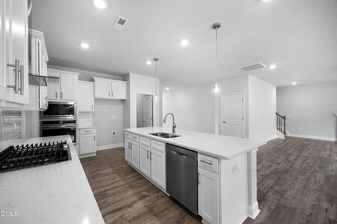
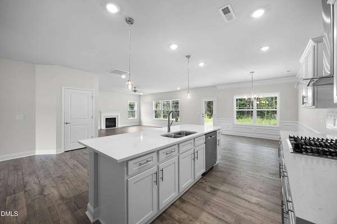
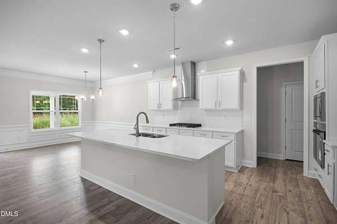
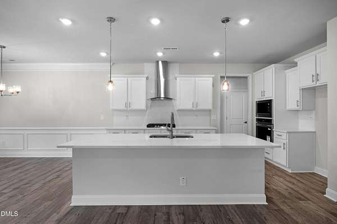
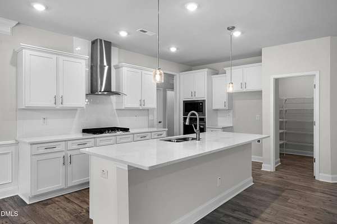
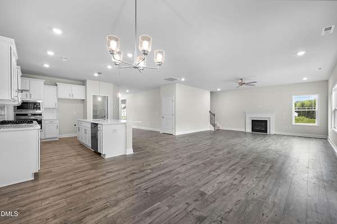
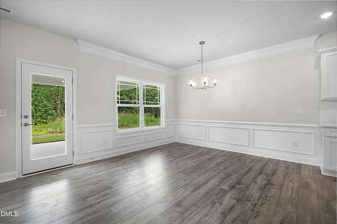
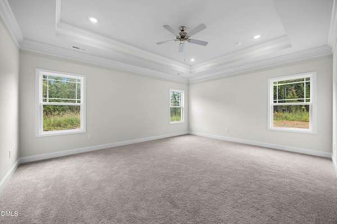
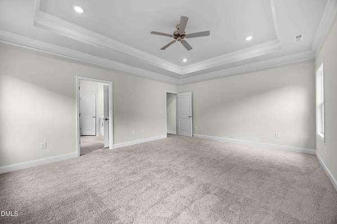
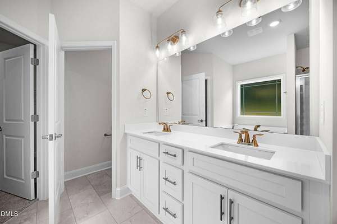
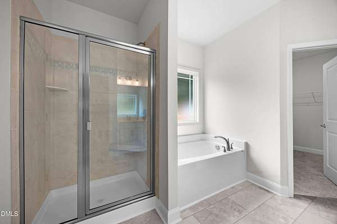
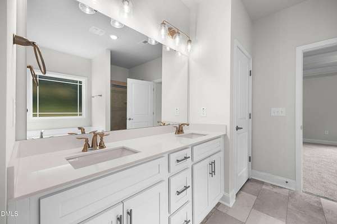
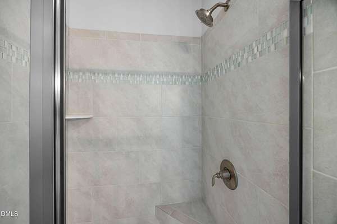
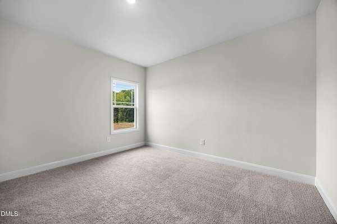
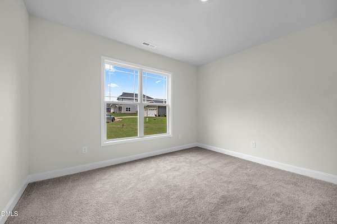
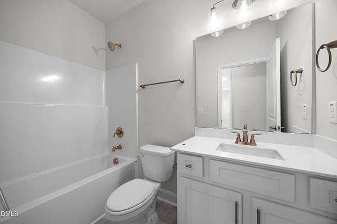
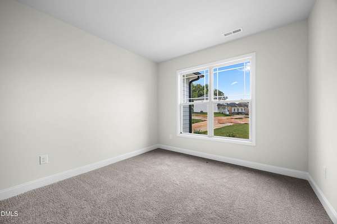
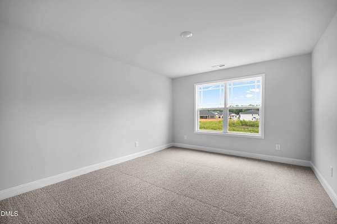
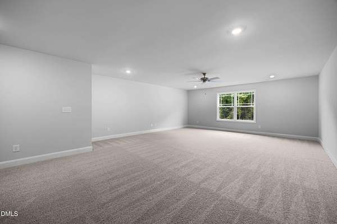
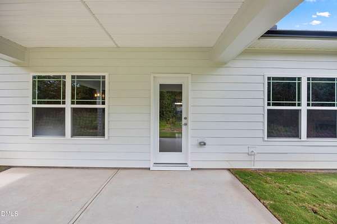
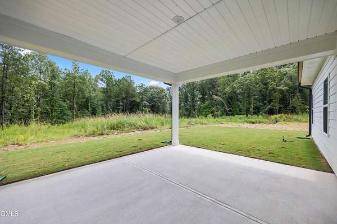
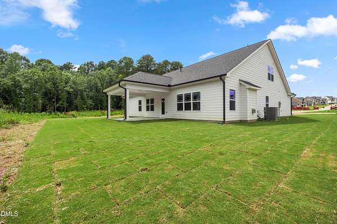
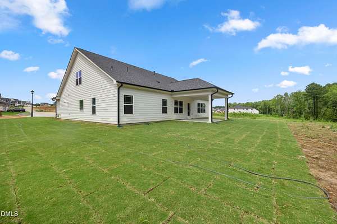
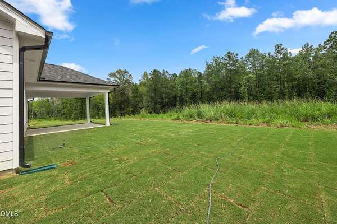
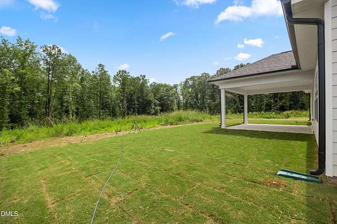
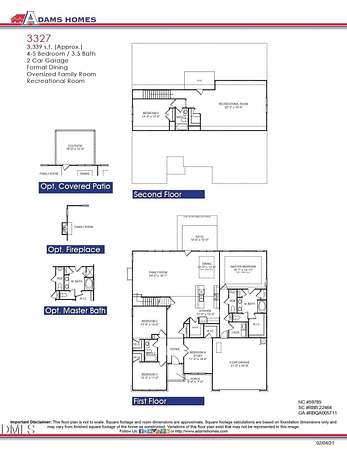
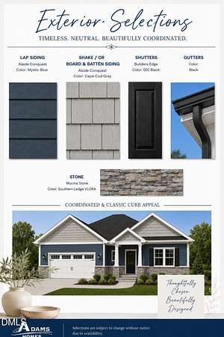
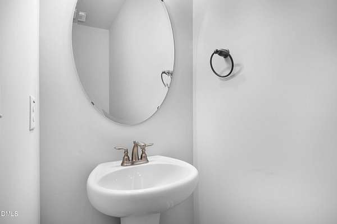
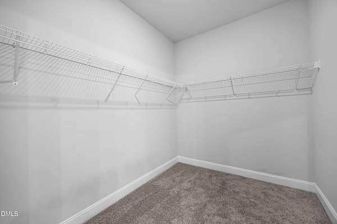
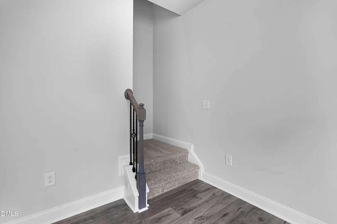
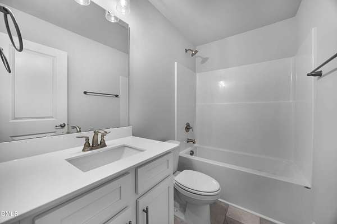
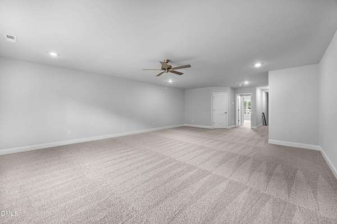
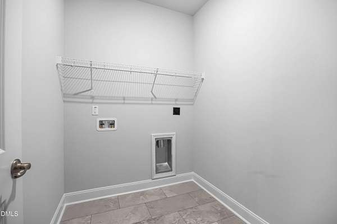
$1,000 DEPOSIT - 3-CAR GARAGE - 1.66 ACRES - 5-BEDROOM HOME - ESTIMATED COMPLETION BY FIRST OF 2027! Welcome to 40 Deep Blue Trail in Charlotte's Ridge, where estate-sized homesites, quality craftsmanship, and peaceful country living come together. Situated on a beautiful 1.66-acre homesite, this impressive Adams Homes 3327 floor plan offers approximately 3,327 square feet of living space with 5 bedrooms, 3.5 bathrooms, and a highly sought-after 3-car garage. With generous living spaces, a first-floor owner's suite, and plenty of room to spread out, this home offers the perfect combination of space, flexibility, and everyday comfort. From the moment you step inside, you'll appreciate the open and inviting layout designed for both entertaining and daily living. The oversized family room serves as the heart of the home, featuring a cozy gas log fireplace with marble surround and flowing seamlessly into the spacious kitchen and dining areas. The kitchen is thoughtfully appointed with granite countertops, tile backsplash, soft-close cabinetry, a walk-in pantry, and a premium Frigidaire Gallery appliance package complete with an electric cooktop, wall oven, built-in microwave, vent hood, and dishwasher. Whether you're preparing a holiday meal or gathering around the kitchen with family and friends, this space is designed to be both beautiful and functional. The first-floor owner's suite provides a private retreat and features a tray ceiling with crown molding, spacious walk-in closet, and a luxurious ensuite bath complete with a ceramic tile shower, separate soaking tub, dual marble vanities, and thoughtfully selected finishes. With five bedrooms, this home provides plenty of flexibility for family, guests, a home office, hobbies, or additional living needs. Upstairs, you'll also find an expansive recreation room, creating even more possibilities for a media room, game room, fitness area, playroom, or secondary gathering space. Built with the beautiful finishes Charlotte's Ridge is known for, this home includes tray ceilings, crown molding, a glass front door, carriage-style garage hardware, laminate flooring throughout the main living areas, luxury vinyl plank flooring in the bathrooms and laundry room, a full sod yard, and the Acadia lighting package. Step outside and enjoy the space and privacy of your 1.66-acre homesite. Whether you envision outdoor entertaining, gardening, recreational space, or simply relaxing and enjoying the peaceful surroundings, this property offers the breathing room that makes Charlotte's Ridge so special. The 3-car garage adds another highly desirable feature, providing additional room for vehicles, storage, recreational equipment, hobbies, or workspace. Conveniently located in Middlesex, NC, Charlotte's Ridge offers the serenity of country living while remaining just minutes from Flowers Plantation and convenient to Clayton, Raleigh, Wilson, shopping, dining, medical facilities, and major highways-all while enjoying the benefit of NO CITY TAXES. 40 Deep Blue Trail offers the combination buyers are searching for: 1.66 acres, a spacious 5-bedroom home, 3.5 bathrooms, a 3-car garage, first-floor owner's suite, and beautiful new construction in Charlotte's Ridge. Please note: The home is designed with 5 bedrooms; however, the septic system is permitted for 4 bedrooms.