Land with Home for Sale in Strafford, New Hampshire
40 Province Rd, Strafford, NH 03884
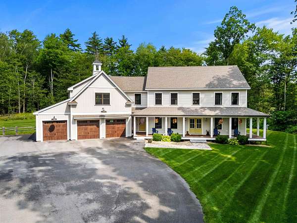
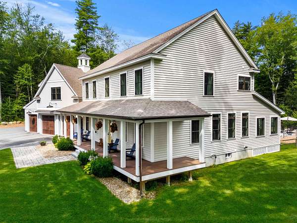
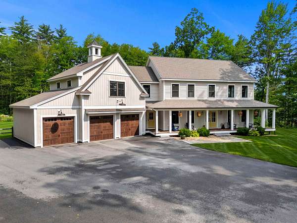
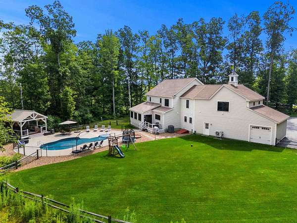
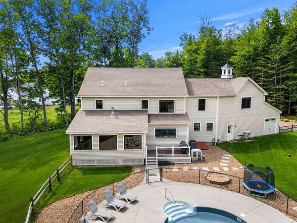
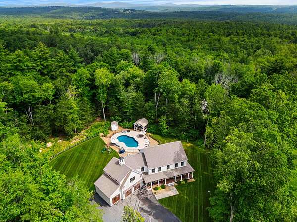
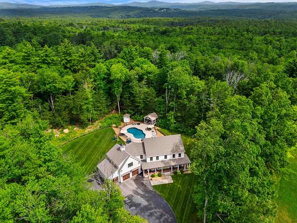
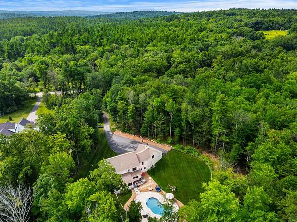
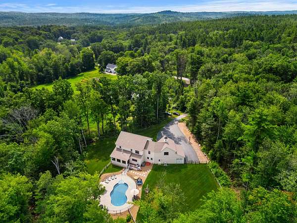
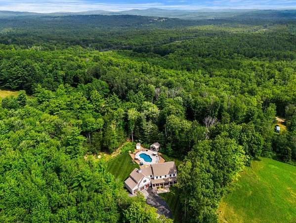
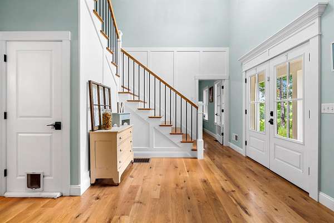
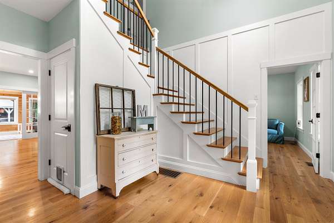
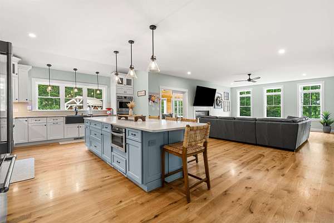
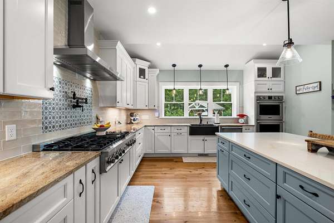
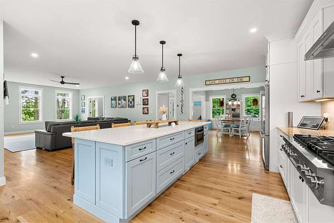
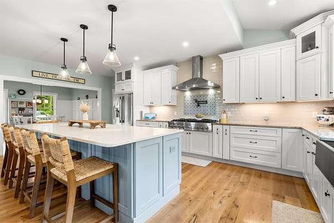
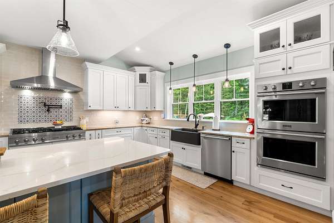
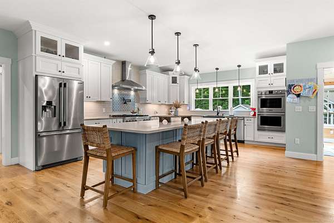
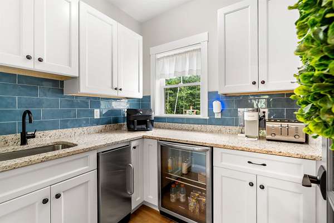
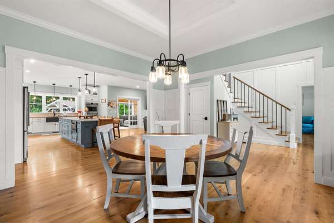
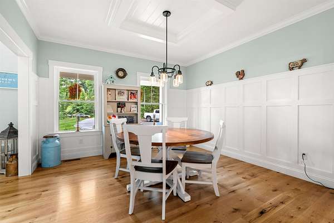
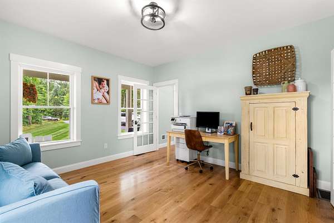
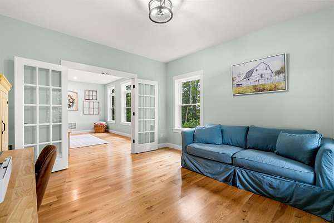
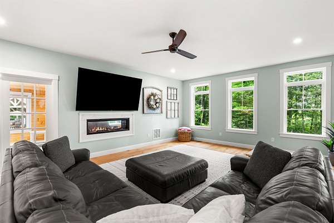
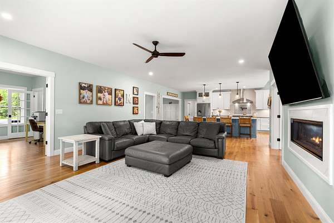
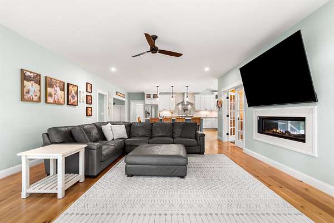
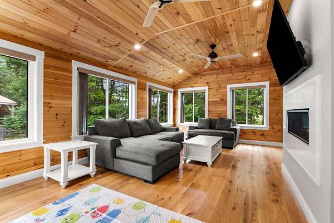
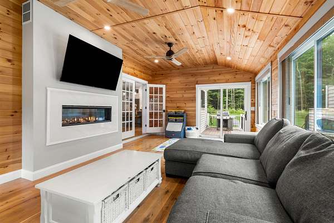
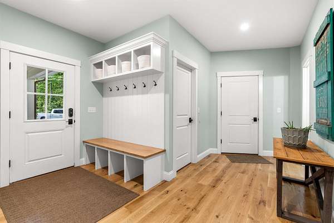
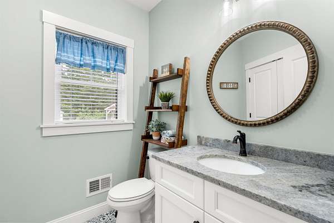
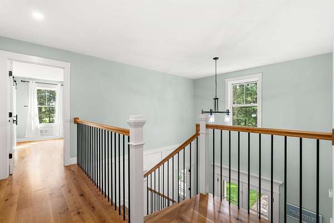
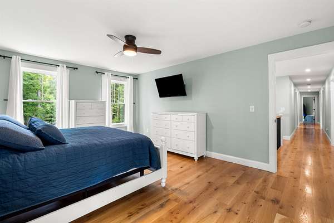
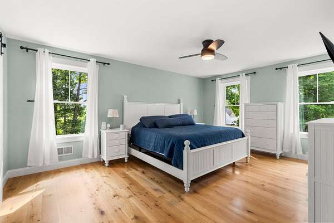
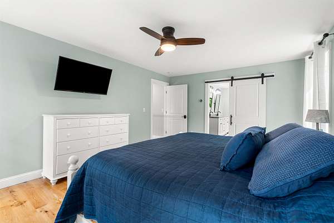
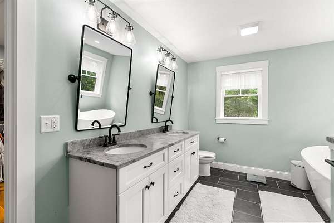
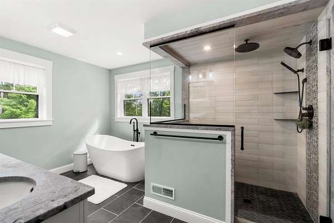
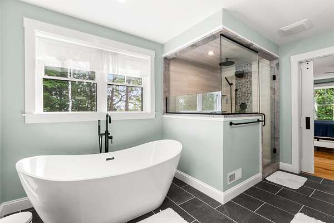
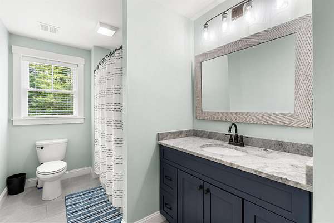
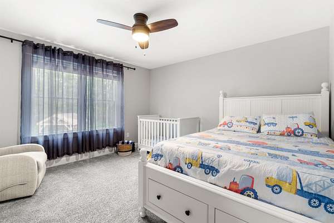
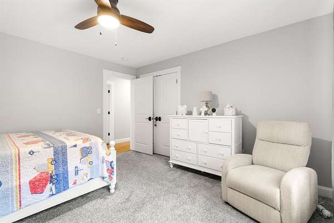
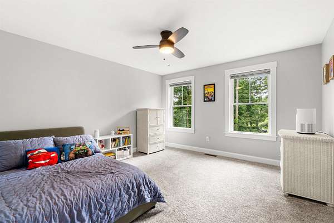
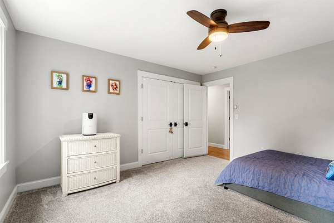
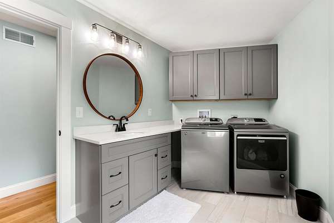
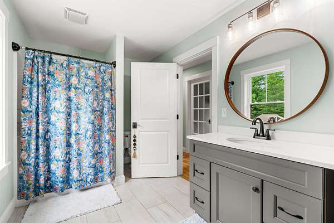
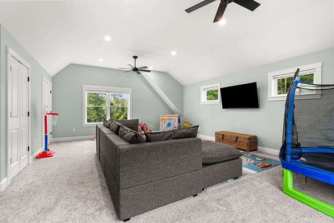
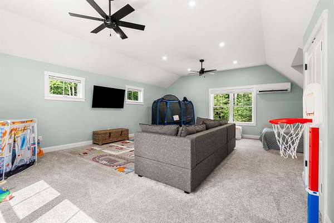
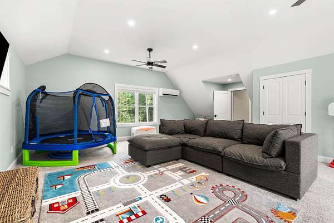
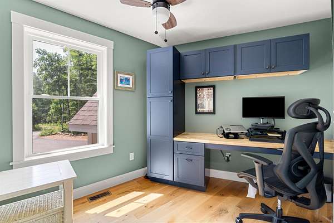
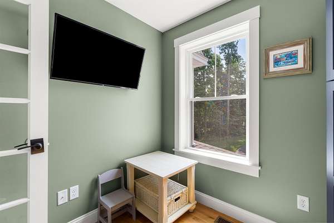
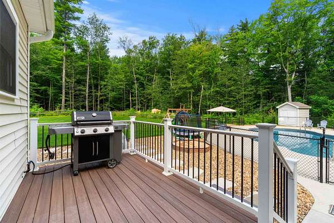
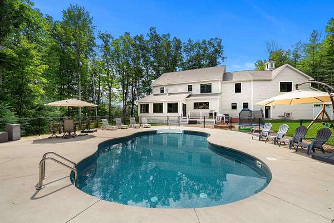
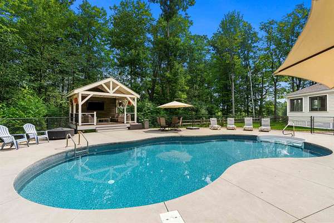
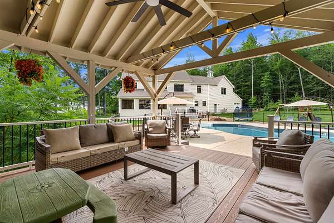
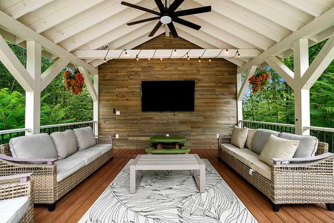
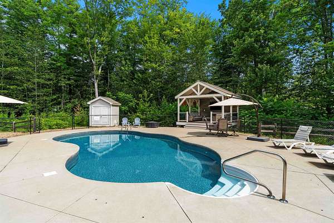
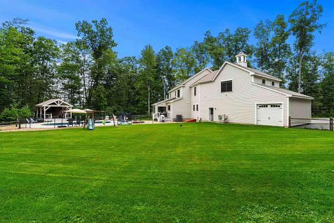
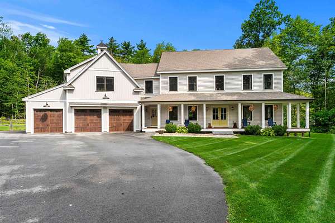
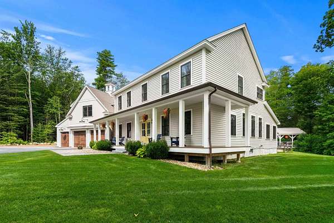
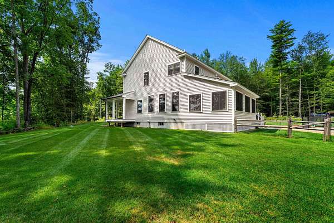
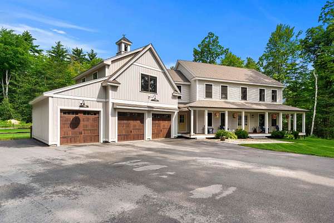
Welcome to a home that truly leaves a lasting impression. Offering over 4,000 square feet of finished living space, this beautifully designed home features four bedrooms, four bathrooms, two office spaces, and an attached three-car garage. Every inch of this home has been thoughtfully designed, blending timeless style with exceptional craftsmanship and spaces made for everyday living. The spacious mudroom offers plenty of storage and is the perfect everyday entry into the home. The chef's kitchen is nothing short of spectacular, featuring an oversized quartz island, high-end appliances, and a walk-in butler's pantry with exceptional storage. The kitchen opens to the main living area, where a striking two-sided fireplace connects the living and family rooms while overlooking the backyard. A formal dining room with board and batten wainscoting and crown molding provides the perfect setting for holidays and special occasions. The impressive foyer and open staircase lead to the second floor, where you'll find a dedicated home office, three additional bedrooms, and a truly exceptional primary suite featuring a beautiful en-suite bath and a large walk-in closet. Step outside and you'll discover a backyard that's built for making memories. The inground pool and covered outdoor living area create the perfect setting for everything from summer pool parties to relaxing fall afternoons watching football with family and friends. Homes like this don't come along often. With an exceptional layout, beautiful finishes, and spaces designed to be enjoyed year-round, this is one you'll want to experience in person.
Location
- Street address
- 40 Province Rd
- County
- Strafford County
- Zip code
- 03884
- School district
- Strafford School District
- Elevation
- 461 feet
Property details
- Acreage
- 2.46 acres
- Zoning
- RES
- MLS #
- NNEREN 5101554
- Posted
Property taxes
- 2024
- $15,496
Details and features
Listing
- Type
- Residential
- Franchise
- Coldwell Banker Real Estate
Lot
- Features
- Country Setting, Landscaped, Level, Near Golf Course, Private
Exterior
- Parking
- Driveway, Garage
- Fencing
- Partial
- Pool
- Patio, Porch
- Features
- Covered Porch, Garden Space, In-Ground Pool, Natural Shade, Partial Fence
Structure
- Style
- Colonial
- Stories
- 2
- Water
- Well
- Heating
- Forced Air, Propane
- Cooling
- Central Air
- Materials
- Wood Frame
- Roof
- Metal, Shingle
Interior
- Room Count
- 9
- Rooms
- Basement, Bathroom x 4, Bedroom x 4, Dining Room, Family Room
- Flooring
- Carpet, Hardwood, Tile
- Fireplaces
- Yes
- Appliances
- Dishwasher, Double Oven, Gas Cooktop, Microwave, Mini Fridge, Refrigerator
- Features
- Dining Area, Draperies, Gas Fireplace, Kitchen Island, Kitchen/Dining, Kitchen/Family, Kitchen/Living, Laundry Hook-Ups, Living/Dining, Natural Light, Primary BRW/BA, Soaking Tub, Walk-In Pantry
Property utilities
| Category | Type | Status |
|---|---|---|
| Gas | Propane | Connected |
Listing history
| Date | Event | Price | Change | Source |
|---|---|---|---|---|
| July 24, 2026 | New listing | $1,100,000 | — | NNEREN |