

Land with Home for Sale in Franklin, North Carolina
40 Quail Roost, Franklin, NC 28734
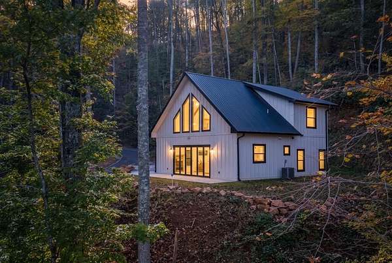
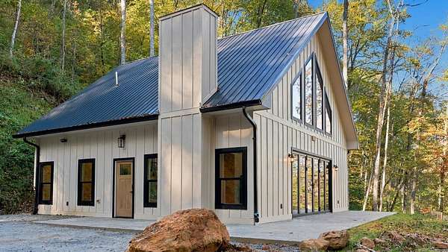
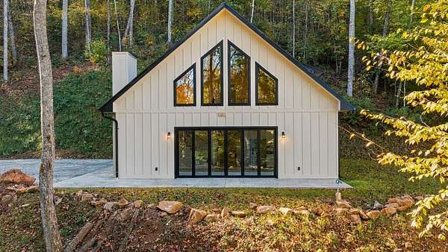
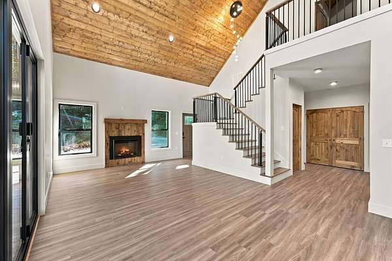
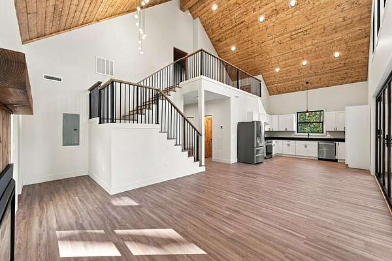
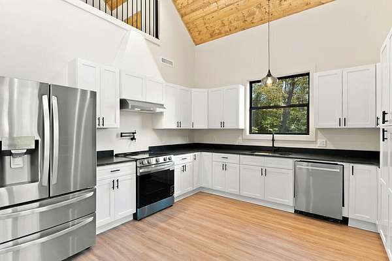
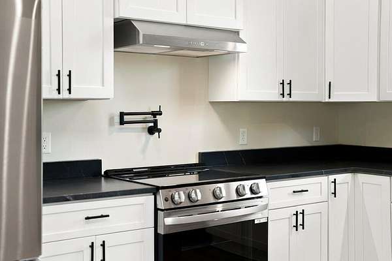
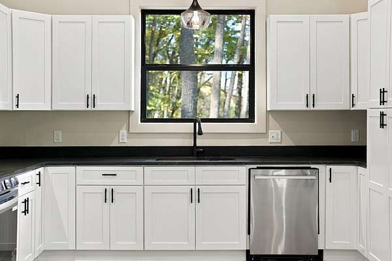
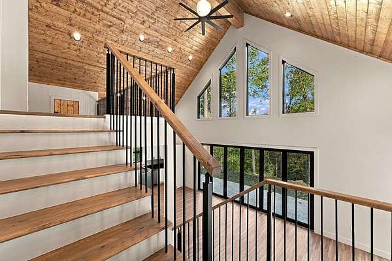
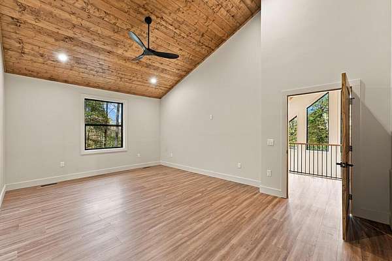
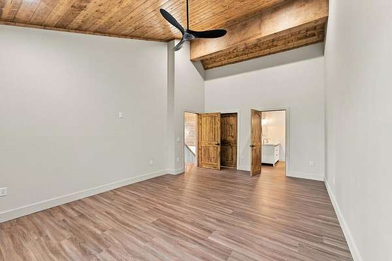
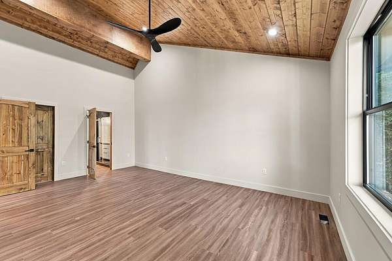
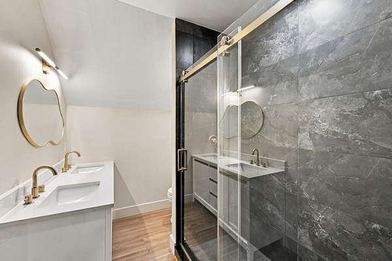
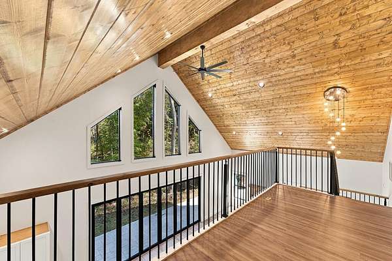
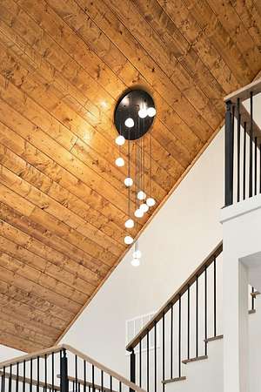
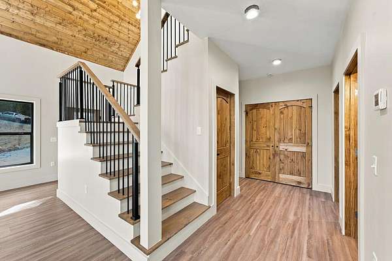
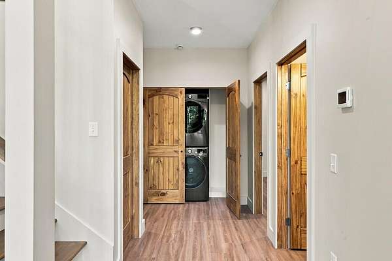
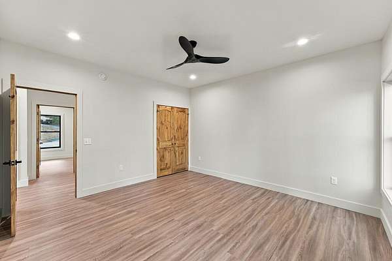
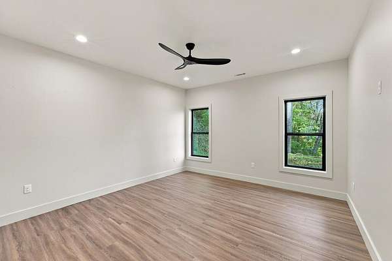
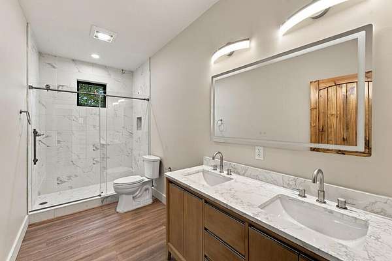
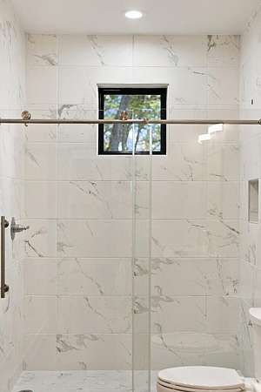
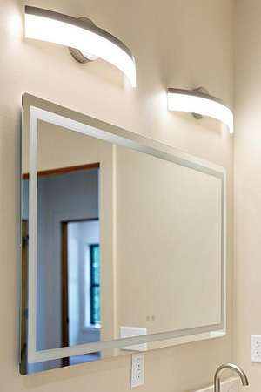
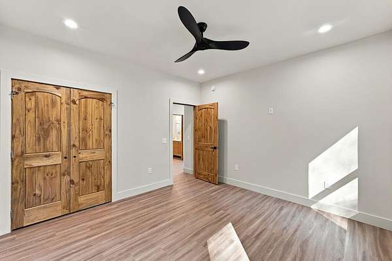
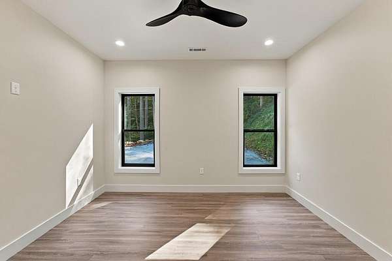
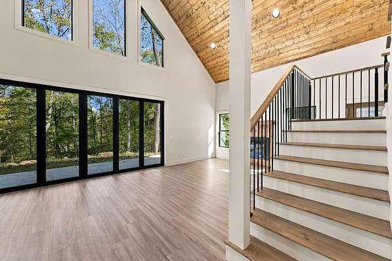
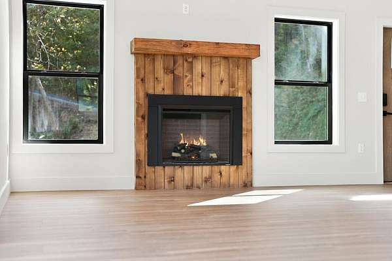
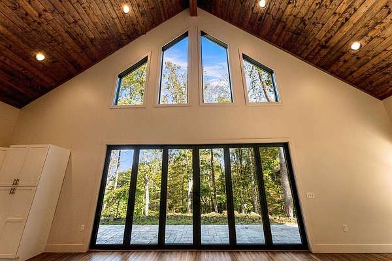
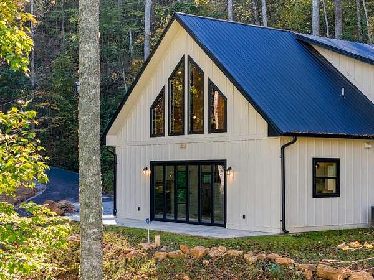
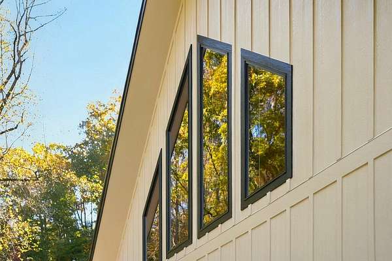
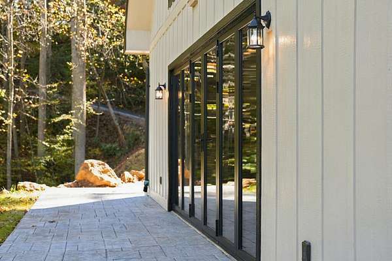
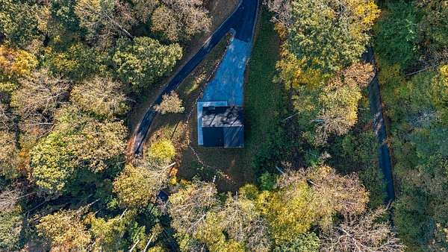
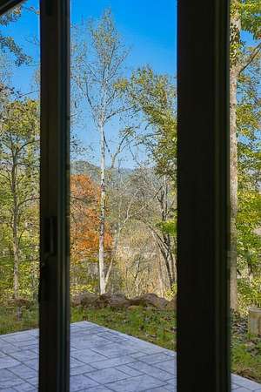
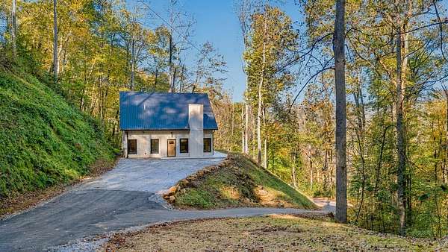
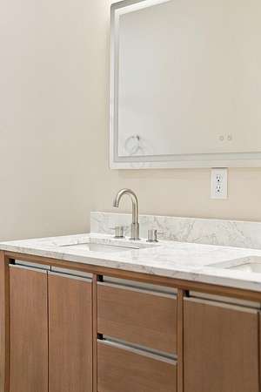
Experience modern mountain living in this stunning new-construction home on just over 3 wooded acres in Franklin, NC! Blending contemporary design with warm mountain character, this 3-bedroom, 2-bath home features soaring tongue-and-groove wood ceilings, dramatic gable windows, an inviting fireplace, and an open-concept living area. The beautifully appointed kitchen features sleek countertops and modern finishes, while expansive accordion-style glass doors open to a spacious patio, seamlessly connecting indoor and outdoor living. The upstairs primary suite offers vaulted wood ceilings and a stylish private bathroom with a beautifully tiled shower. Two main-level bedrooms and a well-appointed shared bath offer flexible space for guests, a home office, or everyday living. Enjoy the peaceful wooded setting with glimpses of the surrounding mountains, conveniently located near Wayah Bald, Mill Creek Golf Course, and less than 15 minutes from downtown Franklin. A distinctive blend of mountain charm, contemporary style, and everyday comfort!
Location
- Street address
- 40 Quail Roost
- County
- Macon County
- Zip code
- 28734
- Community
- Heritage Hills
- Elevation
- 2,575 feet
Directions
From downtown Franklin take W Main St to a slight right onto W Old Murphy Rd for 2.4 miles and take a left on Luisa Chapel Rd. Go right on US-64 W for 2.3 miles. Take a left on Patton Rd and a right on Maxwell Home Rd. After 0.6 Miles take a left onto Cannon Trl, then follow the road up to the left turn on Indian Walk. Continue until a downhill sharp left on paved Quail Roost, then turns to gravel
Property details
- Acreage
- 3.39 acres
- MLS #
- FBR 26048959
- Posted
Property taxes
- Recent
- $52
Expenses
- Homeowner Association Fee
- $600 annually
Parcels
- 6563970248
Details and features
Listing
- Type
- Residential
Lot
- Vegetation
- Partially Wooded
Exterior
- Parking
- None
Structure
- Condition
- Under Construction
- Style
- Contemporary
- Stories
- 2
- Sewer
- Septic Tank
- Heating
- Forced Air
- Cooling
- Central Air, Electric
- Materials
- Board & Batten Siding
- Roof
- Metal
- Windows
- Insulated Windows
Interior
- Rooms
- Bathroom x 2, Bedroom x 3, Dining Room
- Flooring
- Vinyl
- Fireplaces
- Yes
- Appliances
- Dishwasher, Dryer, Electric Oven/Range, Electric Water Heater, Exhaust Fan, Refrigerator, Washer
- Features
- Cathedral/Vaulted Ceiling, Ceiling Fan(s), Large Master Bedroom, Living/Dining Room, Main Level Living, New Kitchen, Open Floorplan, Primary w/ Ensuite, Walk-In Closet(s)
Listing history
| Date | Event | Price | Change | Source |
|---|---|---|---|---|
| Nov 5, 2026 | New listing | $480,000 | — | FBR |