Land with Home for Sale in Holiday Island, Arkansas
40 Twin Peak Dr, Holiday Island, AR 72631
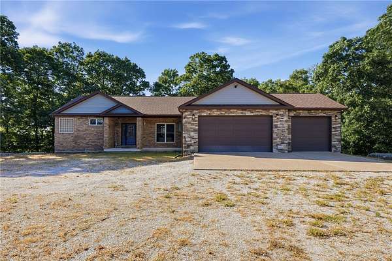
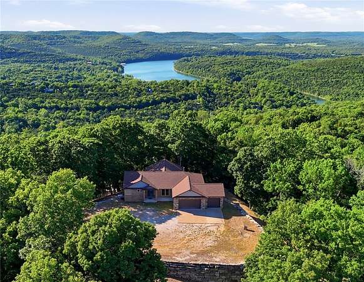
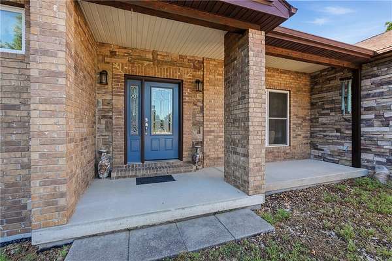
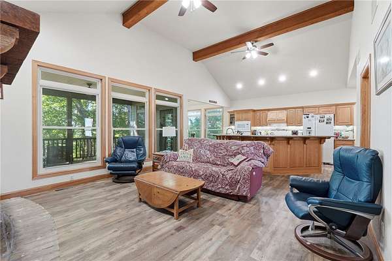
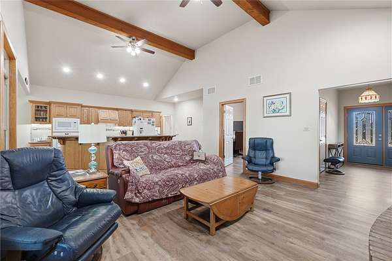
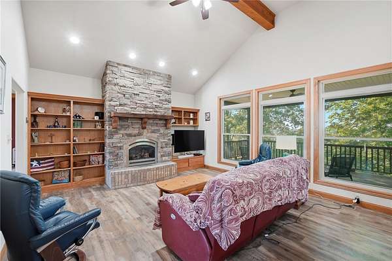
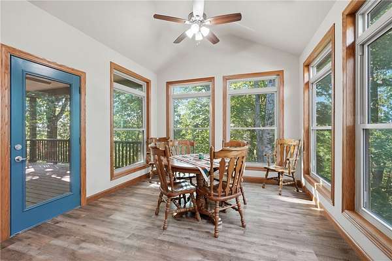
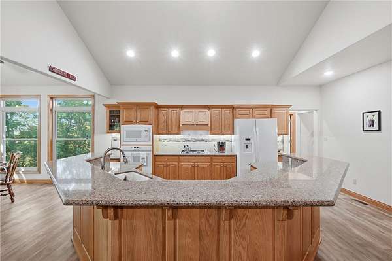
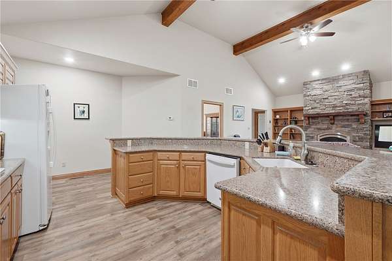
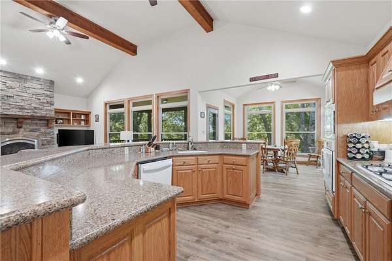
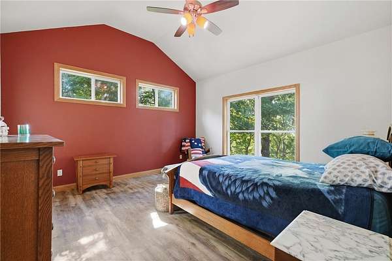
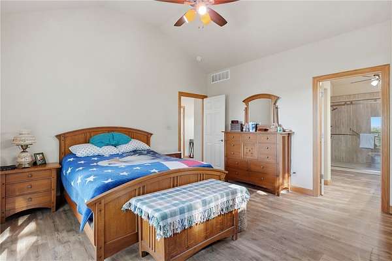
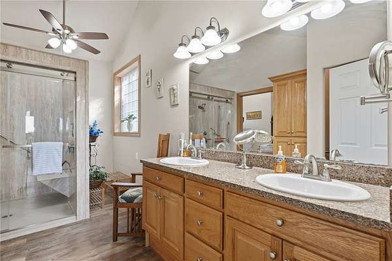
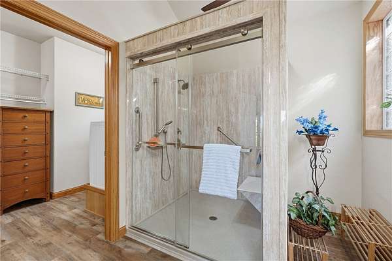
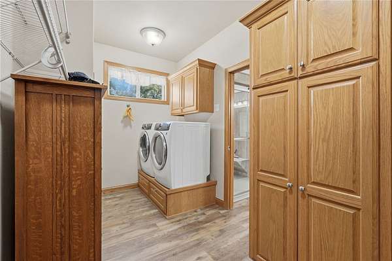
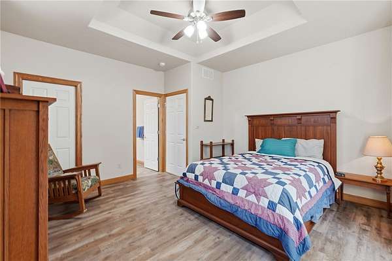
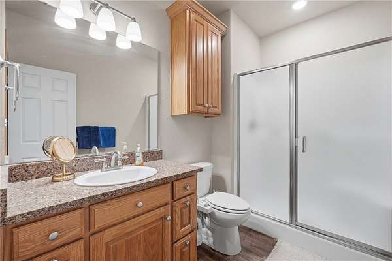
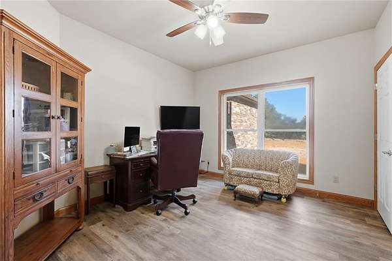
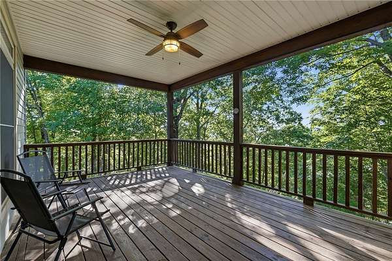
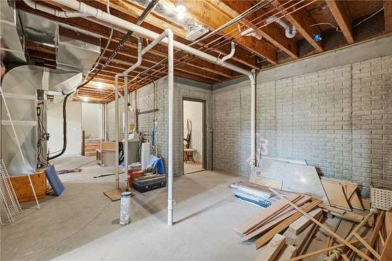
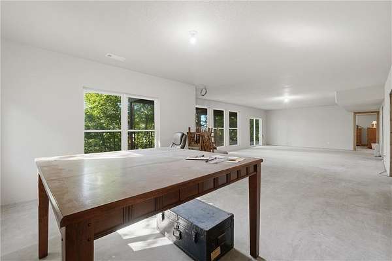
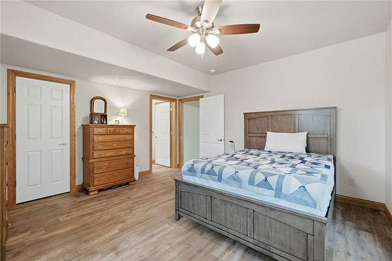
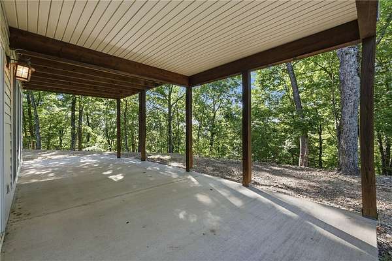
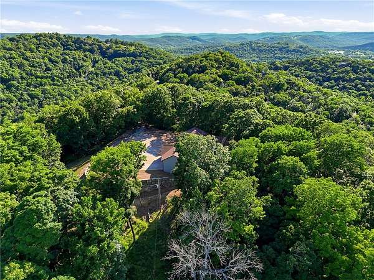
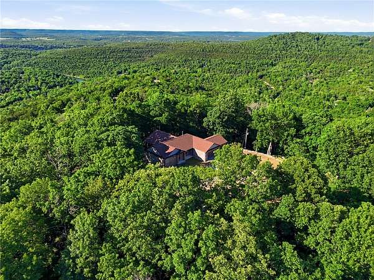
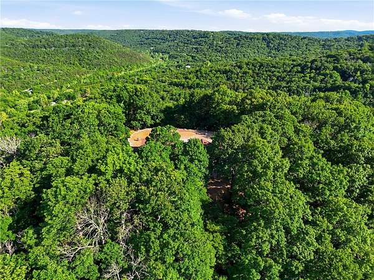
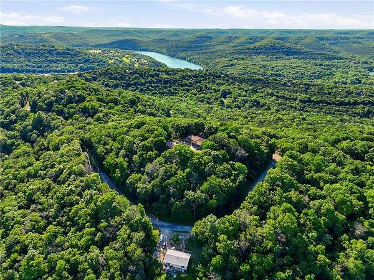
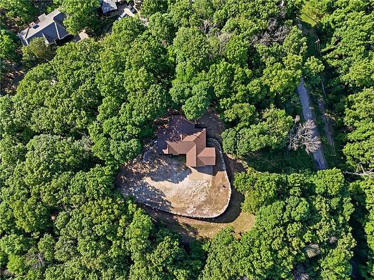
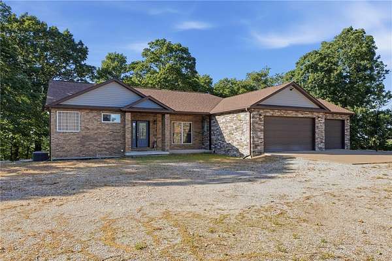
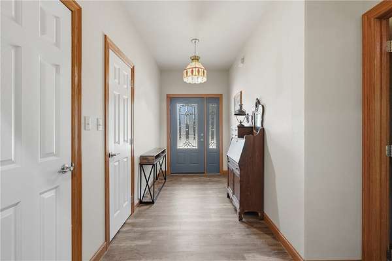
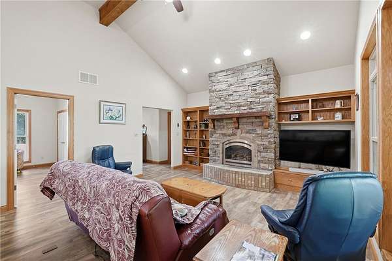
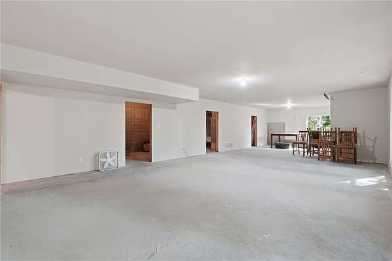
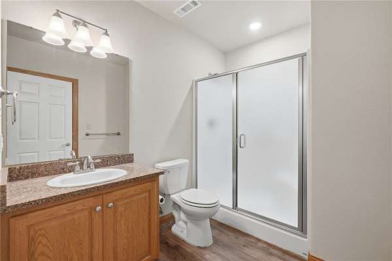
5-acre Mountaintop offers breathtaking year-round views of Table Rock and the Ozarks. With total privacy but located in Holiday Island close to the Marina and Golf Courses. Massive entertaining decks designed to soak in the beauty from sunrise to sunset. This custom-built home has over 4000 sq. ft. under roof. The main level is handicap accessible and features an open-concept layout with spacious living and kitchen areas, a designated dining room, and walls of windows that bring the outdoors in. Thoughtfully designed with 4 bedrooms, one currently serving as a dedicated office, while the remaining 3 bedrooms each offer private en suite baths with walk-in showers and generous walk-in closets, creating true primary-suite comfort for family or guests. A whole-home generator adds peace of mind, and all appliances convey at no cost to the buyer. The lower level is ready for the new owner's vision with endless possibilities for additional living space, guest quarters, or workshop.
Location
- Street address
- 40 Twin Peak Dr
- County
- Carroll County
- Zip code
- 72631
- Community
- Unit 5 Holiday Island
- School district
- Eureka Springs
- Elevation
- 1,348 feet
Directions
Highway 23 N to Holiday Island Dr. Turn onto Holiday Island Dr and follow to four way stop, travel through 4 way to Table Rock Dr, go apx .4 miles and turn right onto Twin Peaks Dr. Go apx 450 ft and make sharp right onto sellers driveway up the hill to home
Property details
- Acreage
- 5.05 acres
- MLS #
- ARMLS 1367665
- Posted
Property taxes
- Recent
- $4,406
Expenses
- Homeowner Association Fee
- $856 annually
Parcels
- 320-01743-000
Legal description
UNIT:5-12-66 5.050 AC
Open houses
| Date | Begins | Ends | Appt needed | Remarks |
|---|---|---|---|---|
| Nov 21, 2026 | 1:00 PM | 3:00 PM | No | — |
Details and features
Listing
- Type
- Residential
- Subtype
- Single Family Residence
Lot
- View
- Lake
- Features
- City Lot, Cleared, Level, Open Lot, Rolling Slope, Secluded, Sloped, Views
Exterior
- Parking
- Driveway, Garage, Open
- Pool
- Deck, Patio, Porch
- Structures
- Storage
Structure
- Stories
- 2
- Water
- Public
- Heating
- Central
- Cooling
- Central Air, Zoned
- Materials
- Brick, Rock
- Roof
- Shingle
- Windows
- Blinds
Interior
- Rooms
- Basement, Bathroom x 3, Bedroom x 4
- Flooring
- Vinyl
- Fireplaces
- Yes
- Appliances
- Dishwasher, Disposal, Dryer, Exhaust Fan, Gas Cooktop, Gas Water Heater, Microwave, Plumbed For Ice Maker, Propane Oven, Refrigerator, Self Cleaning Oven, Washer
- Features
- Attic, Built In Features, Ceiling Fans, Eat In Kitchen, Granite Counters, Multiple Living Areas, Split Bedrooms, Walk In Closets, Window Treatments
Property utilities
| Category | Type | Status |
|---|---|---|
| Gas | Propane | Connected |
Listing history
| Date | Event | Price | Change | Source |
|---|---|---|---|---|
| Nov 10, 2026 | New listing | $664,000 | — | ARMLS |