Land with Home for Sale in Rexford, New York
40 Vischer Ferry Rd, Rexford, NY 12148
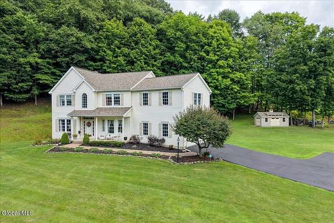
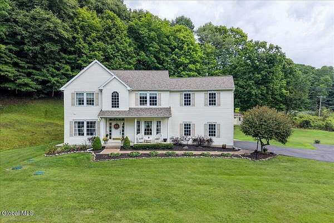
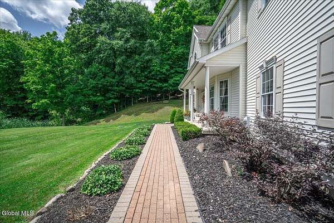
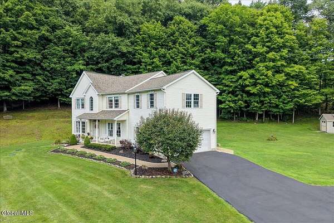
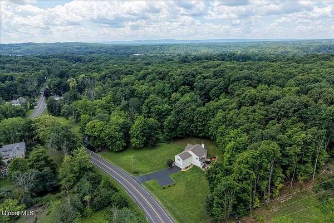
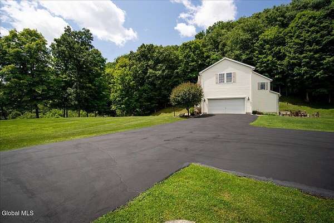
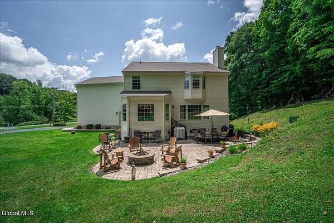
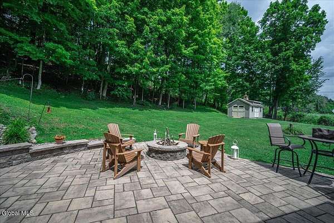
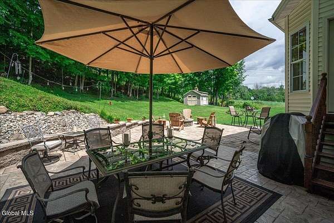
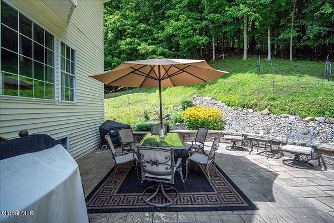
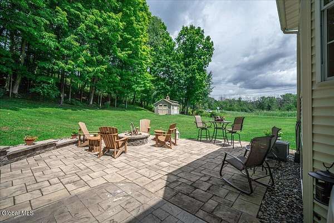
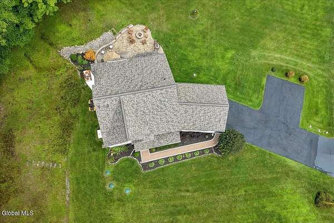
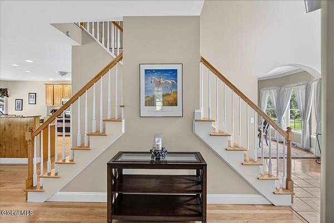
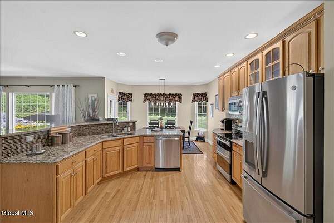
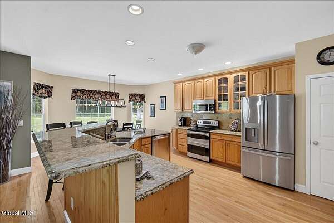
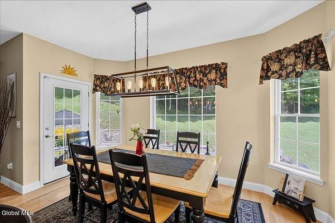
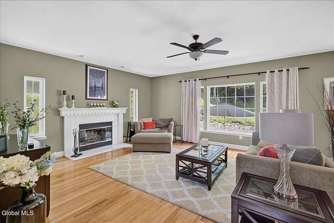
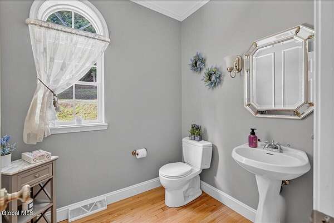
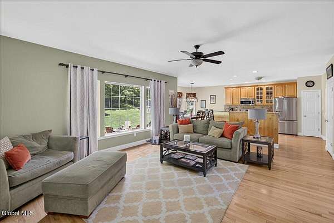
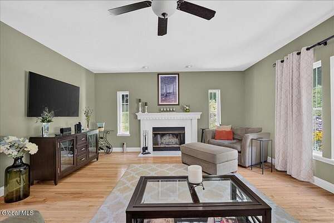
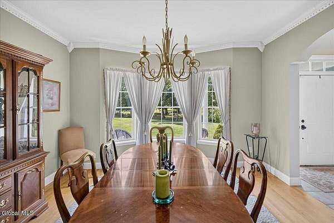
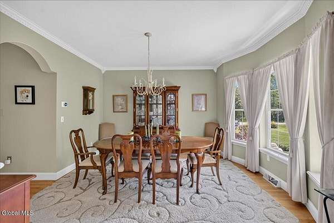
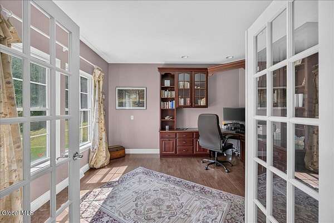
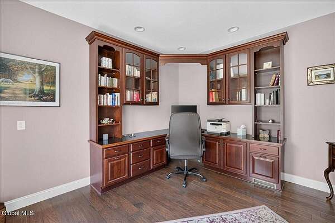
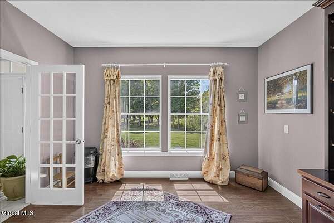
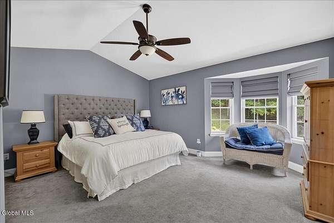
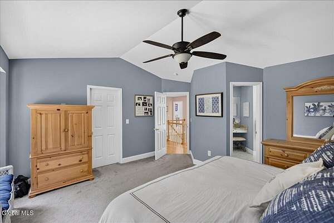
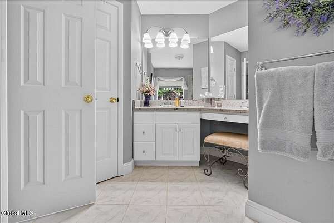
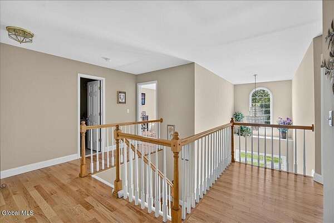
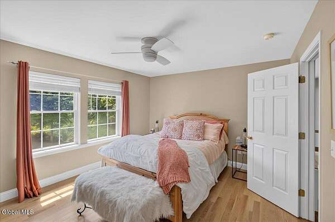
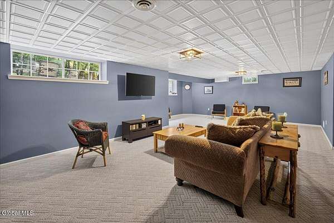
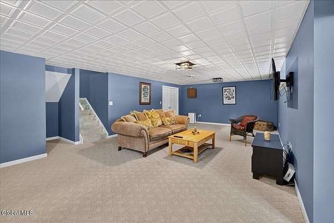
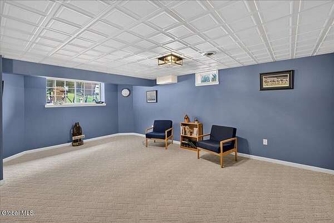
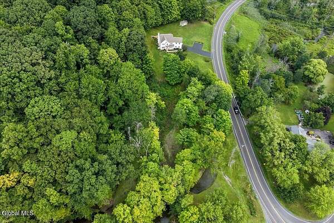
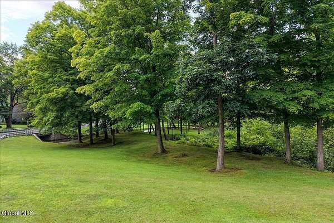
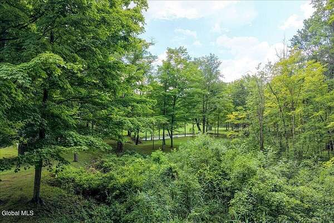
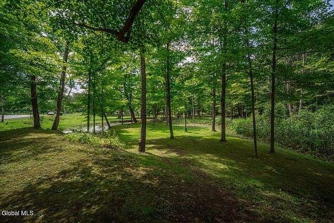
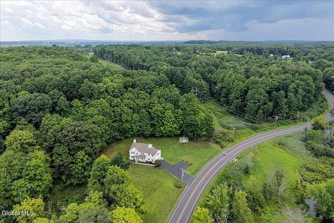
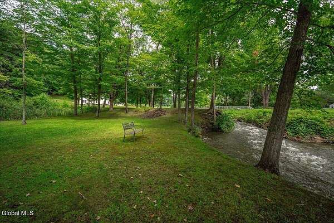
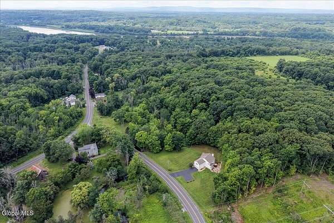
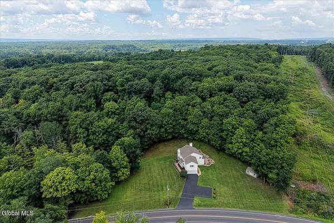
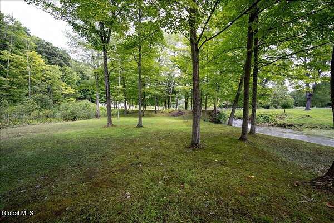
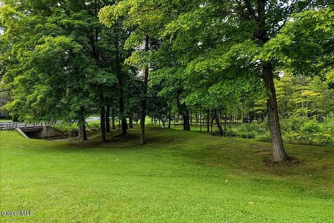
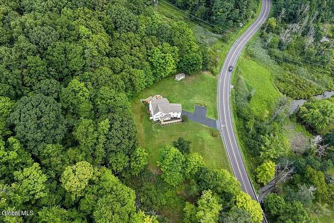
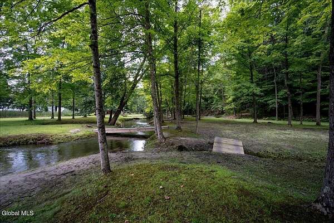
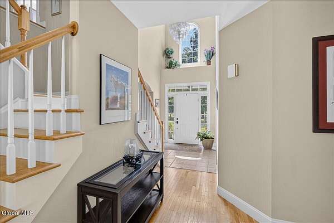
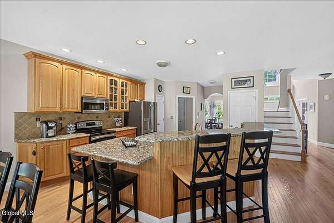
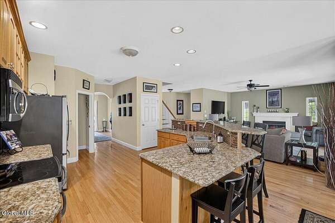
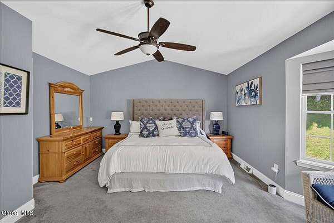
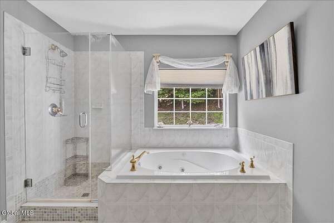
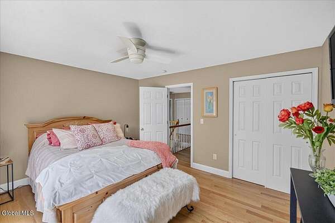
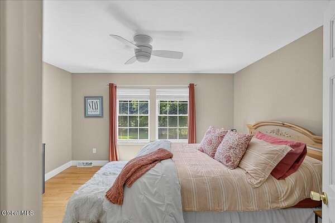
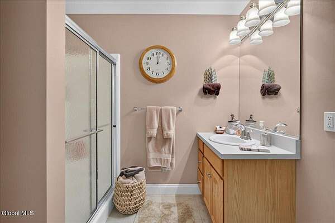
Lovingly maintained and set on 5.07 acres of beautifully manicured, park-like grounds, this exceptional property offers a picturesque setting complete with a tranquil stream, walking paths, and benches to enjoy the peaceful surroundings. Ideally located within walking distance to the Vischer Ferry Country Store, you'll love the convenience of grabbing your morning coffee, breakfast, or browsing the charming gift shop. Inside, hardwood floors and a cozy wood-burning fireplace create a warm and inviting atmosphere. The eat-in kitchen features stone countertops, snack bar, abundant cabinetry, and stainless steel appliances, while the formal dining room is perfect for entertaining. A spacious home office with a built-in desk provides an ideal work-from-home space. The primary suite includes a spa-like bath with a jetted soaking tub for ultimate relaxation. Step outside to a custom stone patio and fire pit, creating the perfect outdoor entertaining area overlooking the beautiful grounds. The fully finished basement features a large garden window that fill the space with natural light, making it the perfect spot for a game room, media room, or additional living area. This one-of-a-kind property offers the ideal blend of privacy, comfort, and convenience in a truly scenic setting. Acadia Middle School.
Location
- Street address
- 40 Vischer Ferry Rd, # 40
- County
- Saratoga County
- Zip code
- 12148
- School district
- Shenendehowa
- Elevation
- 221 feet
Directions
Exit 8, left onto Crescent Road, right on Vischer Ferry Rd.
Property details
- Acreage
- 5.07 acres
- Zoning
- Single Residence
- MLS #
- CRMLS 202623108
- Posted
Property taxes
- Recent
- $10,484
Parcels
- 412400 288.-1-6.112
Details and features
Listing
- Type
- Residential
- Subtype
- Single Family Residence
Lot
- Features
- Landscaped, Level, Private, Wooded
Exterior
- Parking Spaces
- 9
- Parking
- Driveway, Open
- Pool
- Patio, Porch
- Features
- Drive-Paved, Lighting
Structure
- Style
- Colonial
- Basement
- Finished, Full
- Sewer
- Septic Tank
- Heating
- Propane
- Cooling
- Central Air
- Materials
- Vinyl Siding
- Roof
- Asphalt, Shingle
Interior
- Room Count
- 12
- Rooms
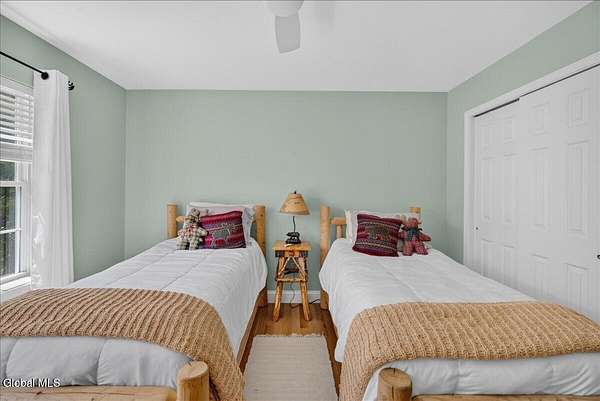
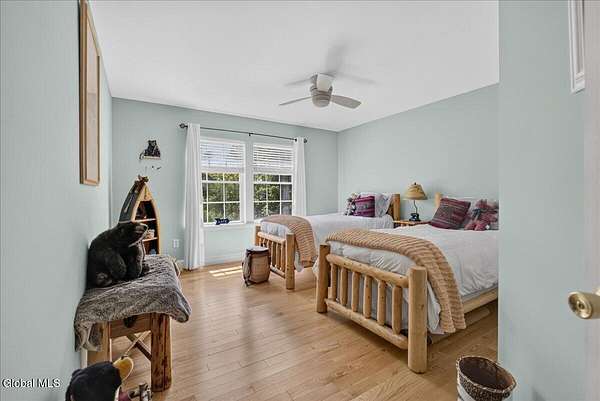
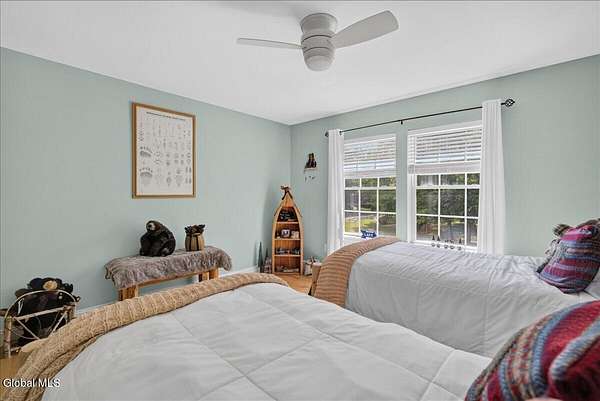
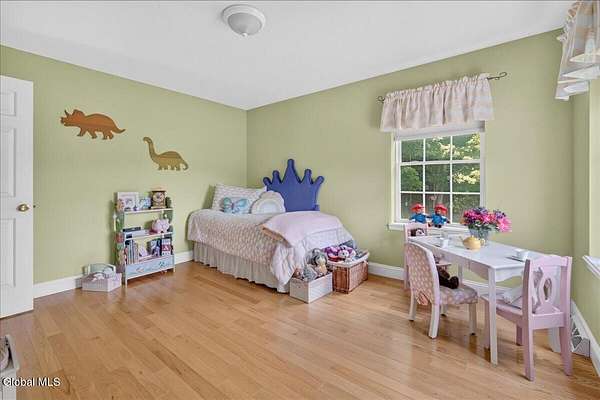
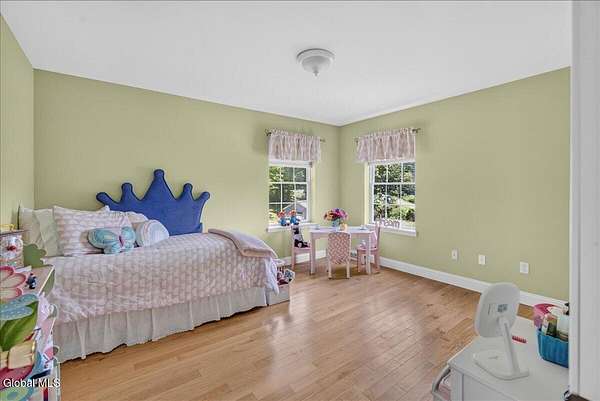
- Bathroom x 3, Bedroom x 4, Dining Room, Family Room, Game Room
- Flooring
- Carpet, Hardwood, Tile-Ceramic
- Fireplaces
- Yes
- Appliances
- Dishwasher, Electric Oven, Gas Water Heater, Microwave, Range, Refrigerator, Washer/Dryer, Water Softener
- Features
- Ceramic Tile Bath, Crown Molding, Eat-In Kitchen, Paddle Fan, Walk-In Closet(s)
Property utilities
| Category | Type | Status |
|---|---|---|
| Gas | Propane | Connected |
Nearby schools
| Name | Type | District |
|---|---|---|
| Okte | Elementary | Shenendehowa |
| Shenendehowa | High | Shenendehowa |
Listing history
| Date | Event | Price | Change | Source |
|---|---|---|---|---|
| Aug 3, 2026 | New listing | $785,000 | — | CRMLS |