Land with Home for Sale in Carson City, Nevada
400 Bavarian Dr, Carson City, NV 89705
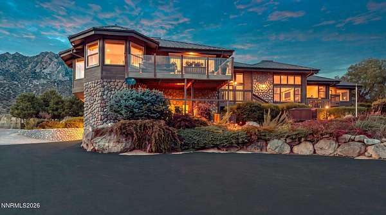
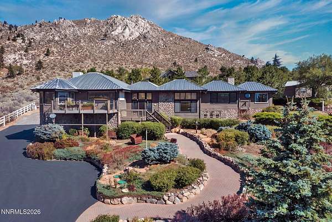
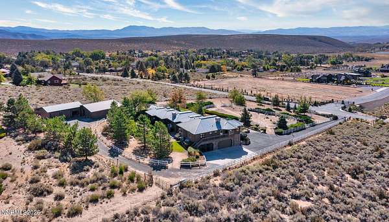
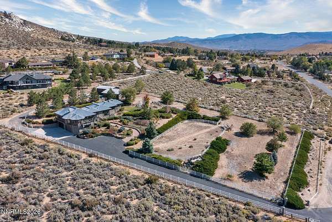
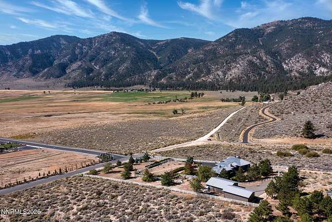
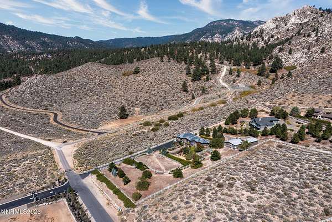
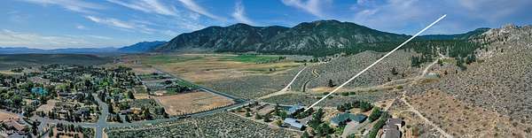
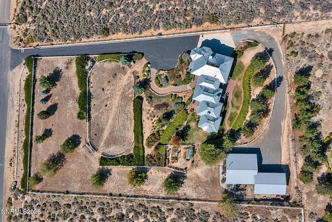
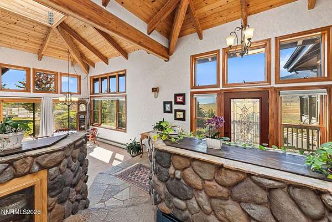
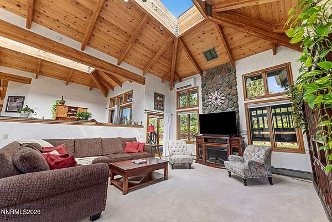
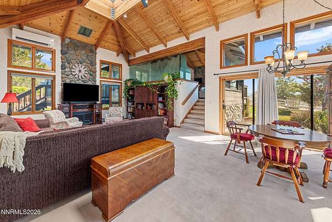
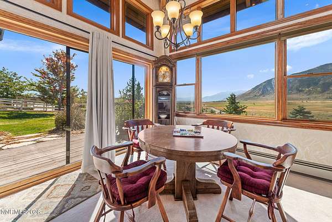
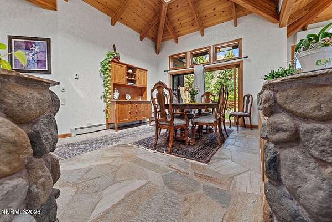
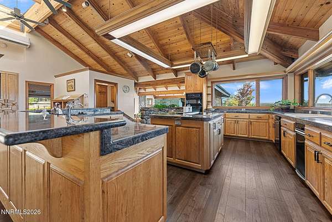
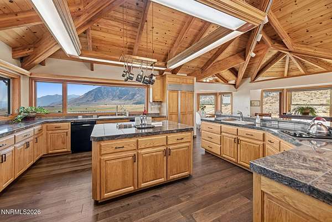
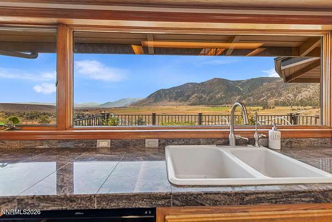
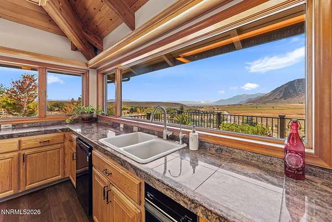
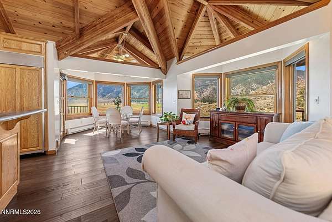
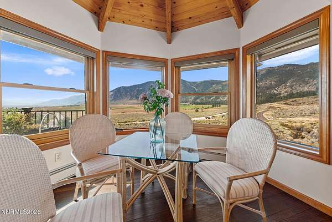
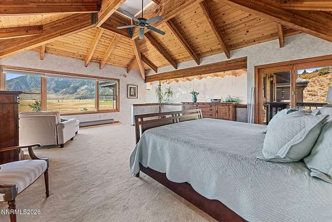
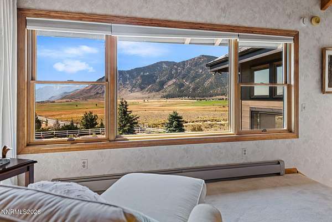
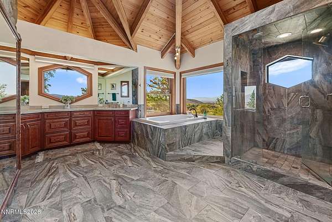
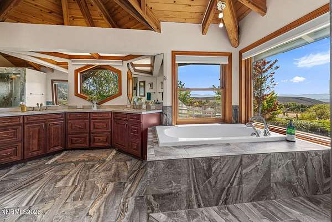
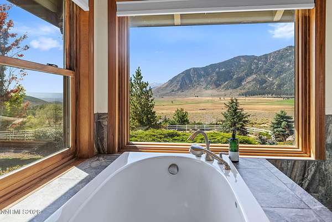
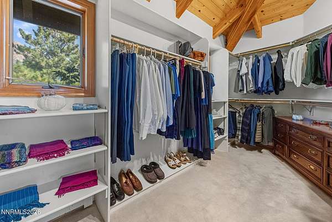
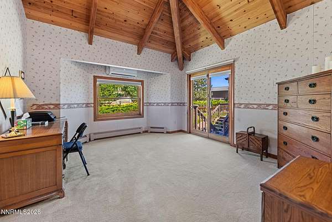
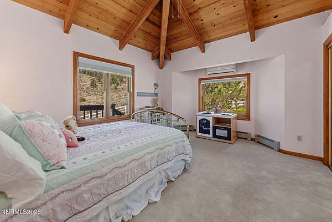
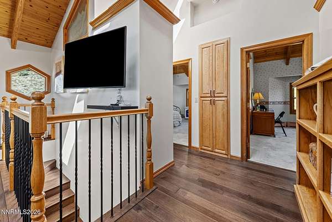
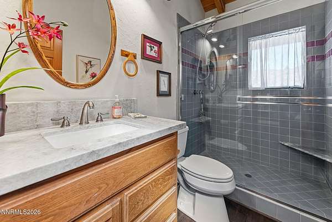
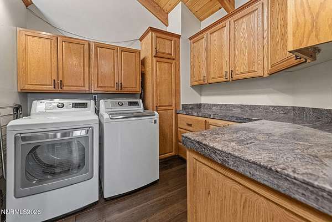
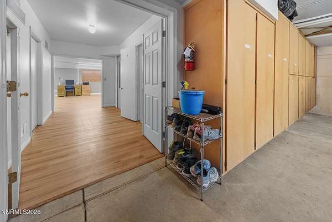
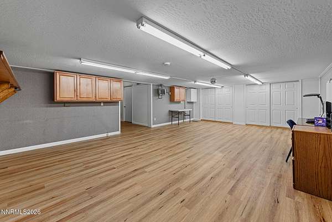
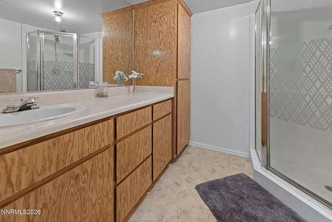
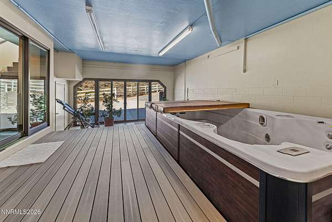
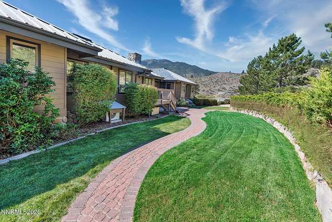
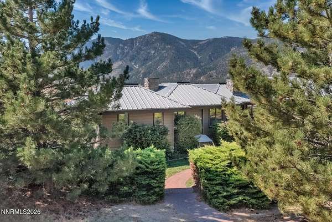
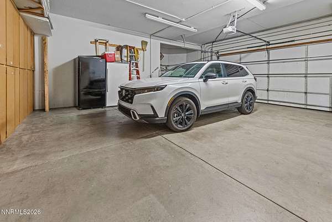
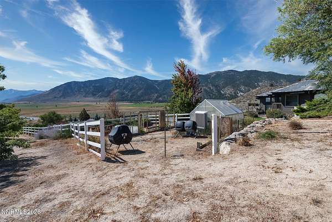
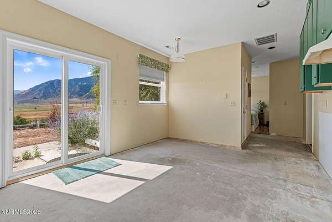
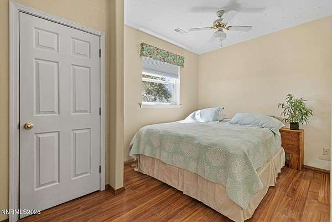
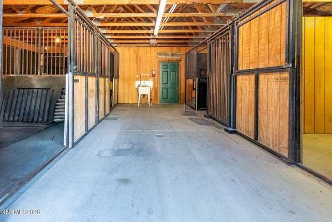
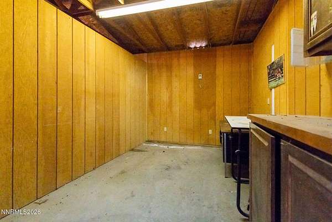
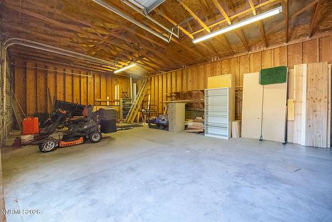
Beautiful 3066 sf home on an elevated 2.17 acre perimeter lot in Alpine View Estates. This is a very desirable location on the North end of the Carson Valley with amazing 270 degree views. This is set up as a horse friendly property with a detached 2+ car garage/shop. There are 3 stalls and a tack room along with an 450 sf attached caretakers/ADU space. There is also a large arena on the lower part of the lot. The main house is a mountain style, with big open spaces and large windows to take in the mountain and valley views. The living areas have high, beamed ceilings with oversized skylights. There are 3 bedrooms and 3 baths with several interesting nooks/spaces for dining, reading, relaxing. The home has an attached 2 car garage with a work space and an office/music room downstairs. There is also a walkout basement area with an enclosed swim spa. The home has an open and airy feel with multiple levels that offer a heightened level of interest to the Floorplan.
Location
- Street address
- 400 Bavarian Dr
- County
- Douglas County
- Zip code
- 89705
- Community
- Alpine View Estates
- Elevation
- 5,170 feet
Property details
- Acreage
- 2.17 acres
- Zoning
- SF
- MLS #
- NNRMLS 260012405
- Posted
Property taxes
- Recent
- $7,737
Expenses
- Homeowner Association Fee
- $100 annually
Parcels
- 1419-11-002-002
Details and features
Listing
- Type
- Residential
- Subtype
- Single Family Residence
- Franchise
- Coldwell Banker Real Estate
Lot
- View
- Valley
- Features
- Corner Lot, Cul-De-Sac, Gentle Sloping, Landscaped, Level, Sloped Down, Sloped Up, Sprinklers in Front, Sprinklers in Rear
Exterior
- Parking Spaces
- 6
- Parking
- Garage, Open, RV
- Pool
- Deck, Patio, Porch
- Hot Tub
- Yes
- Structures
- Outbuilding
- Features
- Balcony, Rain Gutters
Structure
- Stories
- 2
- Basement
- Daylight, Finished
- Water
- Private, Well
- Sewer
- Septic Tank
- Heating
- Baseboard, Ductless, Hot Water, Natural Gas, Radiant, Radiant Floor
- Cooling
- Evaporative Cooling, Zoned
- Materials
- Stone Veneer
- Roof
- Metal
- Windows
- Blinds, Double Pane Windows, Drapes, Skylight(s), Wood Frames
Interior
- Rooms
- Basement, Bathroom x 3, Bedroom x 3, Game Room, Laundry Room
- Flooring
- Carpet, Stone
- Appliances
- Dishwasher, Disposal, Electric Cooktop, Microwave, Oven, Refrigerator, Smart Appliance(s), Trash Compactor, Washer
- Security
- Security
- Features
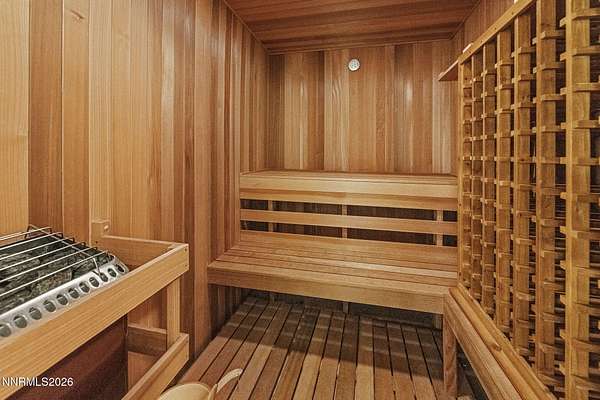
- Breakfast Bar, Cathedral Ceiling(s), Ceiling Fan(s), Central Vacuum, Entrance Foyer, High Ceilings, In-Law Floorplan, Kitchen Island, Pantry, Primary Downstairs, Sauna, Vaulted Ceiling(s), Walk-In Closet(s)
Property utilities
| Category | Type | Status |
|---|---|---|
| Power | Grid | Available |
| Gas | Natural Gas | Connected |
Nearby schools
| Name | Type |
|---|---|
| Jacks Valley | Elementary |
| Carson Valley | Middle |
| Douglas | High |
Listing history
| Date | Event | Price | Change | Source |
|---|---|---|---|---|
| Sept 25, 2026 | New listing | $1,559,000 | — | NNRMLS |