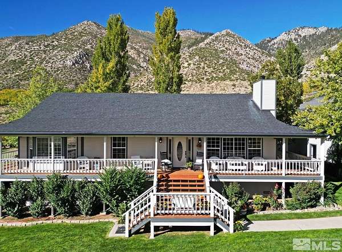
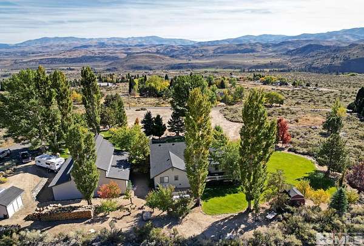
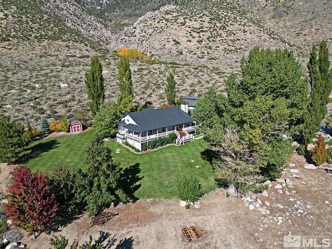
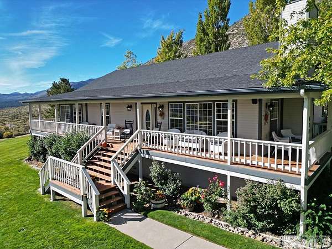
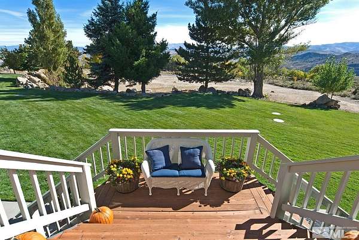
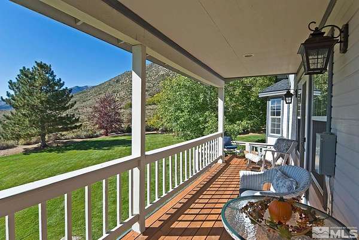
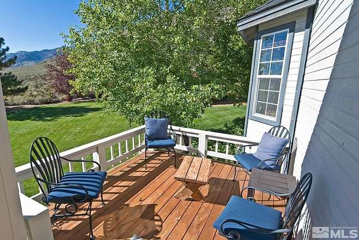
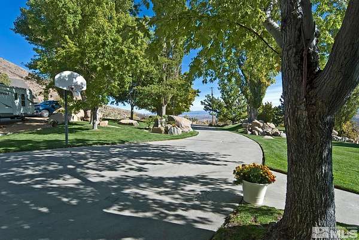
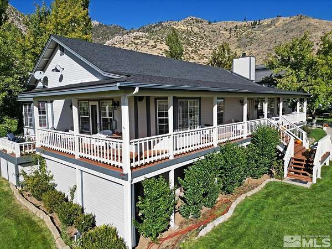
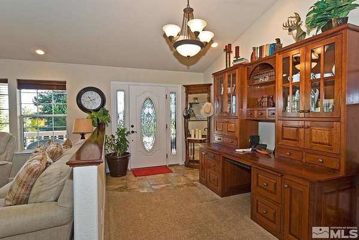
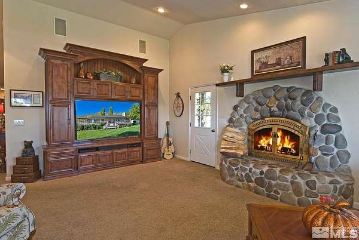
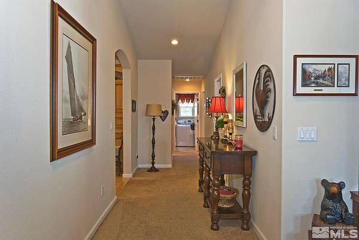
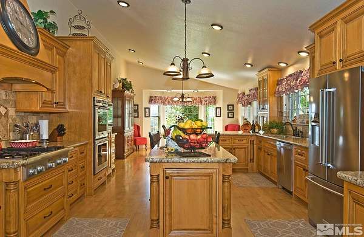
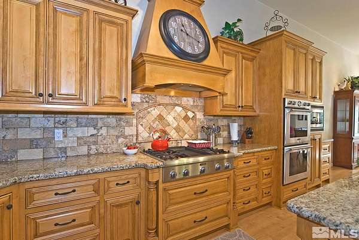
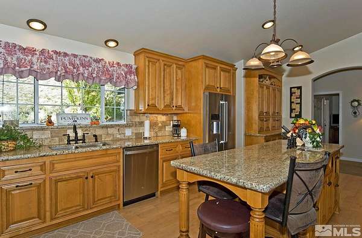
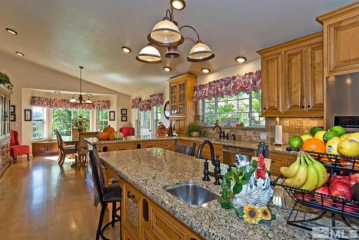
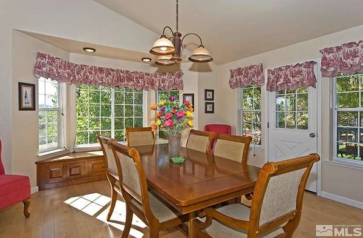
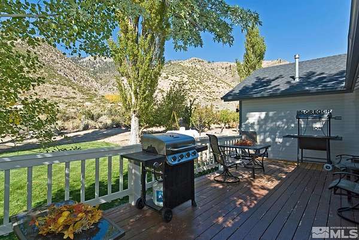
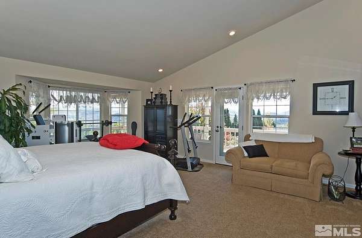
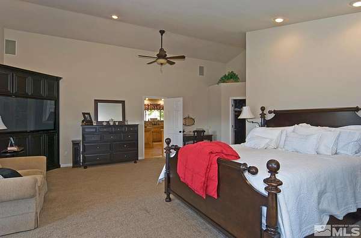
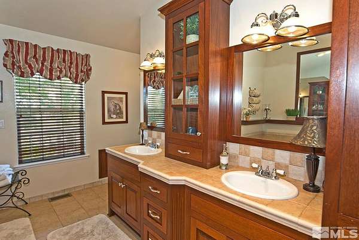
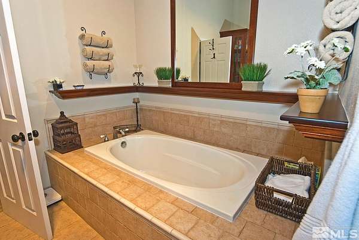
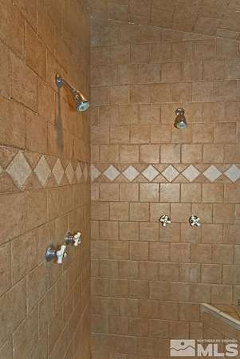
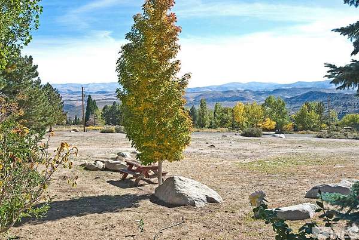
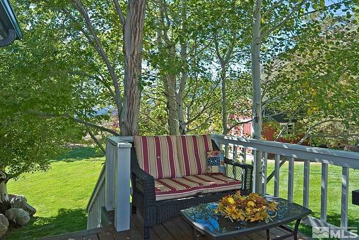
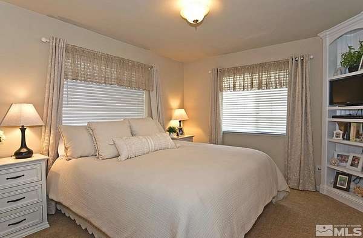
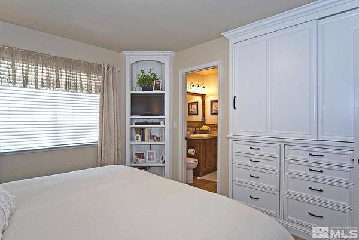
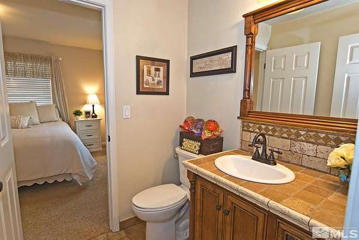
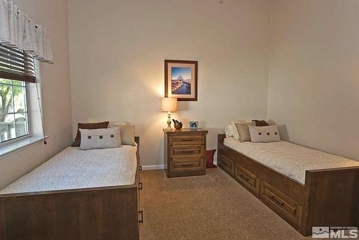
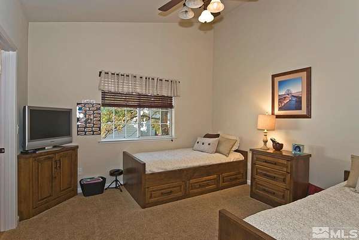
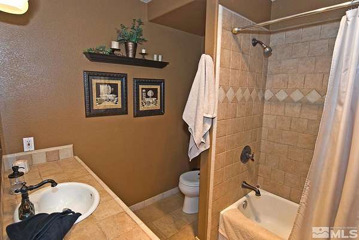
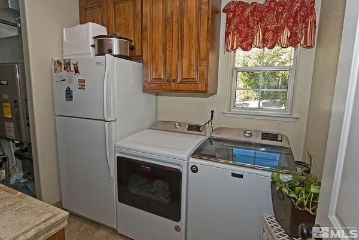
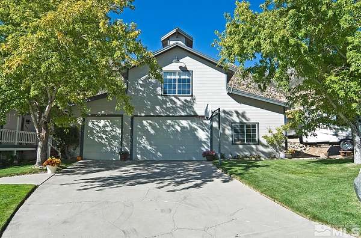
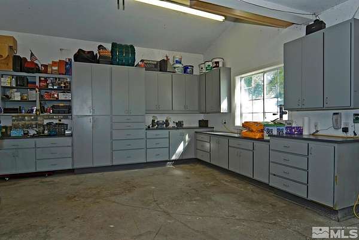
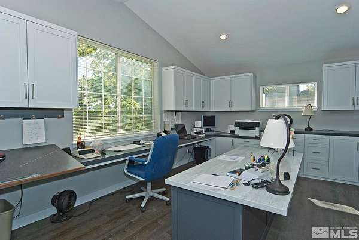
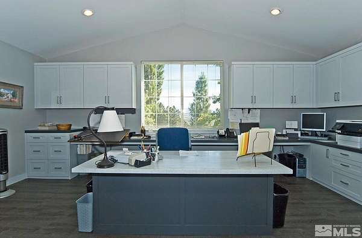
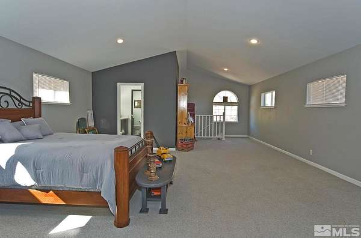
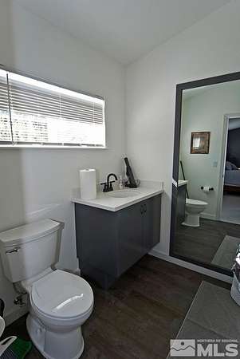
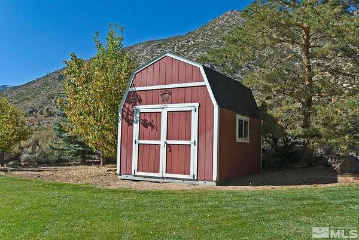
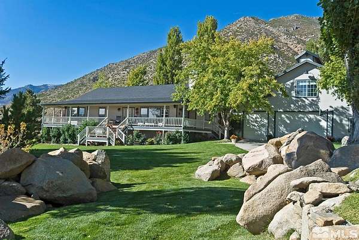
Beautiful custom home, breathtaking views, detached finished garage with spacious guest apartment above and the most beautiful and meticulously landscaped yard possible! This gorgeous 2,516 sq ft custom home offers end-of-the-road privacy and backs onto BLM land, with amazing views in every direction. The mature landscaping features numerous trees, a concrete driveway, and a lush lawn. A large, detached garage includes a workshop and an 860 sq ft guest suite above, complete with a spacious home office. The cozy living room boasts a wood fireplace insert set on a rock hearth and a beautiful custom-built entertainment cabinet. The gourmet kitchen is equipped with granite countertops, ample custom cabinetry, a center island, breakfast bar, veggie sink, wood floors, and Thermador appliances. A large dining area off the kitchen features a window seat with views and opens onto a peaceful deck perfect for barbecues and relaxation. The primary bedroom is expansive with a vaulted ceiling, its own private deck, and stunning views. The beautifully tiled bathroom offers double sinks and a shower with dual shower heads. Two additional bedrooms share a "jack & jill" bathroom. There's also a separate laundry and utility room. Multiple decks and sitting areas provide a variety of vantage points to enjoy the surrounding mountains and valleys. Ideally located near world-class skiing at Kirkwood and Heavenly Valley, incredible trout fishing in nearby lakes and rivers, and just a short drive to Lake Tahoe, with all the conveniences of Carson Valley, NV close by, this property is truly exceptional. Adjacent 2+ acre lot may be available.