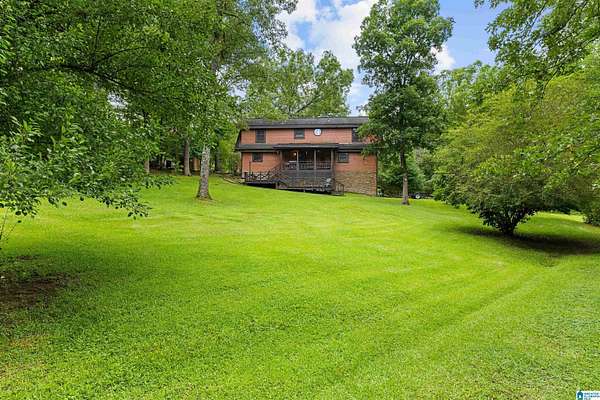
Land with Home for Sale in Pell City, Alabama
400 Deer Trace Ln, Pell City, AL 35125
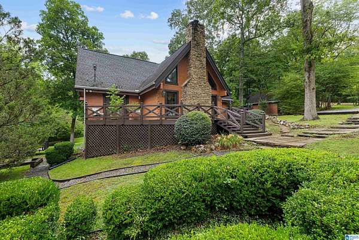
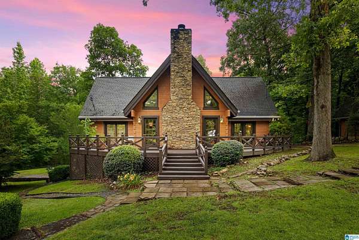
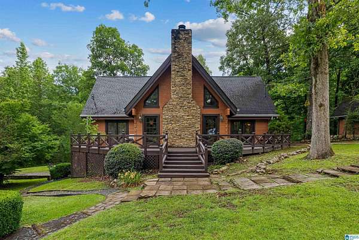
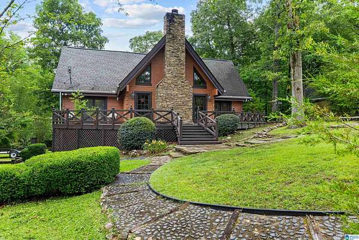
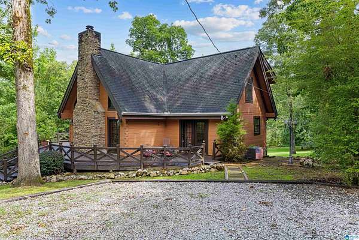
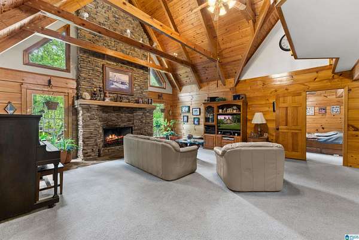
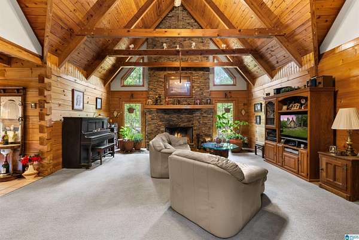
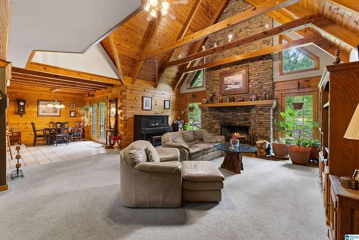
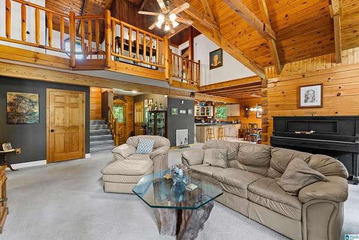
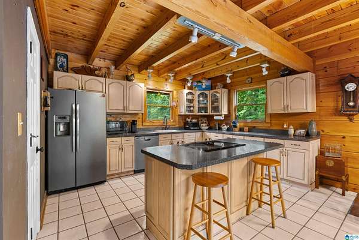
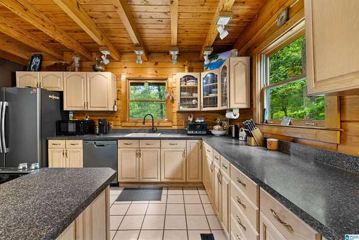
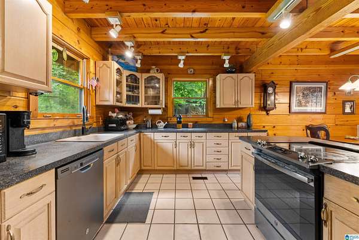
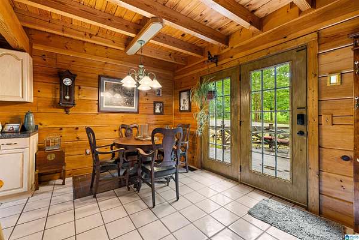
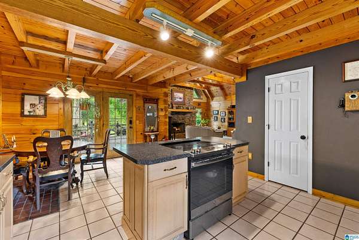
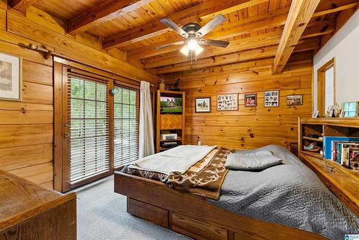
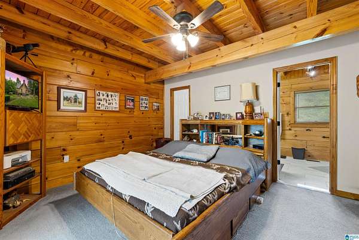
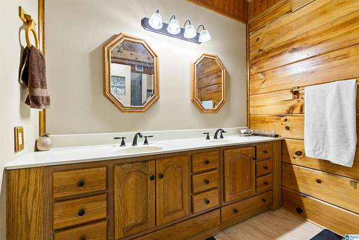
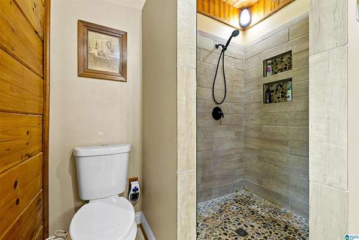
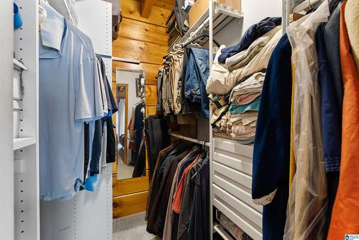
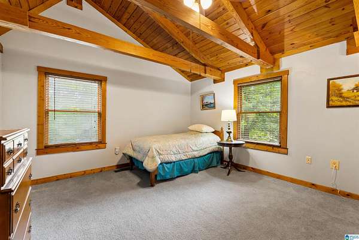
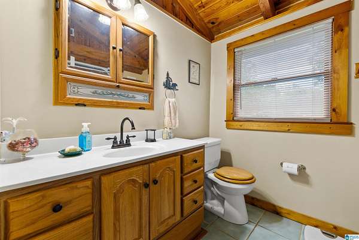
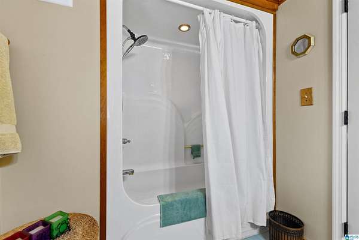
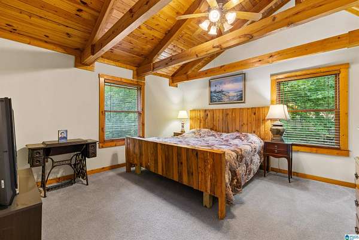
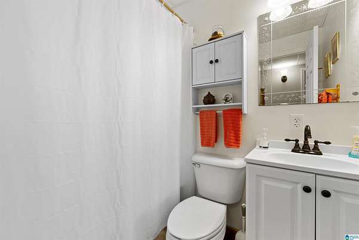
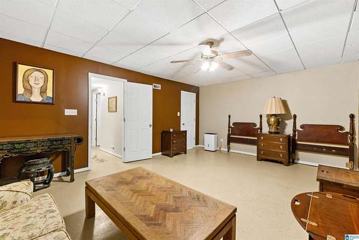
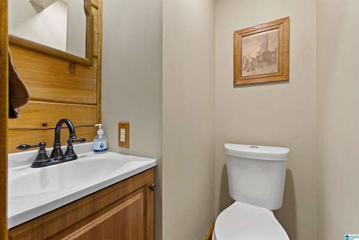
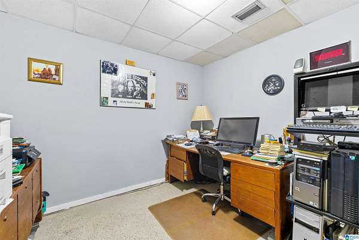
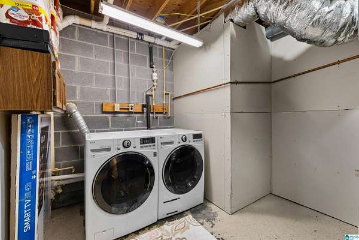
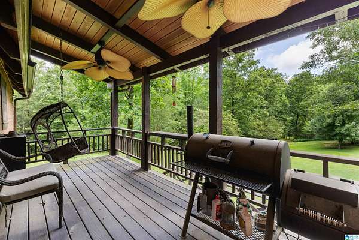
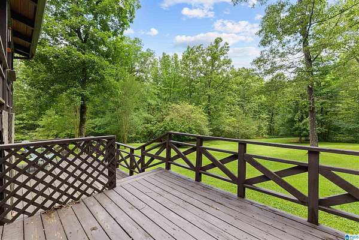
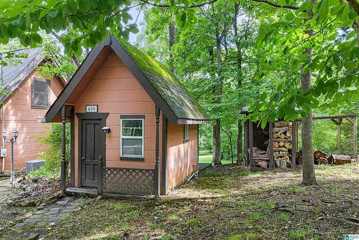
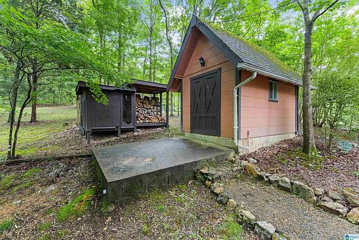
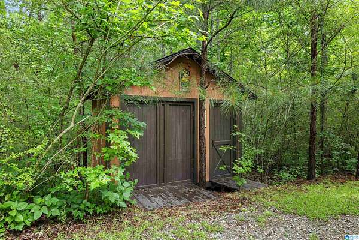
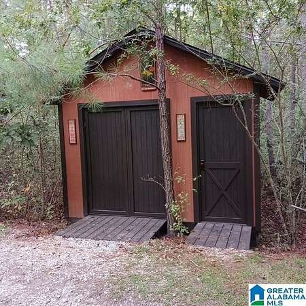
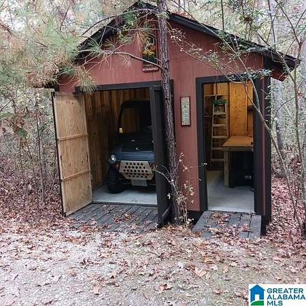
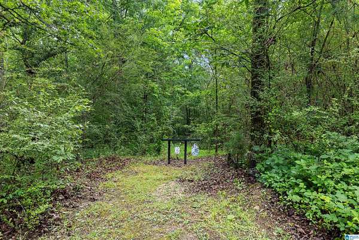
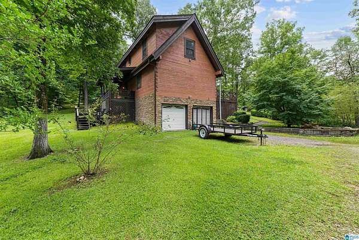
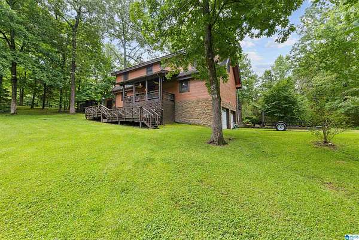
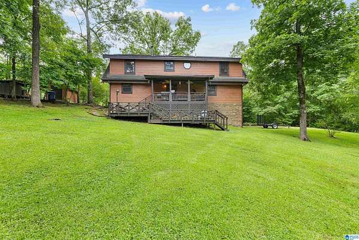
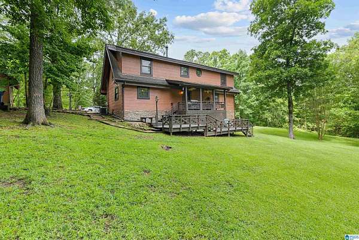
Own your own chalet on 5 private acres! This stunning retreat offers the perfect blend of peaceful country living and modern comfort. Enjoy morning coffee or entertain guests on the expansive decks while taking in the beautiful views and natural surroundings or take a walk along the many trails! Inside, you'll love the vaulted ceilings, abundant natural light, modern kitchen, and gorgeous stone fireplace that creates a warm and inviting atmosphere. The upper-level features two bedrooms and a loft, while the spacious primary suite offers a walk-in closet and oversized bath designed for relaxation. The finished basement adds flexibility with bonus space that could easily serve as a 4th bedroom, home office, or guest suite, along with a full bath and laundry area. Secluded, quiet, and full of character! New Fiber Optic Internet being installed! Workshop area too! Outbuildings also have electric!
Location
- Street address
- 400 Deer Trace Ln
- County
- Saint Clair County
- Zip code
- 35125
- Community
- Lincoln
- Elevation
- 553 feet
Directions
Hwy 231, left at Pell City Steakhouse on to Comer Ave, go approx. 4 miles, right on Center Star Rd, Right on Deer Trace Rd, approx. 1.5 mile, left on Deer Trace LN, second left. house on right.
Property details
- Acreage
- 5 acres
- MLS #
- GABMLS 21454697
- Posted
Parcels
- 22-05-16-0-000-010.005
Legal description
COM NW COR SW/4 SE/4 S 331.59' E 649.93' TO POB TH E 654.69' N 329.66' W 650.2' S 330.64' TO POB 16-16-4
Details and features
Listing
- Type
- Residential
- Franchise
- RE/MAX International
Lot
- Features
- Acreage, Horses Permitted
Exterior
- Parking
- Covered, Driveway, RV, Underground/Basement
- Structures
- Storage, Workshop
- Features
- Balcony, Storage Building, Workshop (EXTR)
Structure
- Stories
- 2
- Basement
- Block
- Water
- Public
- Heating
- Electric, Heat Pump
- Cooling
- Central Air
- Materials
- Wood
Interior
- Rooms
- Basement, Bathroom x 4, Bedroom x 4, Bonus Room, Laundry Room
- Flooring
- Carpet, Tile
- Fireplaces
- Yes
- Appliances
- Cooktop-Electric, Dishwasher Built-In, Oven-Electric, Refrigerator, Some Stainless Appl
- Features
- French Doors, Split Bedroom
Nearby schools
| Name | Type |
|---|---|
| Kennedy W M | Elementary |
| Duran | Middle |
| Pell City | High |
Listing history
| Date | Event | Price | Change | Source |
|---|---|---|---|---|
| July 15, 2026 | Price drop | $444,500 | $5,000 -1.1% | GABMLS |
| June 1, 2026 | New listing | $449,500 | — | GABMLS |