Land with Home for Sale in Black Hawk, Colorado
400 Rucker Rd, Black Hawk, CO 80466
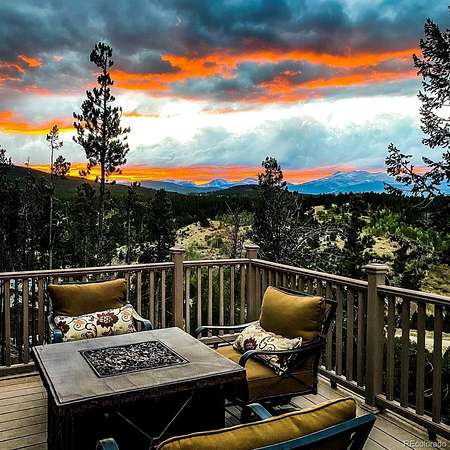
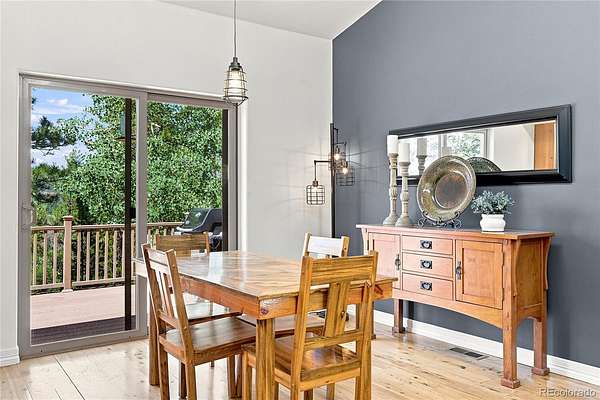
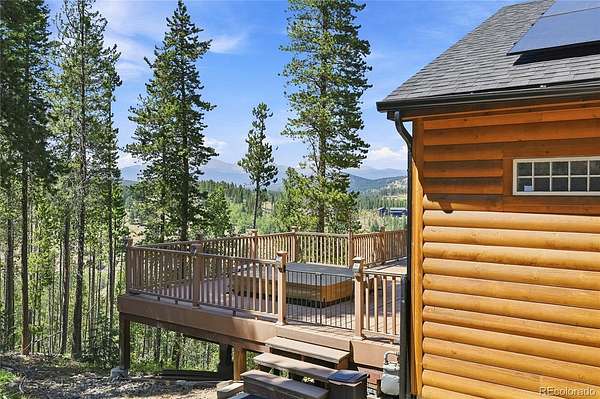
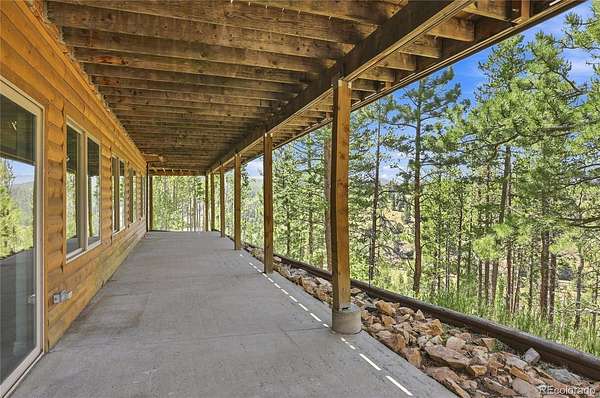
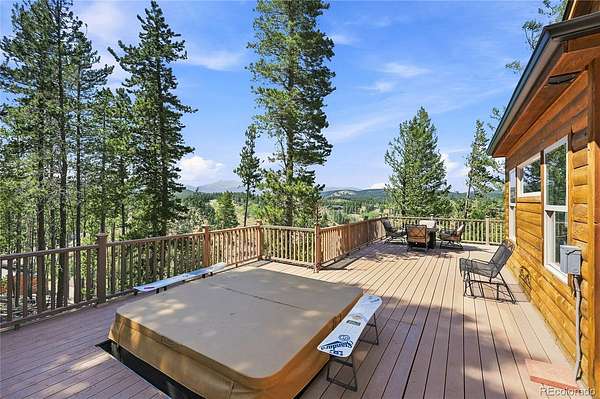
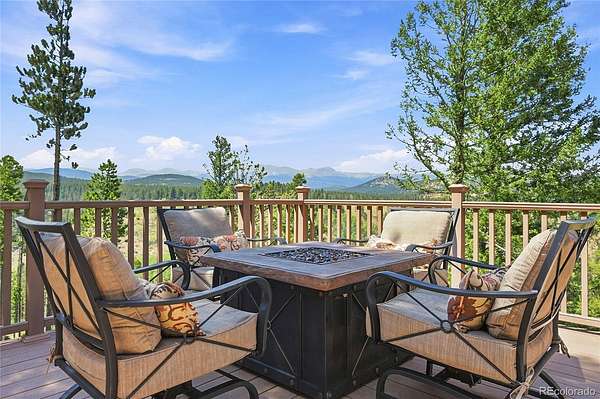
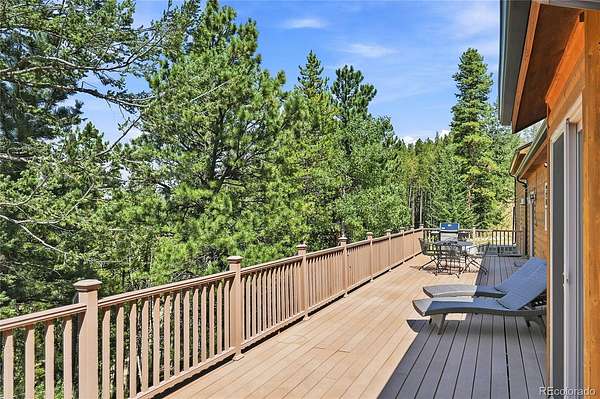
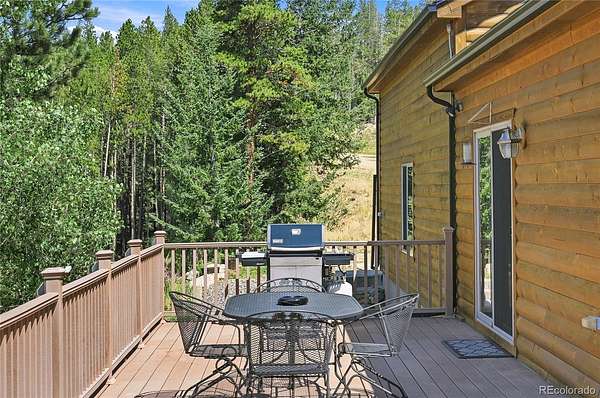
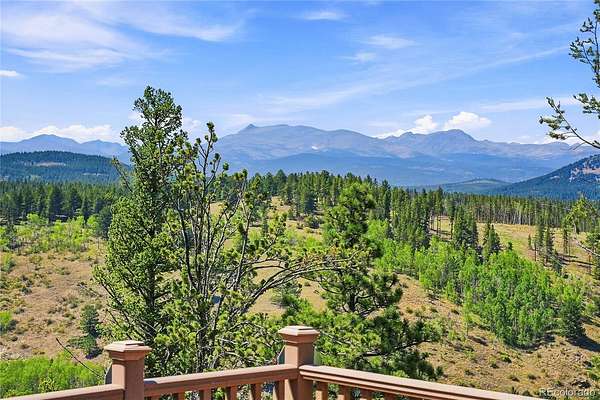
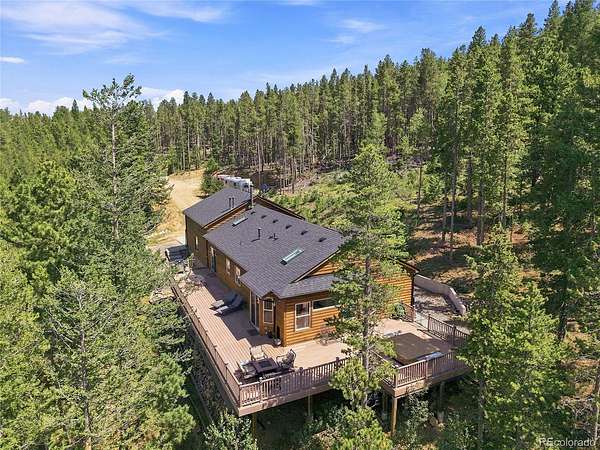
Experience breathtaking mountain views of the majestic Indian Peaks Wilderness from this beautifully appointed mountain retreat, where luxury meets the serenity of Colorado living. The expansive 1,262 sq. ft. Trex deck provides the perfect setting to relax, entertain, and take in the panoramic scenery.
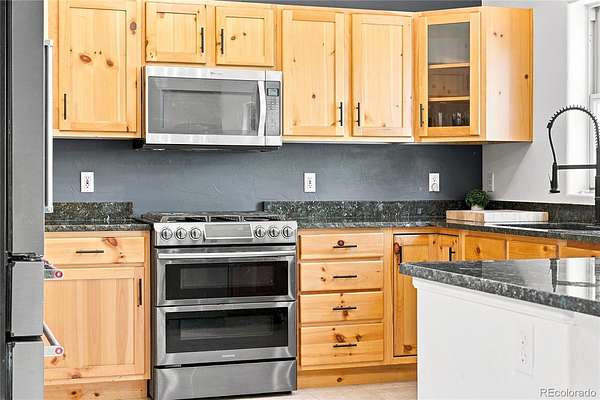
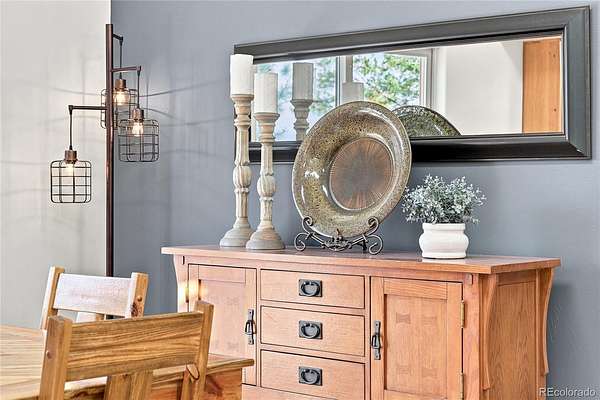
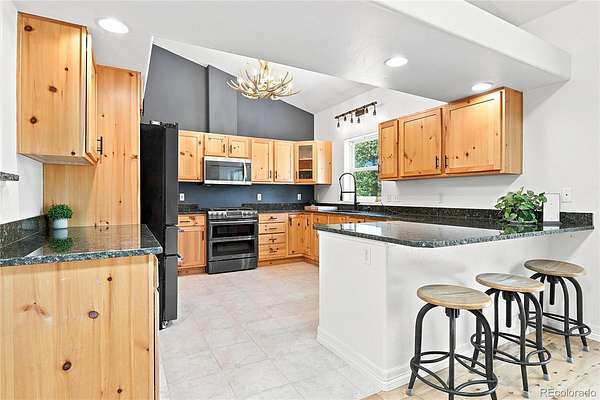
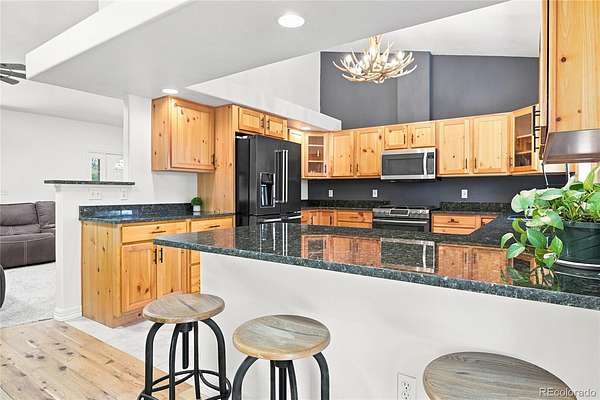
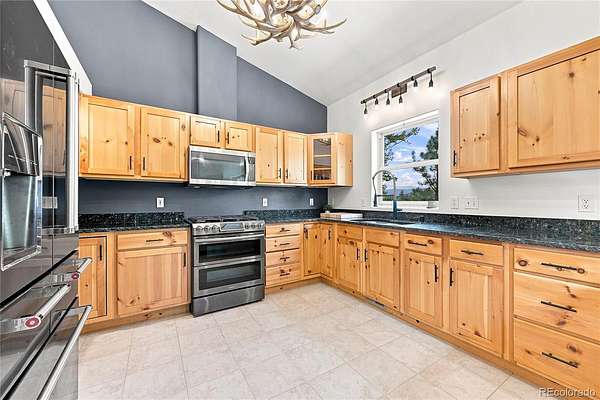
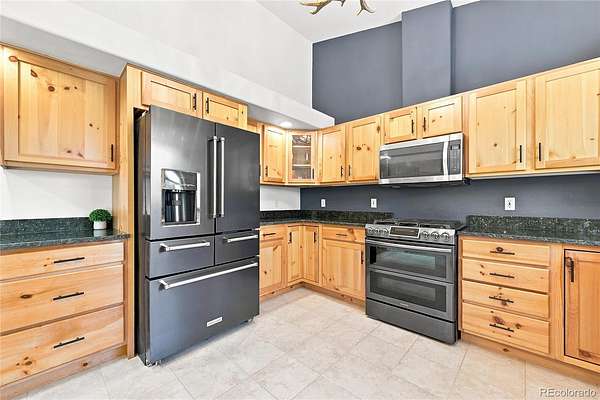
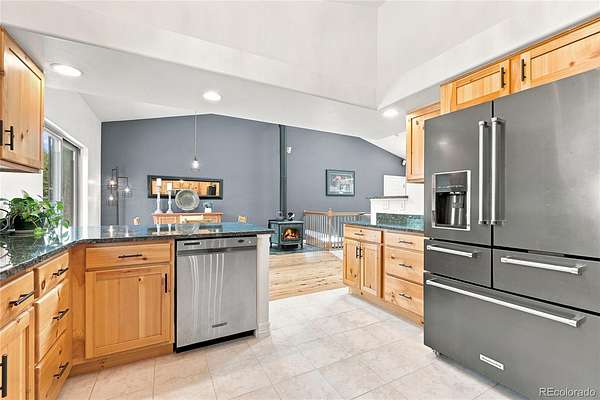
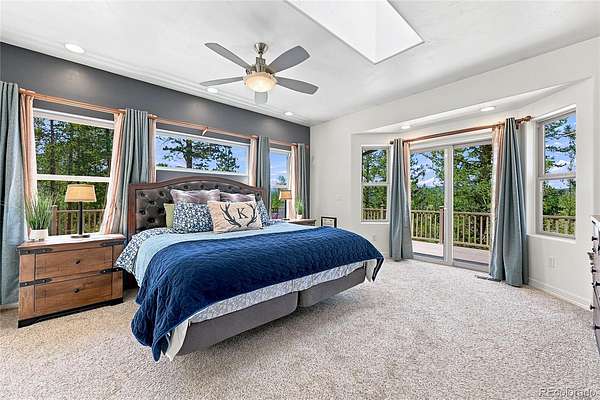
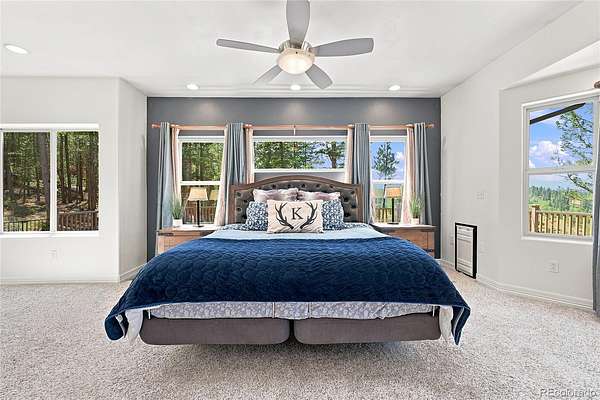
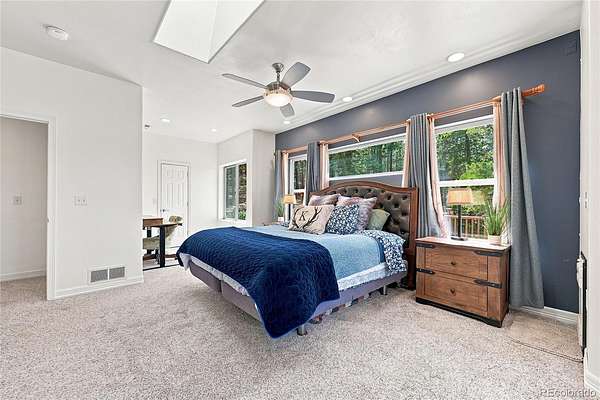
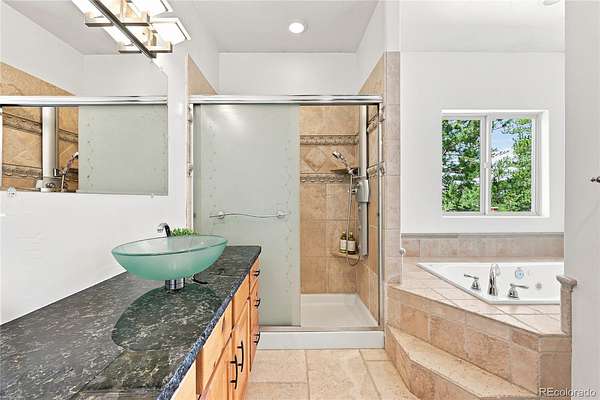
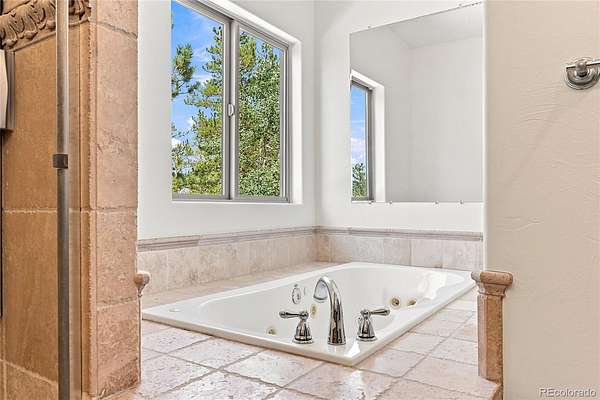
Inside, the thoughtfully designed kitchen features stainless steel appliances, custom knotty alder cabinetry, and quality finishes throughout. The spacious primary suite offers a spa-like retreat with a Hansgrohe multi-function shower and a whirlpool soaking tub.
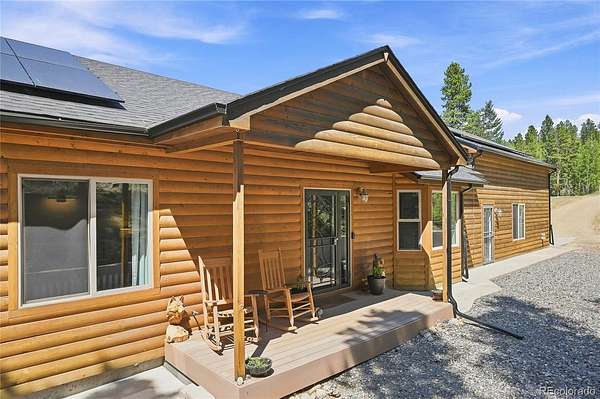
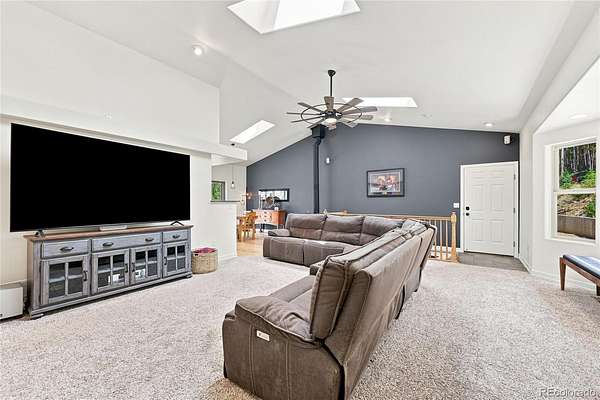
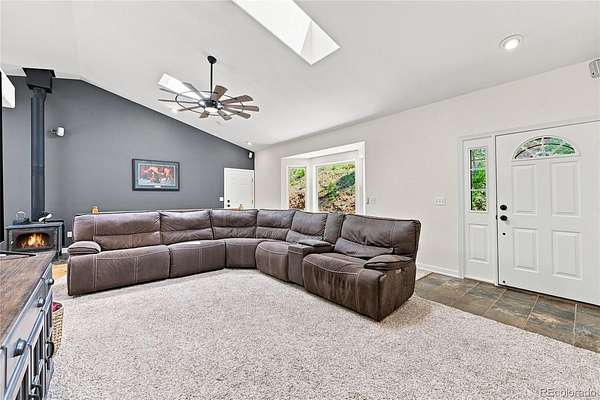
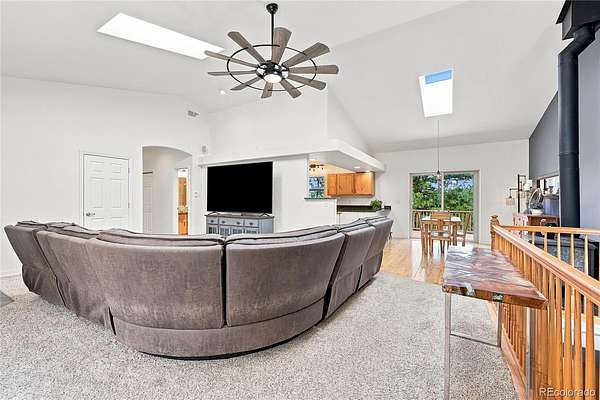
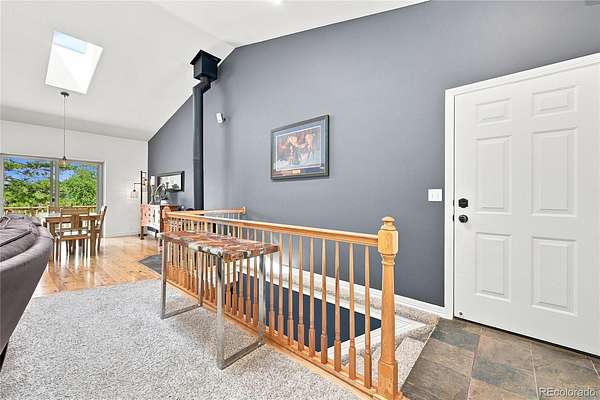
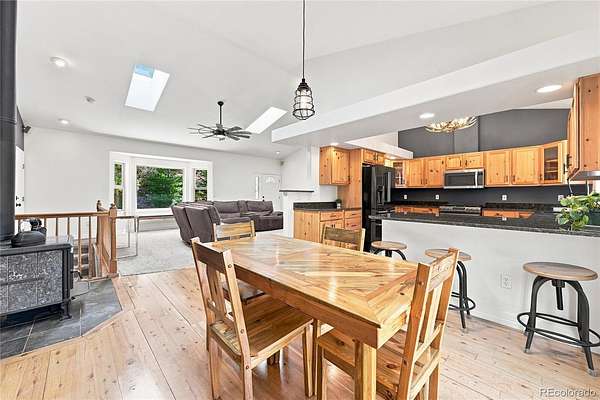
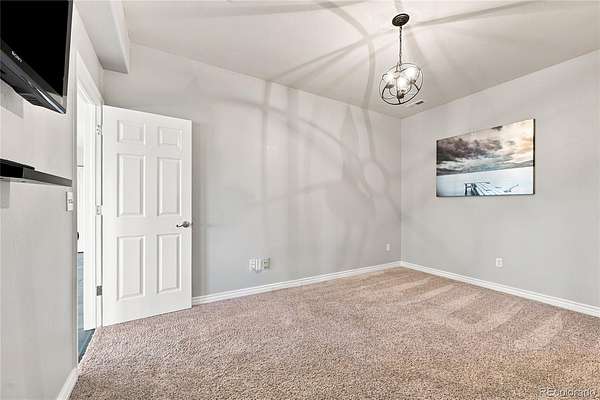
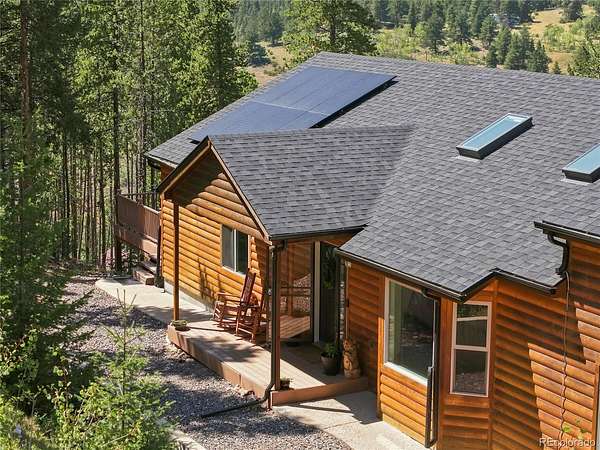
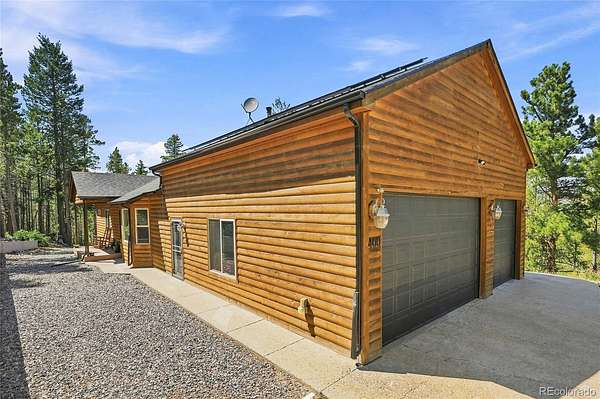
Meticulously maintained and thoughtfully updated, this home features fresh interior paint, a Class 4 impact-resistant roof (2022) with new skylights, including two equipped with solar-powered shades, a solar panel system (2022), a Strong Spas hot tub (2022), a new well pump (August 2026), updated lighting and plumbing fixtures, and an oversized 3 car garage with 8-foot doors and 14-foot ceilings.
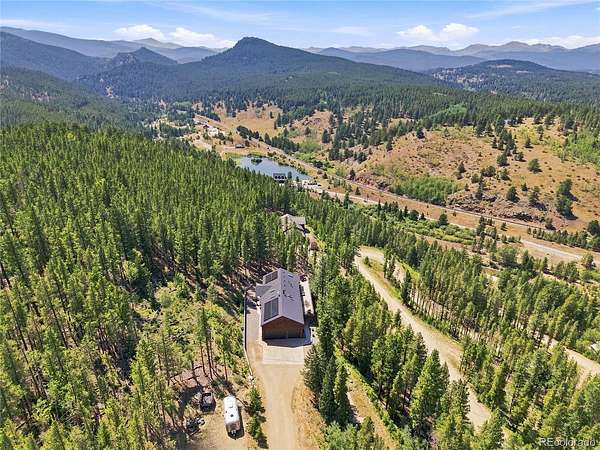
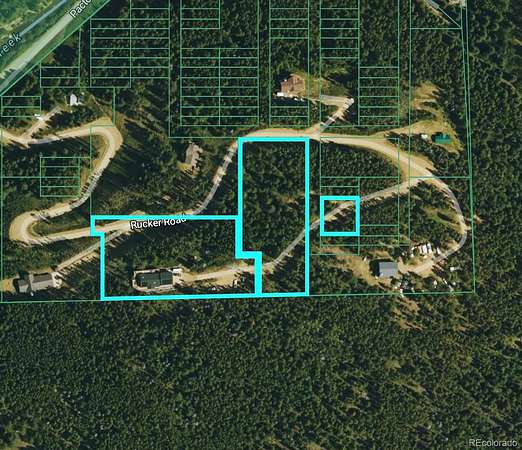
A rare offering, this property includes the private 1.9-acre homesite backing directly to National Forest plus a separate adjacent 1.8-acre buildable lot, providing endless possibilities for a future guest home, second residence, investment opportunity, or additional privacy. Both lots have been thoughtfully excavated to create additional flat, usable space for parking, recreation, and outdoor enjoyment. For added peace of mind, the property was professionally fire mitigated by the Timberline Fire Department on August 5, 2026. A charming chicken coop is also included with the property.
Located just minutes from Nederland with an easy commute to Boulder and Denver, this exceptional mountain retreat offers the perfect combination of privacy, modern comfort, and year-round Colorado recreation.
- Listed by Melissa Kluck, (720) 388-0457, HomeSmart
Location
- Street address
- 400 Rucker Rd
- County
- Gilpin County
- Zip code
- 80466
- Community
- Lincoln Hills
- School district
- Boulder Valley RE 2
- Elevation
- 8,392 feet
Property details
- Acreage
- 3.71 acres
- Access
- Private road
- MLS #
- REcolorado 8275016
- Posted
Property taxes
- 2025
- $2,940
Parcels
- R009731
Legal description
S: 33 T: 1S R: 72W SUBD: LINCOLN HILLS LOT: PCL 4 A TRACT OF LAND CREATED BY BLA 03-01 DESC RECPT #116260 AMENDED PLAT #120471 FORMERLY KNOWN AS BLK 9 LOTS 13-26 PT OF LOTS 9-12, BLK 12 LOTS 9-17, 25-26 & PT OF LOTS 18-24
Resources
Details and features
Listing
- Type
- Residential
- Subtype
- Single Family Residence
- Ownership
- Agent Owner
- Terms
- Cash, Conventional, FHA, VA Loan
- Exclusions
- Seller's Personal Property
- Possession
- Negotiable
Lot
- Irrigation Source
- Ditch
- Road Frontage
- Private Road
- Road Surface
- Dirt
- Road Responsibility
- Road Maintenance Agreement
- Well Type
- Private
- Well Usage
- Domestic
- Well Permits
- 260239
- Features
- Borders National Forest, Fire Mitigation, Many Trees, Mountainous, Near Ski Area, Rock Outcropping, Secluded
Exterior
- Parking Spaces
- 3
- Parking
- 220 Volts, Concrete, Dry Walled, Exterior Access Door, Finished Garage, Insulated Garage, Lighted, Oversized, Oversized Door, Unpaved
- Garage
- Attached
- Hot Tub
- Bath
- Outdoor Spaces
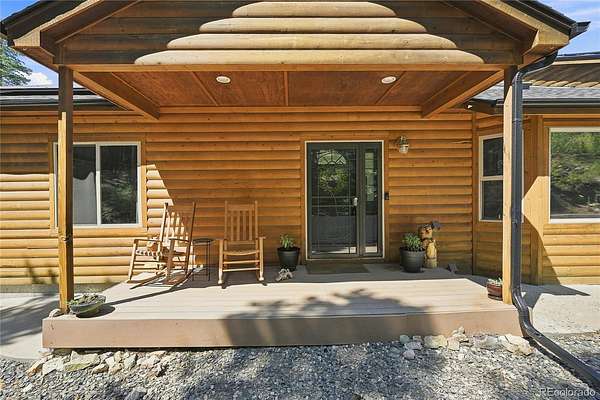
- Covered, Deck, Front Porch
- Features
- Lighting, Private Yard, Rain Gutters, Spa/Hot Tub
Structure
- Type
- House
- Style
- Mountain Contemporary
- Levels
- One
- Basement
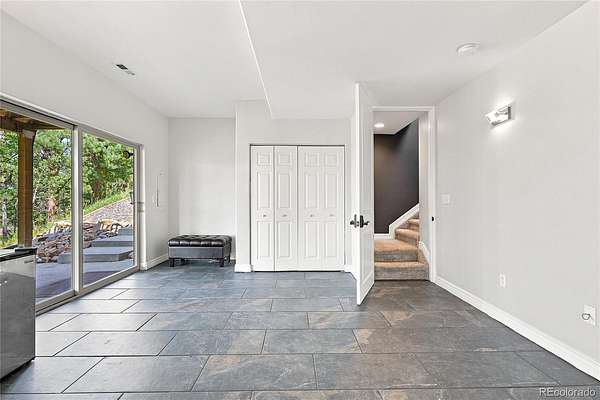
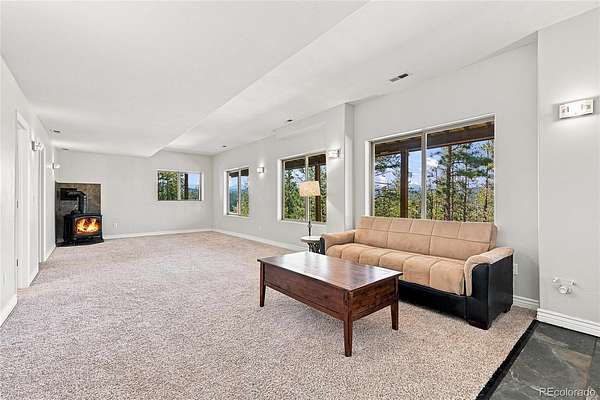
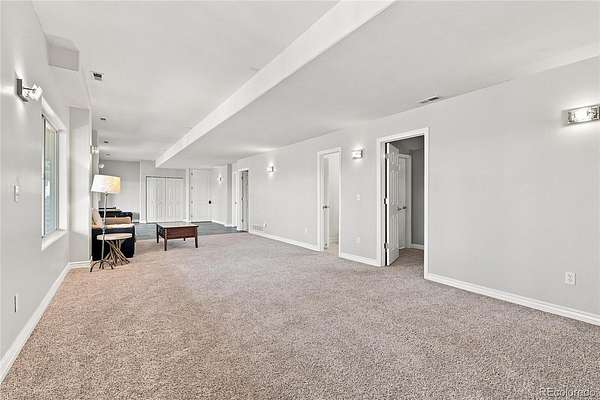
- Daylight, Exterior Entry, Finished, Full, Walk-Out Access
- Water
- Well
- Sewer
- Septic Tank
- Heating
- Forced Air
- Cooling
- None
- Materials
- Frame, Wood Siding
- Roof
- Composition
- Windows
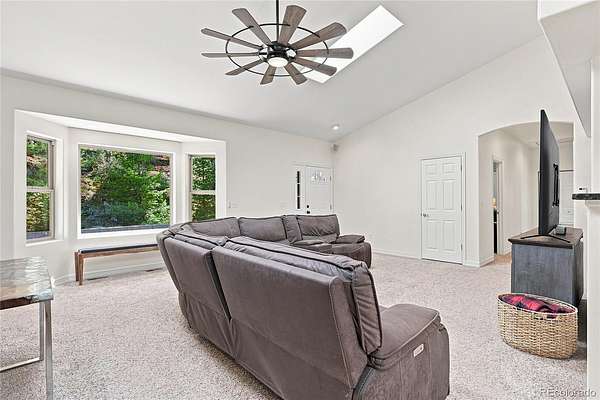
- Bay Window(s), Double Pane Windows, Skylight(s), Window Coverings
- Foundation
- Concrete Perimeter
Interior
- Above Grade
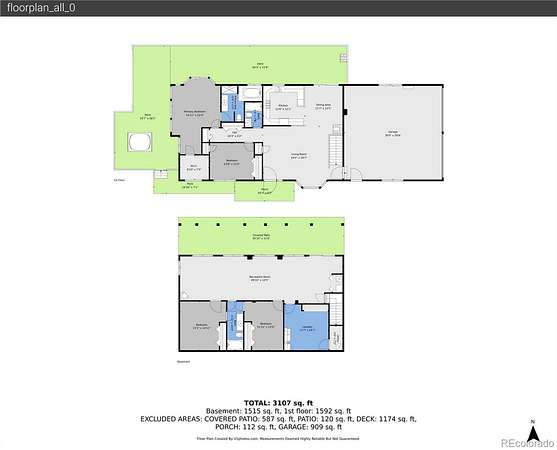
- 1,626 sq ft
- Below Grade
- 1,560 sq ft
- Rooms
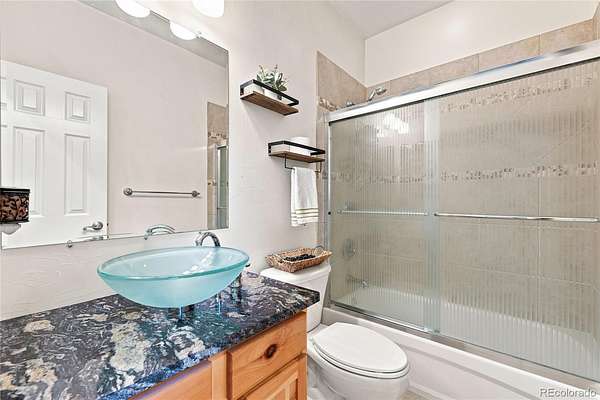
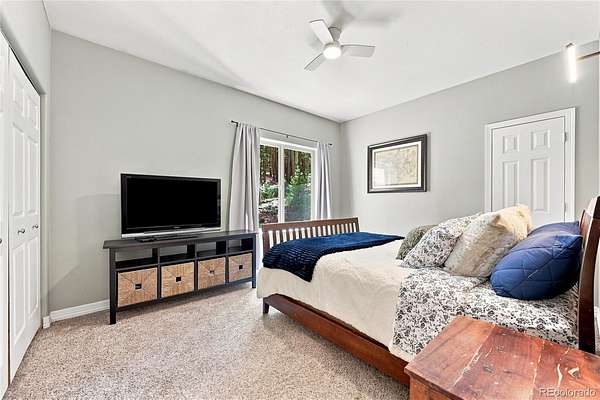
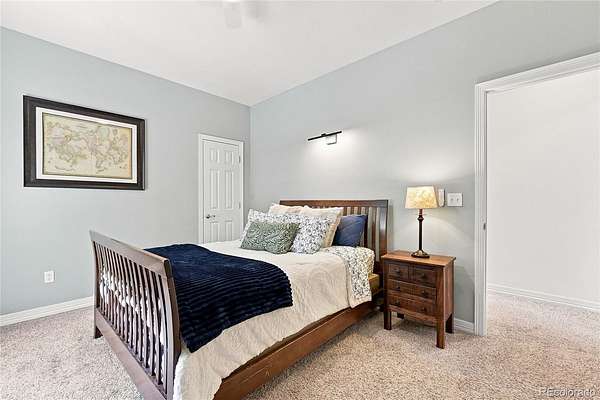
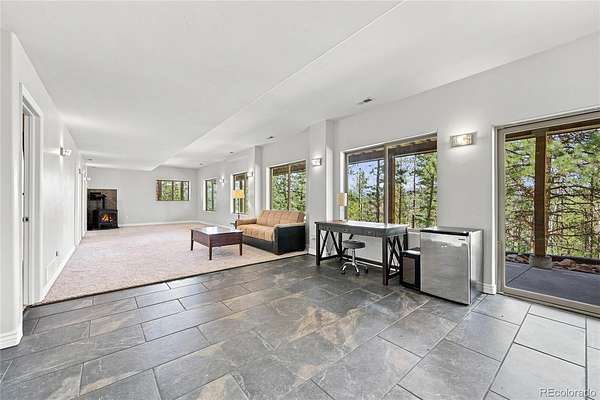
- Bathroom Full x 3, Bedroom x 4, Dining Room, Family Room, Kitchen, Laundry, Living Room
- Flooring
- Carpet, Tile, Wood
- Fireplace Count
- 2
- Fireplaces
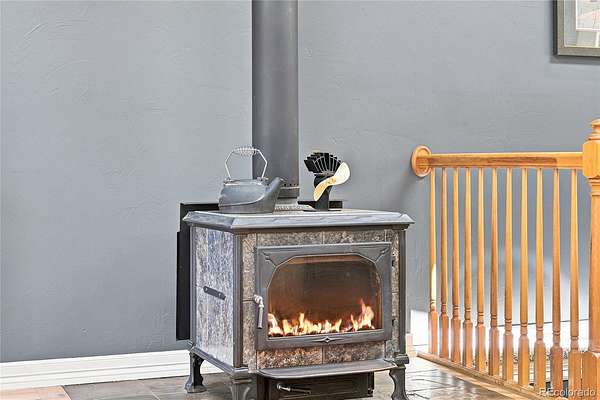
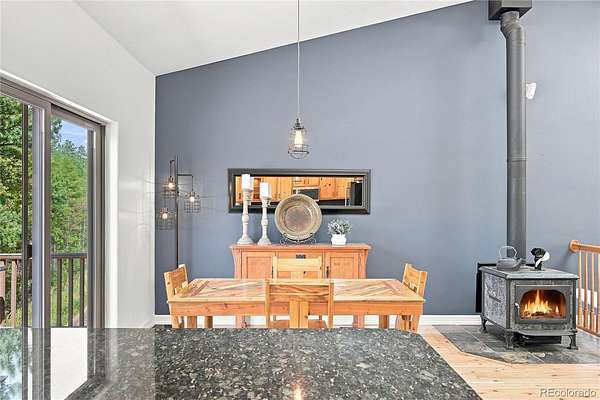
- Basement, Dining Room, Gas, Wood Burning Stove
- Appliances
- Dishwasher, Disposal, Dryer, Gas Water Heater, Microwave, Range, Refrigerator, Self Cleaning Oven, Washer, Water Softener
- Security
- Carbon Monoxide Detector(s), Video Doorbell
- Features
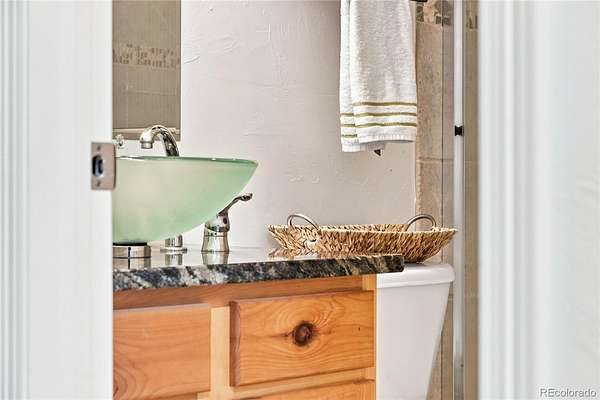
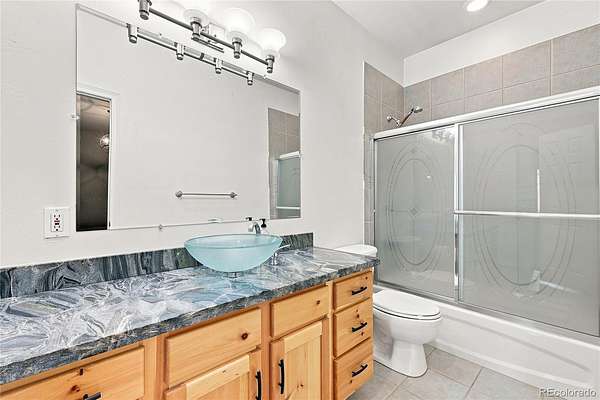
- Ceiling Fan(s), Five Piece Bath, Granite Counters, High Ceilings, Hot Tub, Jack & Jill Bathroom, Kitchen Island, Open Floorplan, Primary Suite, Smoke Free, Vaulted Ceiling(s), Walk-In Closet(s)
Property utilities
| Category | Type | Status |
|---|---|---|
| Power | Grid | Connected |
| Gas | Natural Gas | Connected |
| Sewage | Septic System | Connected |
| Water | Private Well | Connected |
Nearby schools
| Name | Type | District |
|---|---|---|
| Nederland | Elementary | Boulder Valley RE 2 |
| Nederland Middle/Sr | Middle | Boulder Valley RE 2 |
| Nederland Middle/Sr | High | Boulder Valley RE 2 |
Listing history
| Date | Event | Price | Change | Source |
|---|---|---|---|---|
| Aug 7, 2026 | New listing | $898,000 | — | REcolorado |
Payment calculator

Based on information submitted to the MLS GRID as of Aug 10, 2026 9:00 pm MT. All data is obtained from various sources and may not have been verified by broker or MLS GRID. Supplied Open House Information is subject to change without notice. All information should be independently reviewed and verified for accuracy. Properties may or may not be listed by the office/agent presenting the information. Some IDX listings have been excluded from this website. View more