



Land with Home for Sale in Muskegon, Michigan
400 Sabine Dr, Muskegon, MI 49442
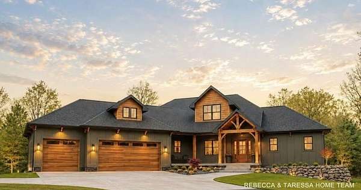
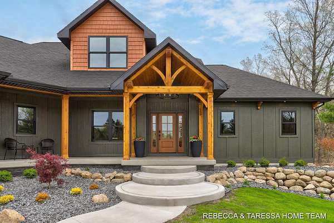
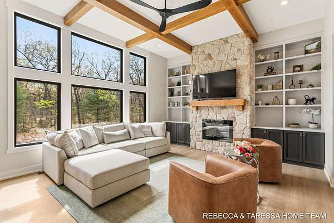
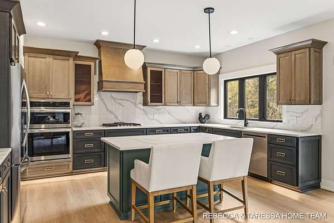
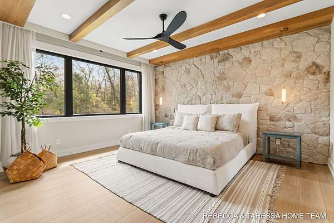
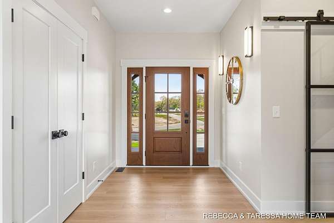
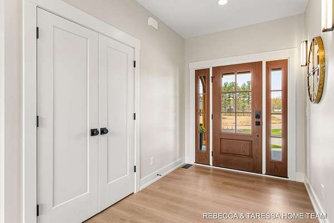
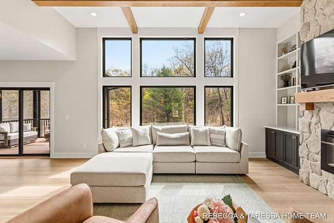
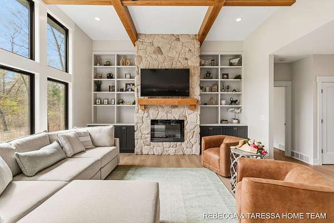
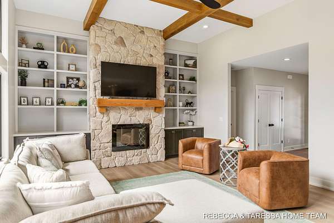
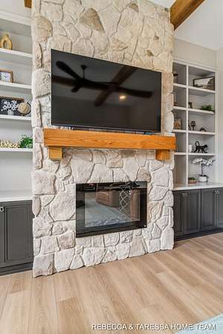
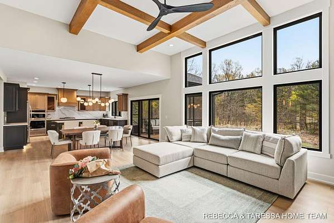
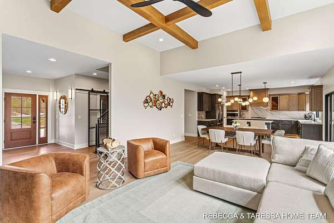
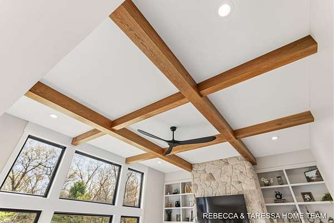
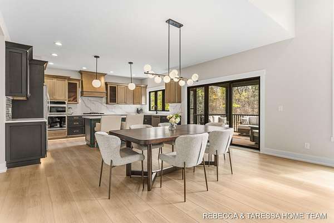
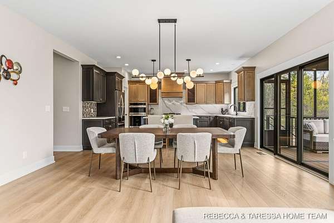
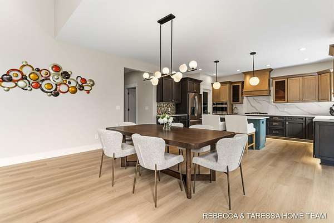
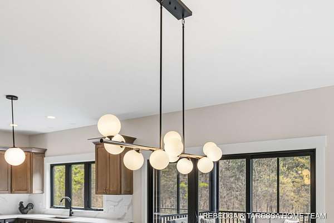
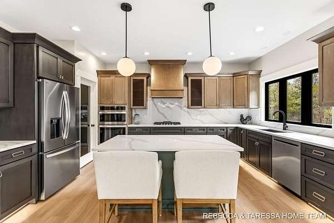
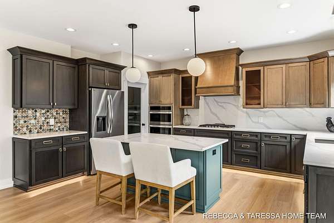
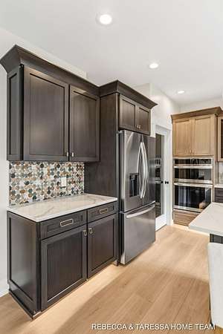
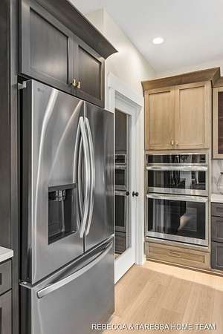
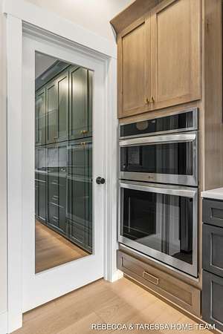
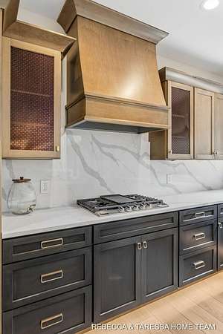
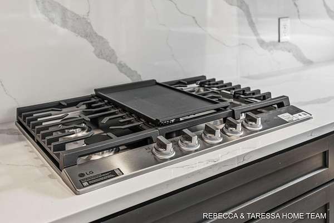
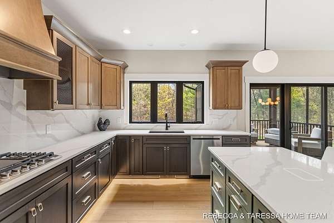
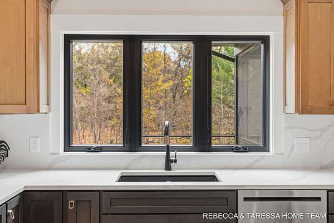
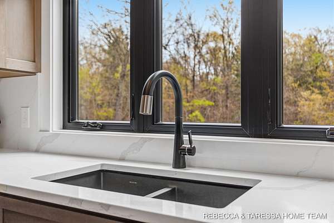
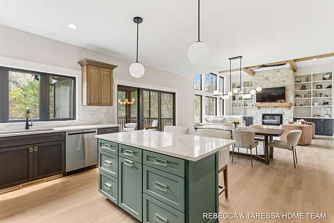
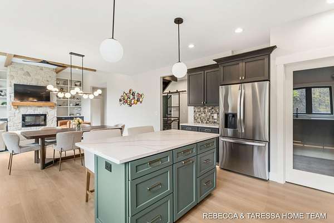
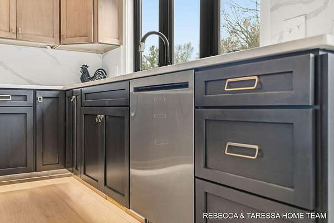
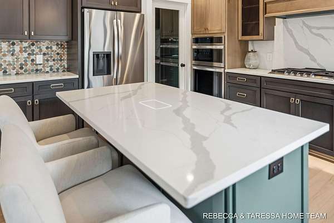
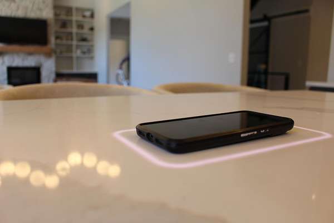
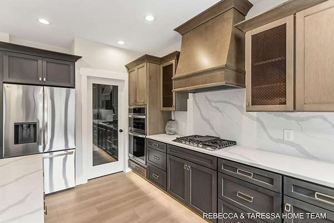
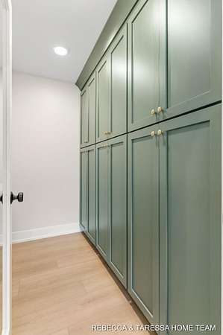
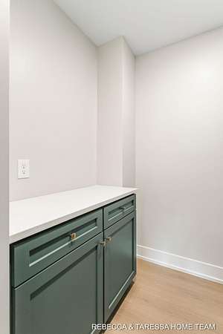
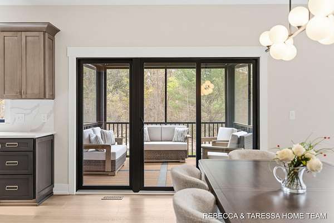
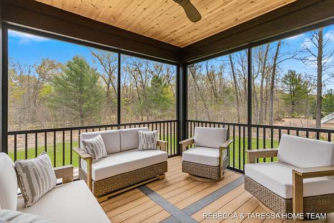
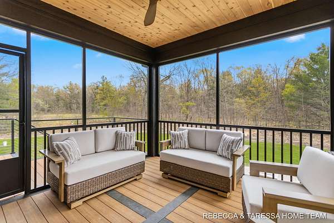
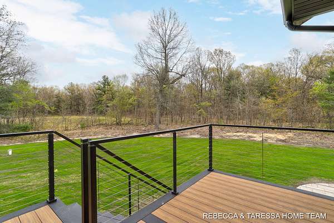
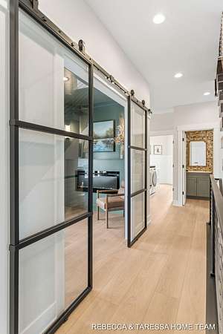
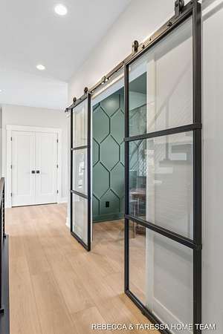
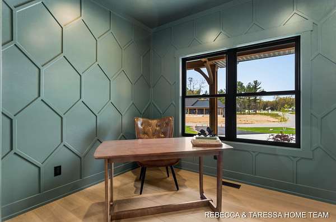
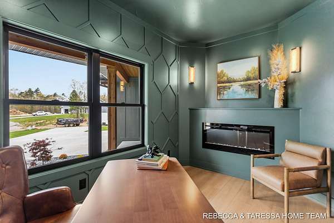
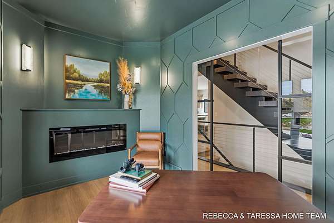
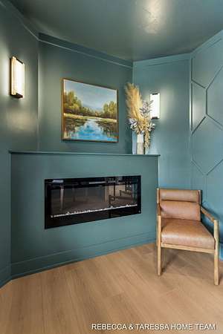
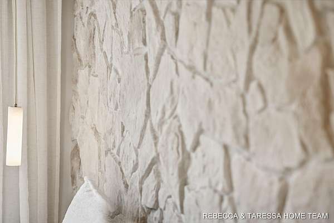
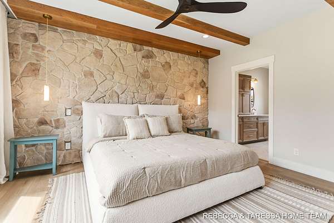
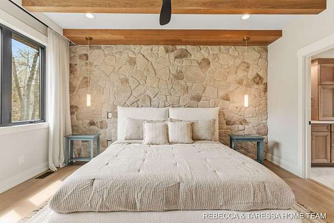
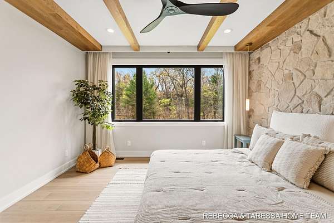
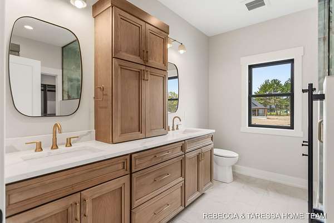
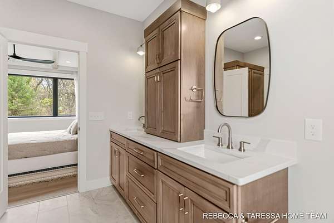
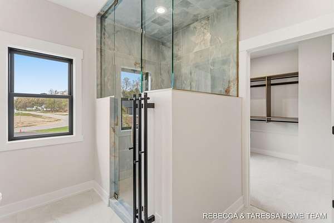
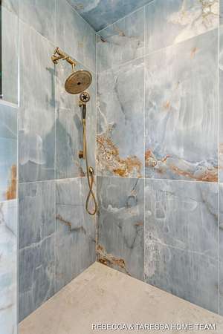
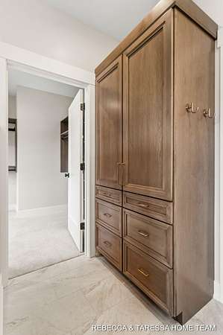
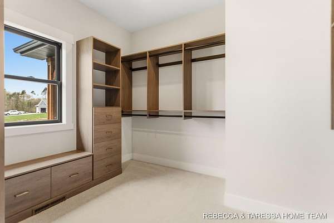
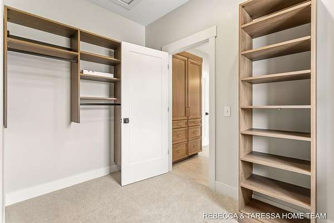
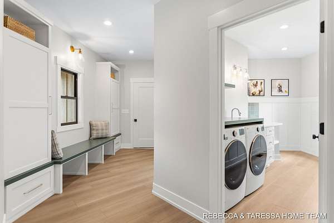
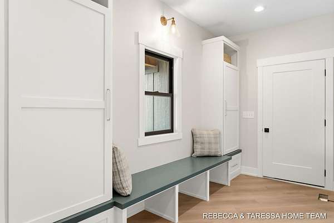
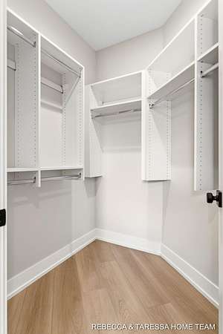
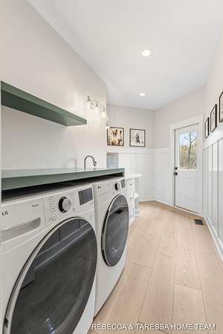
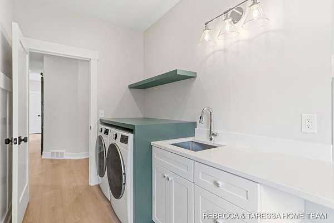
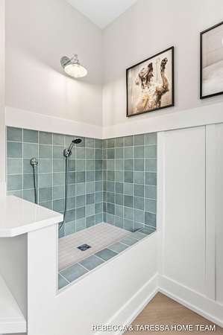
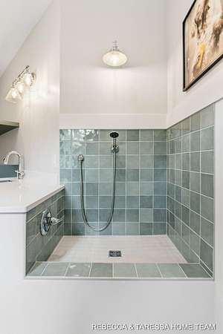
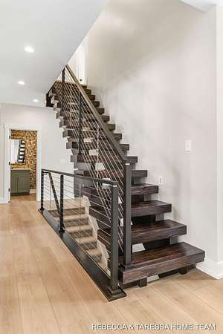
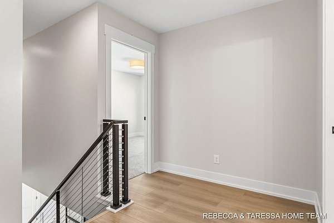
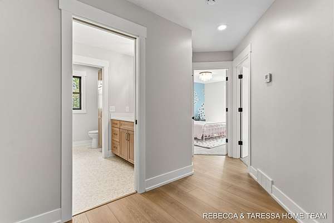
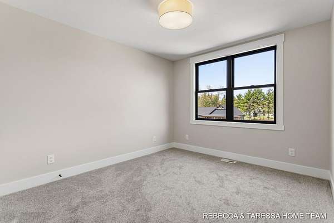
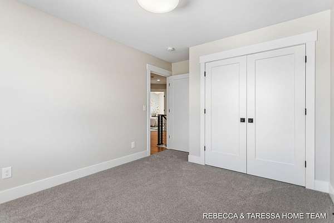
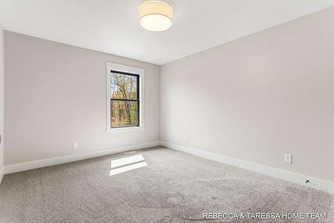
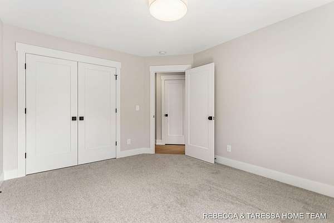
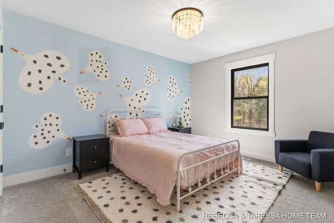
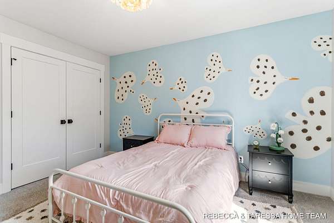
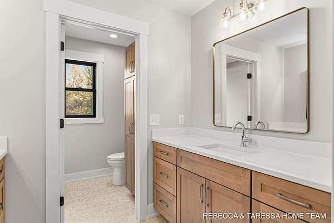
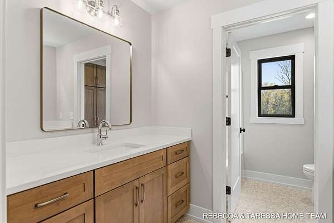
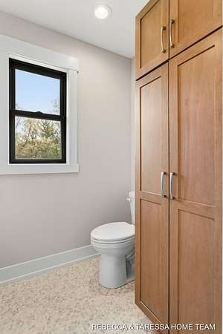
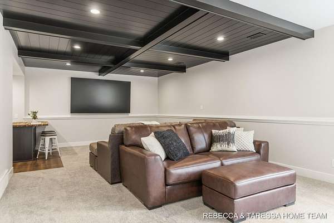
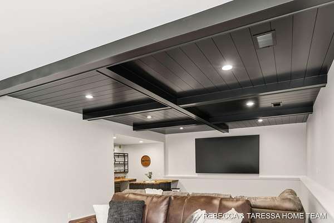
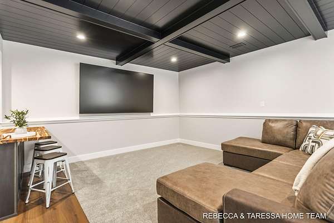
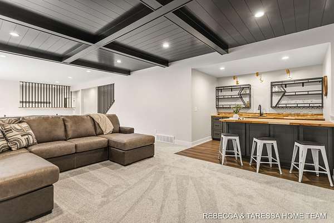
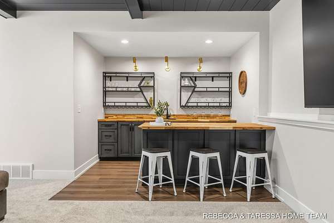
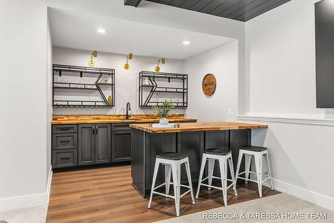
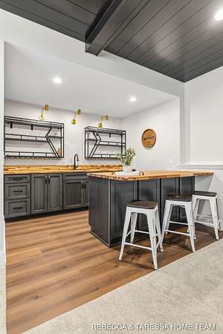
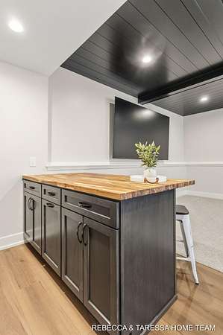
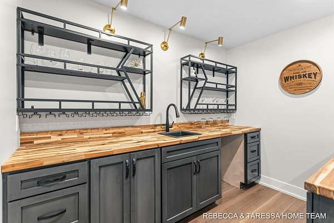
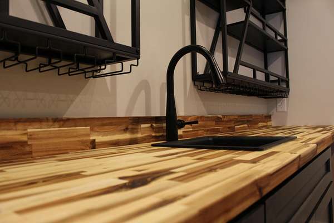
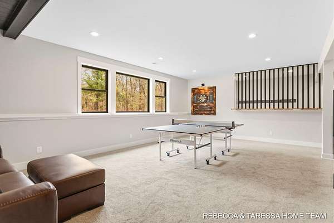
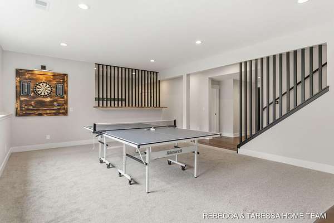
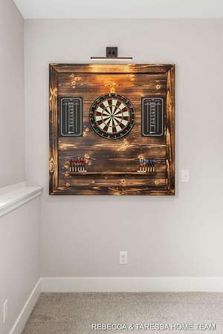
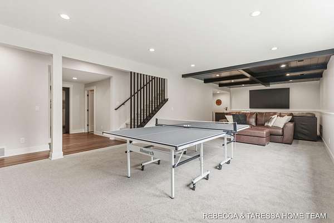
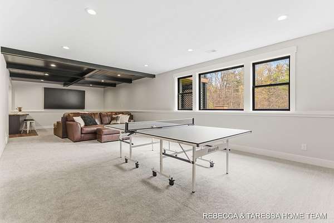
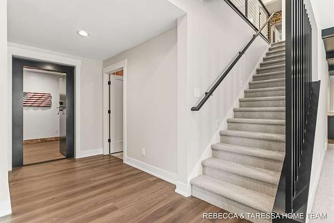
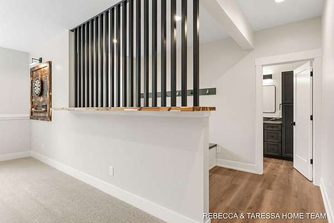
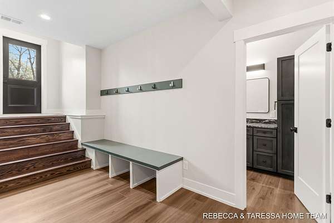
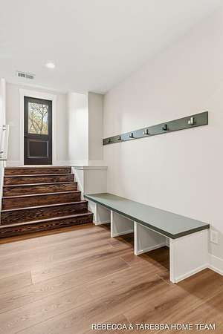
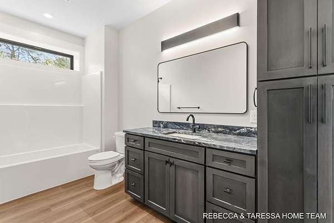
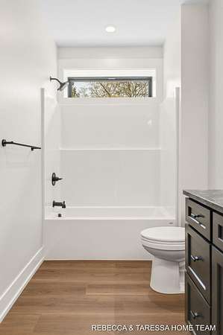
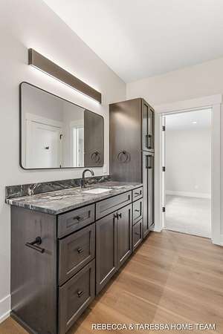
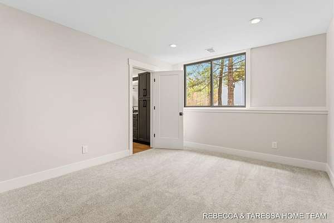
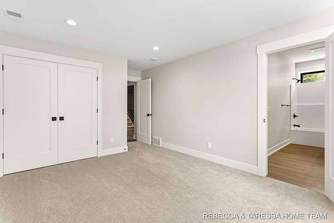
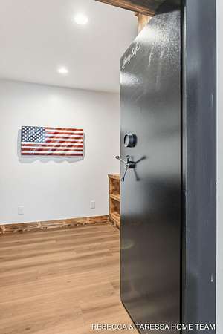
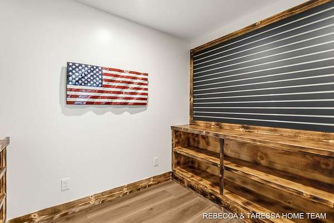
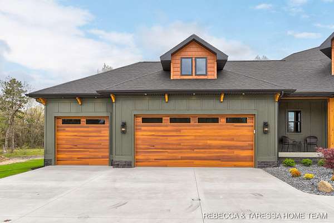
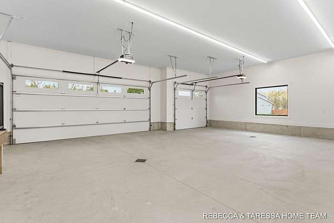
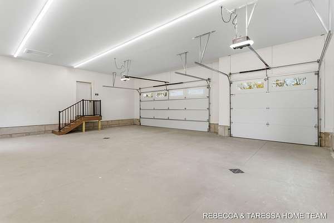
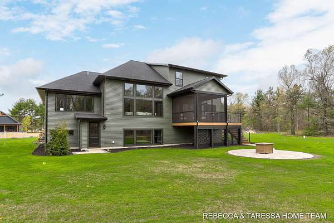
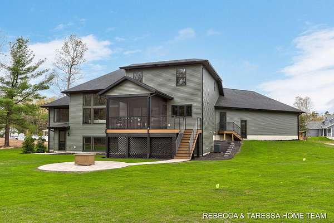
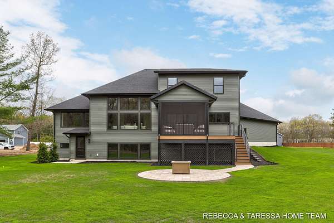
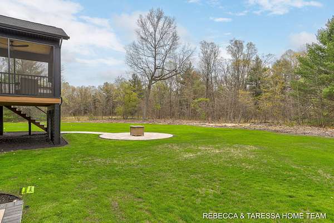
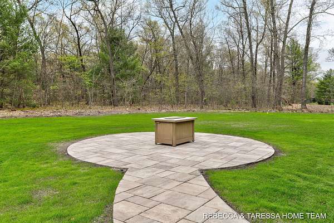
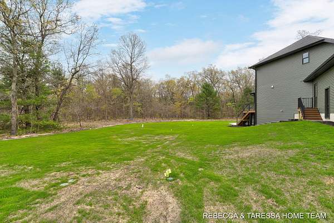
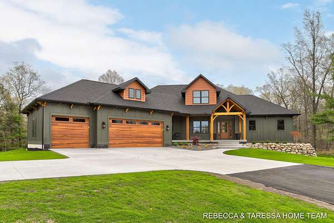
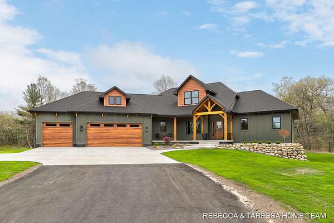
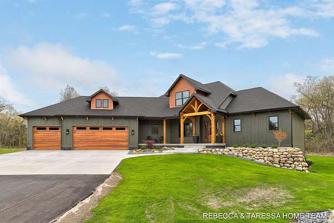
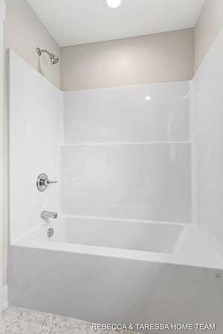
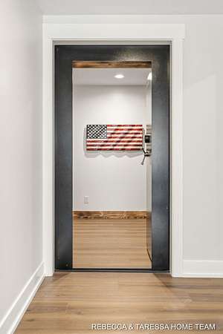
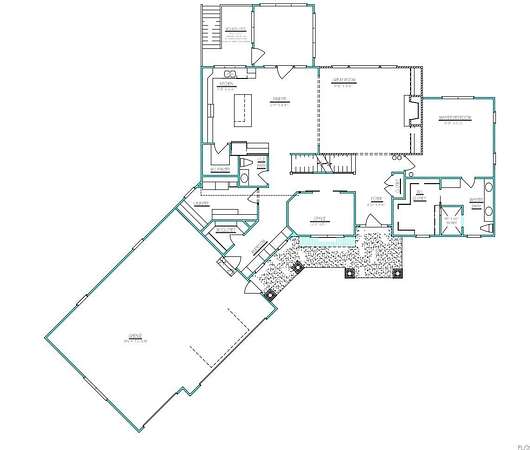
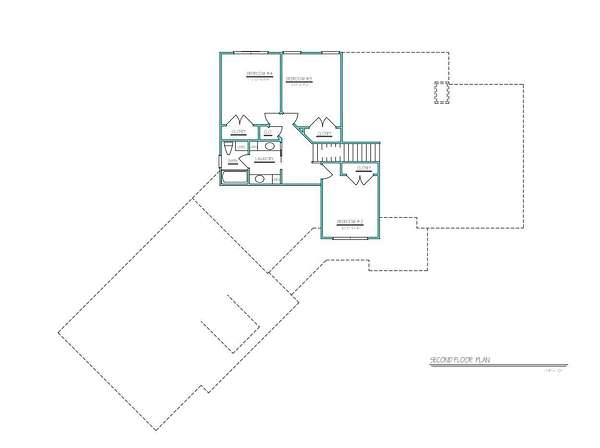
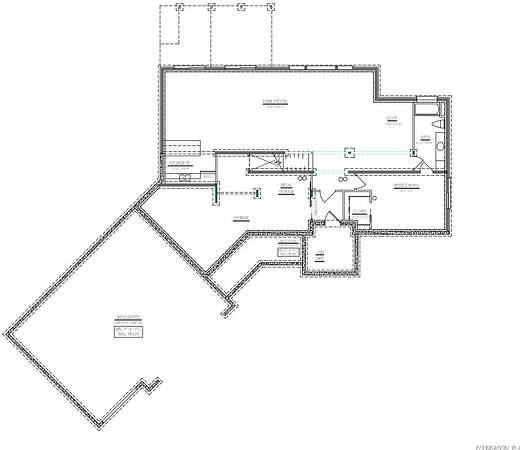
**EXPERIENCE the home: Experience award winning design in this 2026 parade home...Awarded BEST: owner's suite, site harmony and kitchen. Exceptional craftsmanship, and luxury living in this breathtaking custom Craftsman set on a spectacular 1.5-acre wooded lot with over 3,600 finished square feet. From the moment you step inside, you'll be captivated by the soaring beamed ceilings, dramatic floor-to-ceiling stone fireplace, custom built-ins, and expansive black Andersen windows that fill the home with natural light while showcasing the peaceful wooded views. The chef's kitchen is designed to impress, featuring quartz countertops, a large center island, gas range with vented hood, wall oven, built-in microwave, and an incredible butler's pantry with abundant storage. The adjoining screened porch with Trex decking creates the perfect indoor-outdoor living space and leads to a circular patio with a gas line ready for a fire pit or entertaining. The luxurious primary suite is a true retreat, complete with a striking stone accent wall, ceiling beams, spa-inspired oversized tiled shower, and a custom walk-in closet. Designed for everyday living as well as entertaining, the home also features a private office with glass doors and electric fireplace, a thoughtfully designed mudroom with custom built-ins, walk-in closet, laundry room, and a built-in dog wash station. The finished walkout lower level offers endless possibilities with a spacious recreation and media area, kitchenette with beverage refrigerator, 5th bedroom, full bath, and a custom walk-in gun safe. An oversized finished 3-stall garage completes this extraordinary home, where every detail reflects quality, craftsmanship, and thoughtful design--all surrounded by the beauty and privacy of a wooded setting. And the final perk is that the lawn, sprinkling and landscaping are already complete. Check out the personalized website for additional details.
Location
- Street address
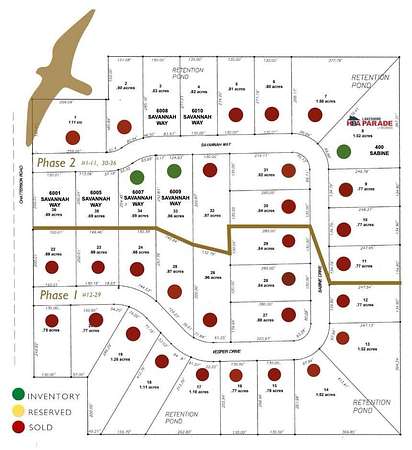
- 400 Sabine Dr, # 8
- County
- Muskegon County
- Zip code
- 49442
- Community
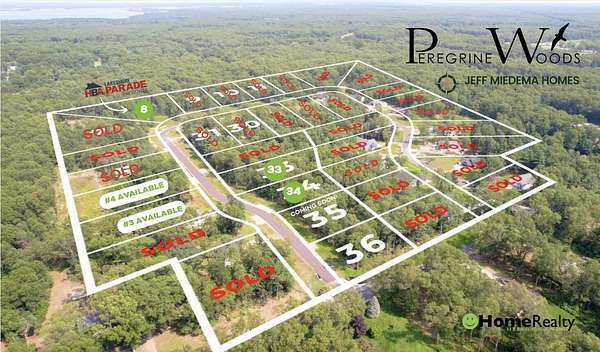
- Peregrine Woods
- School district
- Oakridge
- Elevation
- 674 feet
Directions
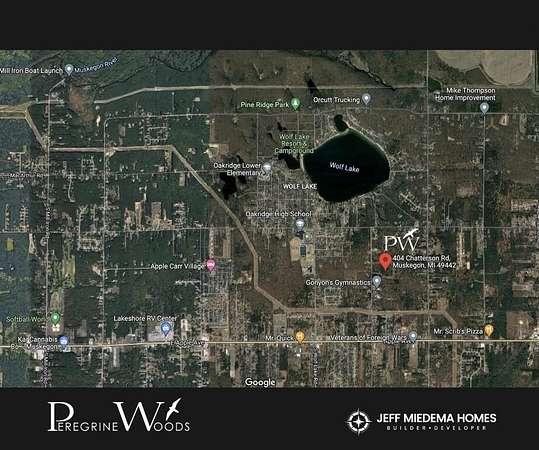
Apple Ave east of US 31 to Chatterson north about 1/2 mile to Peregrine Woods neighborhood on the east side of Chatterson.
Property details
- Acreage
- 1.52 acres66,211 sq ft
- MLS #
- MichRIC 26033665
- Posted
Property taxes
- 2025
- $1,500
Expenses
- Homeowner Association Fee
- $110 quarterly
Parcels
- 11-481-000-0008-00
Legal description
EGELSTON TWP PEREGRINE WOODS UNIT 8
Open houses
| Date | Begins | Ends | Appt needed | Remarks |
|---|---|---|---|---|
| Oct 10, 2026 | 10:00 AM | 11:30 AM | No | This home and two others (as well as buildable sites) are available to tour at Peregrine Woods - lea |
| Oct 17, 2026 | 10:00 AM | 11:30 AM | No | This home and two others (as well as buildable sites) are available to tour at Peregrine Woods - lea |
| Oct 24, 2026 | 10:00 AM | 11:30 AM | No | This home and two others (as well as buildable sites) are available to tour at Peregrine Woods - lea |
Details and features
Listing
- Type
- Residential
- Subtype
- Single Family Residence
Lot
- Features
- Wooded
Exterior
- Parking
- Garage, Open
- Pool
- Deck, Patio, Porch
- Features
- SCRN Porch
Structure
- Condition
- Under Construction
- Style
- Craftsman
- Stories
- 2
- Basement
- Walk-Out Access
- Water
- Well
- Sewer
- Septic Tank
- Heating
- Forced Air
- Cooling
- Central Air
- Materials
- Stone, Vinyl Siding
- Roof
- Shingle
- Windows
- Insulated Windows, Screens
Interior
- Room Count
- 13
- Rooms
- Basement, Bathroom x 4, Bedroom x 5, Family Room, Laundry Room
- Flooring
- Carpet, Tile, Tile-Ceramic, Vinyl
- Fireplaces
- Yes
- Appliances
- Bar Fridge, Cooktop, Dishwasher, Dryer, Humidifier, Microwave, Oven, Refrigerator, Washer
- Features
- Broadband, Ceiling Fan(s), Center Island, Garage Door Opener, Pantry, Wet Bar
Listing history
| Date | Event | Price | Change | Source |
|---|---|---|---|---|
| Sept 11, 2026 | Price drop | $799,900 | $25,100 -3% | MichRIC |
| Aug 28, 2026 | Price drop | $825,000 | $24,900 -2.9% | MichRIC |
| July 29, 2026 | Price drop | $849,900 | $40,100 -4.5% | MichRIC |
| July 3, 2026 | New listing | $890,000 | — | MichRIC |