Land with Home for Sale in Rougemont, North Carolina
400 Shetland Rd, Rougemont, NC 27572
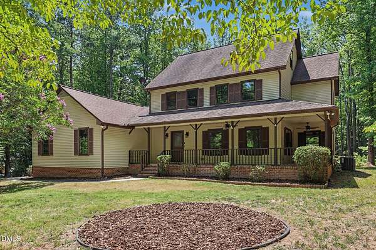
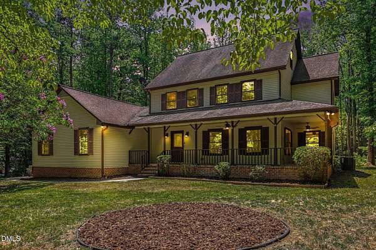
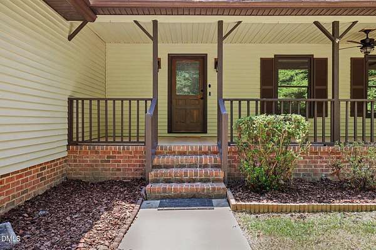
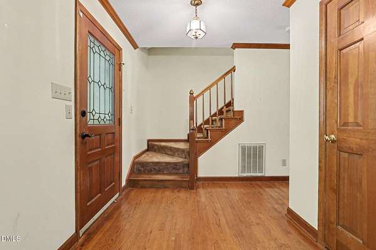
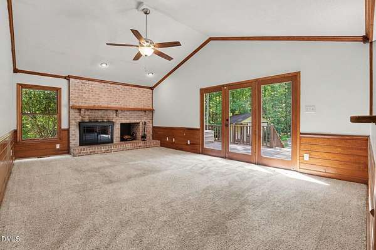
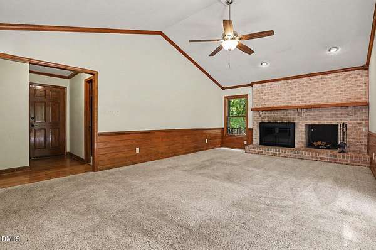
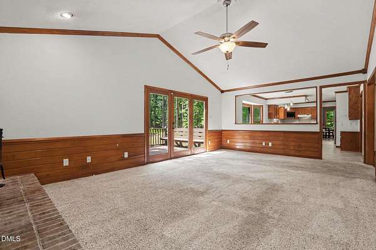
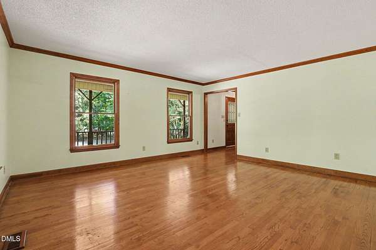
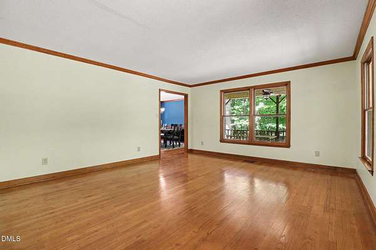
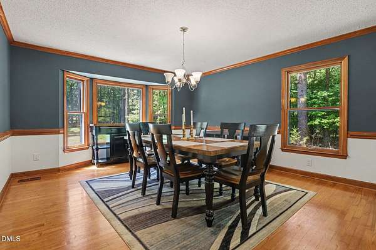
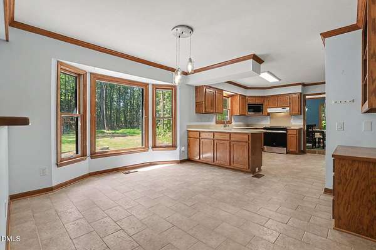
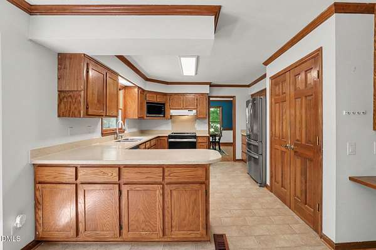
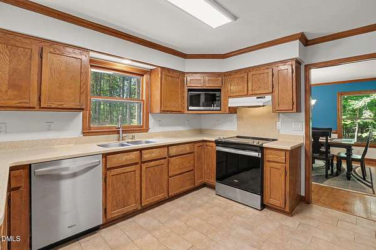
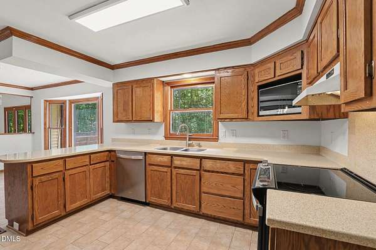
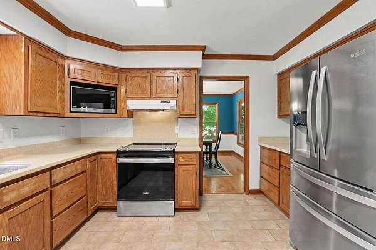
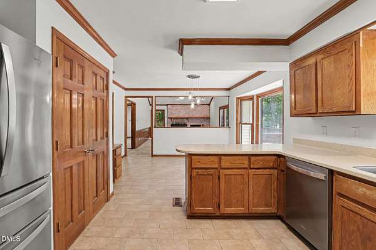
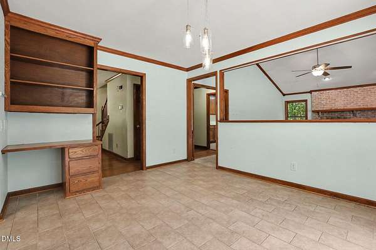
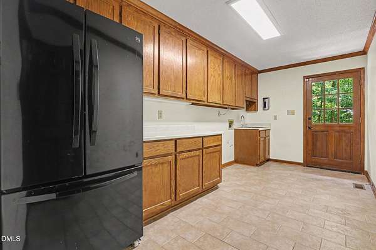
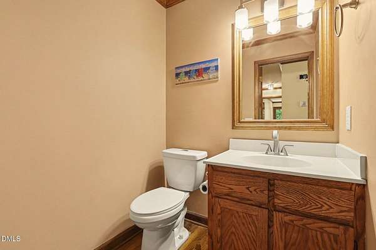
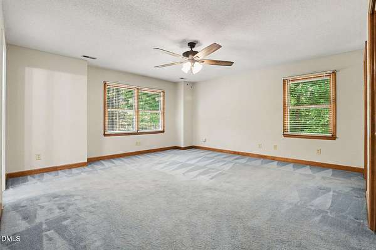
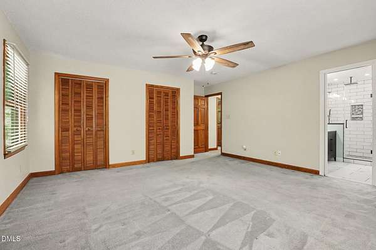
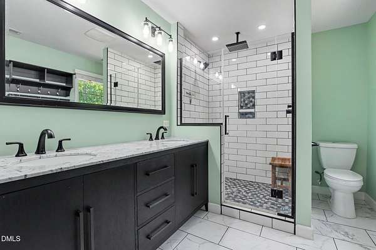
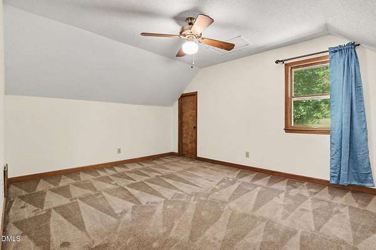
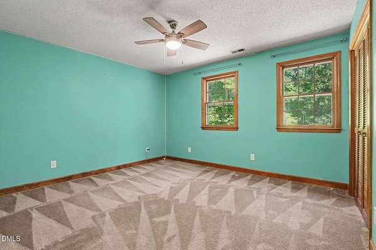
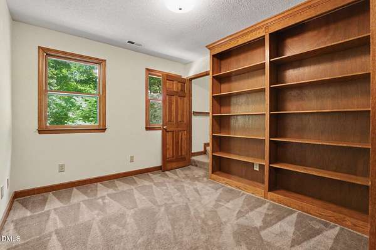
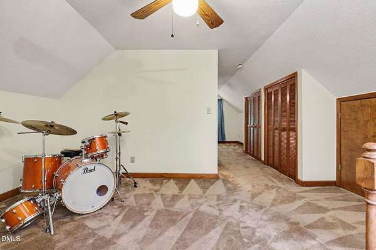
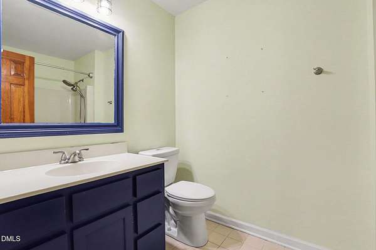
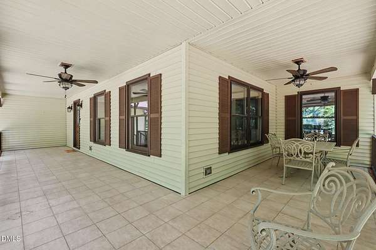
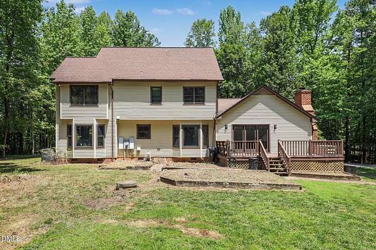
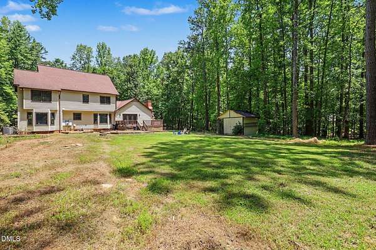
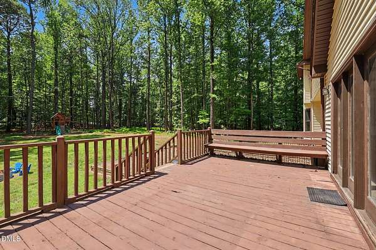
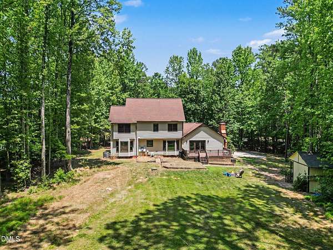
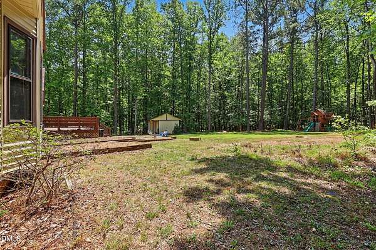
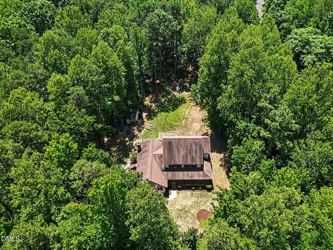
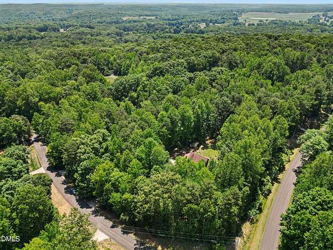
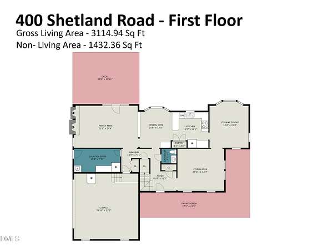
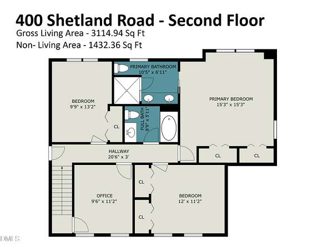
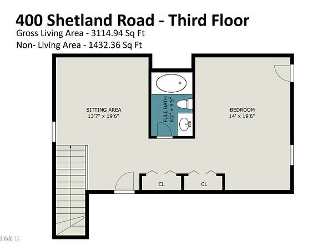
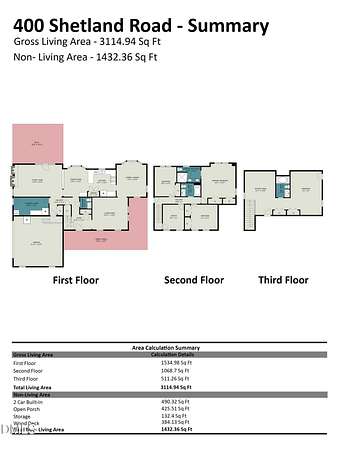
Welcome to this beautiful home, full of Southern charm, nestled on a private 1.82-acre lot in the sought-after Red Mountain Estates community. Tucked away at the end of a long driveway, this property offers a peaceful wooded retreat with plenty of room to relax, entertain, and enjoy nature. Inside, you'll find an ideal floor plan featuring formal living and dining rooms, a spacious laundry room, and a well-appointed kitchen with Corian countertops, abundant cabinetry, newer stainless steel appliances, and a sunny breakfast area that opens seamlessly to the inviting family room with a cozy fireplace. The generous living spaces provide comfort and flexibility for everyday living. The third-floor flex/bonus room offers even more versatility and features its own ensuite bath and double closet, making it an ideal guest suite, hobby space, or private retreat. Enjoy your morning coffee on the wraparound covered front porch or unwind on the back deck overlooking the serene backyard. Additional features include a walk-out attic offering excellent storage and a two-car garage. Residents of Red Mountain Estates also enjoy access to a community pool and clubhouse, adding to the neighborhood's appeal. This home offers the perfect blend of Southern charm, privacy, space, and community amenities.
Location
- Street address
- 400 Shetland Rd
- County
- Durham County
- Zip code
- 27572
- Community
- Red Mountain Estates
- Elevation
- 667 feet
Property details
- Acreage
- 1.82 acres79,279 sq ft
- Zoning
- RR
- MLS #
- DMLS 10178045
- Posted
Property taxes
- 2025
- $3,465
Expenses
- Homeowner Association Fee
- $420 semi-annually
Parcels
- 190746
Legal description
Red Mountain/Sec:1A/Lt#09 7 Pl:000111-000142
Details and features
Listing
- Type
- Residential
- Subtype
- Single Family Residence
Lot
- Features
- Back Yard, Corner Lot, Hardwood Trees, Private
Exterior
- Parking
- Driveway, Garage, Open
- Pool
- Deck, Porch
- Structures
- Storage
- Features
- Fire Pit, Private Yard, Rain Gutters
Structure
- Stories
- 3
- Sewer
- Septic Tank
- Heating
- Heat Pump
- Cooling
- Central Air
- Materials
- Vinyl Siding
- Roof
- Shingle
- Windows
- Blinds
Interior
- Room Count
- 15
- Rooms
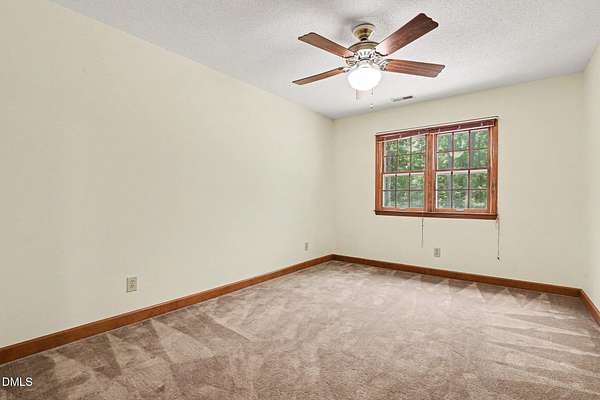
- Bathroom x 4, Bedroom x 3, Bonus Room, Dining Room, Family Room, Laundry Room
- Flooring
- Carpet, Hardwood, Tile
- Fireplaces
- Yes
- Appliances
- Dishwasher, Electric Range, Microwave, Refrigerator
- Features
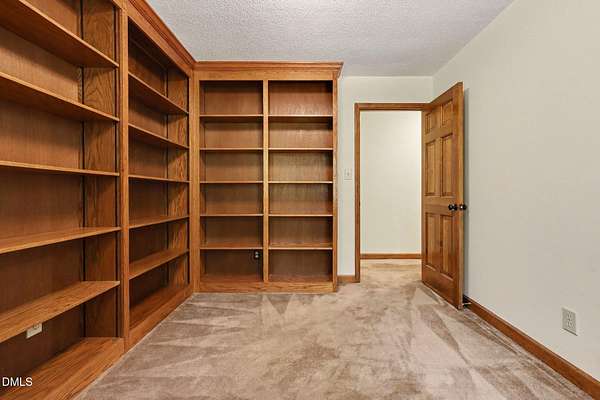
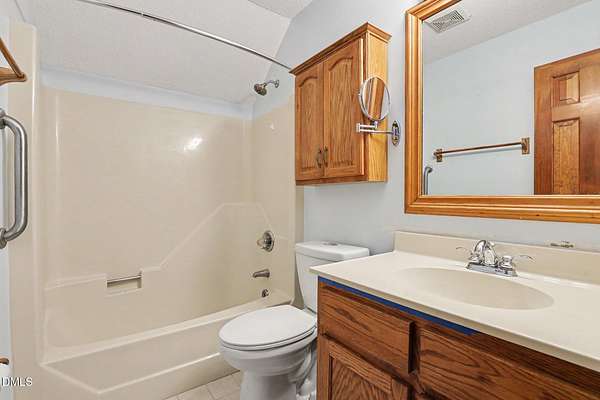
- Bathtub/Shower Combination, Bookcases, Built-In Features, Cathedral Ceiling(s), Ceiling Fan(s), Crown Molding, Double Vanity, Dual Closets, Eat-In Kitchen, Entrance Foyer, Pantry, Walk-In Closet(s), Walk-In Shower
Nearby schools
| Name | Type |
|---|---|
| Durham - Mangum Elementary | Elementary |
| Durham - Lucas Middle School | Middle |
| Durham - Northern High | High |
Listing history
| Date | Event | Price | Change | Source |
|---|---|---|---|---|
| July 30, 2026 | Price drop | $532,000 | $20,000 -3.6% | DMLS |
| July 3, 2026 | New listing | $552,000 | — | DMLS |